

3548 Dunlin Shore Court
Peachtree Corners, GA 30092

 5
5
Bed
 4
4
Bath
 3,722
3,722Sqft
 0.21
0.21Acre(Lot)
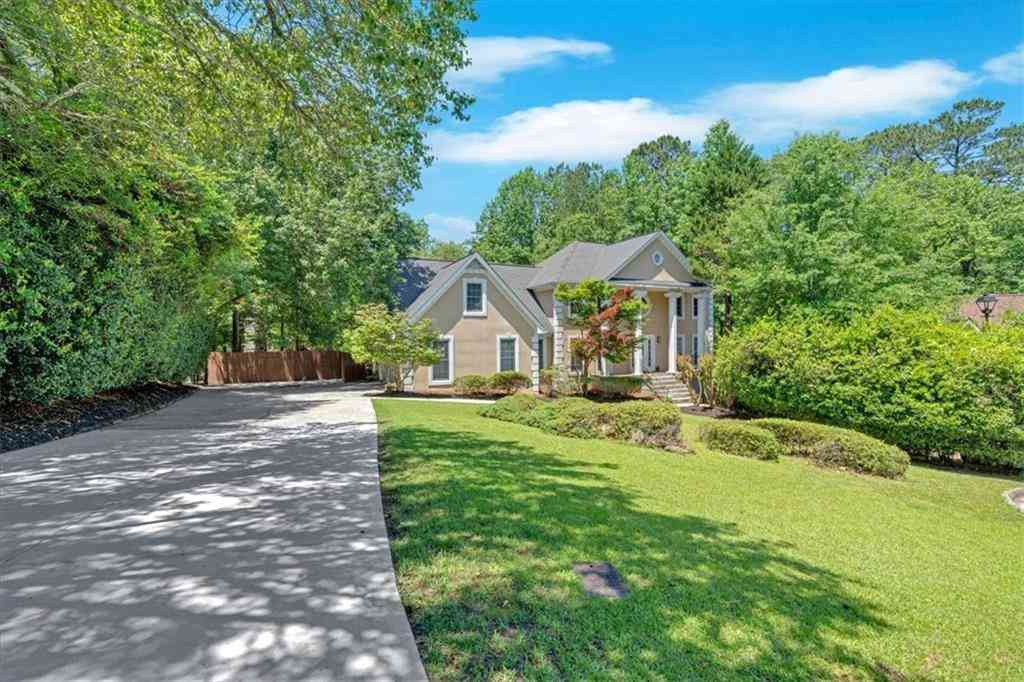
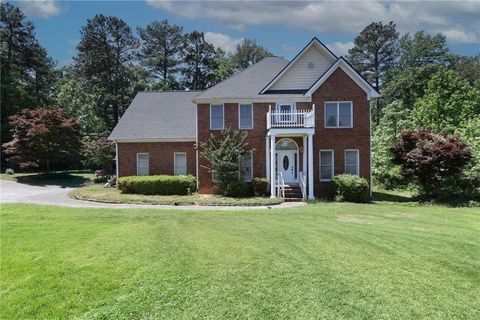
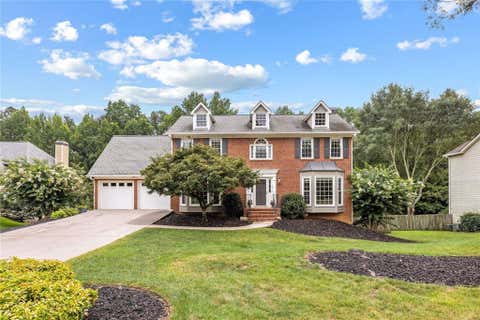
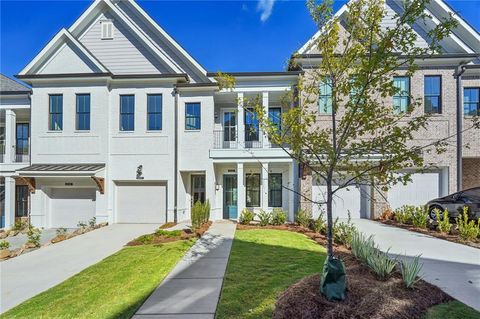
Location, Location, Location!!! Beautifully updated and meticulously maintained, this stunning 5-bedroom, 4-bathroom home is nestled in the highly sought-after Avocet swim/tennis community in the heart of Peachtree Corners. With fresh interior and exterior paint, new hardwood flooring throughout the main level, fresh landscaping, and numerous major system updates already completed, this home offers the perfect blend of style, comfort, and peace of mind. A grand two-story foyer welcomes you into the bright and airy floorplan. Just off the entry, you'll find a private home office with French doors and an elegant formal dining room, providing ideal spaces for both work and entertaining. The spacious kitchen is designed for gathering, featuring white cabinetry, stone countertops, stainless ste

 Property Details
 Map
Map
 Map
Map
What's Nearby
Nearby Areas
 Features
-
Bedroom Information
Total beds: 5Bathroom Information
Total Baths: 4 Full Baths: 4Room Information
Has Basement: Yes Basement: Daylight, Exterior Entry, Finished, Full, Interior Entry -
Flooring Information
Carpet, Hardwood, Tile -
Roofing Information
Composition -
Interior Features
Breakfast Bar, Eat-in Kitchen, Pantry, Crown Molding, Double Vanity, Recessed Lighting, Tray Ceiling(s), Vaulted Ceiling(s), Walk-In Closet(s), Wet Bar Roof: Composition Appliances: Dishwasher, Disposal, Gas Oven, Gas Range, Microwave, Range Hood, Refrigerator Laundry Features: Laundry Room, Upper Level Window Features: Bay Window(s), Skylight(s) -
Heating & Cooling
Has Heating: Yes Heating: Central, Forced Air, Natural Gas Has Cooling: Yes Cooling: Ceiling Fan(s), Central Air
-
Building Information
Year Built: 1995 Building Area Total: 3722 Construction Materials: Other Patio And Porch Features: Deck Pool Features: None Private Pool: No View: Other Association Fee Frequency: Monthly -
Exterior Features
Exterior Features: Rain Gutters
-
Lot Information
Lot Dimensions: 74x134x64x125 Lot Size Acres: 0.21 Lot Size Source: Public Records Lot Description: Back Yard, Front Yard, PrivateProperty Information
Subdivision: Avocet Source Property Type: Residential Postal Code Plus 4: 4931 Property SubType: Single Family Residence Levels: Three Or More Property Age: 31
-
Listing Price Information
Listing Price: $650000
-
Tax Information
Parcel Number: R6287 495 Tax Year: 2025 Annual Tax: $3355 Tax Legal Desc: L53 BC AVOCET #4
-
Parking Information
Parking Total: 2 Attached, Garage, Garage Door Opener, Garage Faces FrontGarage Information
Has Garage: Yes Has Attached Garage: Yes Garage Space: 2Homeowners Association InformationHas Association: Yes HOA: $75.00 Community Features: Playground, Pool, Sidewalks, Street Lights, Tennis Court(s)
-
School Information
Elementary School: Berkeley LakeJunior High School: DuluthSenior High School: Duluth -
Utility Information
Other -
Location Information
Direction: From GA-141 N, keep right to continue on Peachtree Industrial Blvd. Turn left onto S Old Peachtree Rd. Turn right onto Avocet Dr NW. Turn left onto Dunlin Shore Ct. Home is on the left! WaterSource: Public Security Features: Security System, Security System Owned
How much is this property worth?
Curious about this home's true market value? Use our free Home Evaluation Tool to instantly get a personalized Comparative Market Analysis (CMA) report. Make smarter, data-driven decisions before you buy.

Nearby Home Value
| Address | Estimate | Bed | Bath | Sq. Ft | Lot Size |
|---|---|---|---|---|---|
| 4204 Balmoral Glen Drive, Peachtree Corners, GA, 30092 | $674,900 | 5 | 4 | 3,252 | 3,252 SqFt |
| 4204 Balmoral Glen Drive, Peachtree Corners, GA, 30092 | $674,900 | 5 | 4 | 3,252 | 3,252 SqFt |
| 3548 Dunlin Shore Court, Peachtree Corners, GA, 30092 | $650,000 | 5 | 4 | 3,722 | 3,722 SqFt |
| 3668 Dunlin Shore Court, Peachtree Corners, GA, 30092 | $485,000 | 4 | 2 | 2,364 | 2,364 SqFt |
| 3668 Dunlin Shore Court, Peachtree Corners, GA, 30092 | $485,000 | 4 | 3 | 2,364 | 2,364 SqFt |
| 5190 Bankside Way, Peachtree Corners, GA, 30092 | $750,000 | 4 | 4 | 2,600 | 2,600 SqFt |
| 3498 Duke Center Way, Peachtree Corners, GA, 30092 | $745,000 | 3 | 3 | -- | |
| 3646 Spalding Terrace, Peachtree Corners, GA, 30092 | $1,850,000 | 5 | 5 | 4,007 | 4,007 SqFt |
| 3646 Spalding Terrace, Peachtree Corners, GA, 30092 | $1,850,000 | 5 | 4 | 4,007 | 4,007 SqFt |
| 4156 Mill Stone Court, Peachtree Corners, GA, 30092 | $690,000 | 4 | 3 | 3,074 | 3,074 SqFt |
Similar Homes To 3548 Dunlin Shore Court
Nearby For Sale


Listings on this website come from the FMLS IDX Compilation and may be held by brokerage firms other than the owner of this website. The listing brokerage is identified in any listing details. Information is deemed reliable but is not guaranteed. If you believe any FMLS listing contains material that infringes your copyrighted work, please (https://www.fmls.com/dmca.htm) to review our DMCA policy and learn how to submit a takedown request. © 2026 FMLS.
ByOwner last updated this listing 08/05/2026 @ 18:33
More Cities with for Sale by Owner Homes
- Peachtree Corners Homes For Sale By Owner
- Berkeley Lake Homes For Sale By Owner
- Johns Creek Homes For Sale By Owner
- Duluth Homes For Sale By Owner
- Doraville Homes For Sale By Owner
- Chamblee Homes For Sale By Owner
- Dunwoody Homes For Sale By Owner
- Tucker Homes For Sale By Owner
- Roswell Homes For Sale By Owner
- Lilburn Homes For Sale By Owner
- Lawrenceville Homes For Sale By Owner
- Suwanee Homes For Sale By Owner
- Alpharetta Homes For Sale By Owner
- Brookhaven Homes For Sale By Owner
- Clarkston Homes For Sale By Owner
- Sugar Hill Homes For Sale By Owner
- Scottdale Homes For Sale By Owner
- Pine Lake Homes For Sale By Owner
- Stone Mountain Homes For Sale By Owner
- Atlanta Homes For Sale By Owner
Homes around $650,000







Verify Your Email
Please enter the 6-digit verification code
sent to your email address.