
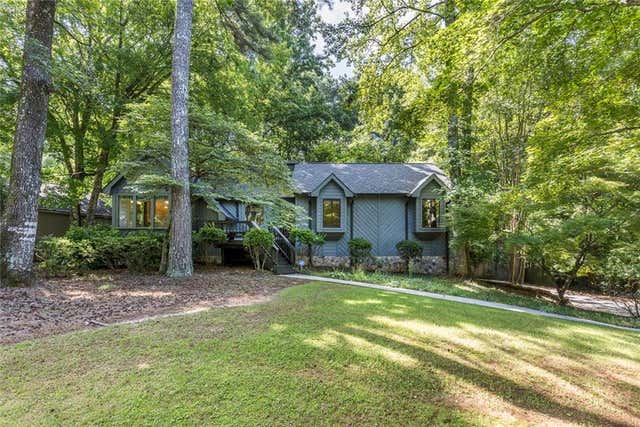
4918 Scotts Creek Trail
Peachtree Corners, GA 30096

 3
3
Bed
 3
3
Bath
 0.48
0.48Acre(Lot)
Back on the market due to no fault of the seller...You'll feel right at home the moment you walk through the door of this hard-to-find ranch home on a cul-de-sac in Peachtree Corners! The great room welcomes you with a vaulted ceiling, wet bar, built-in bookcases and a stone fireplace with gas starter and access to the dining room. The GR leads out to a screened porch and two large decks great for relaxing or entertaining. Back inside, a large eat-in kitchen features a wall of windows, upgraded cabinetry, solid surface countertops and a French door refrigerator that stays with the home. Down the hall the master suite features access to a private deck, a large walk-in closet and an en suite with dual vanity. Two secondary bedrooms and a full bath complete the upstairs. The finished basement

 Property Details
 Map
Map
 Map
Map
What's Nearby
Nearby Areas
 Features
-
Bedroom Information
Total beds: 3Bathroom Information
Total Baths: 3 Full Baths: 3Room Information
Has Basement: Yes Basement: Daylight, Exterior Entry, Finished, Full, Interior Entry -
Flooring Information
Carpet, Ceramic Tile, Laminate -
Roofing Information
Asbestos Shingle -
Interior Features
Breakfast Bar, Eat-in Kitchen, Pantry, Bookcases, Cathedral Ceiling(s), High Speed Internet, Vaulted Ceiling(s), Walk-In Closet(s), Wet Bar, Master Downstairs Roof: Asbestos Shingle Appliances: Dishwasher, Disposal, Electric Range, Gas Water Heater, Microwave, Refrigerator Laundry Features: Electric Dryer Hookup, In Kitchen, Laundry Closet, Main Level Window Features: Aluminum Frames, Double Pane Windows, Plantation Shutters -
Heating & Cooling
Has Heating: Yes Heating: Central, Forced Air, Natural Gas Has Cooling: Yes Cooling: Ceiling Fan(s), Central Air, Electric, Whole House Fan
-
Building Information
Year Built: 1981 Building Area Total: 2410 Construction Materials: Block, Cedar, HardiPlank Type Patio And Porch Features: Covered, Deck, Enclosed, Front Porch, Rear Porch, Screened Pool Features: None Private Pool: No View: Neighborhood -
Exterior Features
Exterior Features: Private Yard
-
Lot Information
Lot Dimensions: x 109x190x110x188 Lot Size Acres: 0.48 Lot Size Source: Public Records Lot Description: Back Yard, Cul-De-Sac, Front Yard, Private, WoodedProperty Information
Subdivision: Scotts Mill Source Property Type: Residential Postal Code Plus 4: 2963 Property SubType: Single Family Residence Levels: One and One Half Property Age: 45
-
Listing Price Information
Listing Price: $540000
-
Tax Information
Parcel Number: R6300 132 Tax Year: 2025 Annual Tax: $4613 Tax Legal Desc: L41 BA SCOTTS MILL #4
-
Parking Information
Parking Total: 4 Attached, Driveway, Garage, Garage Door Opener, Garage Faces SideGarage Information
Has Garage: Yes Has Attached Garage: Yes Garage Space: 2
-
School Information
Elementary School: Berkeley LakeJunior High School: DuluthSenior High School: Duluth -
Utility Information
Cable Available, Electricity Available, Natural Gas Available, Phone Available, Underground Utilities, Water Available -
Location Information
Direction: From I-285, go north Peachtree (Industrial) Blvd. Fork left to stay on Hwy 141 (Peachtree Parkway). At 8th traffic light, turn right onto Medlock Bridge Rd. At first light turn left onto Bush Rd. At third street on right, turn right onto Scotts Mill Run. At second street on the right, turn right onto Scotts Creek Trail. House on left. WaterSource: Public Security Features: Security System, Carbon Monoxide Detector(s), Security System Owned, Smoke Detector(s)
How much is this property worth?
Curious about this home's true market value? Use our free Home Evaluation Tool to instantly get a personalized Comparative Market Analysis (CMA) report. Make smarter, data-driven decisions before you buy.

Nearby Home Value
| Address | Estimate | Bed | Bath | Sq. Ft | Lot Size |
|---|---|---|---|---|---|
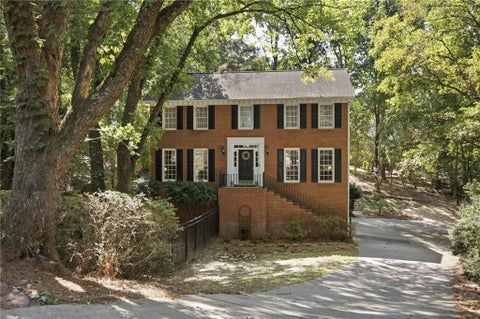
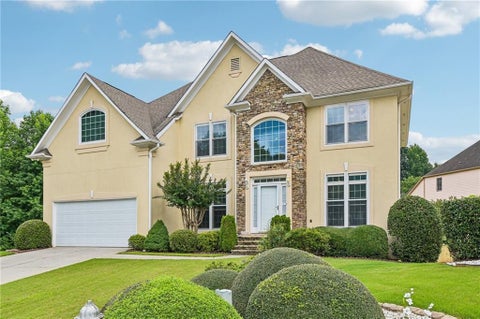
| 3439 Grist Mill Court, Peachtree Corners, GA, 30096 | $675,000 | 4 | 3 | 5,546 | 0.40 Acre |
| 3439 Grist Mill Court, Peachtree Corners, GA, 30096 | $675,000 | 4 | 4 | 5,546 | 0.40 Acre |
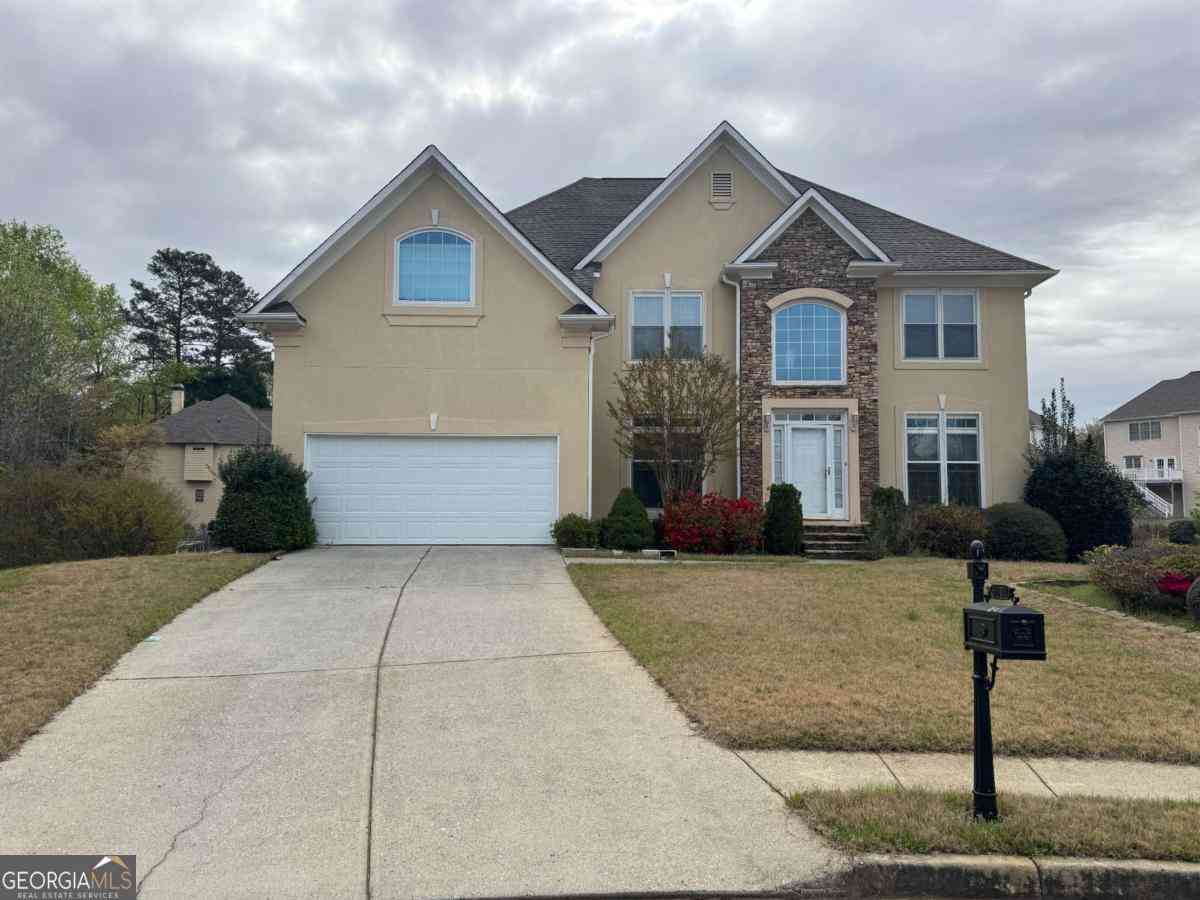
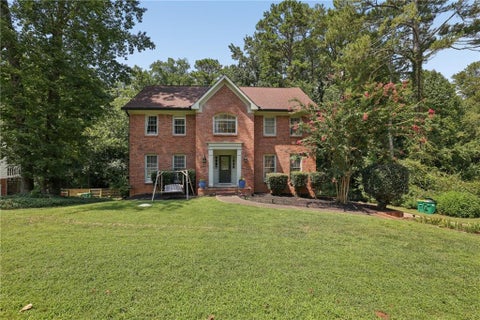
| 4748 Coppedge Court, Peachtree Corners, GA, 30096 | $519,000 | 3 | 2 | 2,537 | 0.52 Acre |
| 4748 Coppedge Court, Peachtree Corners, GA, 30096 | $519,000 | 3 | 3 | 2,537 | 0.52 Acre |
| 3621 Farmington Lane, Peachtree Corners, GA, 30096 | $1,249,000 | 5 | 3 | 5,780 | 0.53 Acre |
| 3621 Farmington Lane, Peachtree Corners, GA, 30096 | $1,249,000 | 5 | 4 | 5,780 | 0.53 Acre |
| 4832 Riveredge Drive, Peachtree Corners, GA, 30096 | $620,000 | 4 | 2 | 3,059 | 0.77 Acre |
| 4832 Riveredge Drive, Peachtree Corners, GA, 30096 | $620,000 | 4 | 3 | 3,059 | 0.77 Acre |
| 3696 Wildwood Farms Dri.., Peachtree Corners, GA, 30096 | $889,000 | 5 | 4 | 5,587 | 1.12 Acres |
| 3696 Wildwood Farms Drive, Peachtree Corners, GA, 30096 | $889,000 | 5 | 5 | 5,587 | 1.12 Acres |
Similar Homes To 4918 Scotts Creek Trail
Nearby For Sale



Listings on this website come from the FMLS IDX Compilation and may be held by brokerage firms other than the owner of this website. The listing brokerage is identified in any listing details. Information is deemed reliable but is not guaranteed. If you believe any FMLS listing contains material that infringes your copyrighted work, please (https://www.fmls.com/dmca.htm) to review our DMCA policy and learn how to submit a takedown request. © 2026 FMLS.
ByOwner last updated this listing 09/18/2026 @ 04:04
More Cities with for Sale by Owner Homes
- Peachtree Corners Homes For Sale By Owner
- Berkeley Lake Homes For Sale By Owner
- Johns Creek Homes For Sale By Owner
- Duluth Homes For Sale By Owner
- Doraville Homes For Sale By Owner
- Chamblee Homes For Sale By Owner
- Dunwoody Homes For Sale By Owner
- Tucker Homes For Sale By Owner
- Roswell Homes For Sale By Owner
- Lilburn Homes For Sale By Owner
- Lawrenceville Homes For Sale By Owner
- Suwanee Homes For Sale By Owner
- Alpharetta Homes For Sale By Owner
- Brookhaven Homes For Sale By Owner
- Clarkston Homes For Sale By Owner
- Sugar Hill Homes For Sale By Owner
- Scottdale Homes For Sale By Owner
- Pine Lake Homes For Sale By Owner
- Stone Mountain Homes For Sale By Owner
- Atlanta Homes For Sale By Owner
Homes around $540,000










Verify Your Email
Please enter the 6-digit verification code
sent to your email address.
Verify Your Phone Number
Please enter the 6-digit verification code
sent to your mobile phone.