

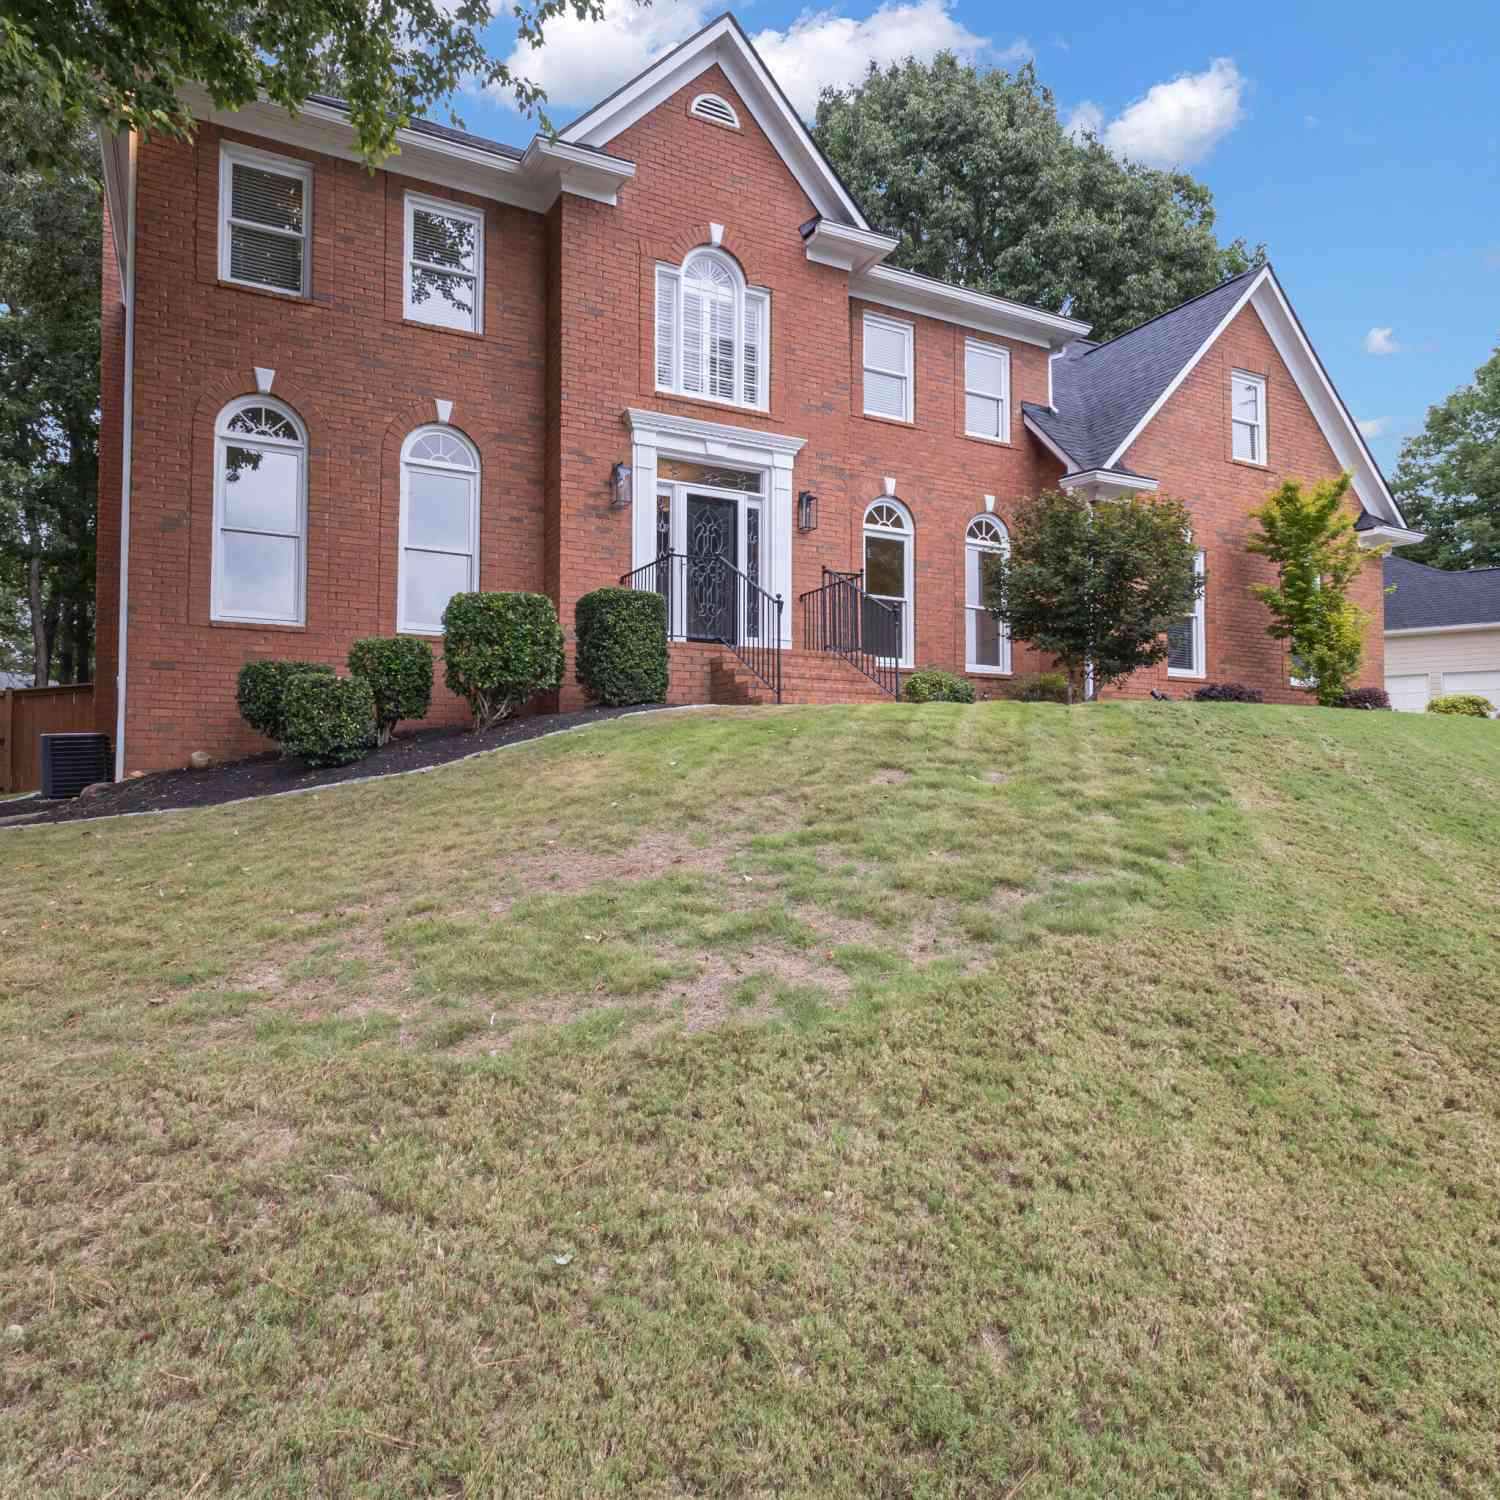
619 Napier Pass
Peachtree City, GA 30269

 5
5
Bed
 4
4
Bath
 0.28
0.28Acre(Lot)
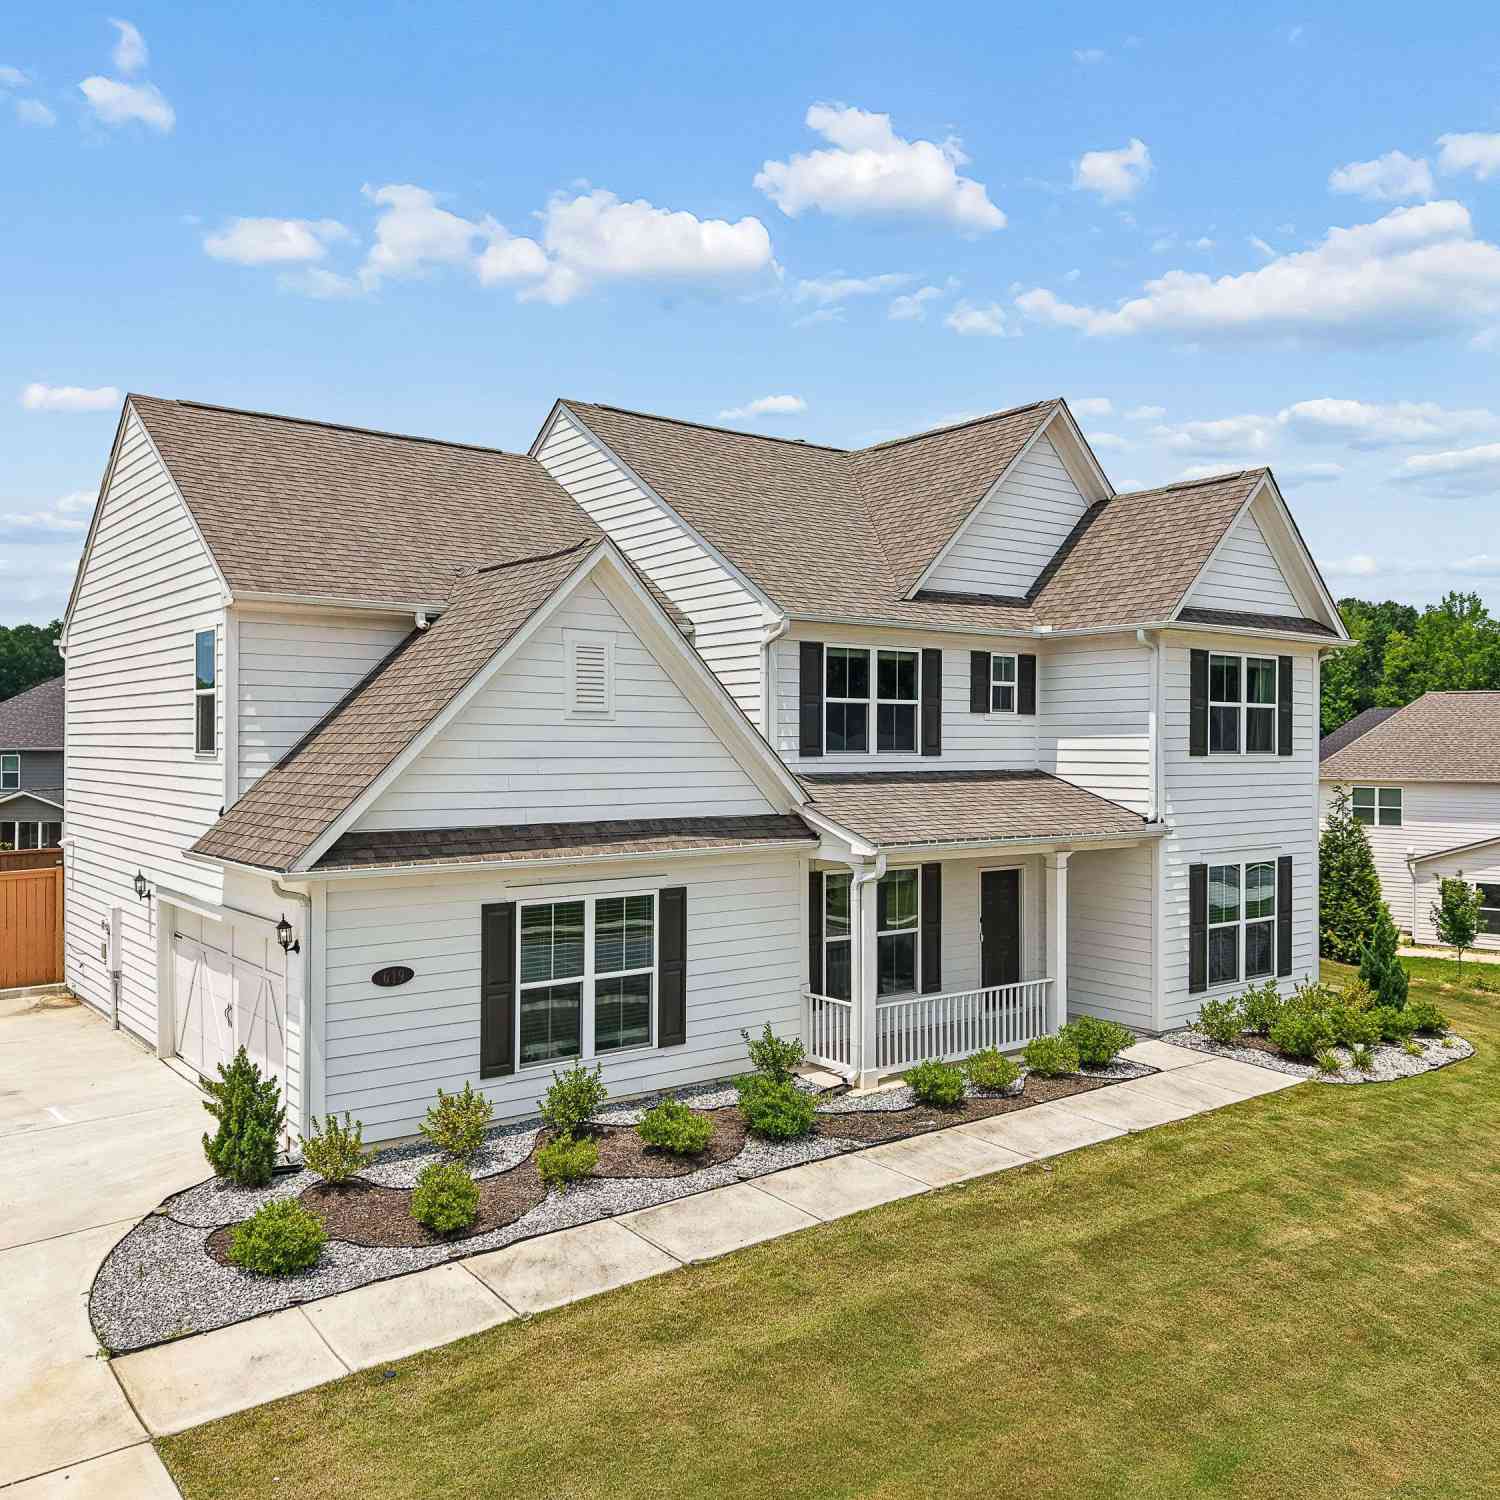
Welcome to Everton, one of Peachtree City's most sought-after communities! Thoughtfully upgraded and beautifully designed, this exceptional 5-bedroom, 4-bath home offers the perfect blend of luxury, comfort, and smart technology. The open-concept main level showcases hardwood floors, quartz countertops, stainless steel appliances, a large center island with seating for four, designer lighting and plumbing fixtures, a dramatic floor-to-ceiling stone fireplace with custom built-in cabinetry, and a spacious sunroom that opens to a covered patio complete with a ceiling fan and outdoor speakers. Entertain with ease at the stylish dry bar, while the mudroom adds everyday convenience. Upstairs, a spacious loft provides the perfect flex space for a second living area, media room, playroom, or home

 Property Details
 Map
Map
 Map
Map
What's Nearby
Nearby Areas
 Features
-
Bedroom Information
Total beds: 5Bathroom Information
Total Baths: 4 Full Baths: 4Room Information
Basement: None -
Flooring Information
Carpet, Hardwood, Tile -
Roofing Information
Shingle -
Interior Features
Breakfast Bar, Eat-in Kitchen, Pantry, In-Law Floorplan, Kitchen Island, Bookcases, Double Vanity, Dry Bar, Entrance Foyer, High Speed Internet, His and Hers Closets, Recessed Lighting, Smart Home, Sound System, Walk-In Closet(s) Roof: Shingle Appliances: Dishwasher, Disposal, Gas Cooktop, Microwave, Refrigerator Laundry Features: Common Area, In Hall, Laundry Room Window Features: Insulated Windows, Window Treatments -
Heating & Cooling
Has Heating: Yes Heating: Central Has Cooling: Yes Cooling: Central Air
-
Building Information
Year Built: 2023 Building Area Total: 3214 Construction Materials: HardiPlank Type Patio And Porch Features: Covered, Front Porch, Patio, Rear Porch Pool Features: None Private Pool: No View: Neighborhood Association Fee Frequency: Quarterly -
Exterior Features
Exterior Features: Gas Grill, Lighting, Private Yard, Rain Gutters
-
Lot Information
Lot Dimensions: x Lot Size Acres: 0.28 Lot Size Source: Public Records Lot Description: Back Yard, Cleared, Front Yard, Landscaped, Open LotProperty Information
Subdivision: Everton Source Property Type: Residential Property SubType: Single Family Residence Levels: Two Property Age: 3
-
Listing Price Information
Listing Price: $719000
-
Tax Information
Parcel Number: 074634015 Tax Year: 2025 Annual Tax: $7624 Tax Legal Desc: LOT 595 EVERTON PHASE 7B
-
Parking Information
Attached, Covered, Driveway, Garage, Garage Door Opener, Garage Faces SideGarage Information
Has Garage: Yes Has Attached Garage: Yes Garage Space: 2Homeowners Association InformationHas Association: Yes HOA: $300.00 Community Features: Curbs, Park, Playground, Pool, Sidewalks, Tennis Court(s)
-
School Information
Elementary School: KedronJunior High School: Flat RockSenior High School: Sandy Creek -
Utility Information
Cable Available, Electricity Available, Natural Gas Available, Phone Available, Sewer Available, Water Available -
Location Information
Direction: Kindly use GPS WaterSource: Public Security Features: Carbon Monoxide Detector(s), Secured Garage/Parking, Smoke Detector(s)
How much is this property worth?
Curious about this home's true market value? Use our free Home Evaluation Tool to instantly get a personalized Comparative Market Analysis (CMA) report. Make smarter, data-driven decisions before you buy.

Nearby Home Value
| Address | Estimate | Bed | Bath | Sq. Ft | Lot Size |
|---|---|---|---|---|---|
| 312 Ruffian Circle #51, Peachtree City, GA, 30269 | $1,121,620 | 5 | 5 | 3,912 | 0.34 Acre |
| 208 Gates Entry, Peachtree City, GA, 30269 | $1,099,000 | 6 | 5 | 4,469 | 0.41 Acre |
| 217 Gates Entry, Peachtree City, GA, 30269 | $998,900 | 5 | 4 | 3,980 | 0.33 Acre |
| 326 Legacy Lane, Peachtree City, GA, 30269 | $539,900 | 5 | 3 | 2,369 | -- |
| 205 Knollwood Court, Peachtree City, GA, 30269 | $849,900 | 5 | 3 | 3,938 | 0.71 Acre |
| 216 Ashton Park, Peachtree City, GA, 30269 | $689,000 | 5 | 4 | 4,270 | -- |
| 216 Ashton Park Park, Peachtree City, GA, 30269 | $689,000 | 5 | 4 | 4,270 | 0.01 Acre |
| 118 Kimmer Road, Peachtree City, GA, 30269 | $660,000 | 5 | 3 | 3,456 | -- |
| 1012 Sterling Point, Peachtree City, GA, 30269 | $630,000 | 4 | 2 | 2,875 | 0.66 Acre |
| 101 Colonnade Drive, Peachtree City, GA, 30269 | $912,500 | 7 | 5 | 5,088 | 0.49 Acre |
Similar Homes To 619 Napier Pass
Nearby For Sale



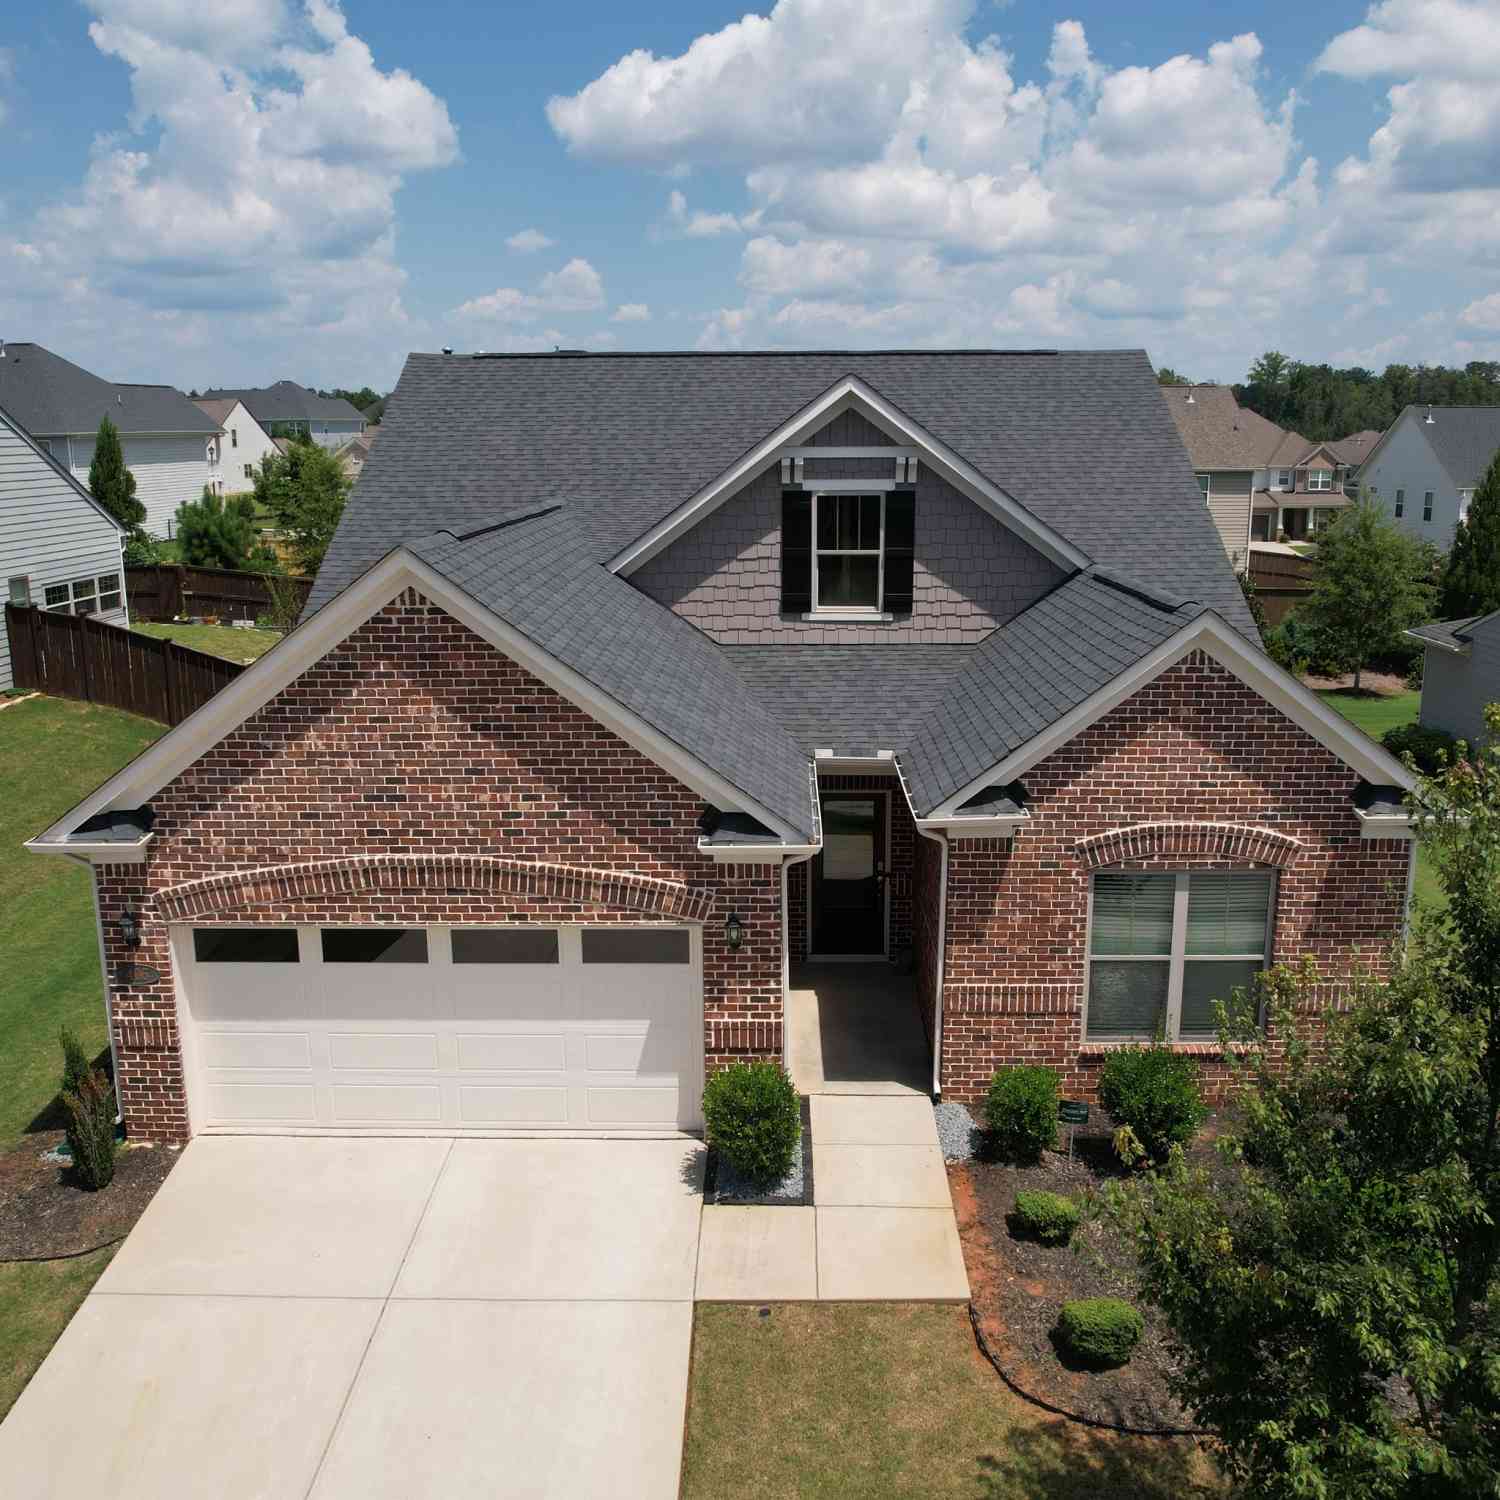

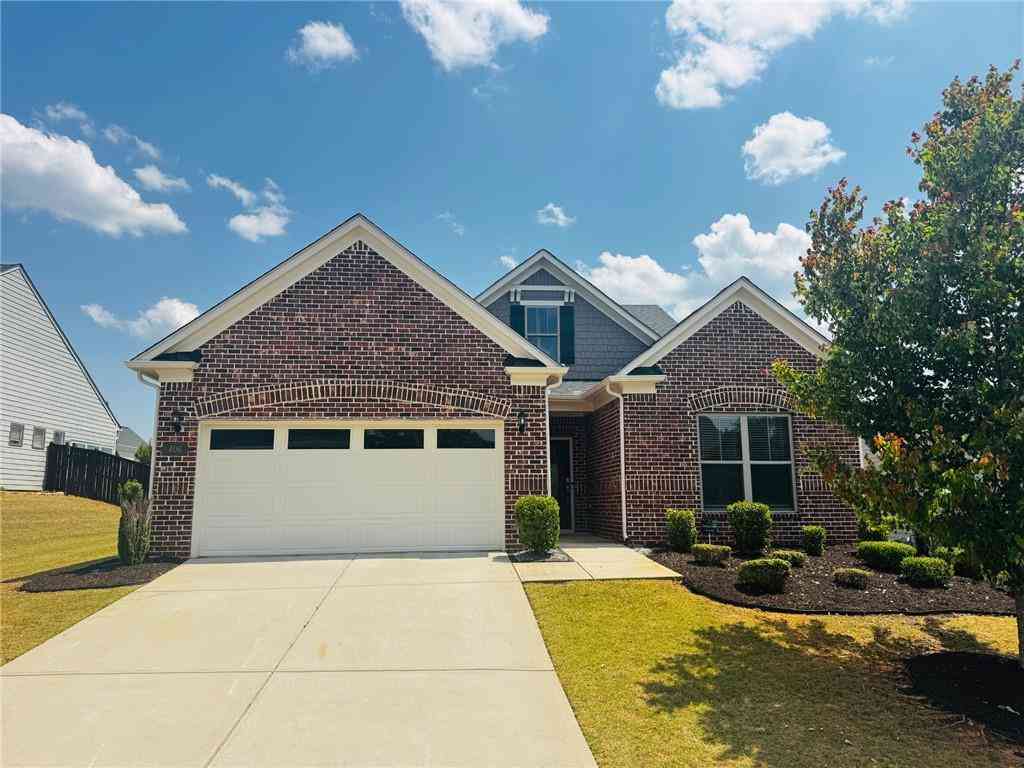
Listings on this website come from the FMLS IDX Compilation and may be held by brokerage firms other than the owner of this website. The listing brokerage is identified in any listing details. Information is deemed reliable but is not guaranteed. If you believe any FMLS listing contains material that infringes your copyrighted work, please (https://www.fmls.com/dmca.htm) to review our DMCA policy and learn how to submit a takedown request. © 2026 FMLS.
ByOwner last updated this listing 10/08/2026 @ 03:44
More Cities with for Sale by Owner Homes
- Peachtree City Homes For Sale By Owner
- Sharpsburg Homes For Sale By Owner
- Tyrone Homes For Sale By Owner
- Senoia Homes For Sale By Owner
- Fayetteville Homes For Sale By Owner
- Palmetto Homes For Sale By Owner
- Brooks Homes For Sale By Owner
- Moreland Homes For Sale By Owner
- Fairburn Homes For Sale By Owner
- Newnan Homes For Sale By Owner
- Union City Homes For Sale By Owner
- Chattahoochee Hills Homes For Sale By Owner
- Morrow Homes For Sale By Owner
- Luthersville Homes For Sale By Owner
- Riverdale Homes For Sale By Owner
- Lovejoy Homes For Sale By Owner
- Jonesboro Homes For Sale By Owner
- Grantville Homes For Sale By Owner
- Hampton Homes For Sale By Owner
- Williamson Homes For Sale By Owner
Homes around $719,000
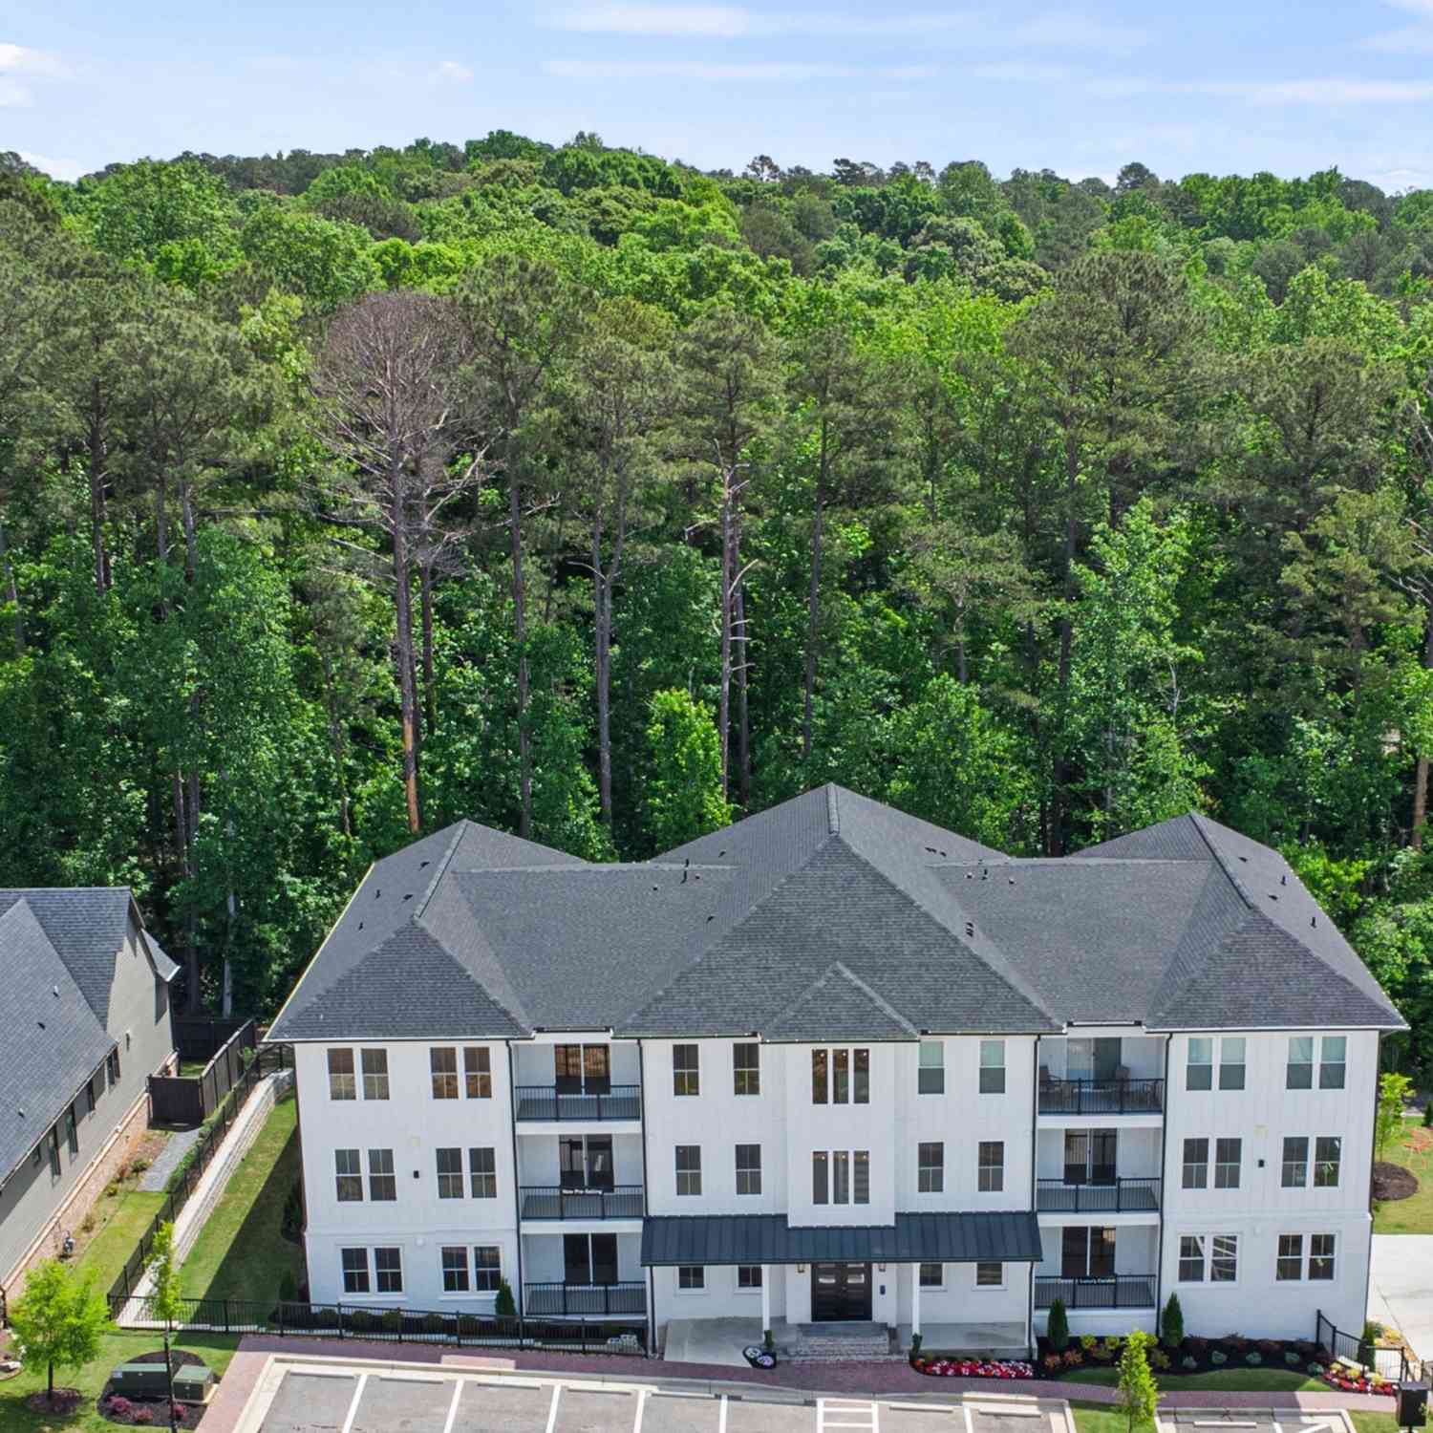
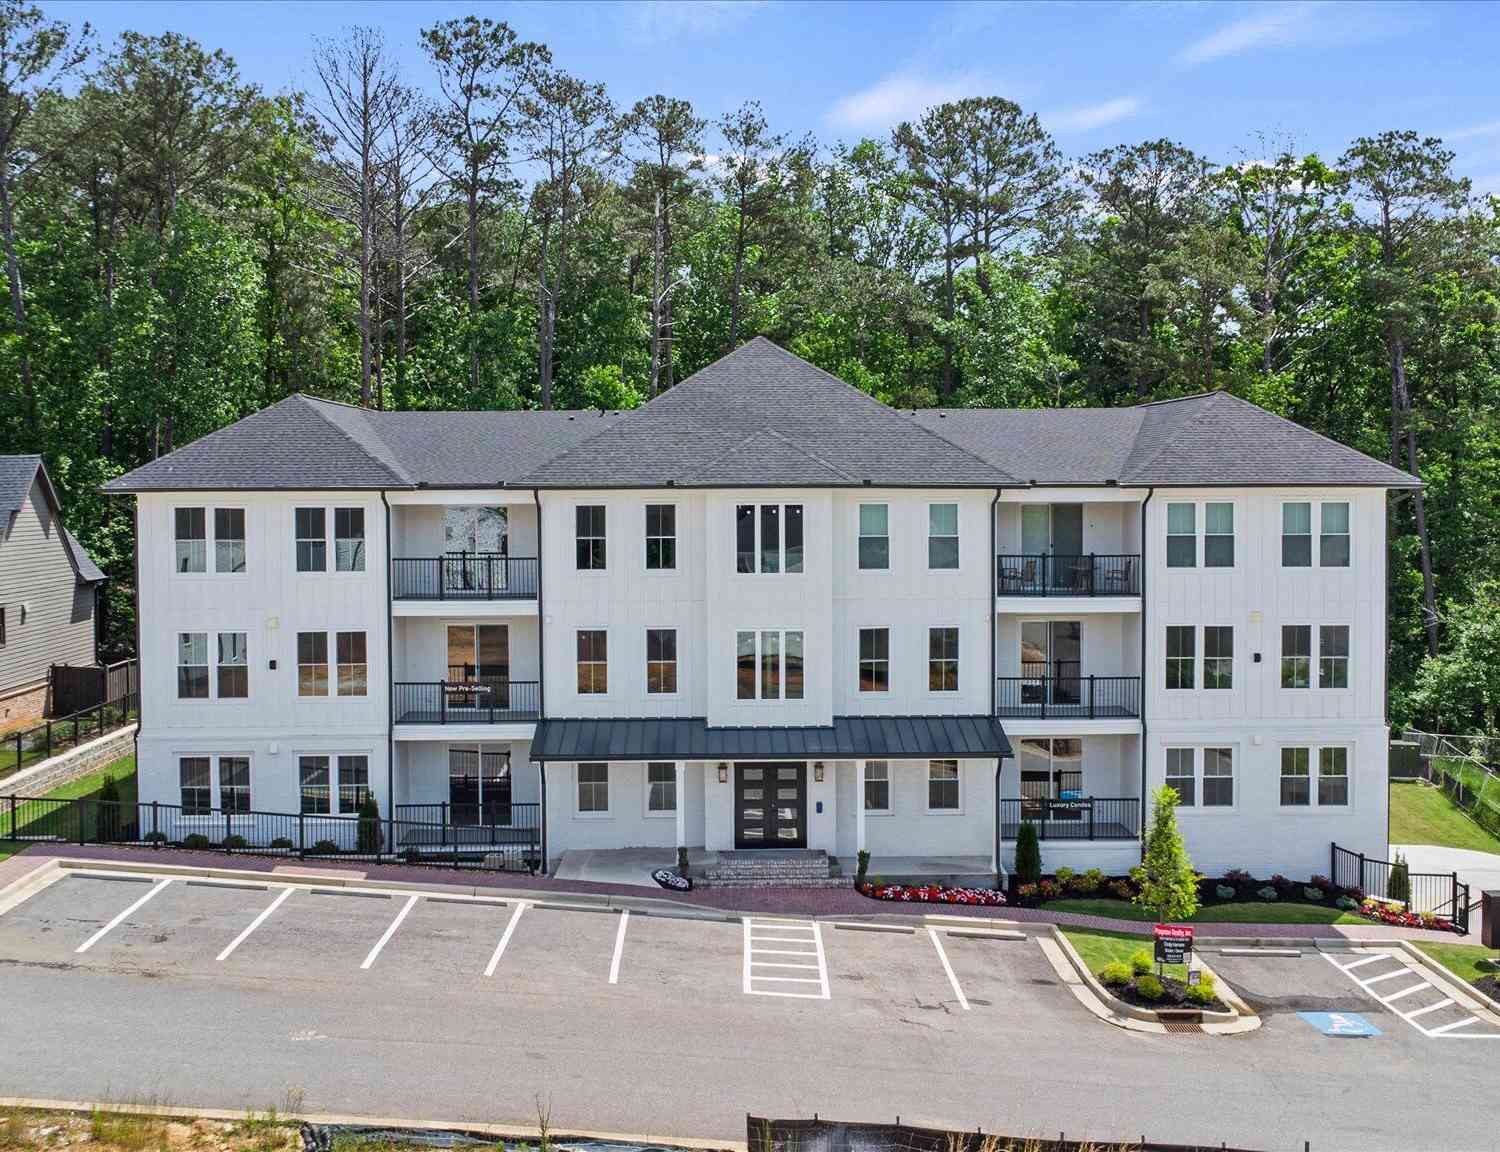






Verify Your Email
Please enter the 6-digit verification code
sent to your email address.
Verify Your Phone Number
Please enter the 6-digit verification code
sent to your mobile phone.