New

422 Cimaron Park

Peachtree City, GA 30269
Mark as Favorite
Bed 5

Bed

Bath 3

Bath

SqFt4,541

Sqft

Acres0.39

Acre(Lot)

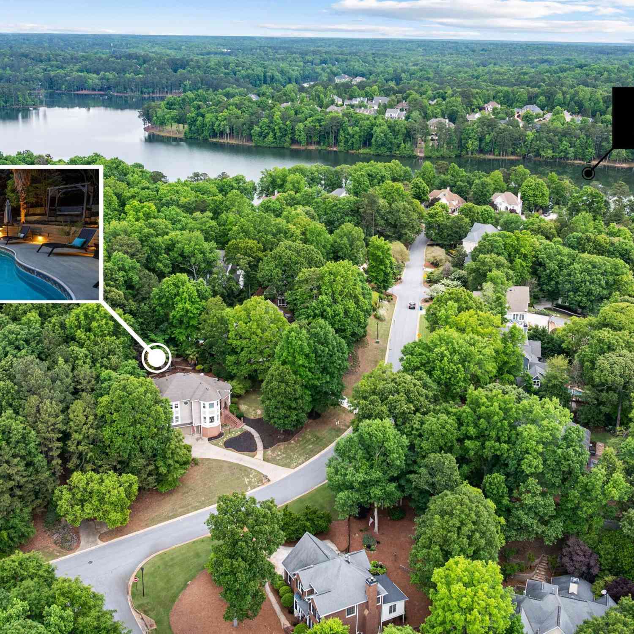
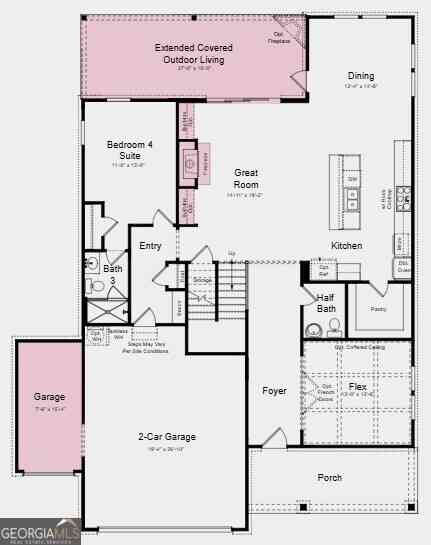
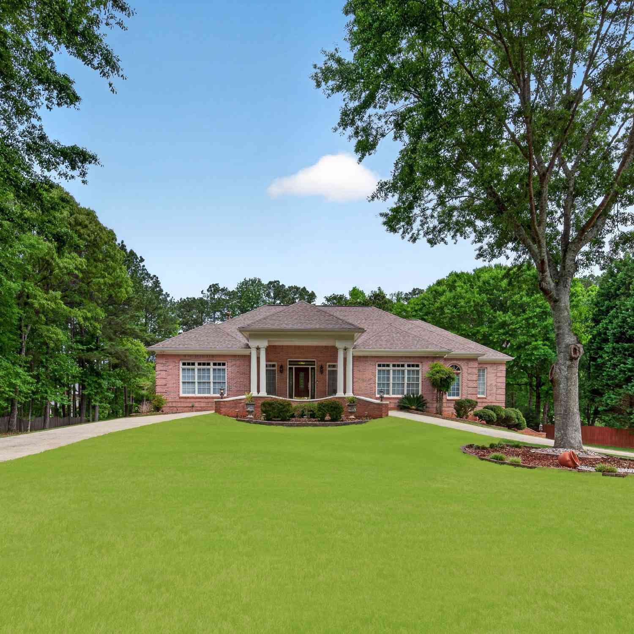
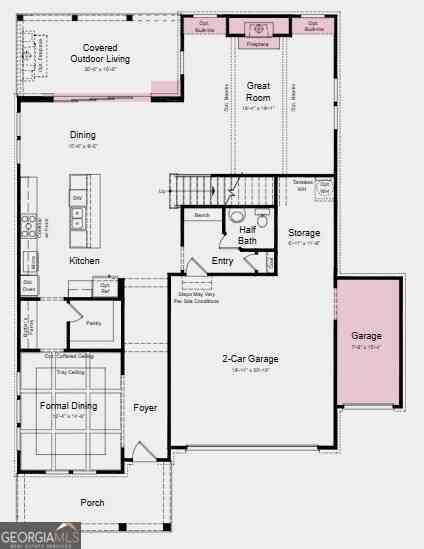
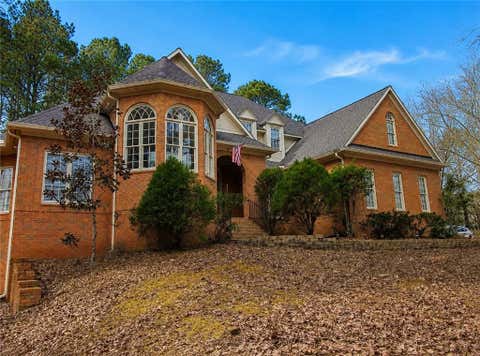
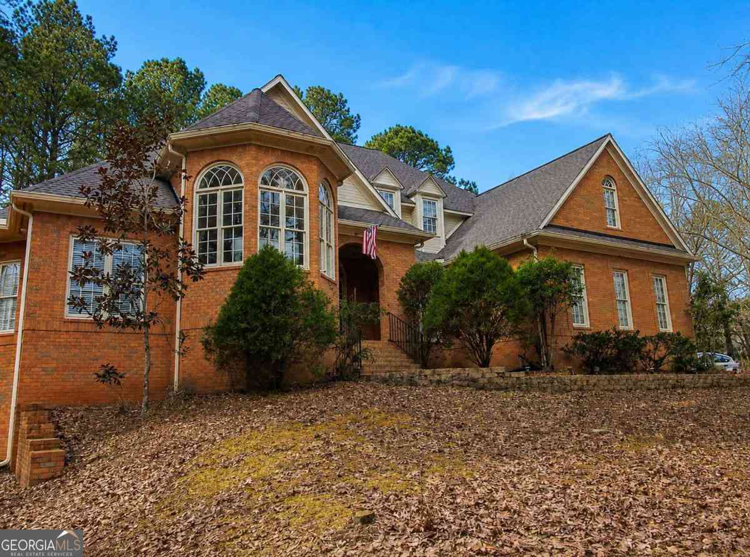
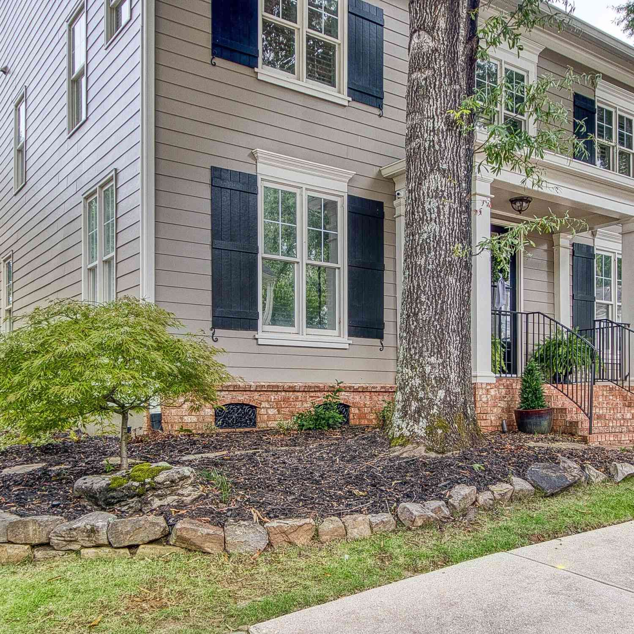
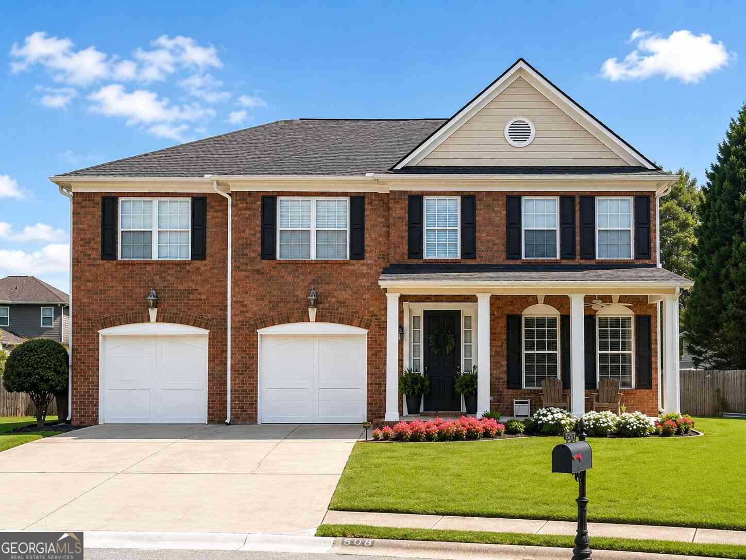
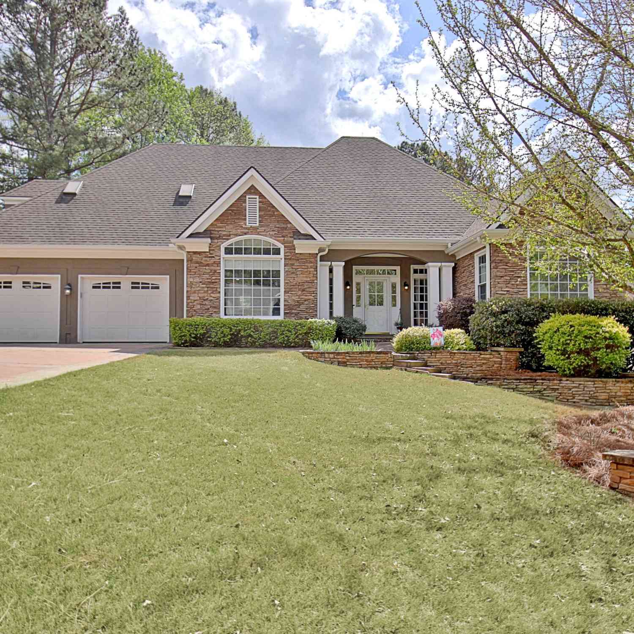
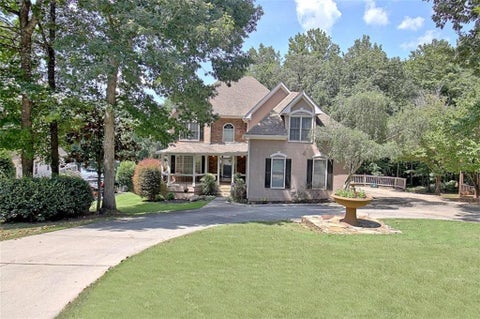
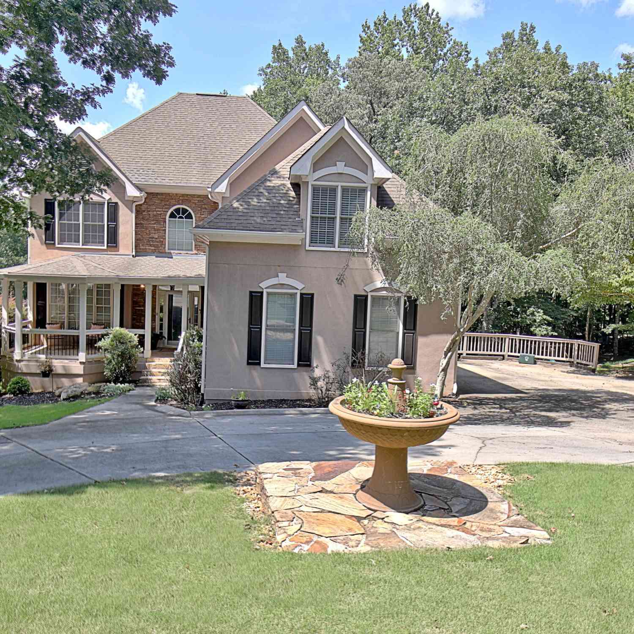
Exceptional European-Inspired Retreat with Stunning Lake Views! Experience spectacular lake views, breathtaking sunsets, and exceptional indoor-outdoor living in this extraordinary European open plan, ideally positioned on one of Planterra Ridge's most desirable streets directly across from Lake McIntosh. With picturesque water views from nearly every room and more than 4,500 square feet of beautifully finished living space, this casually elegant residence offers an impressive combination of style, comfort, and entertaining space. Step inside to a welcoming main level featuring two distinct living areas, including a gorgeous great room with a dramatic "wall of windows" and fireplace, plus a light-filled sunroom that flows seamlessly into the newly renovated chef's kitchen. Designed for bot h everyday living and entertaining, your new "dream" kitchen features handcrafted white cabinetry, brushed-gold hardware, quartz countertops, a center island, coffee/wine station, subway backsplash, accent lighting, walk-in pantry, upscale stainless-steel appliances, and sensational lake views. The grand vaulted dining room is highlighted by a spectacular floor-to-ceiling Palladian window overlooking the lake, creating an impressive setting for intimate dinners or gatherings of 12 or more. The main-level primary retreat provides a peaceful escape with a spa-inspired bath featuring dual vanities, a jetted soaking tub, and separate tiled shower. Upstairs, a versatile loft captures "bird's-eye" water views and offers a queen-sized bedroom, full bath, and two additional bedrooms, each thoughtfully designed with built-in beds and desks. This incredible finished terrace level is designed for fun, relaxation, and entertaining! It includes an incredible home theater with surround sound, mini pub bar, gym or home office, billiard/game room, fifth bedroom, full bath, and two large storage rooms. Ready for GAME DAY, movie nights, parties, and endless fun! Outdoor living is equally impressive. Walk directly from the terrace level or sunroom to your private "backyard retreat," featuring an expansive cobblestone patio surrounded by concrete planters, mature landscaping, a fire pit, and magical nightscape lighting. The fenced level rear yard provides plenty of room for the kids to play and there is also a small basketball court area. The extended garage has a separate door for golf-cart access + additional parking pad for a 3rd car too. Notable improvements include new front windows, designer kitchen renovation, fresh interior paint, beautifully refinished hardwood floors, new terrace-level flooring, and more than $100K in landscaping enhancements. A truly exceptional home in a premier location, offering unforgettable lake views, sophisticated yet comfortable living spaces, and an entertainer's dream terrace level and "backyard retreat!" WOW! Neighborhood amenities include a swimming pool, volleyball court, sports court, and a newly designed playground. Peachtree City is a unique golf cart community with over 100 miles of multi-purpose biking, running/walking, and recreation paths. From this home, you're just a quick golf cart ride to AWARD WINNING SCHOOLS, Line Creek Nature Preserve, exclusive Planterra Ridge golf course, shopping, and restaurants! HURRY....KEEP THIS ONE FOR YOURSELF!

Read More Expand

Detail Ic Property Details

Property Type : Residential

Price : $898,500

AD Id : 89550711

MLS Id : 10826329

Beds : 5

Lot Size : 0.39 Acre

Living Area Size : 4,541

Year Built : 1996

Garage : 2

County : Fayette

Subdivision: Planterra Ridge

  • Map Map

Map

Map What's Nearby

Map Nearby Areas

Feature Features

  • Bedroom Information

    Total Bedrooms: 5 Bedrooms On Upper Level: 3 Bedrooms On Lower Level: 1 Main Bedrooms: 1 Room Type: Exercise Room,Family Room,Foyer,Game Room,Great Room,Keeping Room,Laundry,Loft,Media Room,Office,Sun Room Window Features: Double Pane Windows

    Bathroom Information

    Total Baths: 3 Full Baths: 3 Half Baths: 1 Full Baths Main: 1 Baths Full Lower: 1 Baths Full Upper: 1

    Water/Sewer

    Water Source: Public Sewer: Public Sewer
  • Kitchen Information

    Kitchen: Breakfast Bar,Breakfast Room,Kitchen Island,Pantry,Solid Surface Counters,Walk-in Pantry Dining Room: Separate Room

    Interior Features

    Bookcases,Double Vanity,High Ceilings,In-Law Floorplan,Master On Main Level,Pulldown Attic Stairs,Separate Shower,Soaking Tub,Tile Bath,Tray Ceiling(s),Vaulted Ceiling(s),Walk-In Closet(s),Wet Bar,Whirlpool Bath Flooring: Carpet,Hardwood

    Appliances

    Convection Oven,Cooktop,Dishwasher,Disposal,Gas Water Heater,Microwave,Oven (Wall),Refrigerator,Stainless Steel Appliance(s)

    Utilities

    Cable Available,Electricity Available,High Speed Internet,Natural Gas Available,Phone Available,Sewer Available
  • Cooling Features

    Ceiling Fan(s),Central Air,Dual,Electric,Zoned

    Energy

    Electric: 220 Volts

    Heating Source

    Central,Dual,Forced Air,Hot Water,Zoned

    Fireplace

    Number of Fireplaces: 1 Fireplace Features: Factory Built,Gas Starter,Living Room

  • Building Information

    Built Year: 1996 Roof Type: Composition Basement: Bath Finished,Concrete,Daylight,Finished,Full,Interior Entry Levels: Two Property Age: 30
  • Exterior Features

    Lighting,Sprinkler System,Veranda

    Foundation

    Slab

    Security Features

    Smoke Detector(s)
  • Laundry Features

    In Mud Room

    Patio And Porch

    Deck,Patio

    Construction Materials

    Brick,Concrete

    Property Condition

    Resale

  • Lot Information

    Lot Size (Acr): 0.39 Land Lot: 61 Lot Size Source: Public Records Lot Features: Sloped
  • Property Information

    Property Type: Residential Property Sub Type: Single Family Residence Structure Type: House Subdivision: Planterra Ridge City: Peachtree City State: GA Directions: From Hwy 74 take Hwy 54 West (toward Newnan), left on Planterra Way, left on Terrane Ridge, right on Crimson Way, right on Cimaron Park to 422 Cimaron Park***THANKS FOR SHOWING!!***EASY SALE! Property Status: New

  • Listing Price Information

    Original List Price: $898,500

  • Tax Information

    Annual Tax: $10396.3 Tax Year: 2025 Tax Lot: 329
  • Home Warranty

    Home Warranty Paid: No

  • Parking Information

    Parking: 2 Parking Features: Attached,Garage,Garage Door Opener,Kitchen Level,Parking Pad,Storage
  • Homeowners Association Information

    Association: Yes Annual Association Fee: 550 Calculated Total Monthly Association Fees: 550 Association Fee Includes: Management Fee,Other,Swimming Community Features: Clubhouse,Golf,Lake,Playground,Pool,Street Lights,Walk To Schools

  • School Information

    Elementary School: Huddleston High School: Mcintosh High School Bus: Yes Middle School: Booth Middle School Bus: Yes Source Neighborhood: Planterra Ridge
Sell a home like this and save $53,411 Find out How

How much is this property worth?

Curious about this home's true market value? Use our free Home Evaluation Tool to instantly get a personalized Comparative Market Analysis (CMA) report. Make smarter, data-driven decisions before you buy.

Images
Loading, please wait...

Nearby Home Value

Address Estimate Bed Bath Sq. Ft Lot Size
365 Swains Drive, Peachtree City, GA, 30269 $990,000 5 4 3,066 3,066 SqFt
120 W Creek Court, Peachtree City, GA, 30269 $695,000 5 3 3,189 3,189 SqFt
210 Jefferson Woods Drive, Peachtree City, GA, 30269 $694,500 4 3 3,292 3,292 SqFt
217 Gates Entry, Peachtree City, GA, 30269 $998,900 5 4 3,980 3,980 SqFt
325 Ruffian Circle #69, Peachtree City, GA, 30269 $1,145,555 5 4 4,096 4,096 SqFt
414 Holly Grove Church .., Peachtree City, GA, 30269 $749,900 5 3 4,253 4,253 SqFt
205 Knollwood Court, Peachtree City, GA, 30269 $874,900 5 3 3,938 3,938 SqFt
216 Ashton Park, Peachtree City, GA, 30269 $699,000 5 4 4,270 4,270 SqFt
118 Kimmer Road, Peachtree City, GA, 30269 $690,000 5 3 3,456 3,456 SqFt
MLS Logo

The data relating to real estate for sale on this web site comes in part from the Broker Reciprocity Program of Georgia MLS. Real estate listings held by brokerage firms other than Byowner are marked with the Broker Reciprocity logo and detailed information about them includes the name of the listing brokers. Information deemed reliable but not guaranteed. Copyright 2026 Georgia MLS. All rights reserved.

ByOwner last updated this listing 08/15/2026 @ 03:44

MLS: 10826329 LISTED BY: Susan Fitzgerald, BHHS Georgia Properties 770-487-8300 SOURCE: Georgia MLS

Homes around $898,500

Selling? Save $53,411 when you sell a home like this

Tour with a ByOwner Agent