
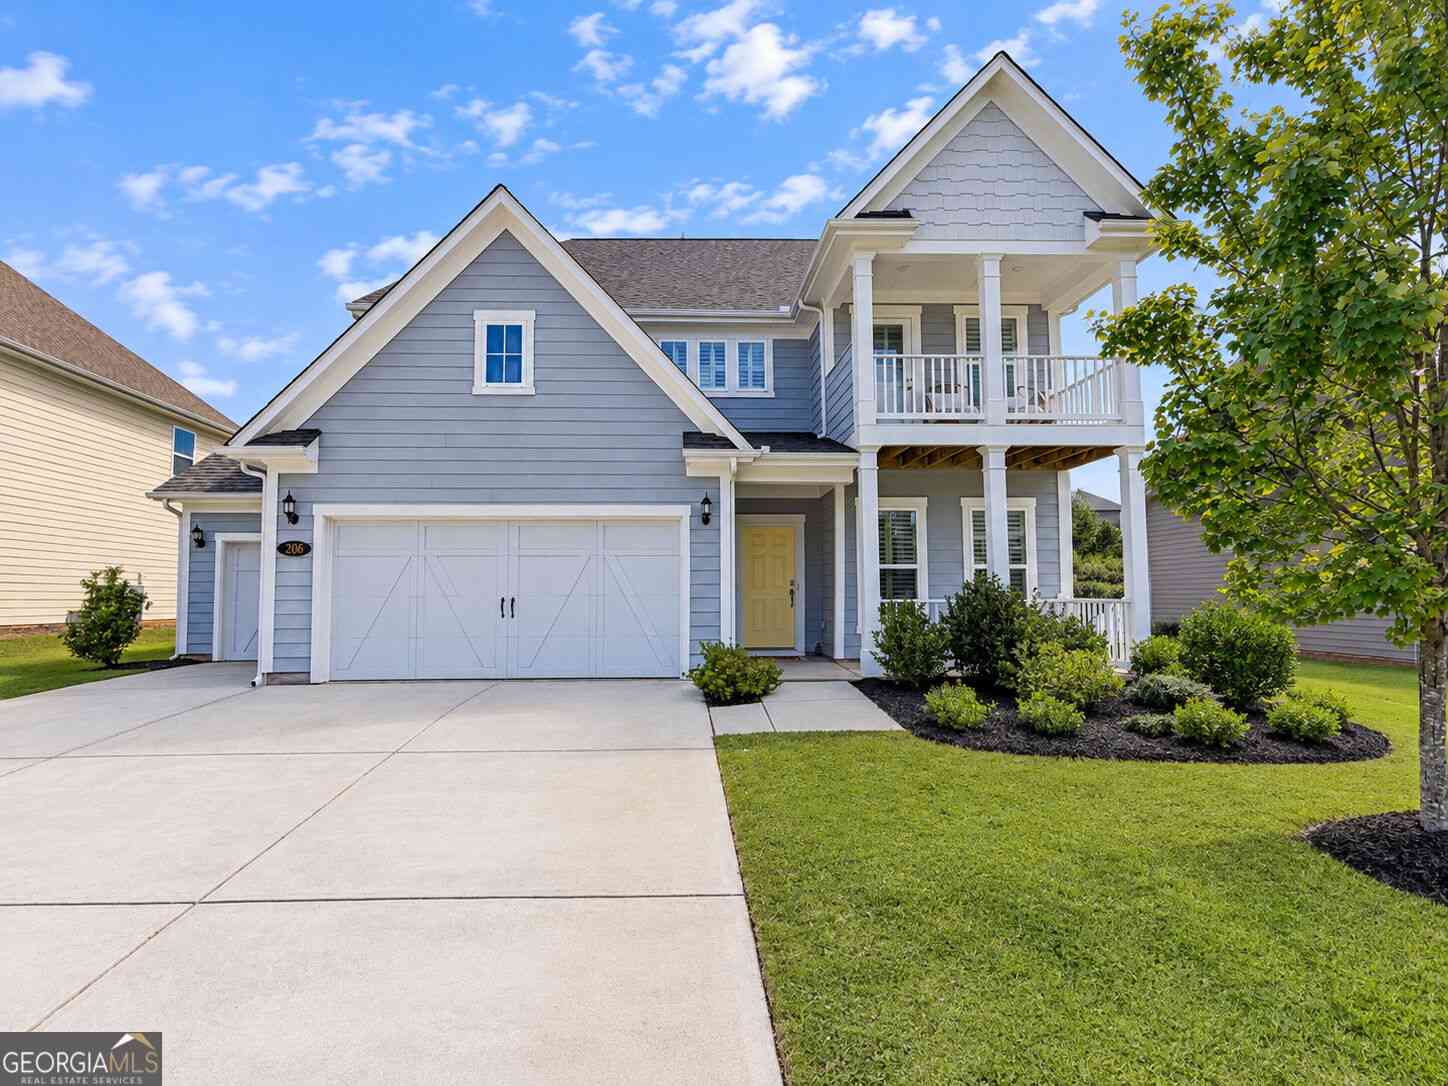
206 Randall Drive
Peachtree City, GA 30269

 4
4
Bed
 2
2
Bath
 3,044
3,044Sqft
 0.23
0.23Acre(Lot)
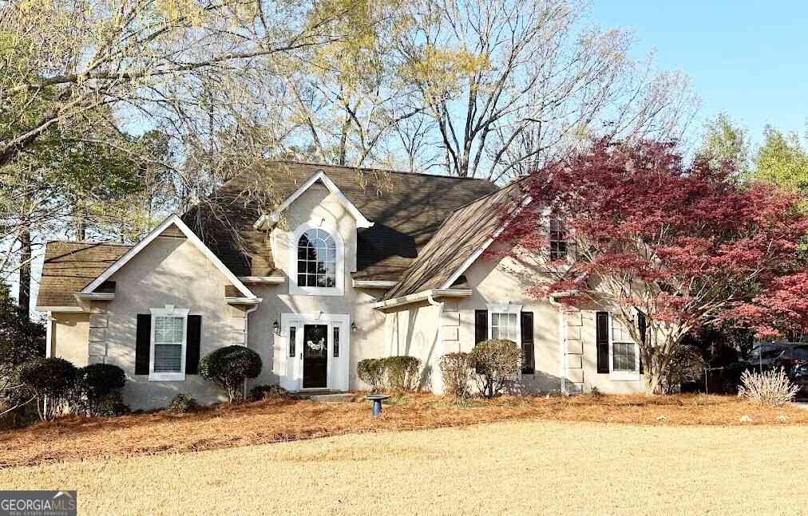
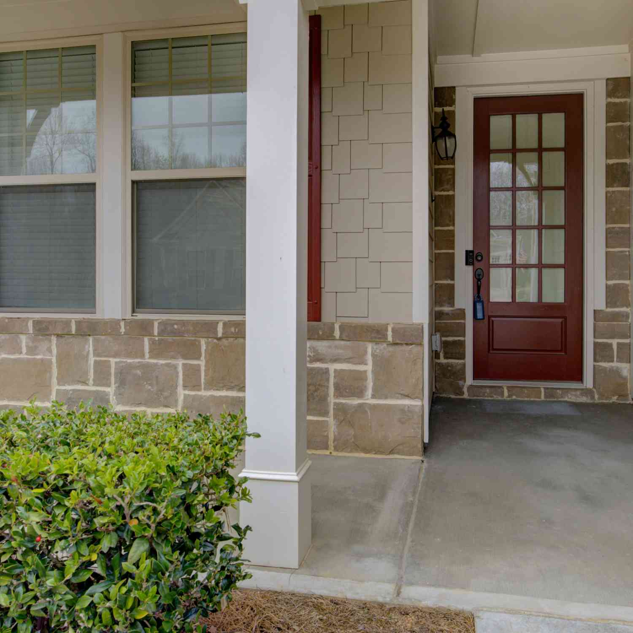
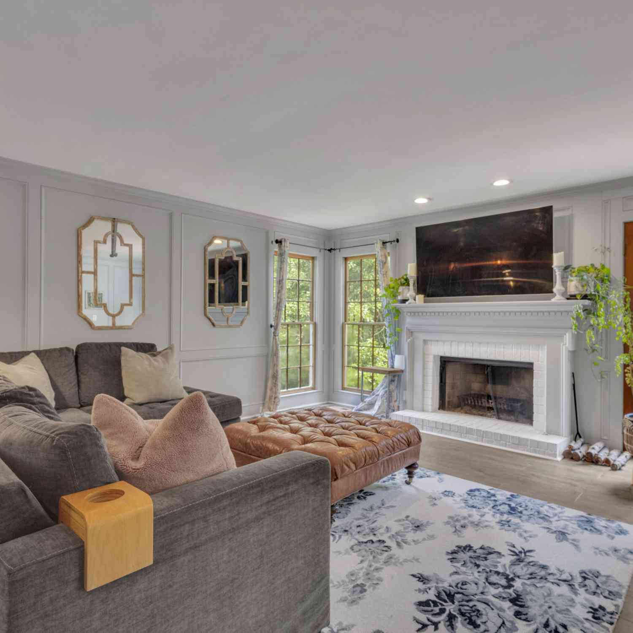
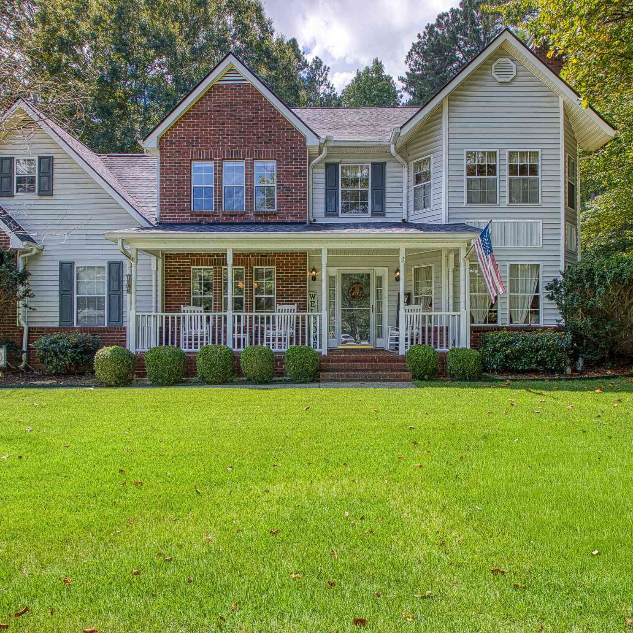
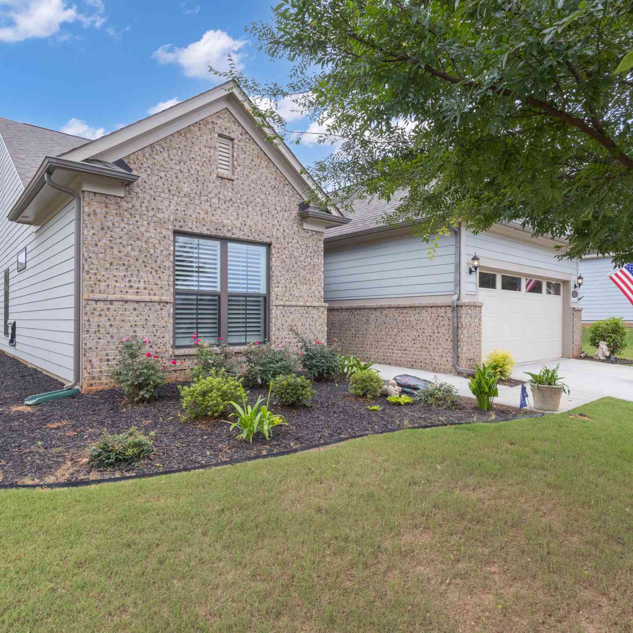
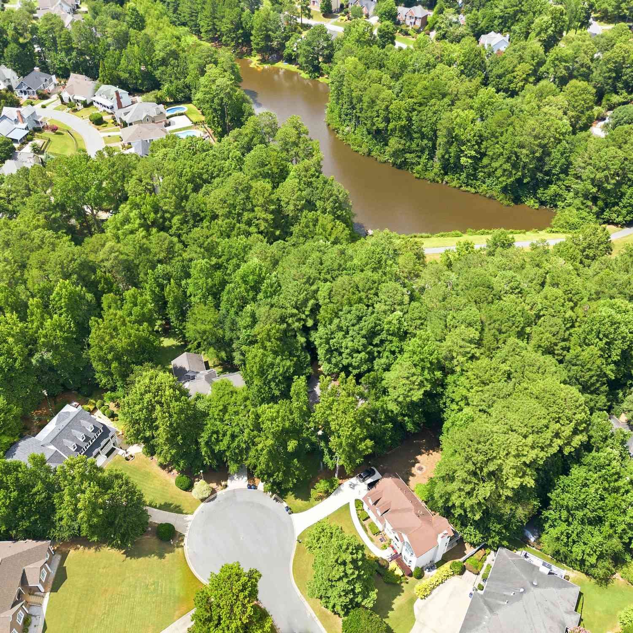
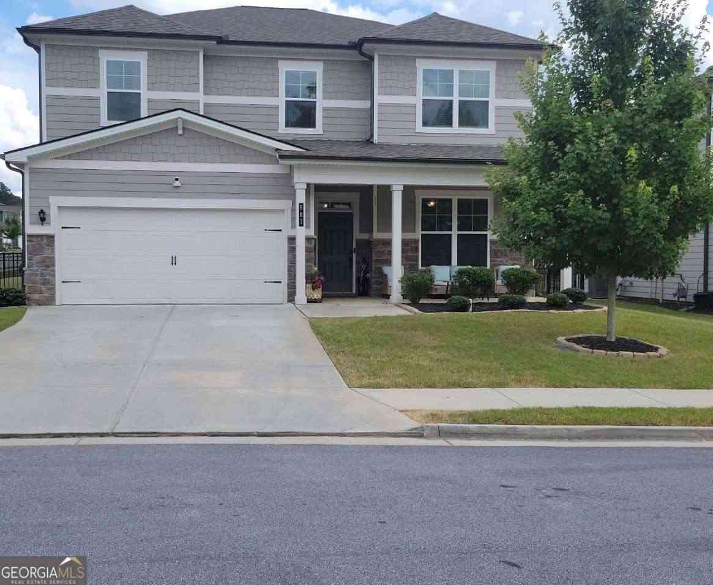
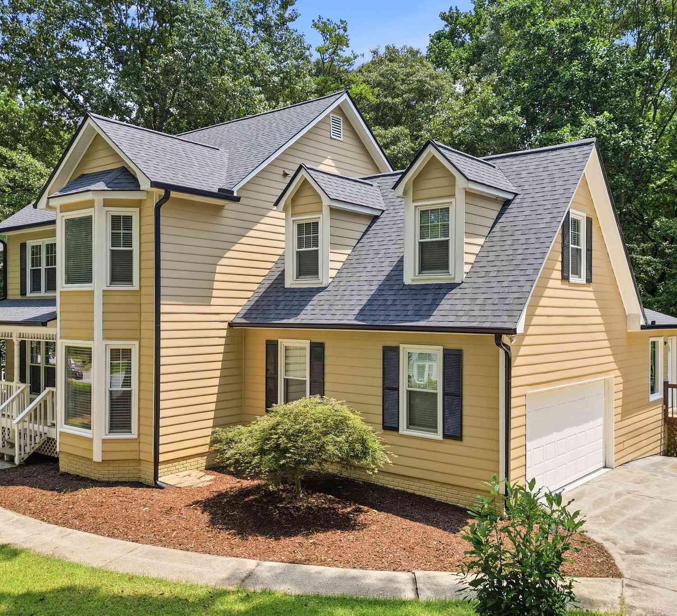
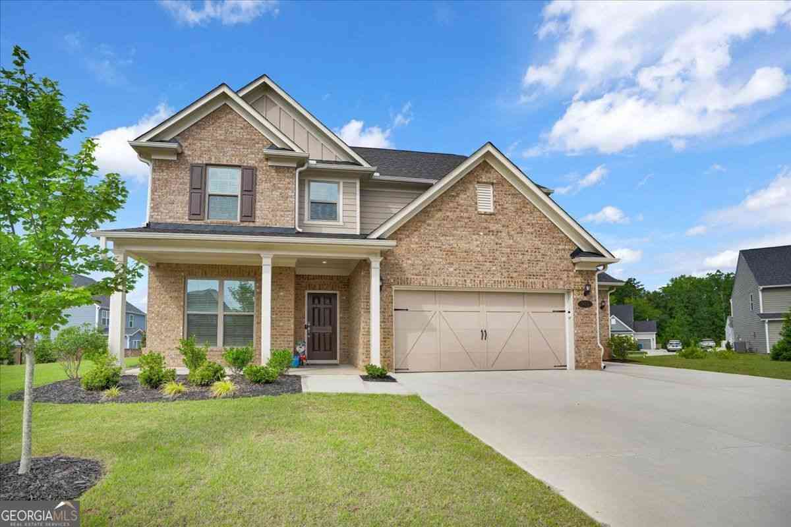
Welcome to 206 Randall Drive, a truly stunning home with incredible curb appeal, an exceptionally versatile floor plan & beautiful finishes throughout! Just five years young, this impressive 4-bedroom, 2.5-bath home offers 3,044 square feet of thoughtfully designed living space in the highly desirable Everton community, all within Peachtree City limits. From the moment you arrive, this home makes a statement. The charming double front porches, attractive landscaping & three-car garage create a picture-perfect first impression. An in-ground irrigation system helps maintain the beautifully landscaped exterior. Step inside the spacious foyer & you'll immediately notice the beautiful hardwood floors throughout the main level, crown molding & bright, open feel of the home. Just off the foyer i

 Property Details
 Map
Map
 Map
Map
What's Nearby
Nearby Areas
 Features
-
Bedroom Information
Total Bedrooms: 4 Bedrooms On Upper Level: 4 Bedrooms On Lower Level: 0 Main Bedrooms: 0 Room Type: Bonus Room,Game Room,Great Room Window Features: Double Pane WindowsBathroom Information
Total Baths: 2 Full Baths: 2 Half Baths: 1 Full Baths Main: 0 Baths Full Lower: 0 Baths Full Upper: 2Water/Sewer
Water Source: Public Sewer: Public Sewer -
Kitchen Information
Kitchen: Breakfast Area,Kitchen Island,Pantry,Solid Surface Counters,Walk-in Pantry Dining Room: Separate RoomInterior Features
Bookcases,Double Vanity,High Ceilings,Tile Bath,Walk-In Closet(s) Flooring: Carpet,Hardwood,TileAppliances
Convection Oven,Cooktop,Dishwasher,Disposal,Gas Water Heater,Ice Maker,Microwave,Oven (Wall),Refrigerator,Stainless Steel Appliance(s)Utilities
Cable Available,High Speed Internet,Natural Gas Available,Phone Available,Sewer Connected,Underground Utilities -
Cooling Features
Central AirEnergy
Green Energy: Appliances,Insulation,Thermostat,WindowsHeating Source
CentralFireplace
Number of Fireplaces: 1 Fireplace Features: Gas Log,Living Room
-
Building Information
Built Year: 2021 Roof Type: Composition Basement: None Common Walls: No Common Walls Levels: Two Property Age: 5 -
Exterior Features
BalconyFoundation
SlabSecurity Features
Carbon Monoxide Detector(s),Security System,Smoke Detector(s) -
Laundry Features
Common Area,Upper LevelPatio And Porch
Patio,PorchFencing
Back Yard,FencedConstruction Materials
ConcreteProperty Condition
Resale
-
Lot Information
Lot Size (Acr): 0.23 Land Lot: 165 Lot Size Source: Public Records Lot Features: Level -
Property Information
Property Type: Residential Property Sub Type: Single Family Residence Structure Type: House Subdivision: Everton Phase 8 Creekside City: Peachtree City State: GA Directions: From Hwy 54/Hwy 74 in Peachtree City, travel west on Hwy 54 toward Newnan. Turn right onto MacDuff Parkway. Turn left into Everton Creekside, then follow neighborhood streets to Randall Drive. Home is located at 206 Randall Drive. Property Status: Coming Soon
-
Listing Price Information
Original List Price: $640,000
-
Tax Information
Annual Tax: $6791.74 Tax Year: 2025 Tax Lot: 364 -
Home Warranty
Home Warranty Paid: Yes
-
Parking Information
Parking: 3 Parking Features: Attached -
Homeowners Association Information
Association: Yes Annual Association Fee: 1236 Calculated Total Monthly Association Fees: 1236 Association Fee Includes: Facilities Fee,Management Fee,Reserve Fund,Swimming,Tennis Community Features: Park,Pool,Sidewalks,Tennis Court(s)
-
School Information
Elementary School: Kedron High School: Sandy Creek High School Bus: Yes Middle School: Flat Rock Middle School Bus: Yes Source Neighborhood: Everton Phase 8 Creekside
How much is this property worth?
Curious about this home's true market value? Use our free Home Evaluation Tool to instantly get a personalized Comparative Market Analysis (CMA) report. Make smarter, data-driven decisions before you buy.

Nearby Home Value
| Address | Estimate | Bed | Bath | Sq. Ft | Lot Size |
|---|---|---|---|---|---|
| 365 Swains Drive, Peachtree City, GA, 30269 | $990,000 | 5 | 4 | 3,066 | 1 Acre |
| 312 Ruffian Circle #51, Peachtree City, GA, 30269 | $1,121,620 | 5 | 5 | 3,912 | 0.34 Acre |
| 208 Gates Entry, Peachtree City, GA, 30269 | $1,099,000 | 6 | 5 | 4,469 | 0.41 Acre |
| 217 Gates Entry, Peachtree City, GA, 30269 | $998,900 | 5 | 4 | 3,980 | 0.33 Acre |
| 326 Legacy Lane, Peachtree City, GA, 30269 | $539,900 | 5 | 3 | 2,369 | -- |
| 205 Knollwood Court, Peachtree City, GA, 30269 | $849,900 | 5 | 3 | 3,938 | 0.71 Acre |
| 216 Ashton Park, Peachtree City, GA, 30269 | $689,000 | 5 | 4 | 4,270 | -- |
| 216 Ashton Park Park, Peachtree City, GA, 30269 | $689,000 | 5 | 4 | 4,270 | 0.01 Acre |
| 118 Kimmer Road, Peachtree City, GA, 30269 | $660,000 | 5 | 3 | 3,456 | -- |
| 1012 Sterling Point, Peachtree City, GA, 30269 | $630,000 | 4 | 2 | 2,875 | 0.66 Acre |
Similar Homes To 206 Randall Drive
Nearby For Sale


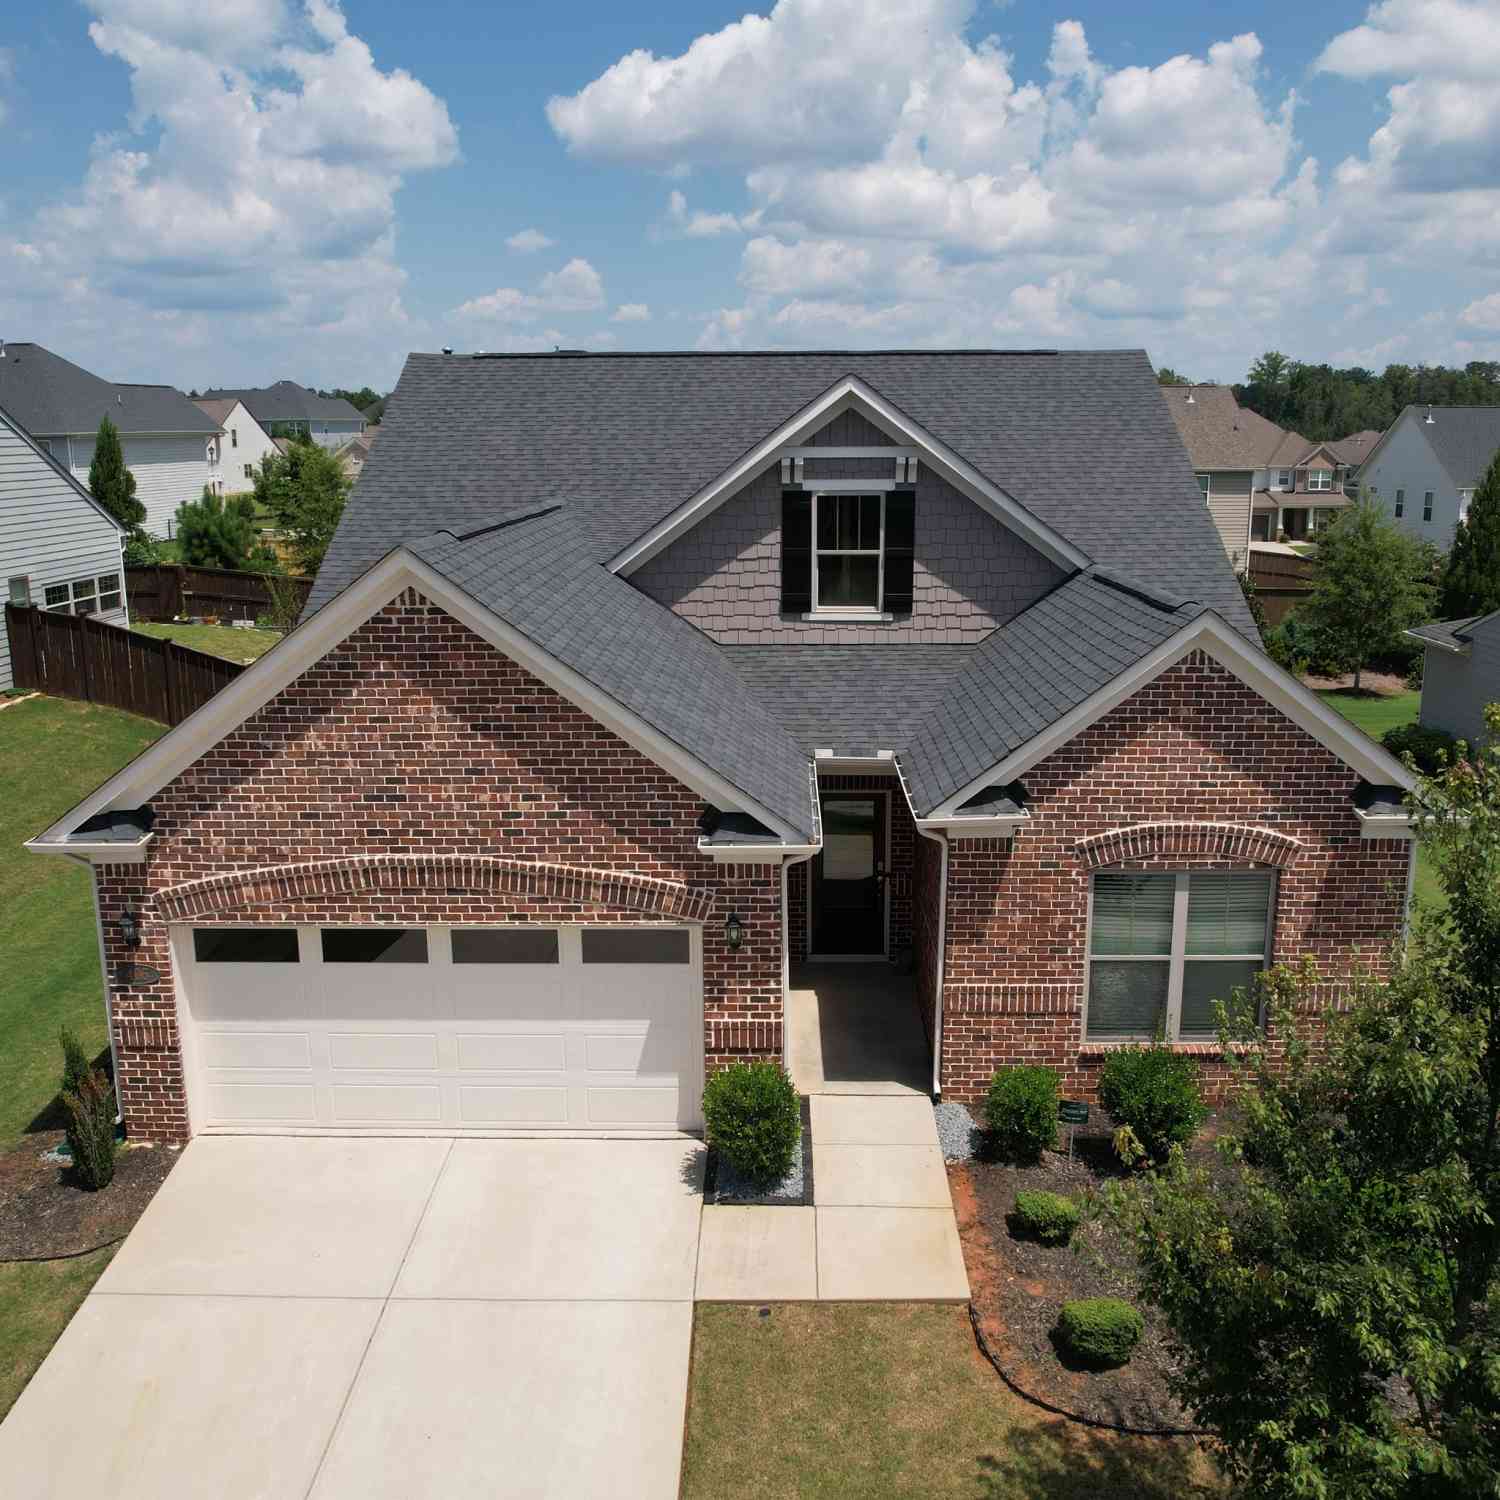

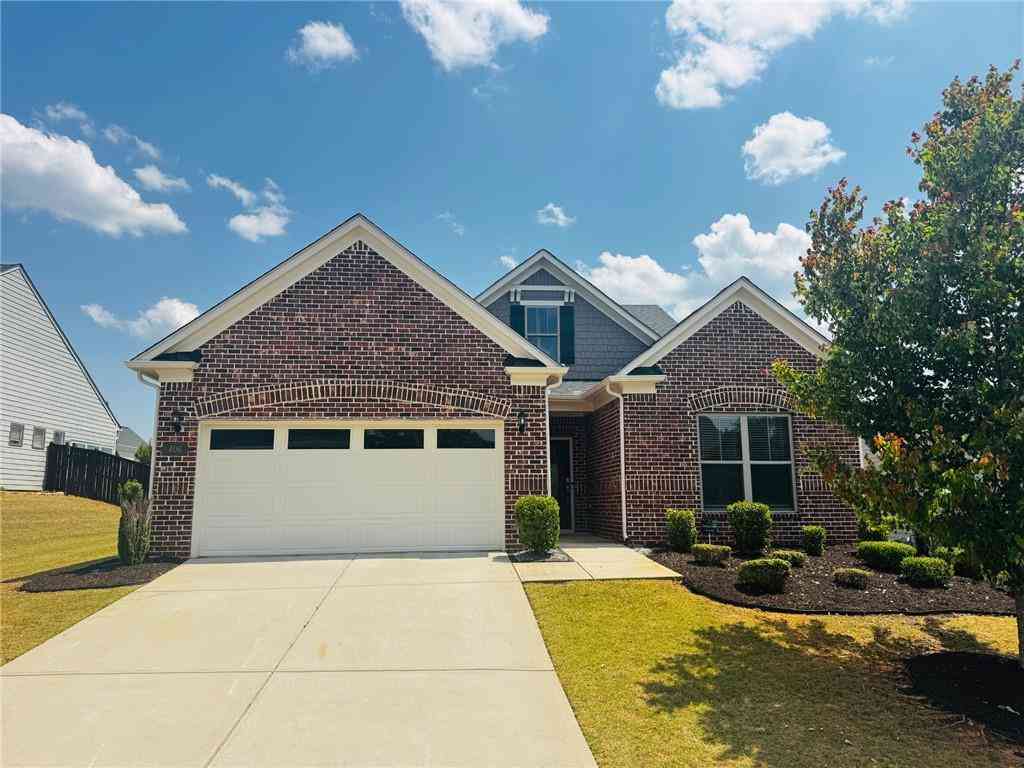

The data relating to real estate for sale on this web site comes in part from the Broker Reciprocity Program of Georgia MLS. Real estate listings held by brokerage firms other than Byowner are marked with the Broker Reciprocity logo and detailed information about them includes the name of the listing brokers. Information deemed reliable but not guaranteed. Copyright 2026 Georgia MLS. All rights reserved.
ByOwner last updated this listing 09/24/2026 @ 20:25
More Cities with for Sale by Owner Homes
- Peachtree City Homes For Sale By Owner
- Sharpsburg Homes For Sale By Owner
- Tyrone Homes For Sale By Owner
- Senoia Homes For Sale By Owner
- Fayetteville Homes For Sale By Owner
- Palmetto Homes For Sale By Owner
- Brooks Homes For Sale By Owner
- Moreland Homes For Sale By Owner
- Fairburn Homes For Sale By Owner
- Newnan Homes For Sale By Owner
- Union City Homes For Sale By Owner
- Chattahoochee Hills Homes For Sale By Owner
- Morrow Homes For Sale By Owner
- Luthersville Homes For Sale By Owner
- Riverdale Homes For Sale By Owner
- Jonesboro Homes For Sale By Owner
- Grantville Homes For Sale By Owner
- Hampton Homes For Sale By Owner
- Williamson Homes For Sale By Owner
- College Park Homes For Sale By Owner
Homes around $640,000




Verify Your Email
Please enter the 6-digit verification code
sent to your email address.
Verify Your Phone Number
Please enter the 6-digit verification code
sent to your mobile phone.