
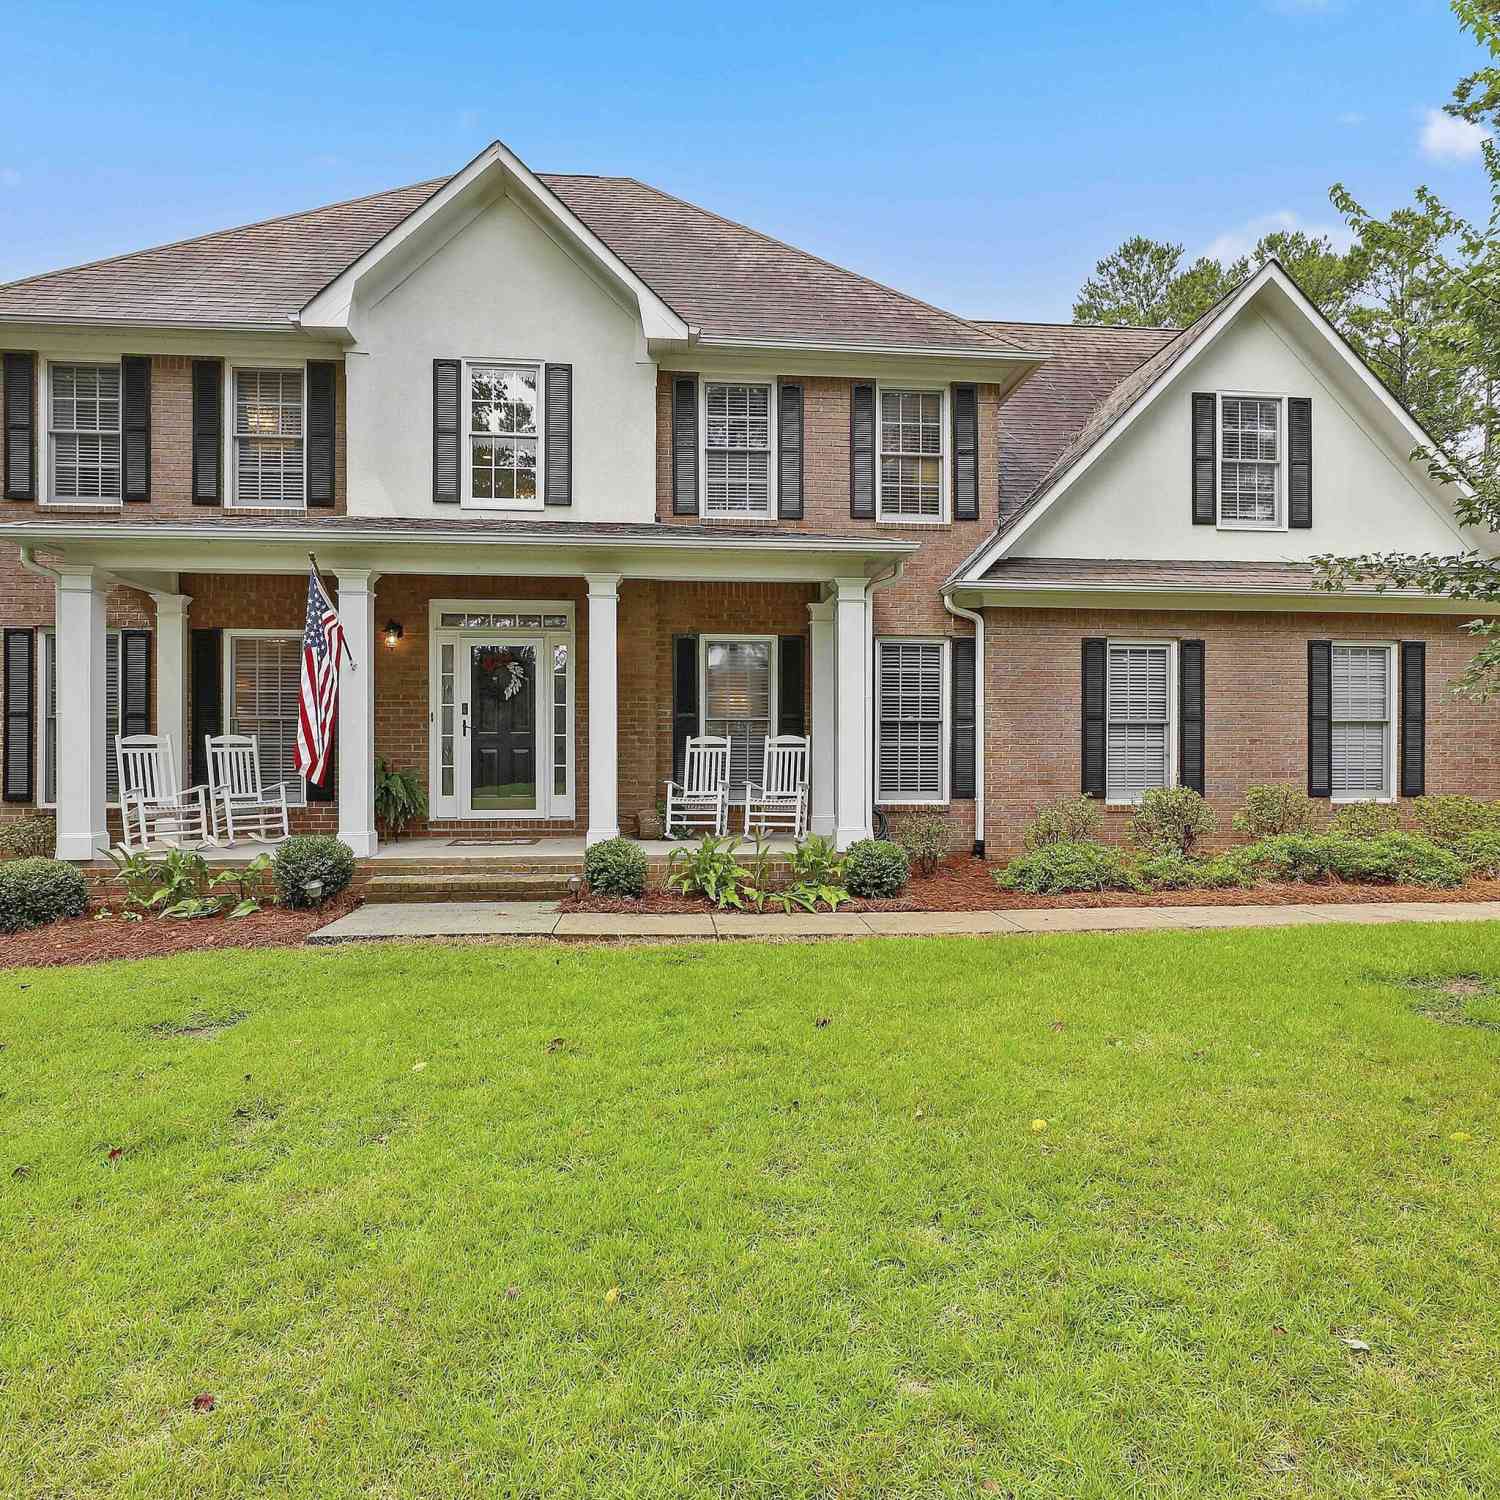
1106 Montclair Drive
Peachtree City, GA 30269

 4
4
Bed
 2
2
Bath
 2,851
2,851Sqft
 1
1Acre(Lot)
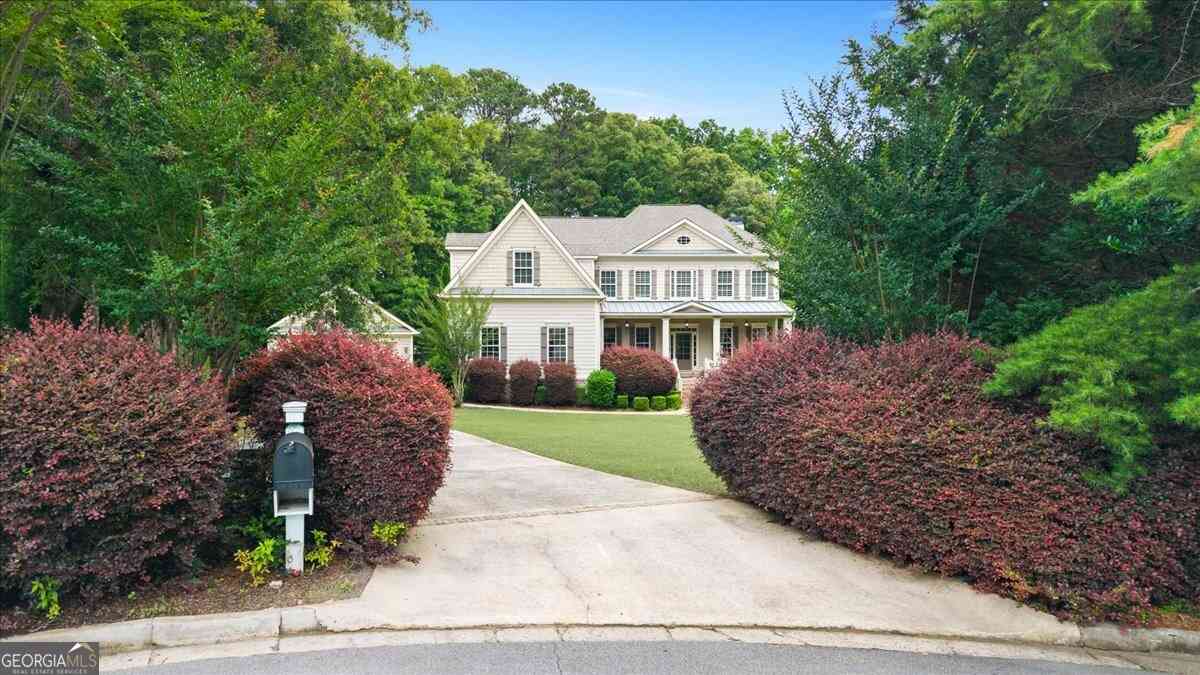
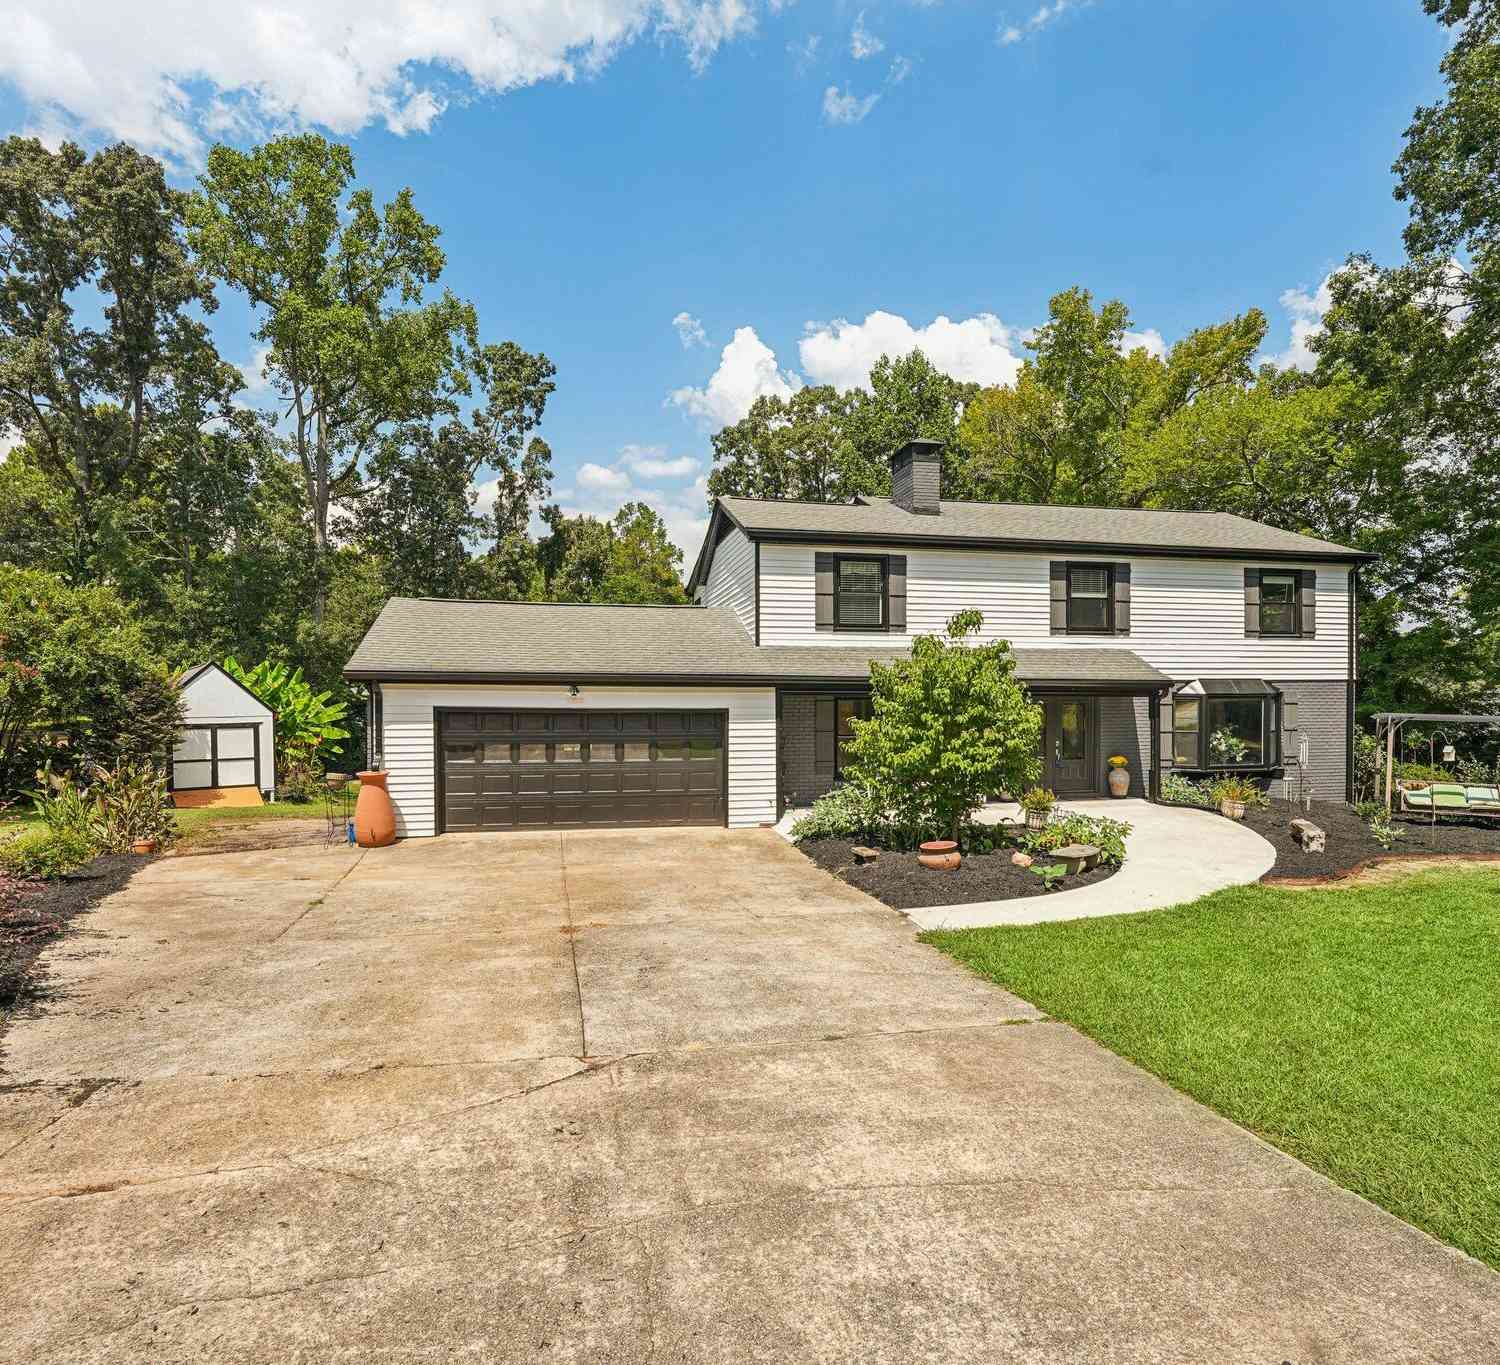
Welcome to this stunning all-brick 4-bedroom, 2.5-bath home in the highly sought-after Avalon Park neighborhood in the heart of Peachtree City! Located in the McIntosh High School district, this home is the perfect place for families, with the neighborhood having direct access to the Peachtree City golf cart trails and is less than a mile from Booth Middle School. Upon entering the home through the front door, there is a direct view to the beautiful backyard oasis. There are real hardwood floors throughout the main level, brand-new carpet upstairs, double crown molding, updated kitchen cabinetry, quartz countertops in the kitchen and half bath, black stainless LG appliances (refrigerator and dishwasher just 2 years old), gas log fireplace, and a Rinnai tankless water heater. Both full bath

 Property Details
 Map
Map
 Map
Map
What's Nearby
Nearby Areas
 Features
-
Bedroom Information
Total Bedrooms: 4 Bedrooms On Upper Level: 4 Bedrooms On Lower Level: 0 Main Bedrooms: 0 Room Type: Bonus Room,Family Room,Foyer,Laundry,Office Window Features: Insulated WindowsBathroom Information
Total Baths: 2 Full Baths: 2 Half Baths: 1 Full Baths Main: 0 Baths Full Lower: 0 Baths Full Upper: 2Water/Sewer
Water Source: Public Sewer: Septic Tank -
Kitchen Information
Kitchen: Breakfast Area,Breakfast Bar,Pantry,Solid Surface Counters Dining Room: Separate RoomInterior Features
Bookcases,Double Vanity,High Ceilings,Pulldown Attic Stairs,Rear Stairs,Separate Shower,Tile Bath,Two Story Foyer,Walk-In Closet(s) Flooring: Carpet,Hardwood,TileAppliances
Convection Oven,Dishwasher,Microwave,Oven (Wall),Stainless Steel Appliance(s),Tankless Water HeaterUtilities
Cable Available,Electricity Available,High Speed Internet,Natural Gas Available,Phone Available,Underground Utilities -
Cooling Features
Central Air,Electric,ZonedHeating Source
Central,Natural Gas,ZonedFireplace
Number of Fireplaces: 1 Fireplace Features: Family Room,Gas Log,Gas Starter
-
Building Information
Built Year: 1996 Roof Type: Composition Basement: Crawl Space Levels: Two Property Age: 30 -
Exterior Features
Sprinkler System -
Pool Features
In Ground,Salt WaterLaundry Features
In HallPatio And Porch
Deck,PorchFencing
WoodConstruction Materials
BrickProperty Condition
Resale
-
Lot Information
Lot Size (Acr): 1 Land Lot: 66 Lot Size Source: Owner Lot Features: Level -
Property Information
Property Type: Residential Property Sub Type: Single Family Residence Structure Type: House Subdivision: Avalon Park City: Peachtree City State: GA Directions: FROM HWY 74 & HIGHWAY 54... TAKE 54E, RIGHT ON ROBINSON RD, LEFT INTO AVALON PARK SUBDIVISION ONTO MONTCLAIR. HOUSE ON RIGHT. Property Status: Under Contract
-
Listing Price Information
Original List Price: $825,000
-
Tax Information
Annual Tax: $8280.76 Tax Year: 25 Tax Lot: 7 -
Home Warranty
Home Warranty Paid: No
-
Parking Information
Parking Features: Attached,Garage,Garage Door Opener,Kitchen Level,Side/Rear Entrance -
Homeowners Association Information
Association: No Association Fee Includes: None Community Features: Street Lights
-
School Information
Elementary School: Huddleston High School: Mcintosh High School Bus: Yes Middle School: Booth Middle School Bus: Yes Source Neighborhood: Avalon Park
How much is this property worth?
Curious about this home's true market value? Use our free Home Evaluation Tool to instantly get a personalized Comparative Market Analysis (CMA) report. Make smarter, data-driven decisions before you buy.

Nearby Home Value
| Address | Estimate | Bed | Bath | Sq. Ft | Lot Size |
|---|---|---|---|---|---|
| 365 Swains Drive, Peachtree City, GA, 30269 | $990,000 | 5 | 4 | 3,066 | 1 Acre |
| 312 Ruffian Circle #51, Peachtree City, GA, 30269 | $1,121,620 | 5 | 5 | 3,912 | 0.34 Acre |
| 208 Gates Entry, Peachtree City, GA, 30269 | $1,099,000 | 6 | 5 | 4,469 | 0.41 Acre |
| 217 Gates Entry, Peachtree City, GA, 30269 | $998,900 | 5 | 4 | 3,980 | 0.33 Acre |
| 326 Legacy Lane, Peachtree City, GA, 30269 | $539,900 | 5 | 3 | 2,369 | -- |
| 205 Knollwood Court, Peachtree City, GA, 30269 | $874,900 | 5 | 3 | 3,938 | 0.71 Acre |
| 216 Ashton Park, Peachtree City, GA, 30269 | $689,000 | 5 | 4 | 4,270 | -- |
| 216 Ashton Park Park, Peachtree City, GA, 30269 | $689,000 | 5 | 4 | 4,270 | 0.01 Acre |
| 118 Kimmer Road, Peachtree City, GA, 30269 | $660,000 | 5 | 3 | 3,456 | -- |
| 1012 Sterling Pt, Peachtree City, GA, 30269 | $630,000 | 4 | 2 | 2,875 | 0.66 Acre |
Similar Homes To 1106 Montclair Drive
Nearby For Sale


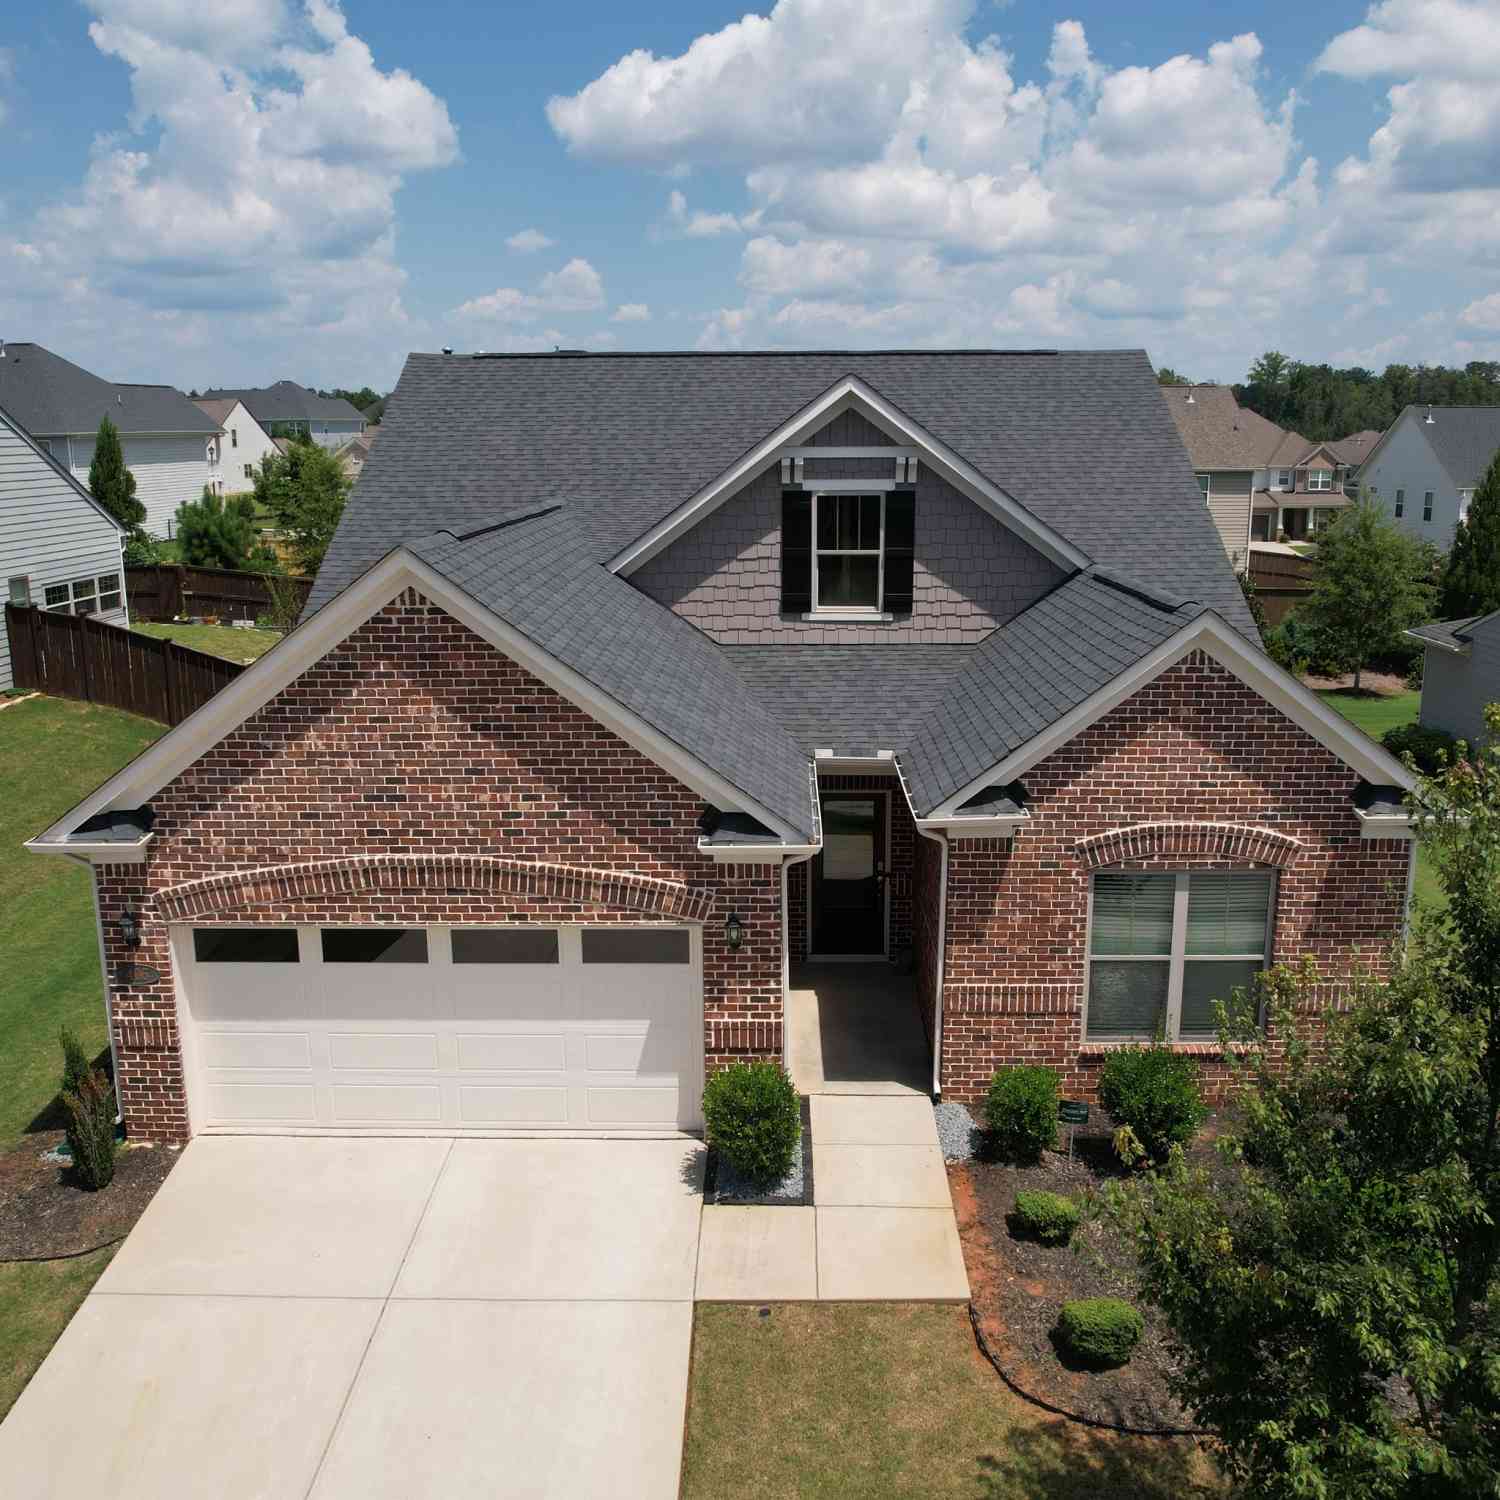

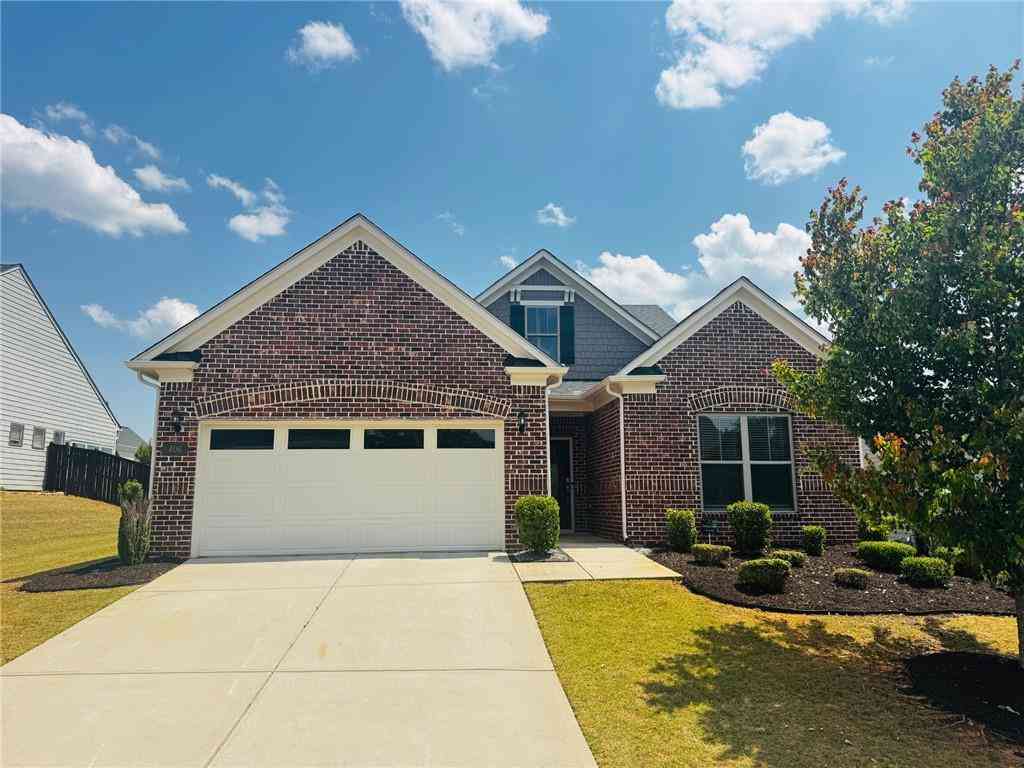

The data relating to real estate for sale on this web site comes in part from the Broker Reciprocity Program of Georgia MLS. Real estate listings held by brokerage firms other than Byowner are marked with the Broker Reciprocity logo and detailed information about them includes the name of the listing brokers. Information deemed reliable but not guaranteed. Copyright 2026 Georgia MLS. All rights reserved.
ByOwner last updated this listing 09/18/2026 @ 22:00
More Cities with for Sale by Owner Homes
- Peachtree City Homes For Sale By Owner
- Sharpsburg Homes For Sale By Owner
- Tyrone Homes For Sale By Owner
- Senoia Homes For Sale By Owner
- Fayetteville Homes For Sale By Owner
- Palmetto Homes For Sale By Owner
- Brooks Homes For Sale By Owner
- Moreland Homes For Sale By Owner
- Fairburn Homes For Sale By Owner
- Newnan Homes For Sale By Owner
- Union City Homes For Sale By Owner
- Chattahoochee Hills Homes For Sale By Owner
- Morrow Homes For Sale By Owner
- Luthersville Homes For Sale By Owner
- Riverdale Homes For Sale By Owner
- Jonesboro Homes For Sale By Owner
- Grantville Homes For Sale By Owner
- Hampton Homes For Sale By Owner
- Williamson Homes For Sale By Owner
- College Park Homes For Sale By Owner
Homes around $825,000








Verify Your Email
Please enter the 6-digit verification code
sent to your email address.
Verify Your Phone Number
Please enter the 6-digit verification code
sent to your mobile phone.