
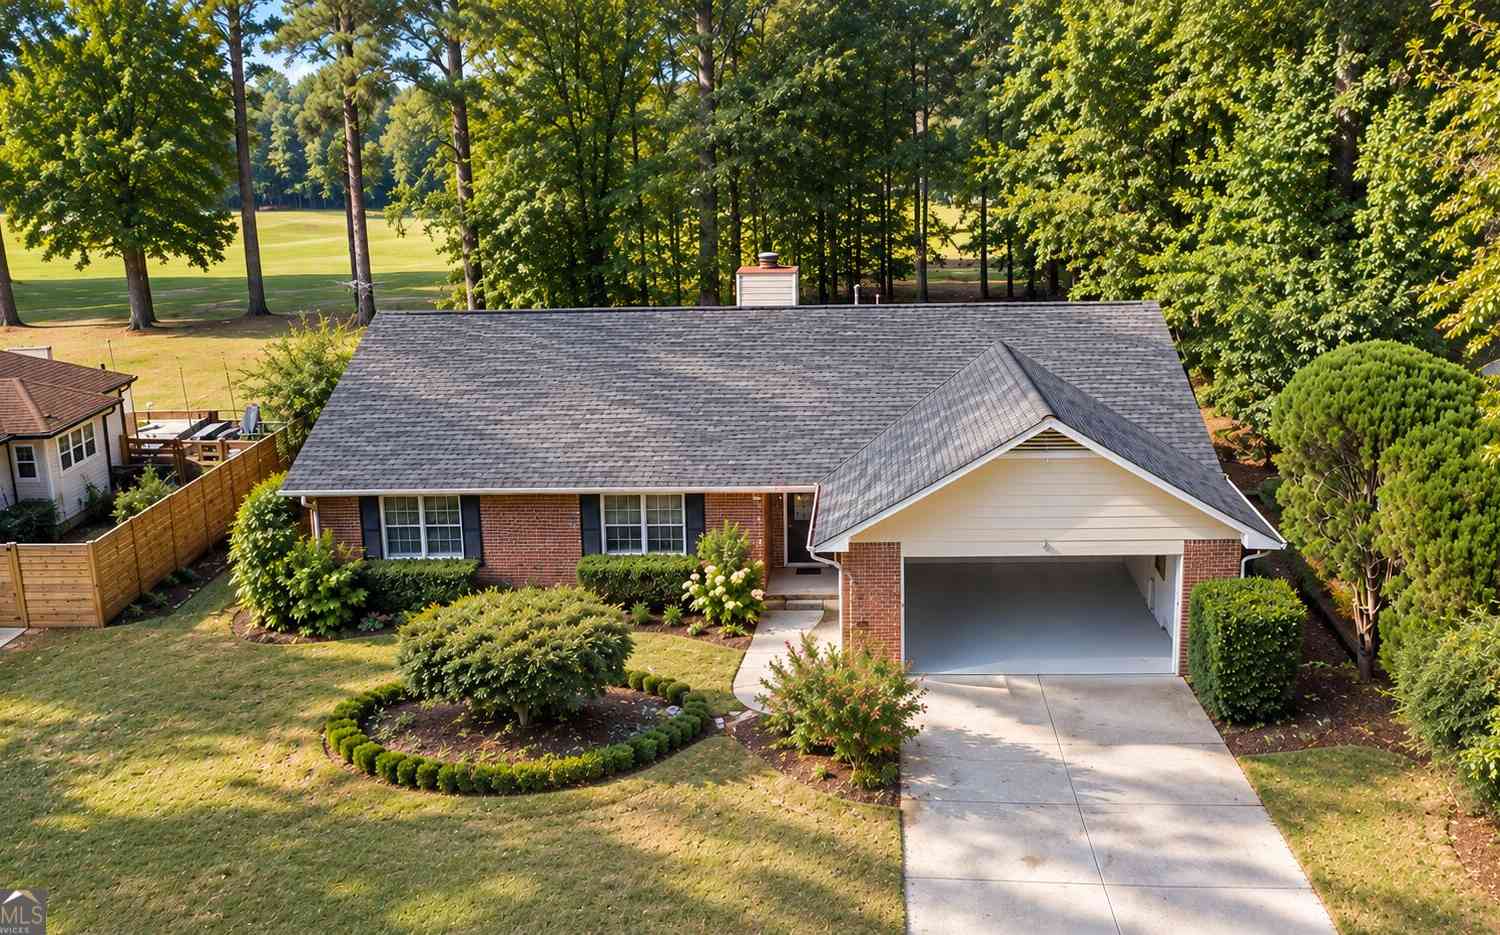
107 Crofts Corner
Peachtree City, GA 30269

 3
3
Bed
 2
2
Bath
 1,695
1,695Sqft
 0.50
0.50Acre(Lot)
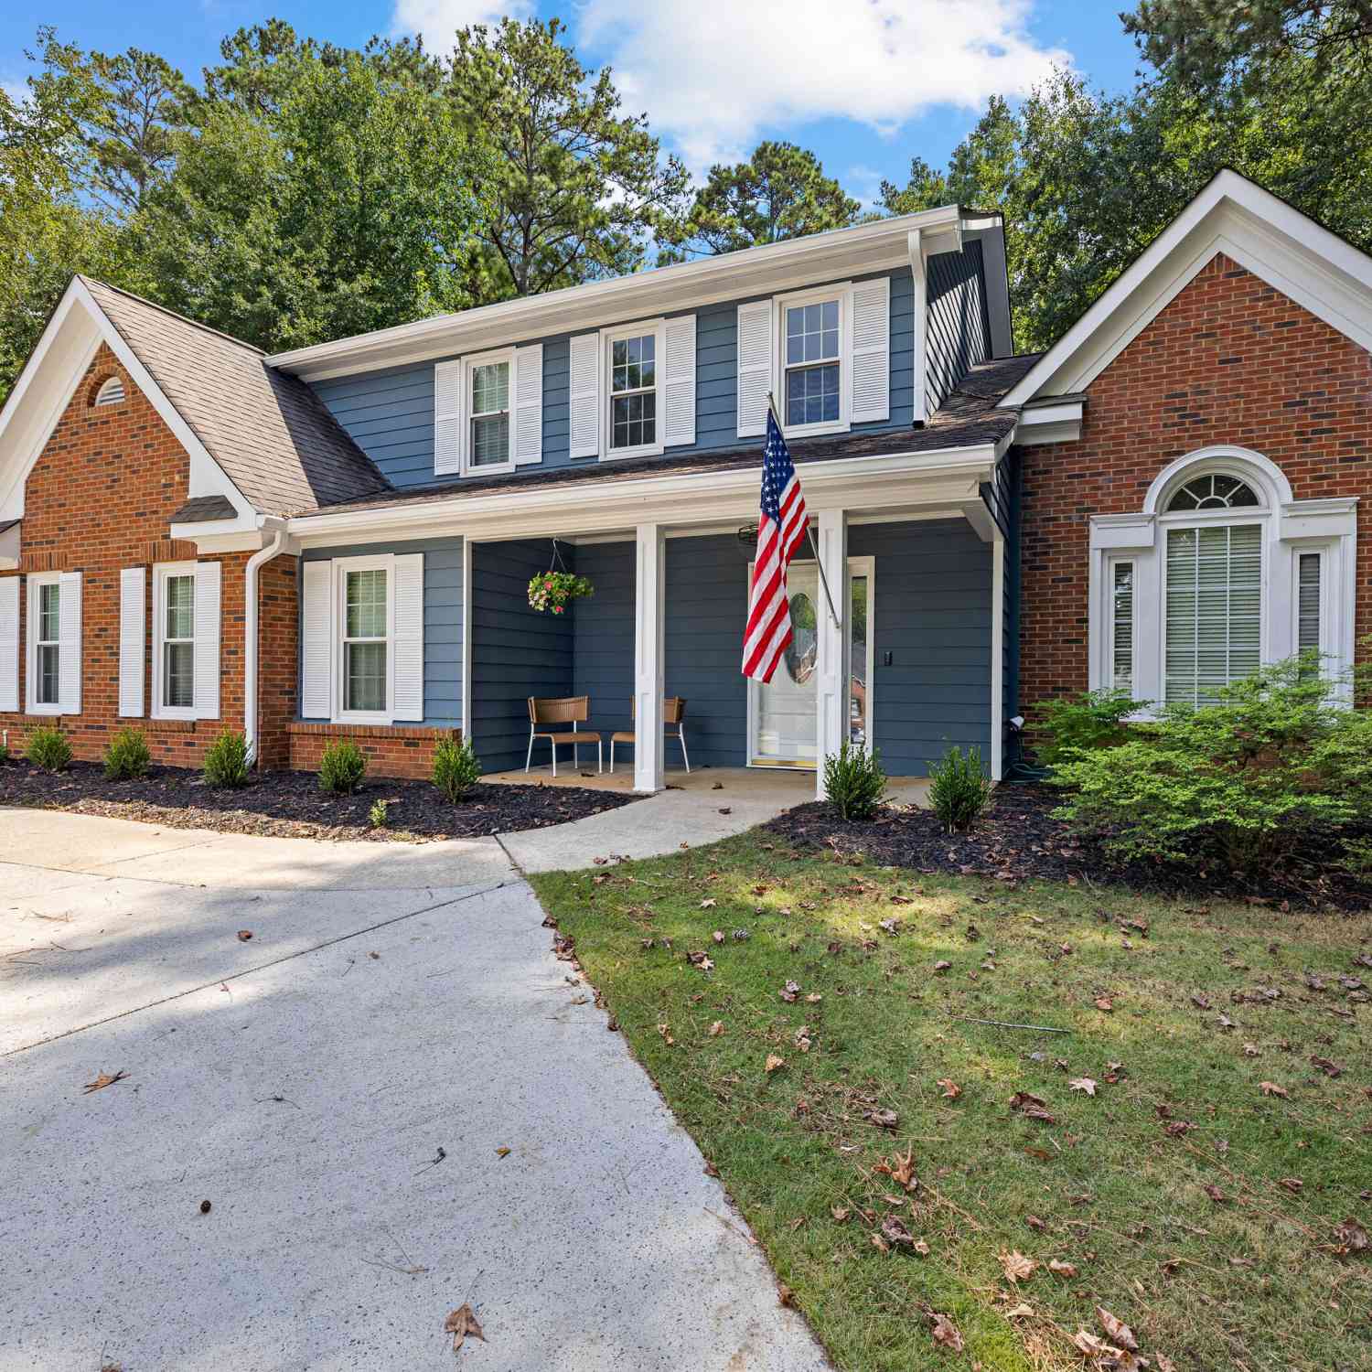
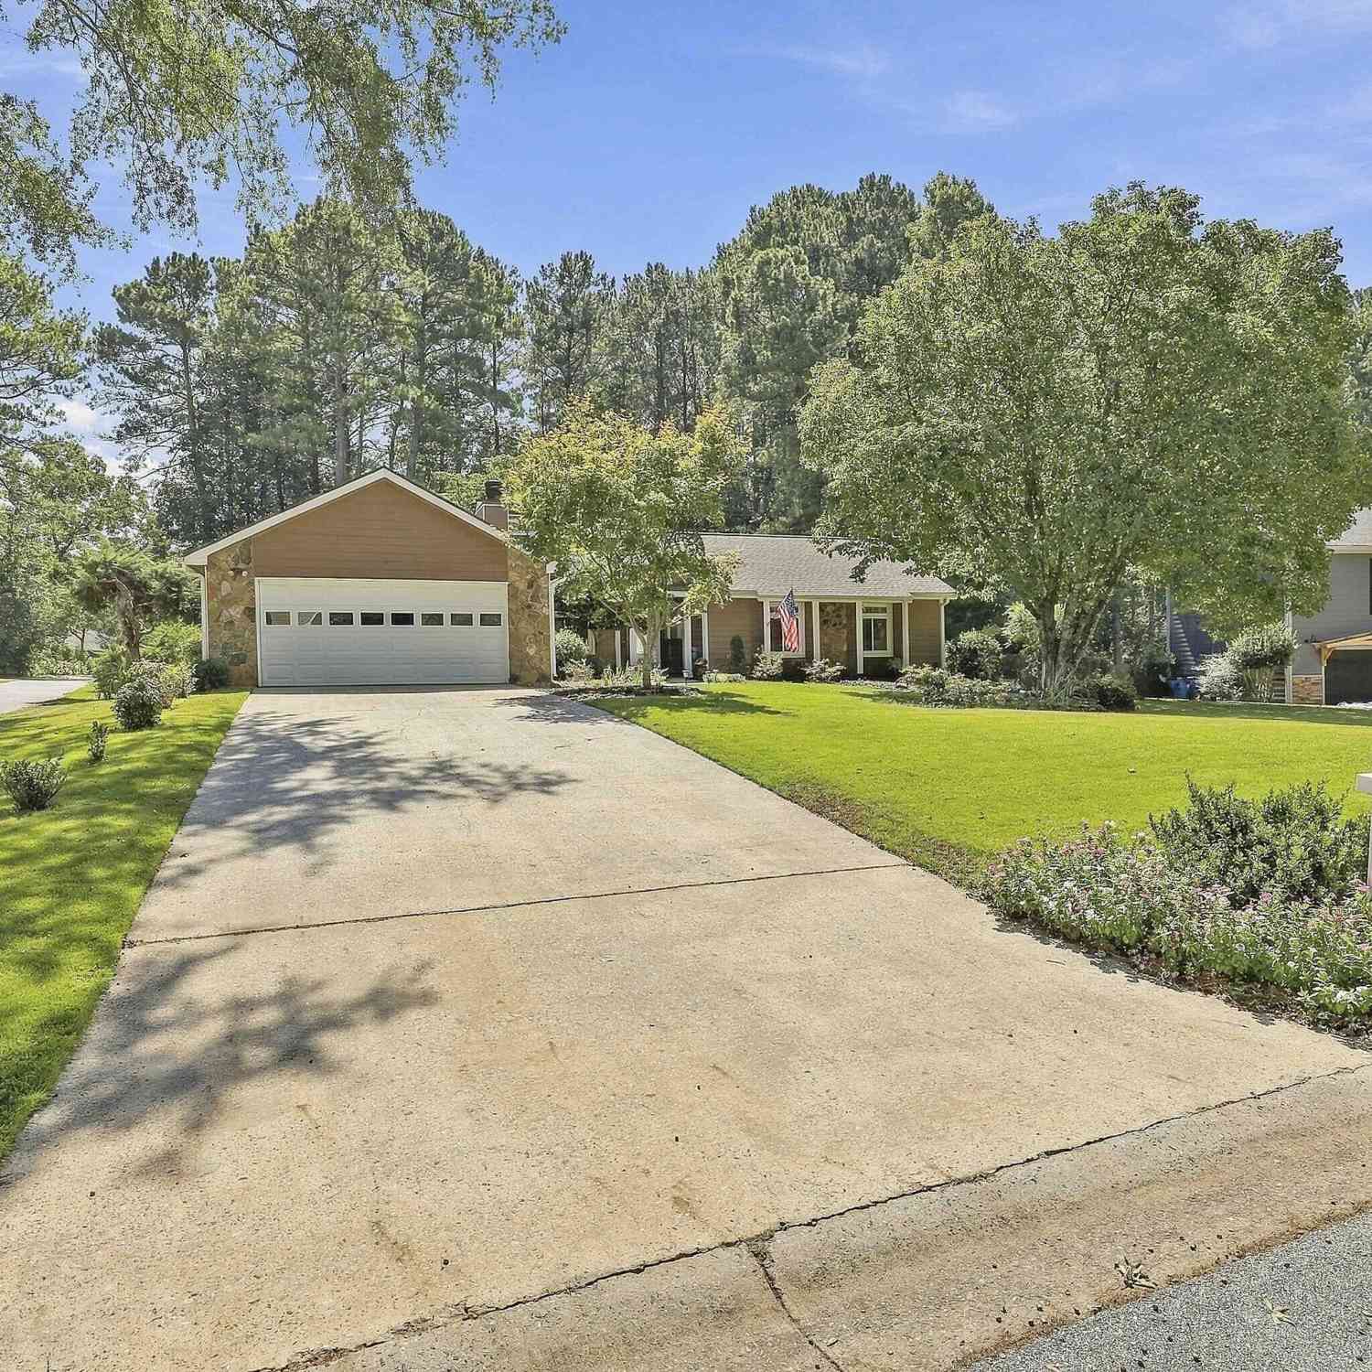
Spectacular RARE find in Peachtree City's sought-after Starr's Mill school district! This updated 3-bedroom, 2-bath brick-front RANCH home is situated directly on the fairway of Braelinn Golf Course, offering beautiful golf course views right from the backyard-all with NO HOA! Major updates have already been taken care of! The home features a roof approximately 2 years old, no carpet throughout, and recently updated bathrooms with new vanities, mirrors, lighting, and fixtures. Additional interior improvements give the home a fresh, move-in-ready feel throughout. Step outside to the large private 12' x 28' patio, perfect for relaxing, entertaining, or simply enjoying the peaceful setting and beautiful golf course views. Enjoy the best of the Peachtree City lifestyle in a quiet, est

 Property Details
 Map
Map
 Map
Map
What's Nearby
Nearby Areas
 Features
-
Bedroom Information
Total Bedrooms: 3 Bedrooms On Upper Level: 0 Bedrooms On Lower Level: 0 Main Bedrooms: 3 Room Type: Foyer,Great Room Window Features: Insulated WindowsBathroom Information
Total Baths: 2 Full Baths: 2 Half Baths: 0 Full Baths Main: 2 Baths Full Lower: 0 Baths Full Upper: 0Water/Sewer
Water Source: Public Sewer: Public Sewer -
Kitchen Information
Kitchen: Breakfast Area,Breakfast Bar,Solid Surface Counters,Walk-in Pantry Dining Room: Dining Rm/Living Rm ComboInterior Features
Master On Main Level,Pulldown Attic Stairs,Soaking Tub,Split Bedroom Plan,Tile Bath,Vaulted Ceiling(s),Walk-In Closet(s) Flooring: Laminate,TileAppliances
Dishwasher,Disposal,Gas Water Heater,Oven/Range (Combo),Stainless Steel Appliance(s)Utilities
Cable Available,Electricity Available,High Speed Internet,Natural Gas Available,Phone Available,Sewer Connected,Water Available -
Cooling Features
Ceiling Fan(s),Central Air,ElectricHeating Source
Central,Natural GasFireplace
Number of Fireplaces: 1 Fireplace Features: Gas Starter,Living Room
-
Building Information
Built Year: 1987 Roof Type: Other Basement: None Common Walls: No Common Walls Levels: One Property Age: 39 -
Foundation
Slab -
Laundry Features
In HallPatio And Porch
PatioConstruction Materials
Brick,OtherProperty Condition
Resale
-
Lot Information
Lot Size (Acr): 0.5 Land Lot: 41 Lot Size Source: Public Records Lot Features: City Lot,Level -
Property Information
Property Type: Residential Property Sub Type: Single Family Residence Structure Type: House Subdivision: Hamptons Corner City: Peachtree City State: GA Directions: South Peachtree Parkway to Braelinn Rd then second right into Hamptons Corner Subdivision, right on Crofts Corner. GPS Friendly Property Status: Coming Soon
-
Listing Price Information
Original List Price: $499,000
-
Tax Information
Annual Tax: $3986 Tax Year: 2025 Tax Lot: 31 -
Home Warranty
Home Warranty Paid: No
-
Parking Information
Parking Features: Attached,Garage,Garage Door Opener -
Homeowners Association Information
Association: No Association Fee Includes: None Community Features: Golf
-
School Information
Elementary School: Braelinn High School: Starrs Mill High School Bus: Yes Middle School: Rising Starr Middle School Bus: Yes Source Neighborhood: Hamptons Corner
How much is this property worth?
Curious about this home's true market value? Use our free Home Evaluation Tool to instantly get a personalized Comparative Market Analysis (CMA) report. Make smarter, data-driven decisions before you buy.

Nearby Home Value
| Address | Estimate | Bed | Bath | Sq. Ft | Lot Size |
|---|---|---|---|---|---|
| 365 Swains Drive, Peachtree City, GA, 30269 | $990,000 | 5 | 4 | 3,066 | 1 Acre |
| 312 Ruffian Circle #51, Peachtree City, GA, 30269 | $1,121,620 | 5 | 5 | 3,912 | 0.34 Acre |
| 208 Gates Entry, Peachtree City, GA, 30269 | $1,099,000 | 6 | 5 | 4,469 | 0.41 Acre |
| 217 Gates Entry, Peachtree City, GA, 30269 | $998,900 | 5 | 4 | 3,980 | 0.33 Acre |
| 326 Legacy Lane, Peachtree City, GA, 30269 | $539,900 | 5 | 3 | 2,369 | -- |
| 205 Knollwood Court, Peachtree City, GA, 30269 | $849,900 | 5 | 3 | 3,938 | 0.71 Acre |
| 216 Ashton Park, Peachtree City, GA, 30269 | $689,000 | 5 | 4 | 4,270 | -- |
| 216 Ashton Park Park, Peachtree City, GA, 30269 | $689,000 | 5 | 4 | 4,270 | 0.01 Acre |
| 118 Kimmer Road, Peachtree City, GA, 30269 | $660,000 | 5 | 3 | 3,456 | -- |
| 1012 Sterling Point, Peachtree City, GA, 30269 | $630,000 | 4 | 2 | 2,875 | 0.66 Acre |
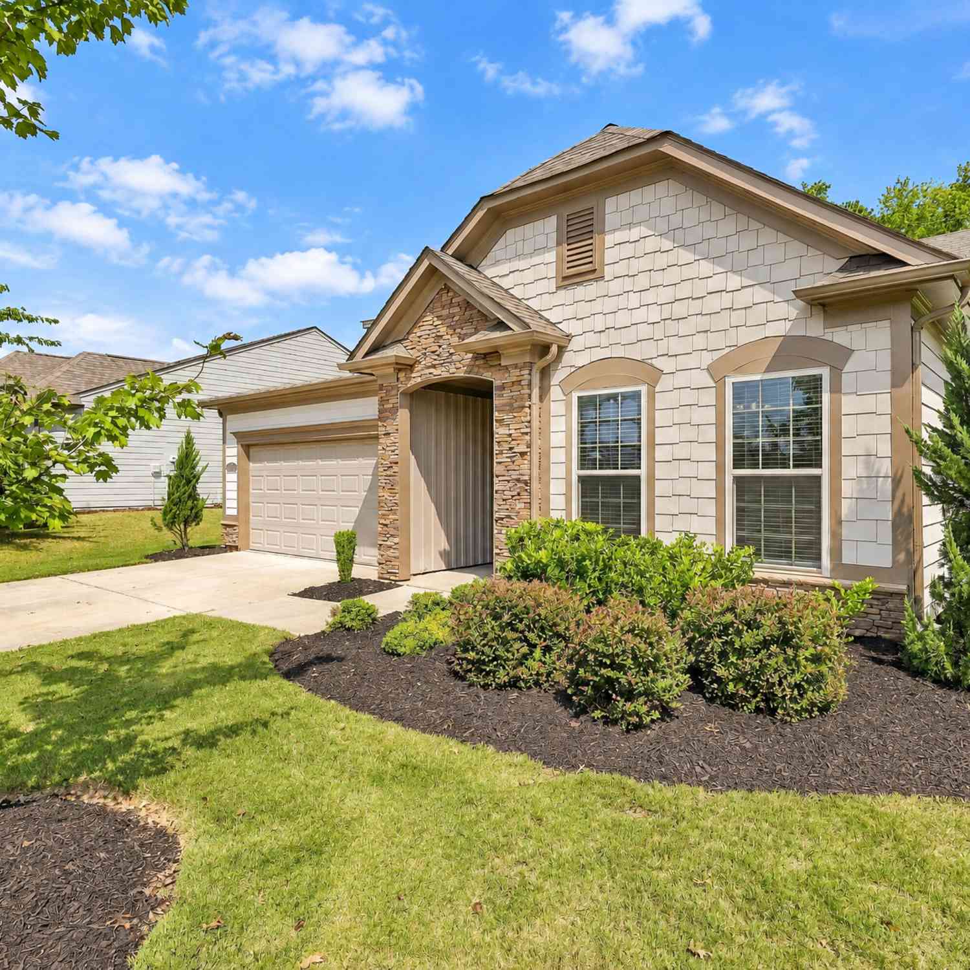
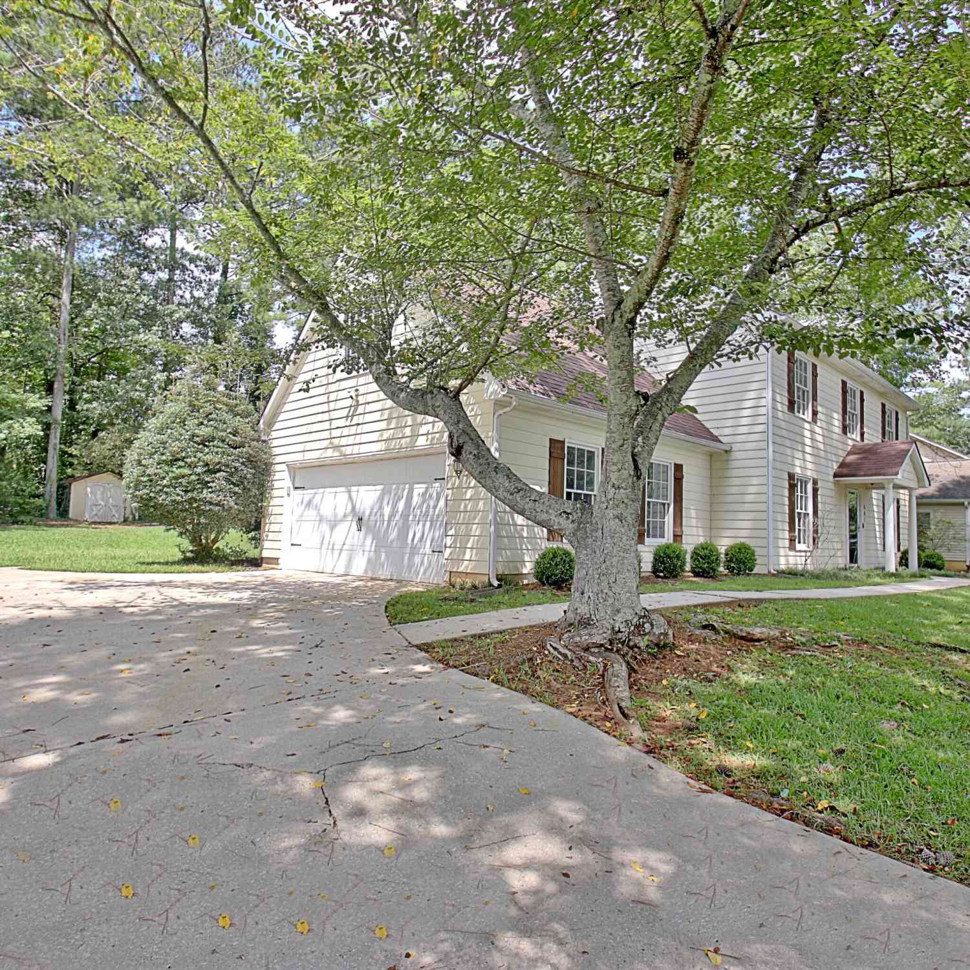
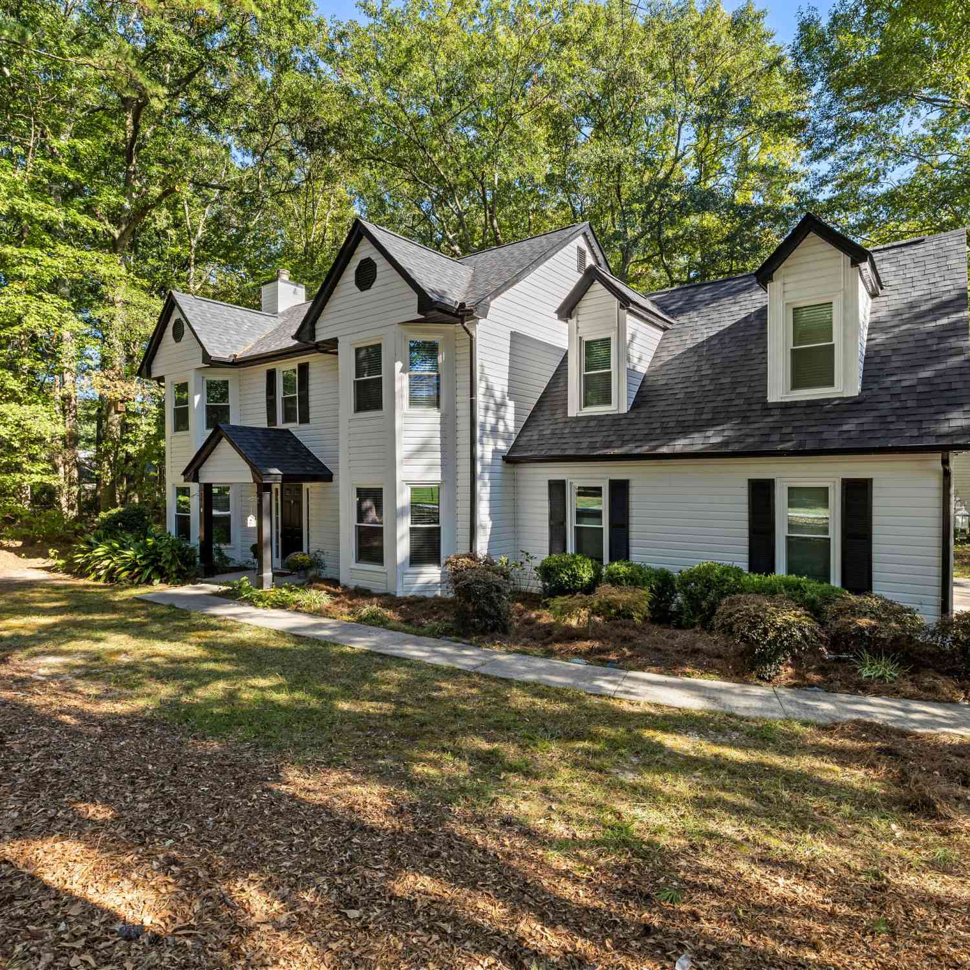
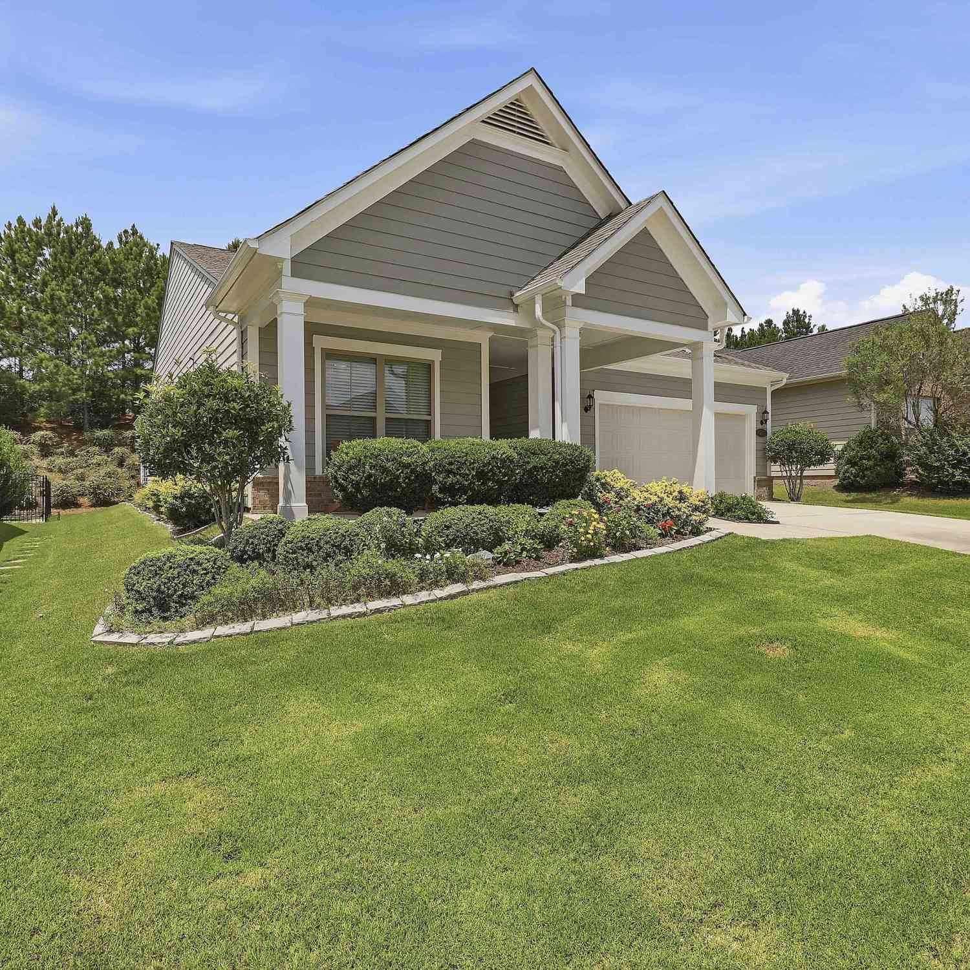
Similar Homes To 107 Crofts Corner
Nearby For Sale


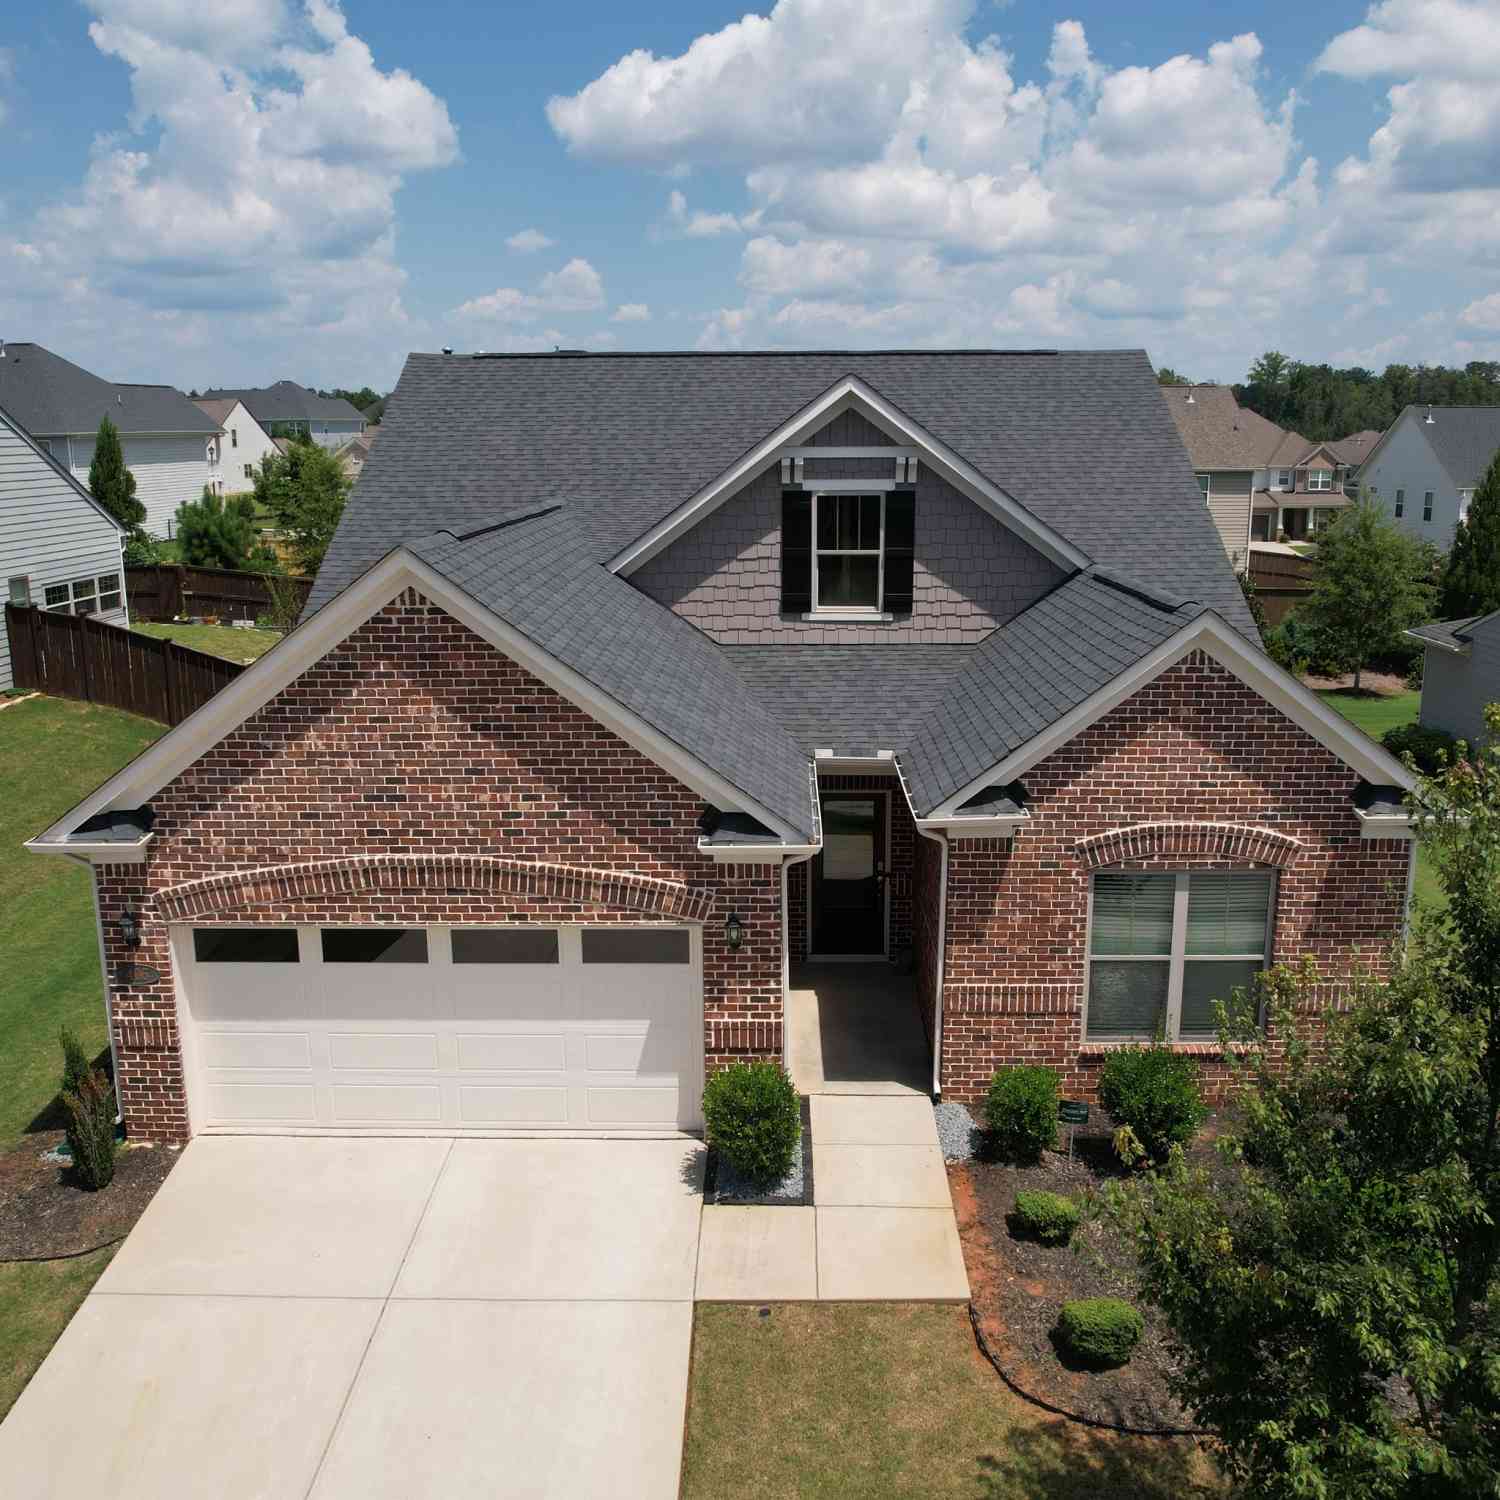

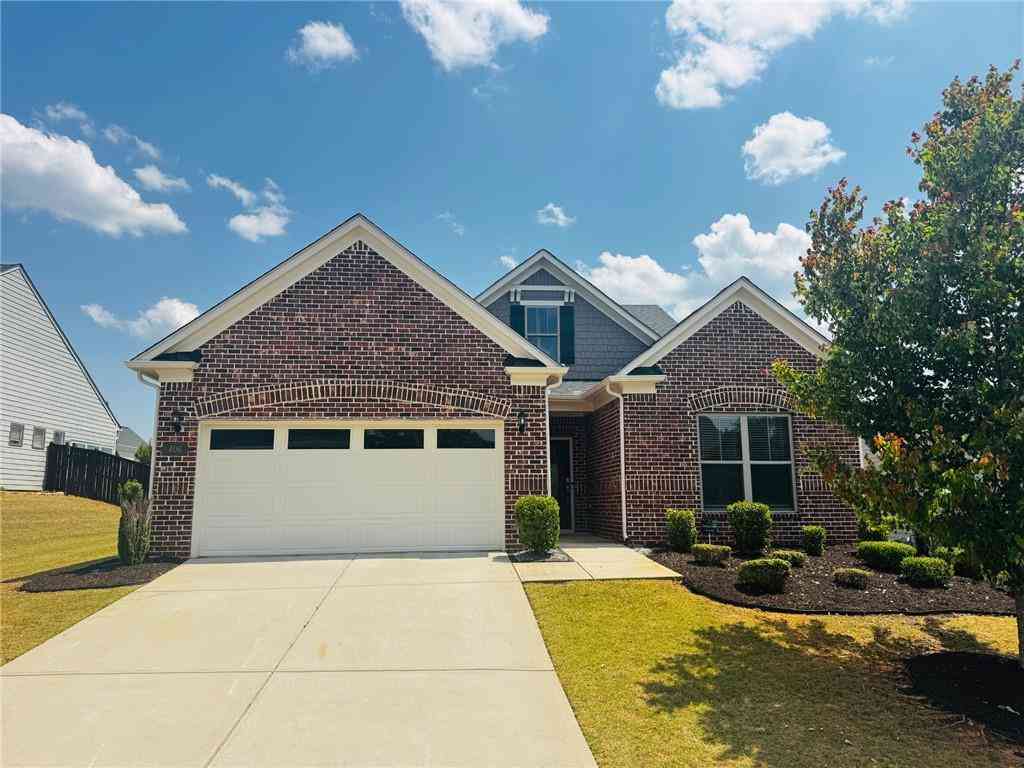

The data relating to real estate for sale on this web site comes in part from the Broker Reciprocity Program of Georgia MLS. Real estate listings held by brokerage firms other than Byowner are marked with the Broker Reciprocity logo and detailed information about them includes the name of the listing brokers. Information deemed reliable but not guaranteed. Copyright 2026 Georgia MLS. All rights reserved.
ByOwner last updated this listing 10/01/2026 @ 05:56
More Cities with for Sale by Owner Homes
- Peachtree City Homes For Sale By Owner
- Sharpsburg Homes For Sale By Owner
- Tyrone Homes For Sale By Owner
- Senoia Homes For Sale By Owner
- Fayetteville Homes For Sale By Owner
- Palmetto Homes For Sale By Owner
- Brooks Homes For Sale By Owner
- Moreland Homes For Sale By Owner
- Fairburn Homes For Sale By Owner
- Newnan Homes For Sale By Owner
- Union City Homes For Sale By Owner
- Chattahoochee Hills Homes For Sale By Owner
- Morrow Homes For Sale By Owner
- Luthersville Homes For Sale By Owner
- Riverdale Homes For Sale By Owner
- Jonesboro Homes For Sale By Owner
- Grantville Homes For Sale By Owner
- Hampton Homes For Sale By Owner
- Williamson Homes For Sale By Owner
- College Park Homes For Sale By Owner
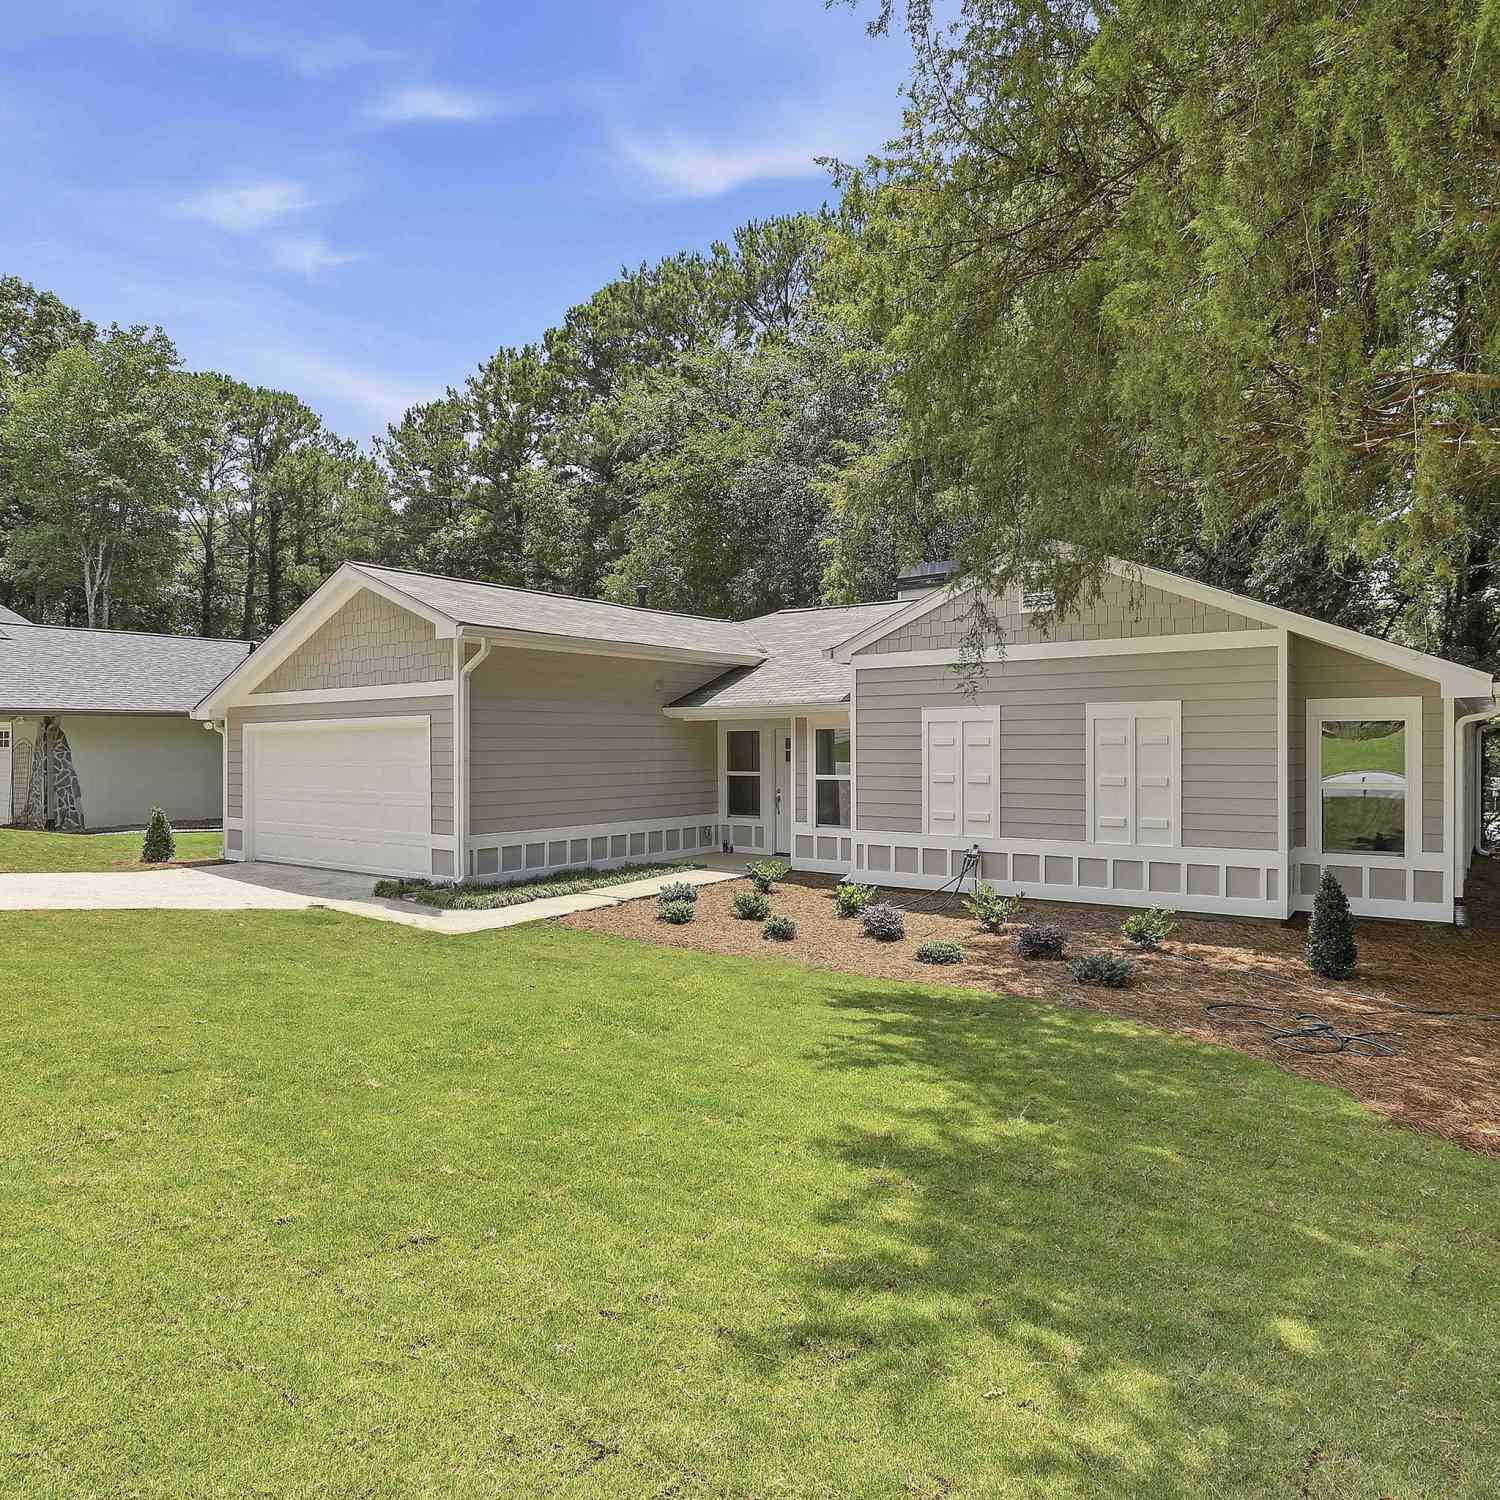
Homes around $499,000






Verify Your Email
Please enter the 6-digit verification code
sent to your email address.
Verify Your Phone Number
Please enter the 6-digit verification code
sent to your mobile phone.