

102 Pebblestump Point
Peachtree City, GA 30269

 5
5
Bed
 8
8
Bath
 9,233
9,233Sqft
 1.25
1.25Acres(Lot)
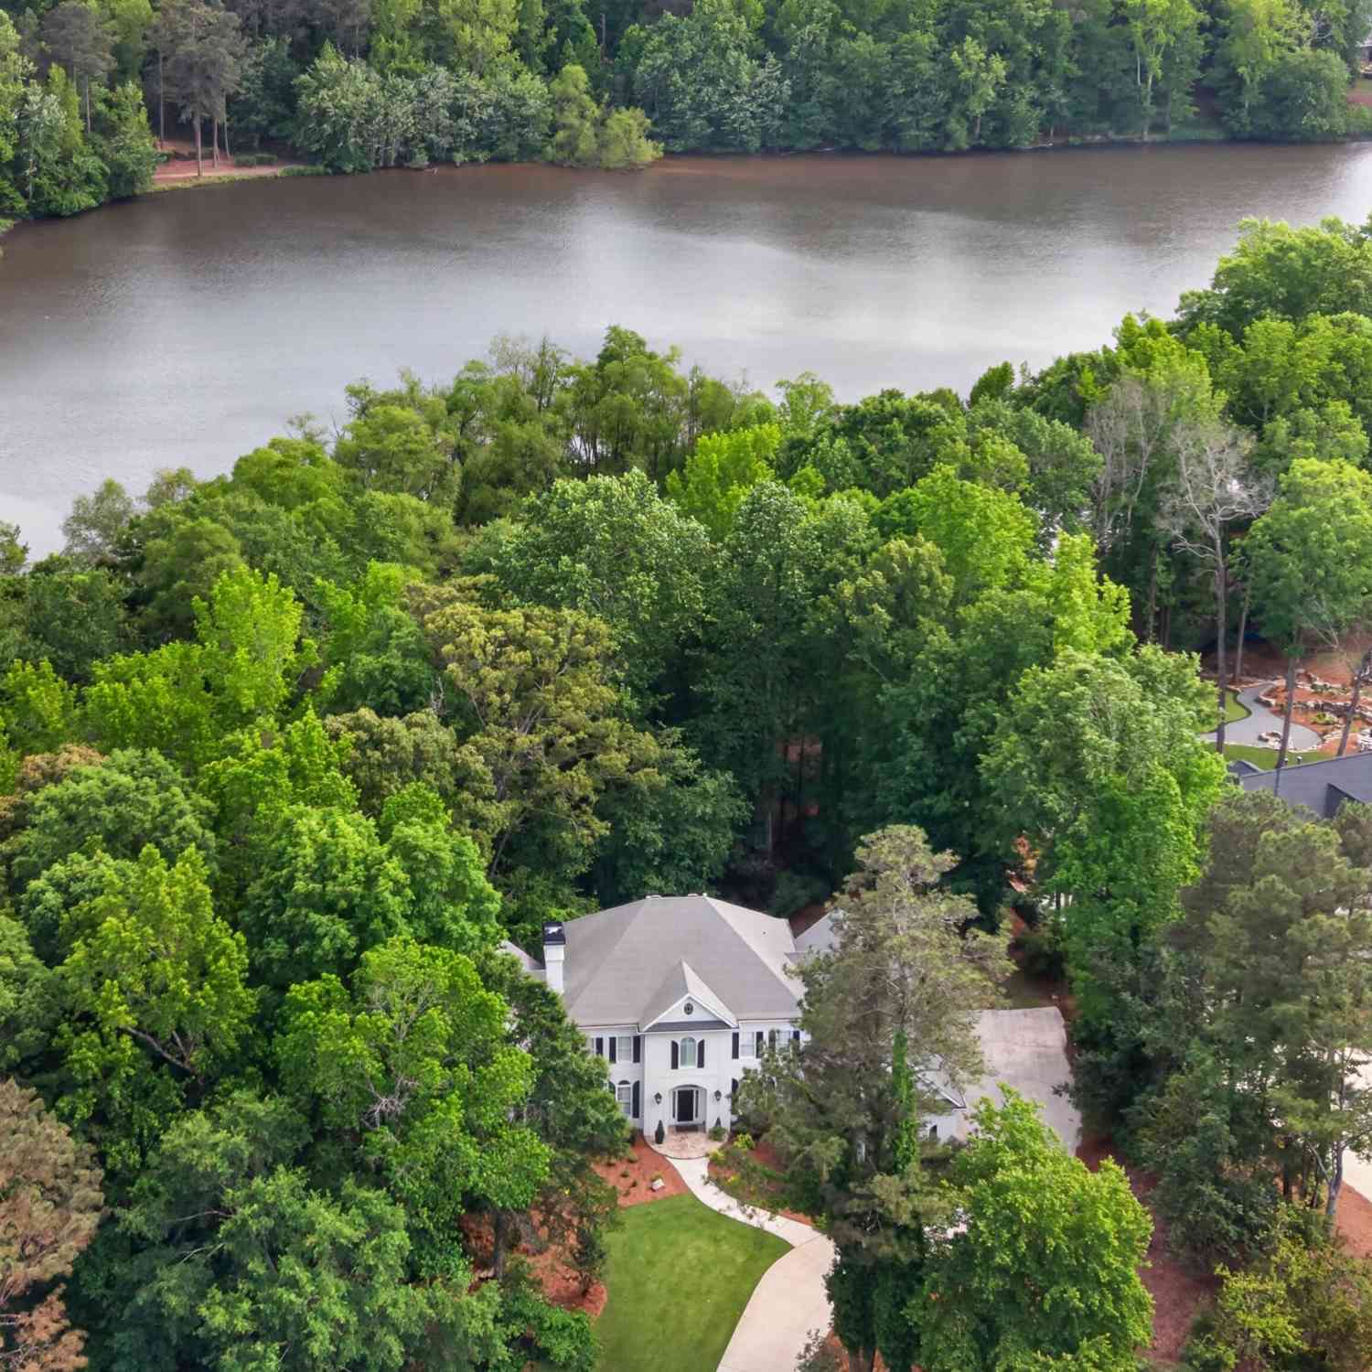
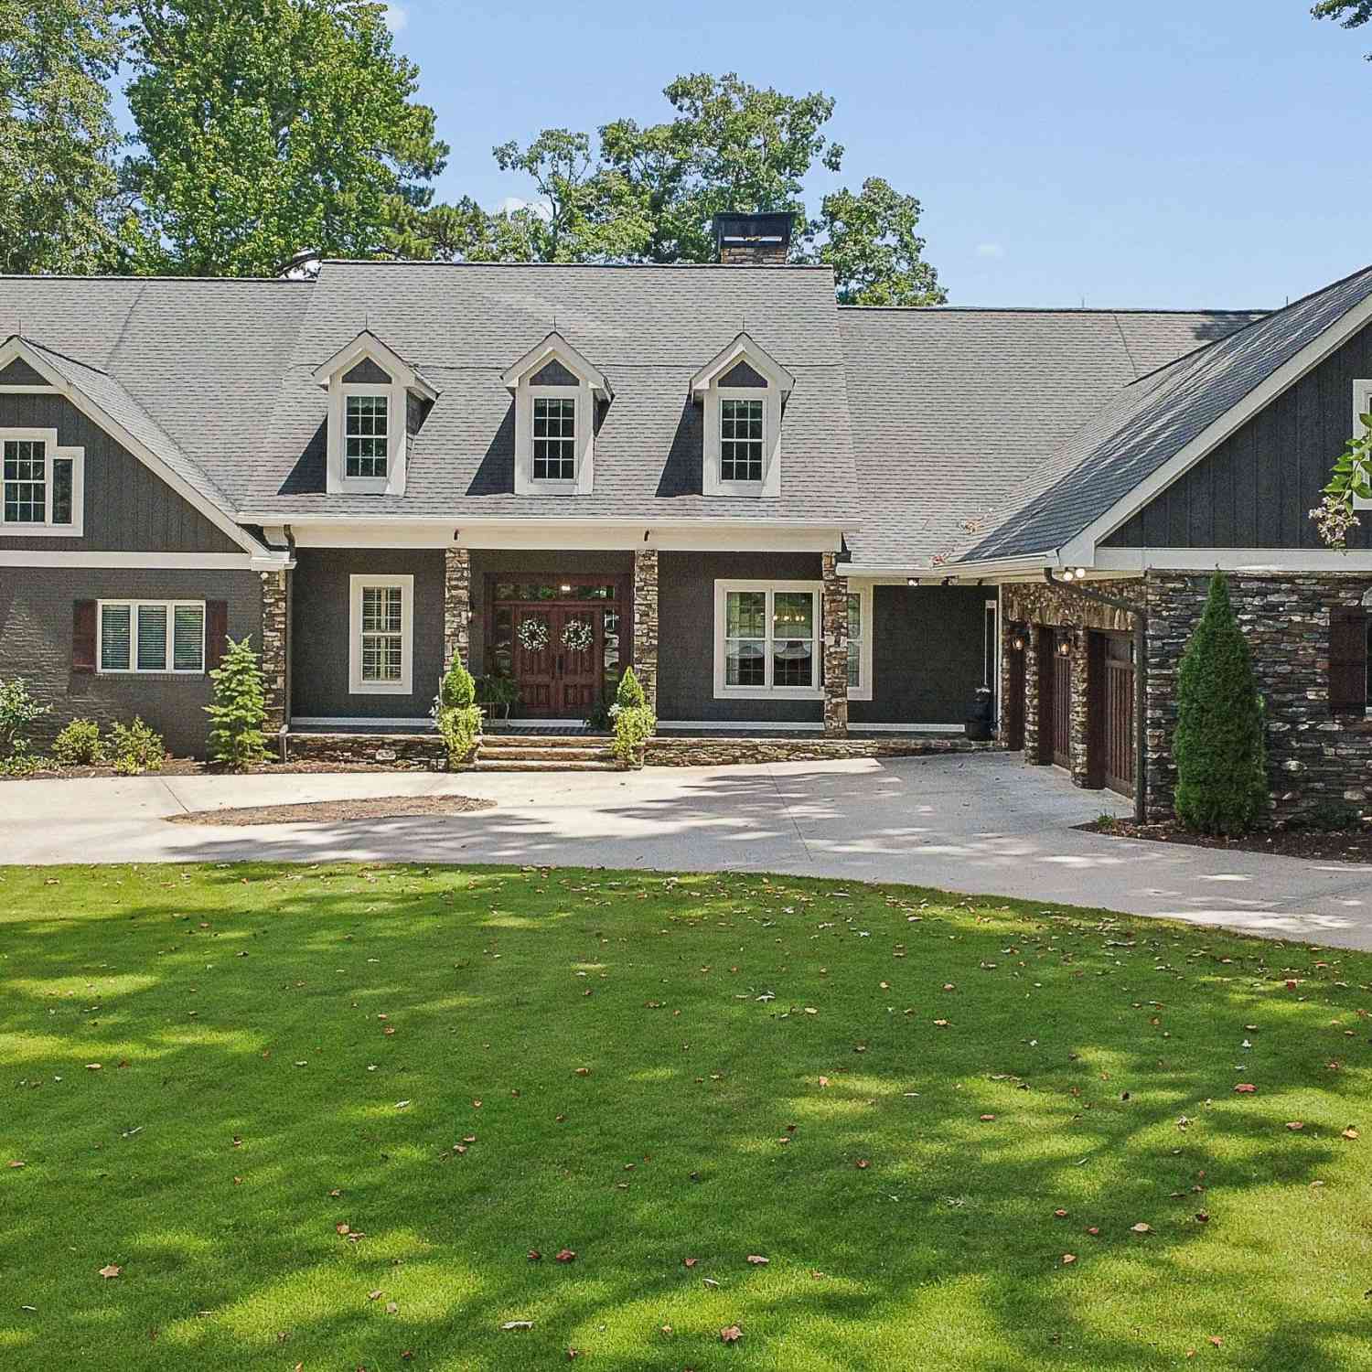
A rare legacy property, 102 Pebblestump Point is one of the original homes built in Peachtree City and one of Lake Peachtree's most iconic waterfront estates. Originally constructed in 1961 as a striking Mid-Century Modern residence, the home has been thoughtfully expanded and reimagined over the decades into an extraordinary estate spanning more than 9,000 square feet. Designed for both gracious entertaining and everyday comfort, the home offers expansive gathering spaces with breathtaking lake views alongside intimate fireside rooms perfect for relaxed evenings and after dinner conversations. Nearly every room celebrates the beauty of the surrounding landscape, creating a seamless connection between indoor and outdoor living. The grounds are simply exceptional. Multiple outdoor living ar

 Property Details
 Map
Map
 Map
Map
What's Nearby
Nearby Areas
 Features
-
Bedroom Information
Total beds: 5Bathroom Information
Total Baths: 8 Full Baths: 6 Half Baths: 2Room Information
Has Basement: Yes Basement: Daylight, Exterior Entry, Finished, Interior Entry -
Flooring Information
Stone, Wood -
Roofing Information
Composition -
Interior Features
Breakfast Bar, Pantry, In-Law Floorplan, Kitchen Island, Beamed Ceilings, Bookcases, Central Vacuum, Entrance Foyer, Vaulted Ceiling(s), Walk-In Closet(s), Master Downstairs Roof: Composition Appliances: Dishwasher, Double Oven Laundry Features: Common Area -
Heating & Cooling
Has Heating: Yes Heating: Central, Forced Air, Natural Gas Has Cooling: Yes Cooling: Ceiling Fan(s), Central Air Water front: 1
-
Building Information
Year Built: 1998 Building Area Total: 9233 Construction Materials: Brick, Stone, Wood Siding Frontage Length: 594 Patio And Porch Features: Front Porch, Patio, Screened Pool Features: In Ground Private Pool: No Water front Features: Lake Front View: Lake -
Exterior Features
Exterior Features: Dock, Balcony, Lighting
-
Lot Information
Lot Size Acres: 1.25 Lot Size Source: Assessor Lot Description: Cul-De-SacProperty Information
Subdivision: Lake Peachtree Source Property Type: Residential Property SubType: Single Family Residence Levels: One and One Half Property Age: 28
-
Listing Price Information
Listing Price: $6995000
-
Tax Information
Parcel Number: 073201013 Tax Year: 2025 Annual Tax: $20422 Tax Legal Desc: LOT 12A LAKE PEACHTREE
-
Parking Information
Parking Total: 5 Attached, Detached, Garage, Garage Door Opener, Kitchen LevelGarage Information
Has Garage: Yes Has Attached Garage: Yes Garage Space: 5Homeowners Association InformationHas Association: Yes Community Features: Lake
-
School Information
Elementary School: HuddlestonJunior High School: J.C. BoothSenior High School: Mcintosh -
Utility Information
Cable Available, Electricity Available, Natural Gas Available, Phone Available, Water Available -
Location Information
Direction: GPS Friendly! WaterSource: Public
How much is this property worth?
Curious about this home's true market value? Use our free Home Evaluation Tool to instantly get a personalized Comparative Market Analysis (CMA) report. Make smarter, data-driven decisions before you buy.

Nearby Home Value
| Address | Estimate | Bed | Bath | Sq. Ft | Lot Size |
|---|---|---|---|---|---|
| 312 Ruffian Circle #51, Peachtree City, GA, 30269 | $1,121,620 | 5 | 5 | 3,912 | 0.34 Acre |
| 208 Gates Entry, Peachtree City, GA, 30269 | $1,099,000 | 6 | 5 | 4,469 | 0.41 Acre |
| 217 Gates Entry, Peachtree City, GA, 30269 | $998,900 | 5 | 4 | 3,980 | 0.33 Acre |
| 326 Legacy Lane, Peachtree City, GA, 30269 | $539,900 | 5 | 3 | 2,369 | -- |
| 205 Knollwood Court, Peachtree City, GA, 30269 | $849,900 | 5 | 3 | 3,938 | 0.71 Acre |
| 216 Ashton Park, Peachtree City, GA, 30269 | $689,000 | 5 | 4 | 4,270 | -- |
| 216 Ashton Park Park, Peachtree City, GA, 30269 | $689,000 | 5 | 4 | 4,270 | 0.01 Acre |
| 118 Kimmer Road, Peachtree City, GA, 30269 | $660,000 | 5 | 3 | 3,456 | -- |
| 1012 Sterling Point, Peachtree City, GA, 30269 | $630,000 | 4 | 2 | 2,875 | 0.66 Acre |
| 101 Colonnade Drive, Peachtree City, GA, 30269 | $912,500 | 7 | 5 | 5,088 | 0.49 Acre |
Similar Homes To 102 Pebblestump Point
Nearby For Sale



Listings on this website come from the FMLS IDX Compilation and may be held by brokerage firms other than the owner of this website. The listing brokerage is identified in any listing details. Information is deemed reliable but is not guaranteed. If you believe any FMLS listing contains material that infringes your copyrighted work, please (https://www.fmls.com/dmca.htm) to review our DMCA policy and learn how to submit a takedown request. © 2026 FMLS.
ByOwner last updated this listing 10/01/2026 @ 21:34
More Cities with for Sale by Owner Homes
- Peachtree City Homes For Sale By Owner
- Sharpsburg Homes For Sale By Owner
- Tyrone Homes For Sale By Owner
- Senoia Homes For Sale By Owner
- Fayetteville Homes For Sale By Owner
- Palmetto Homes For Sale By Owner
- Brooks Homes For Sale By Owner
- Moreland Homes For Sale By Owner
- Fairburn Homes For Sale By Owner
- Newnan Homes For Sale By Owner
- Union City Homes For Sale By Owner
- Chattahoochee Hills Homes For Sale By Owner
- Morrow Homes For Sale By Owner
- Luthersville Homes For Sale By Owner
- Riverdale Homes For Sale By Owner
- Jonesboro Homes For Sale By Owner
- Grantville Homes For Sale By Owner
- Hampton Homes For Sale By Owner
- Williamson Homes For Sale By Owner
- College Park Homes For Sale By Owner
Homes around $6,995,000






Verify Your Email
Please enter the 6-digit verification code
sent to your email address.
Verify Your Phone Number
Please enter the 6-digit verification code
sent to your mobile phone.