

1001 Mickleton Lane
Peachtree City, GA 30269

 5
5
Bed
 4
4
Bath
 5,813
5,813Sqft
 1.01
1.01Acre(Lot)
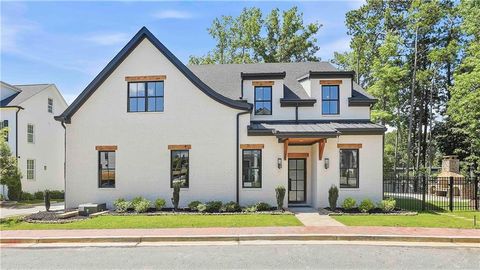
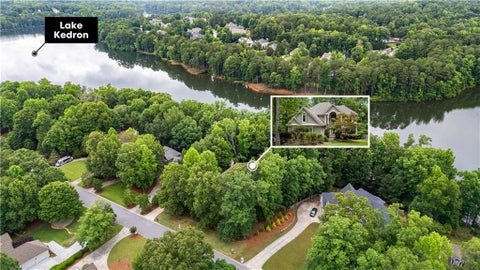
Welcome to 1001 Mickleton Lane, a timeless custom residence where exceptional craftsmanship, elegant design, and everyday luxury come together in the prestigious Stoney Brook community of Peachtree City. Gracefully situated on a beautifully landscaped corner homesite, this remarkable home welcomes you with a striking double entry curved driveway, mature trees, and unforgettable curb appeal. The beautifully appointed Chef's Kitchen flows effortlessly into the expansive Great Room, elegant formal Dining Room, and one of the home's most captivating spaces, the light filled Sunroom. Framed by walls of windows overlooking the peaceful, wooded setting, the Sunroom offers a tranquil retreat for morning coffee, afternoon reading, or evening conversations. Together, these spaces create the perfect

 Property Details
 Open House
- 07/25 1 PM-3 PM
- 07/26 1 PM-3 PM
 Map
Map
 Map
Map
What's Nearby
Nearby Areas
Features
-
Bedroom Information
Total Bedrooms: 5 Bedrooms On Upper Level: 4 Bedrooms On Lower Level: 1 Main Bedrooms: 0 Room Type: Bonus Room,Exercise Room,Family Room,Foyer,Game Room,Great Room,Keeping Room,Laundry,Library,Office,Sun Room Window Features: Double Pane WindowsBathroom Information
Total Baths: 4 Full Baths: 4 Half Baths: 1 Full Baths Main: 0 Baths Full Lower: 1 Baths Full Upper: 3Water/Sewer
Water Source: Public Water BodyName: Lake Kedron Sewer: Septic Tank -
Kitchen Information
Kitchen: Breakfast Area,Breakfast Bar,Breakfast Room,Kitchen Island,Pantry,Solid Surface Counters,Walk-in Pantry Dining Room: Seats 12+,Separate RoomInterior Features
Beamed Ceilings,Bookcases,Central Vacuum,Double Vanity,High Ceilings,In-Law Floorplan,Pulldown Attic Stairs,Separate Shower,Soaking Tub,Tile Bath,Tray Ceiling(s),Two Story Foyer,Vaulted Ceiling(s),Walk-In Closet(s) Flooring: Hardwood,TileAppliances
Convection Oven,Cooktop,Dishwasher,Disposal,Double Oven,Gas Water Heater,Ice Maker,Microwave,Other,Oven (Wall),Stainless Steel Appliance(s)Utilities
Underground Utilities -
Cooling Features
Electric,Central Air,Zoned,DualEnergy
Green Energy: Appliances,Doors,Insulation,Thermostat Electric: 220 VoltsHeating Source
Natural Gas,Central,Zoned,DualFireplace
Number of Fireplaces: 2 Fireplace Features: Basement,Family Room,Gas Log,Gas Starter,Masonry,Master Bedroom
-
Building Information
Built Year: 1990 Roof Type: Composition Basement: Bath Finished,Boat Door,Concrete,Daylight,Exterior Entry,Finished,Full,Interior Entry Common Walls: No Common Walls Levels: Three Or More Property Age: 36 -
Exterior Features
Sprinkler SystemSecurity Features
Security System,Smoke Detector(s) -
Laundry Features
In Kitchen,Laundry ClosetPatio And Porch
Deck,PatioConstruction Materials
BrickProperty Condition
Updated/Remodeled
-
Lot Information
Lot Size (Acr): 1.01 Land Lot: 102 Lot Size Source: Public Records Lot Features: Corner Lot,Private,Sloped -
Property Information
Property Type: Residential Property Sub Type: Single Family Residence Structure Type: House Subdivision: Stoney Brook City: Peachtree City State: GA Directions: From Hwy 54 go North on Hwy 74 to Right on Peachtree Parkway. Left into Stoney Brook Subdivision on Stonington Drive, Left on Vanderwall, Right on Haddington, Left on Mickleton, Home on the left on the corner of Tolmount & Mickleton Property Status: New
-
Listing Price Information
Original List Price: $1,200,000
-
Tax Information
Annual Tax: $12628.41 Tax Year: 2025 Tax Lot: 28 -
Home Warranty
Home Warranty Paid: No
-
Virtual Tour
Parking Information
Parking: 4 Parking Features: Garage Door Opener,Garage,Kitchen Level,Side/Rear Entrance -
Homeowners Association Information
Association: Yes Annual Association Fee: 1200 Calculated Total Monthly Association Fees: 1200 Association Fee Includes: Maintenance Grounds,Management Fee,Swimming,Tennis Community Features: Clubhouse,Fitness Center,Playground,Pool,Street Lights,Tennis Court(s),Walk To Schools,Walk To Shopping
-
School Information
Elementary School: Crabapple High School: Mcintosh Middle School: Booth Source Neighborhood: Stoney Brook
How much is this property worth?
Curious about this home's true market value? Use our free Home Evaluation Tool to instantly get a personalized Comparative Market Analysis (CMA) report. Make smarter, data-driven decisions before you buy.

Nearby Home Value
| Address | Estimate | Bed | Bath | Sq. Ft | Lot Size |
|---|---|---|---|---|---|
| 365 Swains Drive, Peachtree City, GA, 30269 | $1,040,000 | 5 | 4 | 3,066 | 3,066 SqFt |
| 120 W Creek Court, Peachtree City, GA, 30269 | $695,000 | 5 | 3 | 3,189 | 3,189 SqFt |
| 210 Jefferson Woods Drive, Peachtree City, GA, 30269 | $694,500 | 4 | 3 | 3,292 | 3,292 SqFt |
| 190 Jefferson Woods Drive, Peachtree City, GA, 30269 | $775,000 | 4 | 3 | 3,226 | 3,226 SqFt |
| 311 Ruffin Circle #66, Peachtree City, GA, 30269 | $1,047,125 | 4 | 4 | 3,505 | 3,505 SqFt |
| 414 Holly Grove Church .., Peachtree City, GA, 30269 | $775,000 | 5 | 3 | 4,253 | 4,253 SqFt |
| 205 Knollwood Court, Peachtree City, GA, 30269 | $909,000 | 5 | 3 | 3,938 | 3,938 SqFt |
| 216 Ashton Park, Peachtree City, GA, 30269 | $699,000 | 5 | 4 | 4,270 | 4,270 SqFt |
| 216 Ashton Park, Peachtree City, GA, 30269 | $699,000 | 5 | 4 | 4,270 | 4,270 SqFt |
| 115 Ashton Park, Peachtree City, GA, 30269 | $725,000 | 5 | 4 | 3,929 | 3,929 SqFt |
Similar Homes To 1001 Mickleton Lane
Nearby For Sale





The data relating to real estate for sale on this web site comes in part from the Broker Reciprocity Program of Georgia MLS. Real estate listings held by brokerage firms other than Byowner are marked with the Broker Reciprocity logo and detailed information about them includes the name of the listing brokers. Information deemed reliable but not guaranteed. Copyright 2026 Georgia MLS. All rights reserved.
ByOwner last updated this listing 07/24/2026 @ 16:15
More Cities with for Sale by Owner Homes
- Peachtree City Homes For Sale By Owner
- Sharpsburg Homes For Sale By Owner
- Tyrone Homes For Sale By Owner
- Senoia Homes For Sale By Owner
- Fayetteville Homes For Sale By Owner
- Palmetto Homes For Sale By Owner
- Brooks Homes For Sale By Owner
- Moreland Homes For Sale By Owner
- Fairburn Homes For Sale By Owner
- Newnan Homes For Sale By Owner
- Union City Homes For Sale By Owner
- Chattahoochee Hills Homes For Sale By Owner
- Morrow Homes For Sale By Owner
- Luthersville Homes For Sale By Owner
- Riverdale Homes For Sale By Owner
- Jonesboro Homes For Sale By Owner
- Grantville Homes For Sale By Owner
- Hampton Homes For Sale By Owner
- Williamson Homes For Sale By Owner
- College Park Homes For Sale By Owner
Homes around $1,200,000









Verify Your Email
Please enter the 6-digit verification code
sent to your email address.