
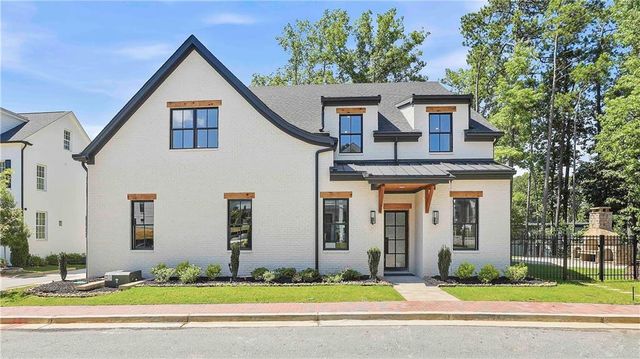
910 Laurel Brooke Avenue
Peachtree City, GA 30269

 4
4
Bed
 5
5
Bath
 4,105
4,105Sqft
 0.19
0.19Acre(Lot)
New-construction in the McIntosh School District, offers TWO Primary Suites totaling 4 bedrooms, 4.5 baths, and a spacious open loft with a bar and huge walk-in closets in every room. Featuring two luxurious primary suites-one upstairs and one downstairs-each with oversized showers and his-and-hers closets in both primary suites, the home blends comfort with elegance. The gourmet kitchen boasts JennAir Commercial appliances, including an industrial counter depth refrigerator, oversized island ($32,000 appliance package) , while 2 Bosch HVAC units ensure year-round comfort. Walls of glass from NanaWall folding and sliding panels open to a beautifully landscaped patio with stonework, brick flooring, and a cozy fireplace ready for your string lights. The outdoor kitchen and patio area are an

 Property Details
 Map
Map
 Map
Map
What's Nearby
Nearby Areas
 Features
-
Bedroom Information
Total beds: 4Bathroom Information
Total Baths: 5 Full Baths: 4 Half Baths: 1Room Information
Basement: None -
Flooring Information
Ceramic Tile, Hardwood -
Roofing Information
Composition -
Interior Features
Breakfast Bar, Pantry, In-Law Floorplan, Kitchen Island, Bookcases, Double Vanity, Entrance Foyer, His and Hers Closets, Recessed Lighting, Smart Home, Sound System, Walk-In Closet(s), Wet Bar, Master Downstairs Roof: Composition Appliances: Dishwasher, Gas Cooktop, Gas Oven, Microwave, Refrigerator Laundry Features: Laundry Room, Main Level, Sink Window Features: Double Pane Windows, ENERGY STAR Qualified Windows -
Heating & Cooling
Has Heating: Yes Heating: Central Has Cooling: Yes Cooling: Central Air, Electric
-
Building Information
Year Built: 2026 Building Area Total: 4105 Construction Materials: Cedar, Spray Foam Insulation Patio And Porch Features: Covered, Patio, Rear Porch Pool Features: None Private Pool: No View: Rural Association Fee Frequency: Annually -
Exterior Features
Exterior Features: Courtyard, Lighting, Permeable Paving, Rain Gutters
-
Lot Information
Lot Dimensions: x Lot Size Acres: 0.19 Lot Size Source: Public Records Lot Description: Corner Lot, LevelProperty Information
Subdivision: Laurel Brooke/New Construction Source Property Type: Residential Property SubType: Single Family Residence Levels: Two Property Age: 0
-
Listing Price Information
Listing Price: $1260000
-
Tax Information
Parcel Number: 071821001 Tax Year: 2025 Annual Tax: $1385 Tax Legal Desc: LOT 1 LAUREL BROOKE
-
Parking Information
Parking Total: 1 Attached, Garage, Garage Faces Side, Kitchen Level, Parking Pad, DrivewayGarage Information
Has Garage: Yes Has Attached Garage: Yes Garage Space: 2Homeowners Association InformationHas Association: Yes Included Fees: Trash HOA: $1,092.00 Community Features: Restaurant, Sidewalks, Street Lights
-
School Information
Elementary School: HuddlestonJunior High School: J.C. BoothSenior High School: Mcintosh -
Utility Information
Cable Available, Electricity Available, Natural Gas Available, Phone Available, Sewer Available, Underground Utilities, Water Available -
Location Information
Direction: Take Hwy 54 onto Stevens Entry then take a left on Tivoli Gardens Rd. Laurel Brooke main entrance at intersection of Tivoli and Petrol Pt. Take the second entrance to the Laurel Brooke Subdivision. WaterSource: Public Security Features: Closed Circuit Camera(s), Smoke Detector(s)
How much is this property worth?
Curious about this home's true market value? Use our free Home Evaluation Tool to instantly get a personalized Comparative Market Analysis (CMA) report. Make smarter, data-driven decisions before you buy.

Nearby Home Value
| Address | Estimate | Bed | Bath | Sq. Ft | Lot Size |
|---|---|---|---|---|---|
| 365 Swains Drive, Peachtree City, GA, 30269 | $1,040,000 | 5 | 4 | 3,066 | 3,066 SqFt |
| 120 W Creek Court, Peachtree City, GA, 30269 | $730,000 | 5 | 3 | 3,189 | 3,189 SqFt |
| 210 Jefferson Woods Drive, Peachtree City, GA, 30269 | $689,900 | 5 | 3 | 3,292 | 3,292 SqFt |
| 311 Ruffin Circle #66, Peachtree City, GA, 30269 | $1,047,125 | 4 | 4 | 3,505 | 3,505 SqFt |
| 414 Holly Grove Church .., Peachtree City, GA, 30269 | $775,000 | 5 | 3 | 4,253 | 4,253 SqFt |
| 205 Knollwood Court, Peachtree City, GA, 30269 | $909,000 | 5 | 3 | 3,938 | 3,938 SqFt |
| 216 Ashton Park, Peachtree City, GA, 30269 | $715,000 | 5 | 4 | 4,270 | 4,270 SqFt |
| 216 Ashton Park, Peachtree City, GA, 30269 | $715,000 | 5 | 4 | 4,270 | 4,270 SqFt |
| 115 Ashton Park, Peachtree City, GA, 30269 | $725,000 | 5 | 4 | 3,929 | 3,929 SqFt |
| 318 Summer Place, Peachtree City, GA, 30269 | $450,000 | 4 | 2 | 1,602 | 1,602 SqFt |
Similar Homes To 910 Laurel Brooke Avenue
Nearby For Sale



Listings on this website come from the FMLS IDX Compilation and may be held by brokerage firms other than the owner of this website. The listing brokerage is identified in any listing details. Information is deemed reliable but is not guaranteed. If you believe any FMLS listing contains material that infringes your copyrighted work, please (https://www.fmls.com/dmca.htm) to review our DMCA policy and learn how to submit a takedown request. © 2026 FMLS.
ByOwner last updated this listing 07/09/2026 @ 12:28
More Cities with for Sale by Owner Homes
- Peachtree City Homes For Sale By Owner
- Sharpsburg Homes For Sale By Owner
- Tyrone Homes For Sale By Owner
- Senoia Homes For Sale By Owner
- Fayetteville Homes For Sale By Owner
- Palmetto Homes For Sale By Owner
- Brooks Homes For Sale By Owner
- Moreland Homes For Sale By Owner
- Fairburn Homes For Sale By Owner
- Newnan Homes For Sale By Owner
- Union City Homes For Sale By Owner
- Chattahoochee Hills Homes For Sale By Owner
- Morrow Homes For Sale By Owner
- Luthersville Homes For Sale By Owner
- Riverdale Homes For Sale By Owner
- Jonesboro Homes For Sale By Owner
- Grantville Homes For Sale By Owner
- Hampton Homes For Sale By Owner
- Williamson Homes For Sale By Owner
- College Park Homes For Sale By Owner
Homes around $1,260,000






Verify Your Email
Please enter the 6-digit verification code
sent to your email address.