

448 Preservation Circle
Pawleys Island, SC 29585

 4
4
Bed
 4.5
4.5
Bath
 4,368
4,368Sqft
 0.66
0.66Acre(Lot)
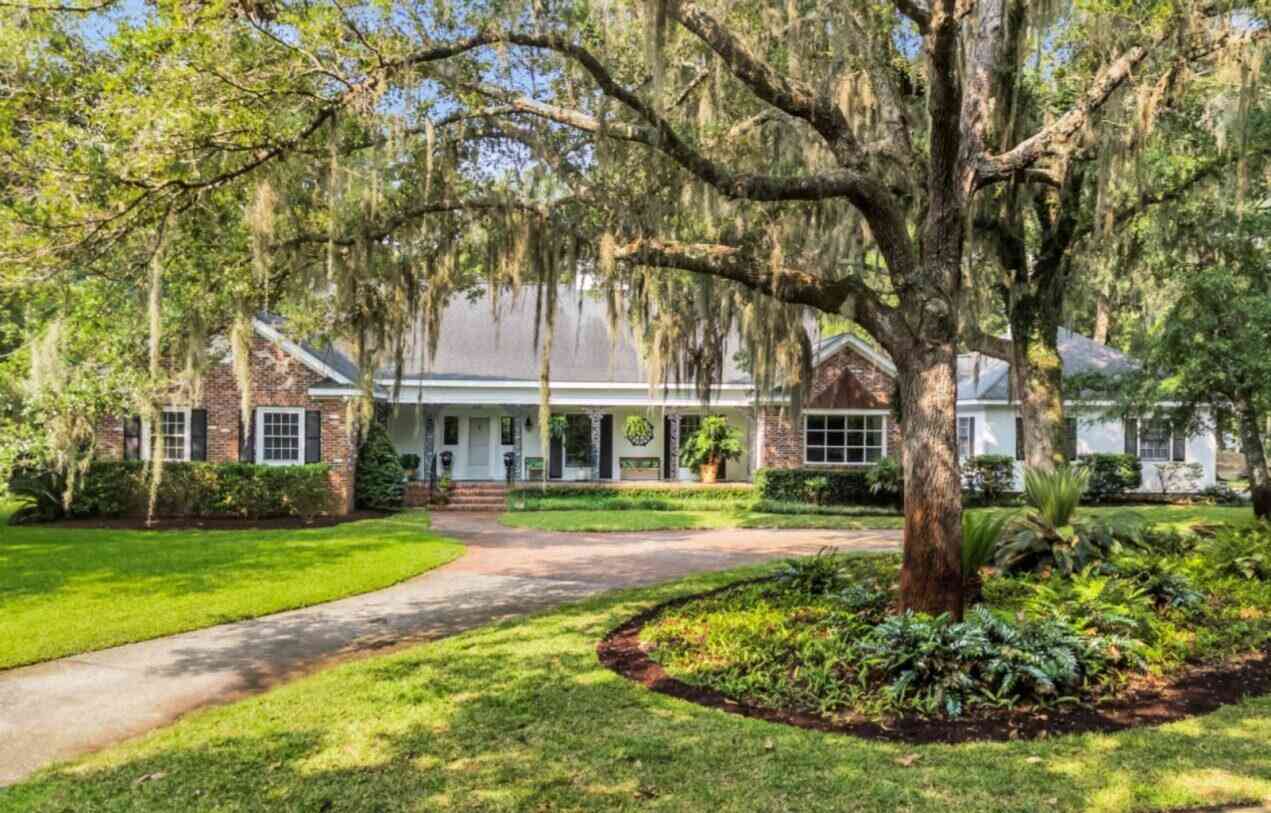
Experience the pinnacle of coastal elegance in this stunning home located behind the gates of the prestigious community of The Reserve in Pawleys Island. From the moment you arrive, the Brazilian hardwood wraparound porch sets a sophisticated tone that continues throughout this meticulously designed residence. The heart of the home is a grand formal living room featuring soaring eighteen-foot windows that bathe the space in natural light. Adjacent, the formal dining room is a literal work of art, defined by stately, square-paneled columns and a ceiling adorned with a custom hand-painted mural and chandelier. For more casual gatherings, the family room offers a cozy gas-log fireplace, built-in bookshelves, and built in bar, all centered around breathtaking views of the lake and its lighted

 Property Details
 Map
Map
 Map
Map
What's Nearby
Nearby Areas
 Features
-
Bedroom Information
Total beds: 4Bathroom Information
Full Baths: 4 Half Baths: 1Room Information
Basement: CrawlSpaceFlooring Information
Carpet, Tile, Wood -
Interior Features
Bathtub, TrayCeilings, CeilingFans, CentralVacuum, DualSinks, Fireplace, JettedTub, MainLevelPrimary, SittingAreaInPrimary, SeparateShower, WalkInClosets, WindowTreatments, BreakfastBar, KitchenIsland, StainlessSteelAppliances, SolidSurfaceCountersAppliances: Cooktop, Dishwasher, Disposal, Microwave, Range, Refrigerator, Dryer, WaterPurifier, WasherLaundry Features: WasherHookupWindow Features: WindowTreatments -
Heating & Cooling
Has Heating: Yes Heating: Central Has Cooling: Yes Cooling: CentralAir Water front: 1
-
Building Information
Year Built: 2005Building Area Total: 6731Construction Materials: HardiplankTypePatio And Porch Features: Deck, FrontPorch, Porch, ScreenedPool Features: Community, InGround, OutdoorPool, PrivatePrivate Pool: YesWater front Features: PondView: LakeAssociation Fee Frequency: Monthly -
Exterior Features
Exterior Features: Deck, Fence, SprinklerIrrigation, Pool
-
Lot Information
Lot Size Acres: 0.66 Lot Size Source: PublicRecords Lot Description: NearGolfCourse,IrregularLot,LakeFront,OutsideCityLimits,PondOnLotProperty Information
Subdivision: The Reserve Source Property Type: Residential Property SubType: Detached Levels: Two Property Age: 21
-
Listing Price Information
Listing Price: $1730000Cash, Conventional
-
Tax Information
Parcel Number: 04-01950-081-00-00
-
Virtual Tour
Parking Information
Parking Total: 6 Attached, TwoCarGarage, Garage, GarageDoorOpenerGarage Information
Has Garage: Yes Has Attached Garage: Yes Garage Space: 2 Pets Allowed: OwnerOnly, YesHomeowners Association Information
Has Association: YesIncluded Fees: AssociationManagement, CommonAreas, Internet, LegalAccounting, RecreationFacilities, Security, TrashHOA: $318.00Association Amenities: BeachRights, Clubhouse, Gated, OwnerAllowedGolfCart, PrivateMembership, PetRestrictions, Security, TennisCourtsCommunity Features: Beach, Clubhouse, GolfCartsOk, Gated, PrivateBeach, RecreationArea, TennisCourts, Golf, LongTermRentalAllowed, Pool
-
School Information
Elementary School: Waccamaw Elementary School Junior High School: Waccamaw Middle School Senior High School: Waccamaw High School -
Utility Information
CableAvailable, ElectricityAvailable, SewerAvailable, UndergroundUtilities, WaterAvailable -
Location Information
WaterSource: Public Security Features: GatedCommunity,SmokeDetectors,SecurityService
How much is this property worth?
Curious about this home's true market value? Use our free Home Evaluation Tool to instantly get a personalized Comparative Market Analysis (CMA) report. Make smarter, data-driven decisions before you buy.

Nearby Home Value
| Address | Estimate | Bed | Bath | Sq. Ft | Lot Size |
|---|---|---|---|---|---|
| 1184 Parker Dr., Pawleys Island, SC, 29585 | $6,300,000 | 11 | 9 | 5,448 | -- |
| 1184 Parker Drive, Pawleys Island, SC, 29585 | $6,300,000 | 11 | 9.5 | 5,448 | 0.33 Acre |
| 366 Lakeshore Dr., Pawleys Island, SC, 29585 | $1,395,000 | 6 | 4 | 3,248 | -- |
| 29 Sandlapper Way, Pawleys Island, SC, 29585 | $749,000 | 3 | 2.5 | 1,772 | -- |
| 601 Retreat Beach Circl.., Pawleys Island, SC, 29585 | $549,000 | 2 | 2 | 845 | -- |
| 34 Rookery Trail, Pawleys Island, SC, 29585 | $1,475,000 | 4 | 3.5 | 3,144 | -- |
| 125 S Dunes Dr. #510, Pawleys Island, SC, 29585 | $1,410,000 | 3 | 3 | 1,975 | -- |
| 143 Litchfield Landing, Pawleys Island, SC, 29585 | $759,000 | 4 | 3.5 | 2,276 | -- |
| 141 Cayman Loop, Pawleys Island, SC, 29585 | $1,095,000 | 4 | 3.5 | 2,600 | -- |
| 312 Retreat Beach Circle, Pawleys Island, SC, 29585 | $750,000 | 3 | 3 | 1,450 | -- |
Similar Homes To 448 Preservation Circle
Nearby For Sale


The information being provided by CCAR is for the consumer's personal, non-commercial use and may not be used for any purpose other than to identify prospective properties consumer may be interested in purchasing. Any information relating to real estate for sale referenced on this web site comes from the Internet Data Exchange (IDX) program of the CCAR. Real estate listings held by brokerage firms other than this site owner are marked with the IDX/MLS logo. Information deemed reliable but is not guaranteed accurate by CCAR.
ByOwner last updated this listing 09/13/2026 @ 06:38
More Cities with for Sale by Owner Homes
- Pawleys Island Homes For Sale By Owner
- Georgetown Homes For Sale By Owner
- Murrells Inlet Homes For Sale By Owner
- Surfside Beach Homes For Sale By Owner
- Andrews Homes For Sale By Owner
- Conway Homes For Sale By Owner
- Hemingway Homes For Sale By Owner
- Myrtle Beach Homes For Sale By Owner
- McClellanville Homes For Sale By Owner
- Johnsonville Homes For Sale By Owner
- North Myrtle Beach Homes For Sale By Owner
- Gresham Homes For Sale By Owner
- Jamestown Homes For Sale By Owner
- Aynor Homes For Sale By Owner
- Longs Homes For Sale By Owner
- Saint Stephen Homes For Sale By Owner
- Lane Homes For Sale By Owner
- Salters Homes For Sale By Owner
- Loris Homes For Sale By Owner
- Little River Homes For Sale By Owner
Homes around $1,730,000








Verify Your Email
Please enter the 6-digit verification code
sent to your email address.
Verify Your Phone Number
Please enter the 6-digit verification code
sent to your mobile phone.