
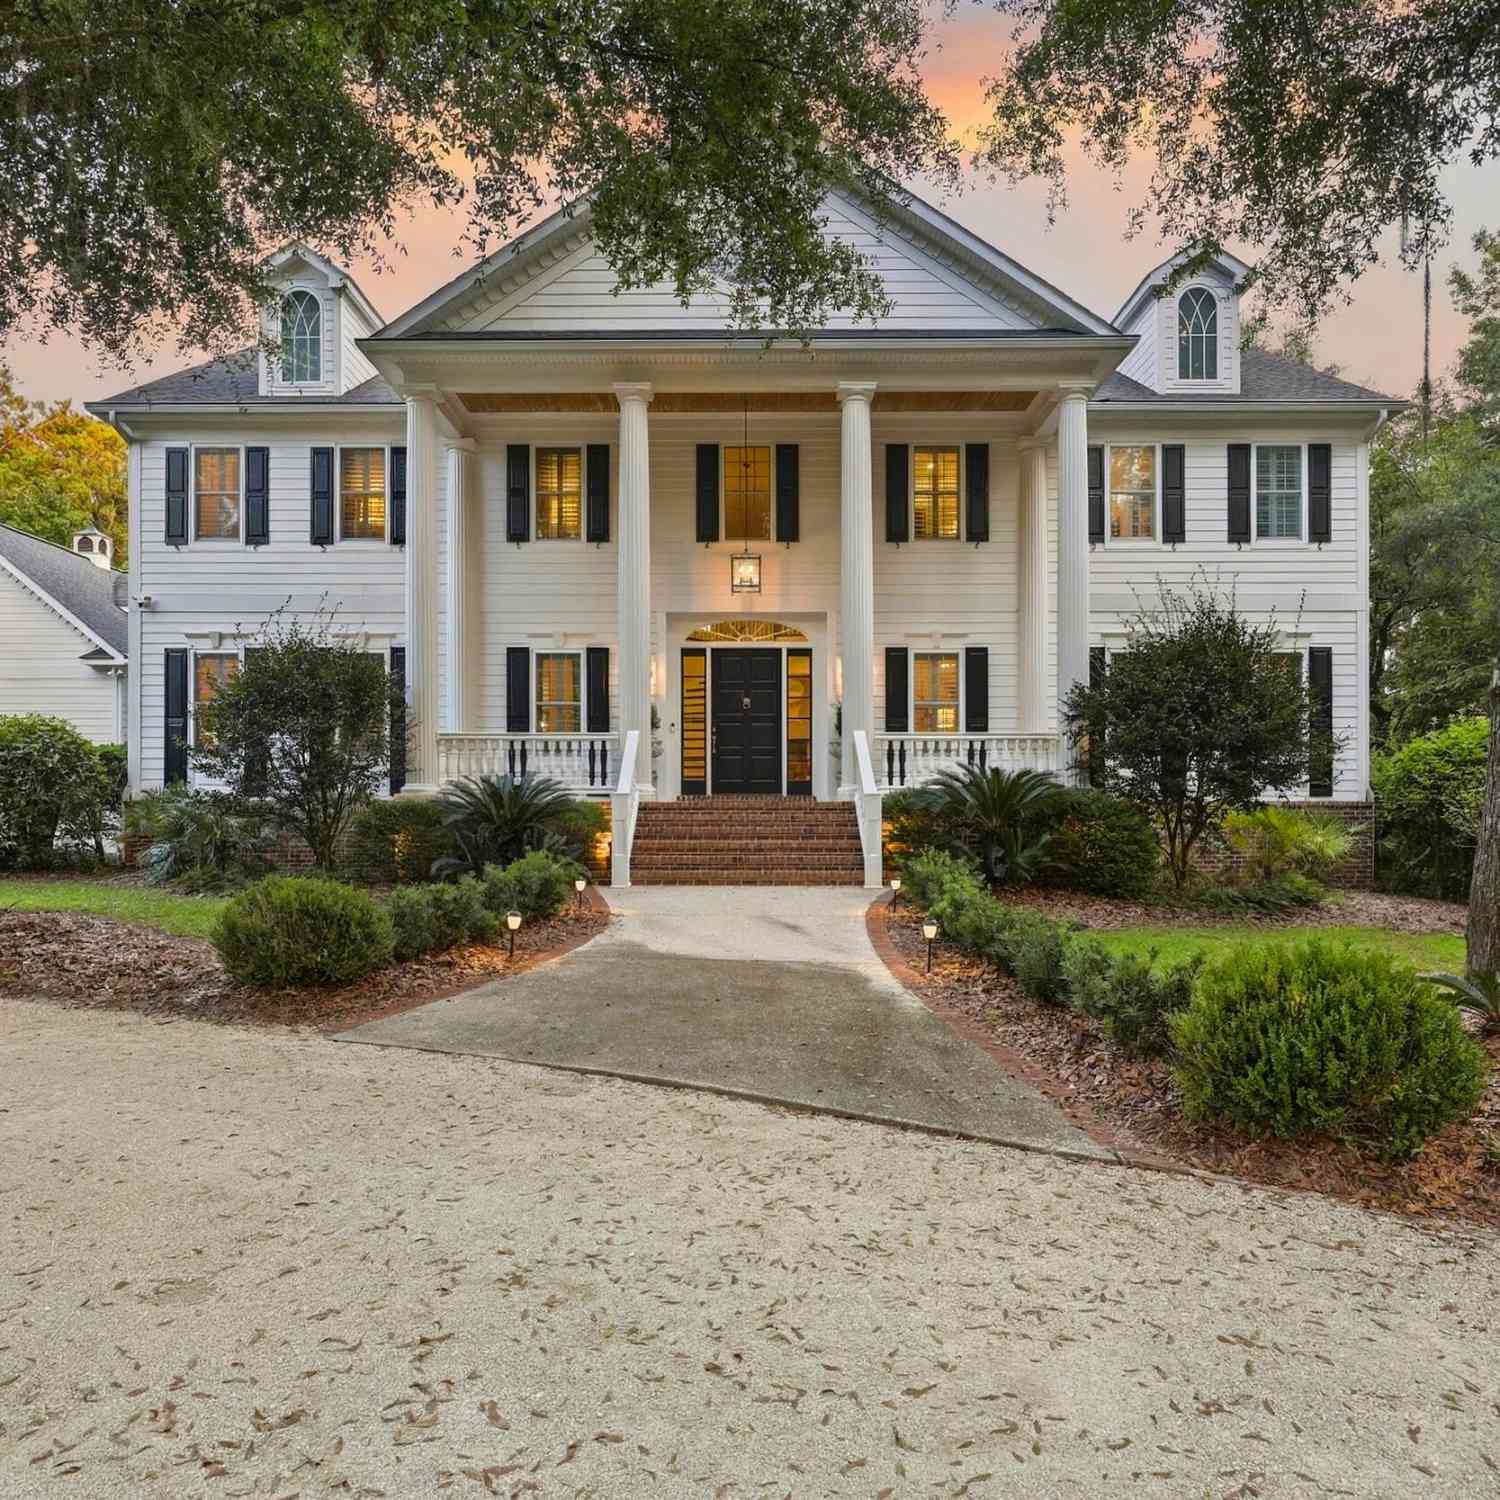
285 Brickwell Lane
Pawleys Island, SC 29585

 5
5
Bed
 5.5
5.5
Bath
 6,446
6,446Sqft
 1.94
1.94Acres(Lot)
285 Brickwell Lane - A truly exceptional Lowcountry estate located within the private enclave of Island Estates, behind the gates of The Reserve, in Pawleys Island. Set on 1.94 acres, this Southern Colonial-inspired residence offers approximately 6,500 heated square feet of timeless architecture, refined interiors & extraordinary outdoor living. Custom built with 5 bedrooms, 51/2 baths, a private mother-in-law suite above the three-car garage, basement and saltwater pool, this remarkable property was designed for both elegant entertaining &relaxed Lowcountry living. From the moment you arrive, the home makes an unforgettable first impression. A stately two-story columned porch, broad brick steps, dark shutters & mature landscaping create a classic Southern welcome.Inside, vaulted ceilings,

 Property Details
 Map
Map
 Map
Map
What's Nearby
Nearby Areas
 Features
-
Bathroom Information
Full Baths: 5 Half Baths: 1 -
Flooring Information
Ceramic Tile, Carpet, Wood -
Interior Features
Beamed Ceilings, Ceiling - Cathedral/Vaulted, Kitchen Island, Walk-In Closet(s), Wet Bar, Bonus, Family, Formal Living, Entrance Foyer, Office, Pantry, Separate Dining, Study, Utility Laundry Features: Laundry Room -
Heating & Cooling
Heating: Electric, Central Cooling: Central Air WaterSource: Public
-
Building Information
Year Built: 2007 Security System: Security System -
Exterior Features
Lawn IrrigationFoundation Details: Crawl SpacePorch: Deck, Patio, Front Porch -
Pool Information
Private Pool: YesIn Ground -
Fencing
Privacy
-
Lot Information
Lot Description: 1 - 2 Acres Lot Size Area: 1.94 Lot Size Units: Acres Lot Square Feet: 84,506 Lot Acres: 1.94 Stories: 2 Main Square Feet: 1.94Property Information
Property Type: Residential Sub Type: Single Family DetachedStyle: Colonial Subdivision: None
-
Parking Information
# of Garage Spaces: 3 Has Garage: Yes Parking Total: 3 3 Car Garage
-
Elementary School: Waccamaw ElementaryJunior High School: Waccamaw MiddleSenior High School: Waccamaw
-
Location Information
Direction: Head North On Us-17 - Left On Kings River Rd - Left On Willbrook Blvd - Continue On Thru The Gate At The Reserve Neighborhood - Left On Brickwell Ln
How much is this property worth?
Curious about this home's true market value? Use our free Home Evaluation Tool to instantly get a personalized Comparative Market Analysis (CMA) report. Make smarter, data-driven decisions before you buy.

Nearby Home Value
| Address | Estimate | Bed | Bath | Sq. Ft | Lot Size |
|---|---|---|---|---|---|
| 1184 Parker Dr., Pawleys Island, SC, 29585 | $6,150,000 | 11 | 9 | 5,448 | -- |
| 1184 Parker Drive, Pawleys Island, SC, 29585 | $6,300,000 | 11 | 9.5 | 5,448 | 0.33 Acre |
| 366 Lakeshore Dr., Pawleys Island, SC, 29585 | $1,395,000 | 6 | 4 | 3,248 | -- |
| 29 Sandlapper Way, Pawleys Island, SC, 29585 | $749,000 | 3 | 2.5 | 1,772 | -- |
| 601 Retreat Beach Circl.., Pawleys Island, SC, 29585 | $529,000 | 2 | 2 | 845 | -- |
| 125 S Dunes Dr. #510, Pawleys Island, SC, 29585 | $1,410,000 | 3 | 3 | 1,975 | -- |
| 143 Litchfield Landing, Pawleys Island, SC, 29585 | $759,000 | 4 | 3.5 | 2,276 | -- |
| 312 Retreat Beach Circle, Pawleys Island, SC, 29585 | $750,000 | 3 | 3 | 1,450 | -- |
| 100 Oyster Catcher Pl., Pawleys Island, SC, 29585 | $799,900 | 3 | 3 | 1,200 | -- |
| 324 Sea Oats Circle, Pawleys Island, SC, 29585 | $2,800,000 | 5 | 5.5 | 3,036 | -- |
Similar Homes To 285 Brickwell Lane
Nearby For Sale


Copyright © 2026 by the Multiple Listing Service of the Charleston Trident Association of Realtors® (CTAR). This information is believed to be accurate but is not guaranteed. Subject to verification by all parties. This data is copyrighted and may not be transmitted, retransmitted, copied, framed, repurposed, or altered in any way for any other site, individual and/or purpose without the express written permission of the Multiple Listing Service of the Charleston Trident Association of Realtors® (CTAR). Information Deemed Reliable But Not Guaranteed. Any use of search facilities of data on this site, other than by a consumer looking to purchase real estate, is prohibited.
ByOwner last updated this listing 09/23/2026 @ 11:13
More Cities with for Sale by Owner Homes
- Pawleys Island Homes For Sale By Owner
- Georgetown Homes For Sale By Owner
- Murrells Inlet Homes For Sale By Owner
- Surfside Beach Homes For Sale By Owner
- Andrews Homes For Sale By Owner
- Conway Homes For Sale By Owner
- Hemingway Homes For Sale By Owner
- Myrtle Beach Homes For Sale By Owner
- McClellanville Homes For Sale By Owner
- Johnsonville Homes For Sale By Owner
- North Myrtle Beach Homes For Sale By Owner
- Gresham Homes For Sale By Owner
- Jamestown Homes For Sale By Owner
- Aynor Homes For Sale By Owner
- Longs Homes For Sale By Owner
- Saint Stephen Homes For Sale By Owner
- Salters Homes For Sale By Owner
- Loris Homes For Sale By Owner
- Little River Homes For Sale By Owner
- Kingstree Homes For Sale By Owner
Homes around $2,950,000







Verify Your Email
Please enter the 6-digit verification code
sent to your email address.
Verify Your Phone Number
Please enter the 6-digit verification code
sent to your mobile phone.