

111 Cedar Street
Paw Paw, MI 49079

 2
2
Bed
 2
2
Bath
 1,584
1,584Sqft
 0.20
0.20Acre(Lot)

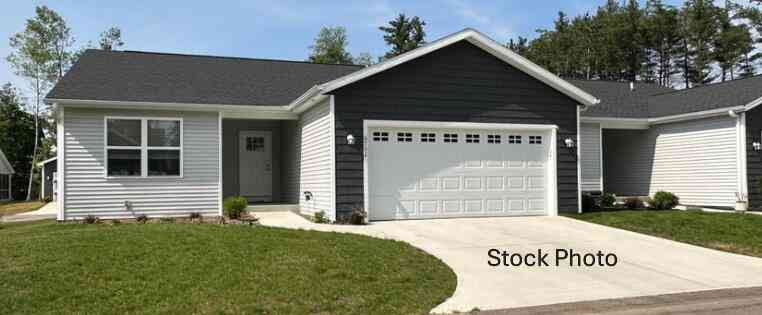
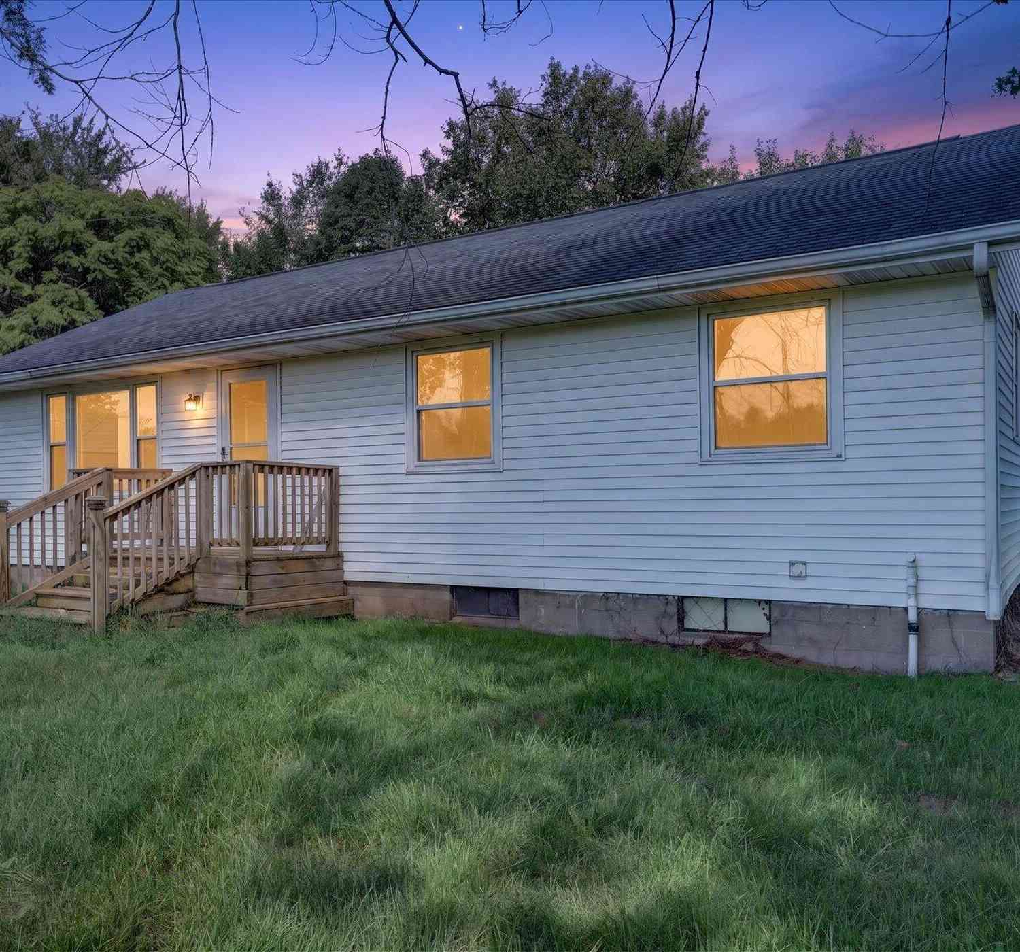
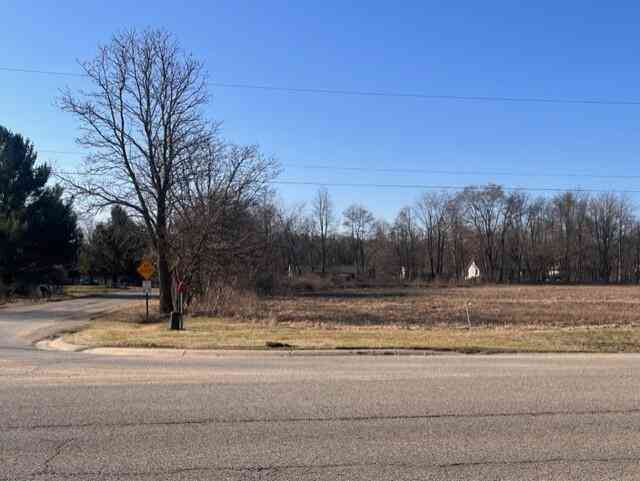
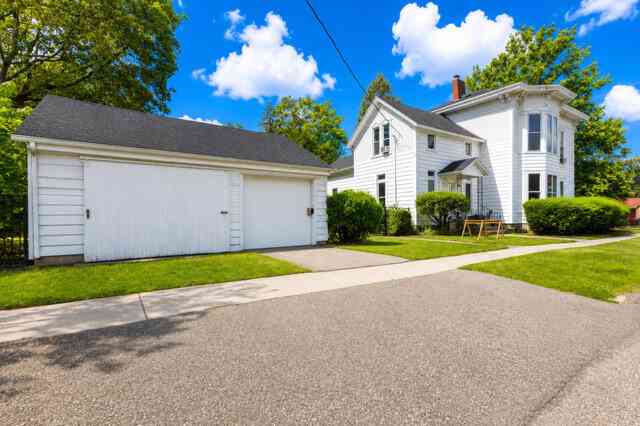
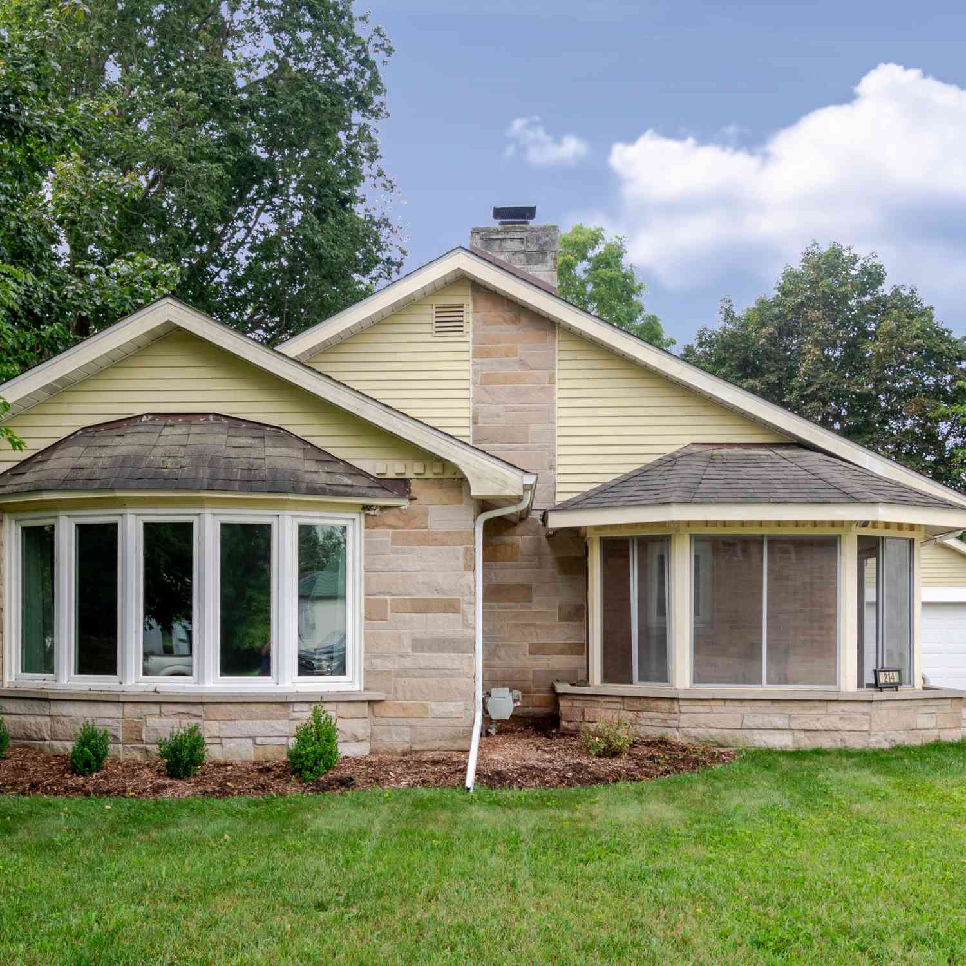
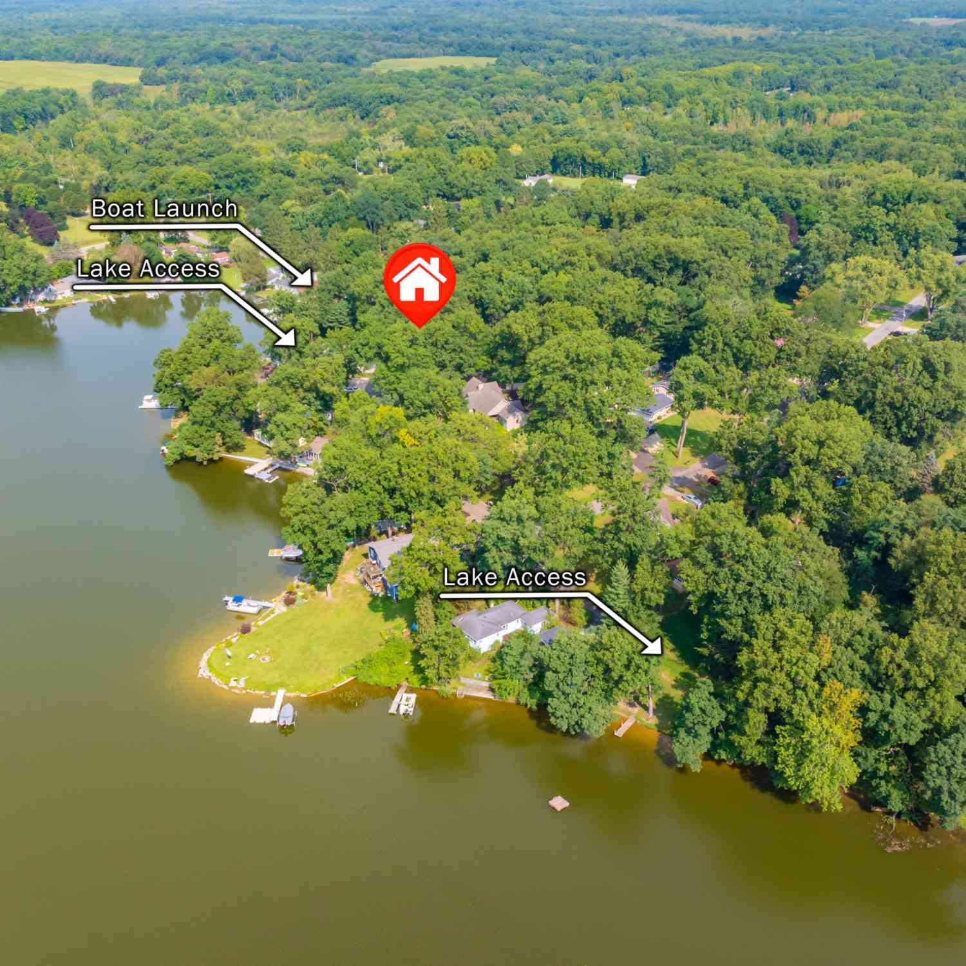
Buyer financing fell through so this beautiful home is back for sale. Welcome to 111 Cedar St. This cozy 2 bedroom one and a half bath home sits on a beautiful, private lot in the quaint Village of Paw Paw. The home is located on a lightly traveled, quiet street only 4 blocks from downtown Paw Paw. The location is phenomenal. You can walk to several wonderful restaurants, walk to school, walk to a winery, walk to a concert venue, a movie theater, a grocery store, a hardware store or to wonderful Maple Island Park, etc. There are so many other wonderful destinations within walking distance. This beautiful bungalow has been very well maintained, and it awaits its next homeowner. Brand new roof 5 years ago. Please read supplemental remarks to see the full list of updates. Contact l

 Property Details
 Map
Map
 Map
Map
What's Nearby
Nearby Areas
 Features
-
Bedroom Information
Total Bedrooms: 2 Window Feature: Screens, Replacement, Insulated WindowsBathroom Information
Total Baths: 2 Full Baths: 1 Half Baths: 1Water/Sewer
Sewer: PublicRoom Information
Other Rooms: 5 -
Flooring Information
Carpet, Tile, Vinyl, Wood -
Roofing Information
Composition, Shingle -
Interior Features
Ceiling Fan(s), Garage Door Opener Roof: Composition, Shingle Appliances: Dishwasher, Dryer, Microwave, Oven, Range, Refrigerator, Washer, Water Softener Owned Laundry Features: Main Level -
Heating & Cooling
Heating: Forced Air Cooling: Central Air WaterSource: Public -
Fireplace
Fireplace: Yes Number of Fireplaces: 1 Fireplace Features: 1
-
Building Information
Year Built: 1959 Construction Materials: Aluminum Siding Security System: Smoke Detector(s) Basement: Daylight, Partial Roof: Composition, Shingle -
Exterior Features
Porch: 3 Season Room, Deck, Porch(es) -
Road Types
Paved -
Fencing
Fenced Back -
Accessibility Features
Ramped EntranceLaundry Features
Main LevelPatio And Porch
3 Season Room, Deck, Porch(es)Fencing
Fenced Back
-
Lot Information
Lot Dimensions: 66' x 132' Lot Description: Level, Sidewalk Lot Size Area: 0.2 Acres Lot Square Feet: 8,712 Stories: 1 Main Square Feet: 1584Property Information
Property Type: Residential Sub Type: Single Family Residence SQ ft (Living Area): 1,584 Construction Materials: Aluminum Siding Property Age: 67
-
Listing Price Information
Listing Id: 26042973 ist Price: $225,000 List Price Tot SqFt: $142 Listing Terms Cash, FHA, VA Loan, Rural Development, Conventional -
Listing Information
Possession: Close Of Escrow
-
Tax Information
Parcel Number: 80-47-102-007-00 Annual Tax: $3,017 Tax Year: 2025 Taxes: 768 3-14 1265-543 1274-586 1287-575 1431-966 1438-644 1625-11 1637-698 * LOT 7 BLOCK 2 VILLAGE OF PAW PAW ORIGINAL PLAT.
-
Parking Information
# of Garage Spaces: 1 Has Garage: Yes Garage Door Opener, Detached
-
School Information
Senior High School District: Paw Paw -
Utility Information
Natural Gas Connected, Cable Connected -
Location Information
Direction: From downtown Paw Paw, N. on N. Kalamazoo Street, W. on Cedar Street to home on N. side of road.
How much is this property worth?
Curious about this home's true market value? Use our free Home Evaluation Tool to instantly get a personalized Comparative Market Analysis (CMA) report. Make smarter, data-driven decisions before you buy.

Nearby Home Value
| Address | Estimate | Bed | Bath | Sq. Ft | Lot Size |
|---|---|---|---|---|---|
| 27357 Birmingham Court, Paw Paw, MI, 49079 | $399,000 | 4 | 3 | 2,514 | 0.70 Acre |
| 27382 Birmingham Court, Paw Paw, MI, 49079 | $349,000 | 4 | 3 | 2,162 | 0.75 Acre |
| 29561 E Red Arrow Highway, Paw Paw, MI, 49079 | $860,000 | 5 | 4 | 3,495 | 30.56 Acres |
| 50281 Rebecca Drive, Paw Paw, MI, 49079 | $385,000 | 4 | 3 | 2,675 | 0.77 Acre |
| 30479 52nd Avenue, Paw Paw, MI, 49079 | $389,000 | 4 | 3 | 2,827 | 0.81 Acre |
| 51441 Jordan Street, Paw Paw, MI, 49079 | $325,000 | 3 | 2 | 2,365 | 0.69 Acre |
| 51489 Willis Street, Paw Paw, MI, 49079 | $475,000 | 3 | 2 | 1,615 | 0.67 Acre |
| 59445 S Lagrave Street, Paw Paw, MI, 49079 | $314,900 | 3 | 2 | 2,653 | 2.28 Acres |
| 32558 M 43, Paw Paw, MI, 49079 | $239,900 | 4 | 2 | 1,221 | 0.97 Acre |
| 34120 Hillside Drive, Paw Paw, MI, 49079 | $270,000 | 2 | 1 | 752 | 0.07 Acre |
Similar Homes To 111 Cedar Street
Nearby For Sale
ByOwner last updated this listing 10/02/2026 @ 14:24
More Cities with for Sale by Owner Homes
- Paw Paw Homes For Sale By Owner
- Mattawan Homes For Sale By Owner
- Lawton Homes For Sale By Owner
- Lawrence Homes For Sale By Owner
- Decatur Homes For Sale By Owner
- Gobles Homes For Sale By Owner
- Bloomingdale Homes For Sale By Owner
- Oshtemo Homes For Sale By Owner
- Bangor Homes For Sale By Owner
- Grand Junction Homes For Sale By Owner
- Hartford Homes For Sale By Owner
- Schoolcraft Homes For Sale By Owner
- Marcellus Homes For Sale By Owner
- Portage Homes For Sale By Owner
- Parchment Homes For Sale By Owner
- Watervliet Homes For Sale By Owner
- Otsego Homes For Sale By Owner
- Dowagiac Homes For Sale By Owner
- Covert Homes For Sale By Owner
- Pullman Homes For Sale By Owner
Homes around $225,000






Verify Your Email
Please enter the 6-digit verification code
sent to your email address.
Verify Your Phone Number
Please enter the 6-digit verification code
sent to your mobile phone.