

Henley
Patterson, CA 95363

 5
5
Bed
 4
4
Bath
 3,154
3,154Sqft
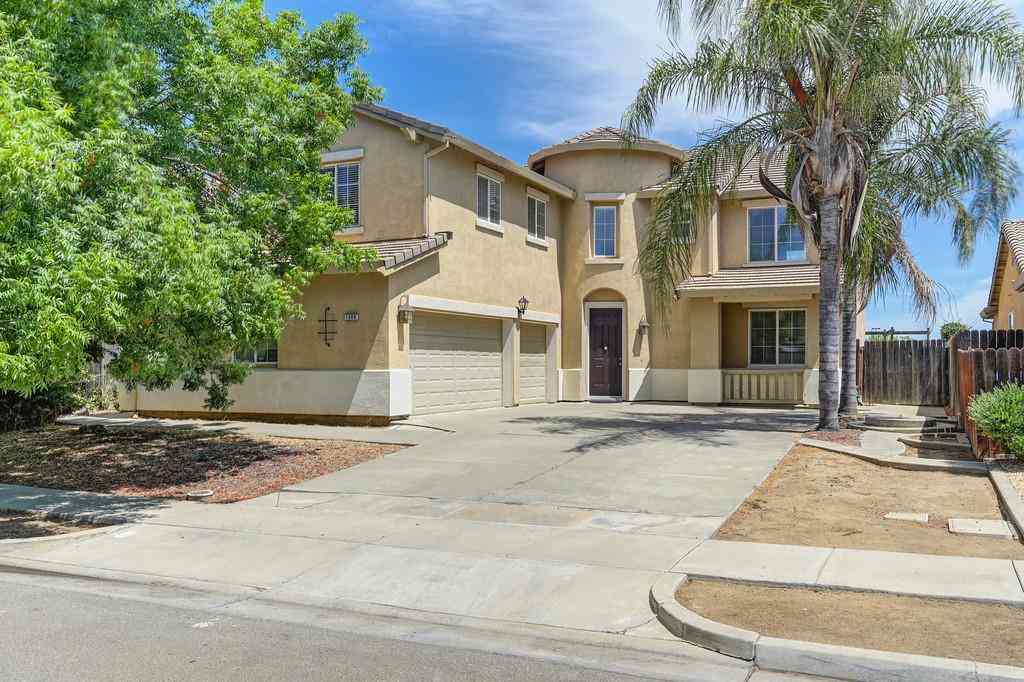
Your own private retreat awaits at 500 Henley Pkwy! Offering 5 bedrooms, 3.5 bathrooms and over 3,100 sq. ft. of living space, this impressive Patterson home was designed for those who appreciate space, syle,comfort and effortless entertaining. The expansive floor plan provides generous living areas with plenty of room to gather, unwind and make memories. With one bedroom downstairs complete w a full bath gives this home that extra layer of flexibility. As you step Outdoors, this beautiful home continues to impress with a private backyard oasis featuring a sparkling in-ground pool,complete with its own spa/hot tub, ready for sunny California afternoons and crisp Autumn nights, summer BBQs and evenings with family and friends. With an exceptional amount of living space, a highly desirable b

 Property Details
 Map
Map
 Map
Map
 Features
-
Bedroom Information
Total beds: 5 Window Feature: Dual Pane Full,Window ScreensBathroom Information
Total Baths: 4 Full Baths: 3 Primary Bedroom Features: Walk-In Closet Bathroom 1 Features: Shower Stall(s), Double Sinks, Jetted TubWater/Sewer
Sewer: Public SewerRoom Information
Total Bedroom: 5 Window Feature: Dual Pane Full, Window Screens -
Flooring Information
Carpet, Tile -
Roofing Information
Spanish Tile, Tile -
Interior Features
Roof: Spanish Tile, Tile Appliances: Built-In Gas Oven, Gas Plumbed, Built-In Gas Range, Gas Water Heater, Hood Over Range, Dishwasher, Disposal, Double Oven Laundry Features: Cabinets, Sink, Gas Hook-Up, Ground Floor, Inside Room -
Heating & Cooling
Heating: Central, Fireplace(s), Gas Cooling: Ceiling Fan(s), Central WaterSource: Public, Water District -
Fireplace
Number of Fireplaces: 1 Fireplace Features: 1
-
Building Information
Year Built: 2005 Construction Materials: Stucco, Frame, Wood Basement: None Roof: Spanish Tile,Tile Foundation Details: Concrete, Slab -
Exterior Features
Uncovered CourtyardFoundation Details: Concrete, Slab -
Pool Information
Private Pool: YesBuilt-In, On Lot, Pool/Spa Combo, Gunite Construction -
Road Types
Paved -
Fencing
Wood, Fenced -
Pool Features
Built-In, On Lot, Pool/Spa Combo, Gunite ConstructionLaundry Features
Cabinets, Sink, Gas Hook-Up, Ground Floor, Inside RoomFencing
Wood, Fenced
-
Lot Information
Lot Description: Auto Sprinkler Front, Corner, Shape Regular, Low Maintenance Lot Square Feet: 4,661 Stories: 2 Main Square Feet: 3,154 Topography: LevelProperty Information
Property Type: Residential Sub Type: Single Family Residence Style: Mediterranean,Spanish SQ ft (Living Area): 3,154 Construction Materials: Stucco,Frame,Wood Property Age: 21 Cross Street: Alpine Creek Dr Source Neighborhood: 20308 Area: Patterson S: 95363 Zoning: PAT LR Living Area Source: Assessor Auto-Fill Structure Type: Detached,TractFarm Info
Irrigation Source: None
-
Listing Price Information
Listing Id: 226102711 List Price: $595,000 List Price Tot SqFt: $189
-
Tax Information
Parcel Number: 021-051-001-000
-
Parking Information
# of Garage Spaces: 3 Attached, Tandem Garage
-
Elementary School District: Patterson JointJunior High School District: Patterson JointSenior High School District: Patterson Joint
-
Utility Information
Public, Electric, Sewer In & Connected, Natural Gas Connected Electric: Other -
Location Information
Direction: Baldwin Rd to Shearwater Dr. South on Henley Pkwy. Direction Faces: South
How much is this property worth?
Curious about this home's true market value? Use our free Home Evaluation Tool to instantly get a personalized Comparative Market Analysis (CMA) report. Make smarter, data-driven decisions before you buy.

Nearby Home Value
| Address | Estimate | Bed | Bath | Sq. Ft | Lot Size |
|---|---|---|---|---|---|
| State Highway 33, Patterson, CA, 95363 | $2,475,000 | 4 | 3 | 3,134 | -- |
| Lilac, Patterson, CA, 95363 | $435,000 | 3 | 2 | 1,274 | -- |
| Kestrel Drive, Patterson, CA, 95363 | $454,900 | 3 | 2 | 1,523 | -- |
| Birch Ranch Way, Patterson, CA, 95363 | $499,900 | 3 | 2 | 1,688 | -- |
| Vintner Circle, Patterson, CA, 95363 | $409,900 | 3 | 3 | 1,775 | -- |
| Jersey Lane, Patterson, CA, 95363 | $599,999 | 4 | 3 | 2,465 | 7,226.60 Sqft |
| Sarazen Place, Patterson, CA, 95363 | $378,000 | 3 | 2 | 1,932 | -- |
| Elfers Rd, Patterson, CA, 95363 | $2,995,000 | 5 | 6 | 4,781 | -- |
| Cabernet Court, Patterson, CA, 95363 | $550,000 | 5 | 3 | 3,011 | -- |
| Golf Canyon Court, Patterson, CA, 95363 | $479,950 | 4 | 3 | 2,715 | 8,433.22 Sqft |
Similar Homes To Henley
Nearby For Sale


ByOwner last updated this listing 09/07/2026 @ 10:16
More Cities with for Sale by Owner Homes
- Patterson Homes For Sale By Owner
- Crows Landing Homes For Sale By Owner
- Westley Homes For Sale By Owner
- Newman Homes For Sale By Owner
- Vernalis Homes For Sale By Owner
- Ceres Homes For Sale By Owner
- Keyes Homes For Sale By Owner
- Modesto Homes For Sale By Owner
- Turlock Homes For Sale By Owner
- Hilmar Homes For Sale By Owner
- Salida Homes For Sale By Owner
- Empire Homes For Sale By Owner
- Hughson Homes For Sale By Owner
- Stevinson Homes For Sale By Owner
- Denair Homes For Sale By Owner
- Riverbank Homes For Sale By Owner
- Delhi Homes For Sale By Owner
- Ripon Homes For Sale By Owner
- Santa Nella Homes For Sale By Owner
- Gustine Homes For Sale By Owner
Homes around $595,000





Verify Your Email
Please enter the 6-digit verification code
sent to your email address.
Verify Your Phone Number
Please enter the 6-digit verification code
sent to your mobile phone.