

7919 Hwy 84 E
Patterson, GA 31557

 3
3
Bed
 2
2
Bath
 2,600
2,600Sqft
 52.39
52.39Acres(Lot)
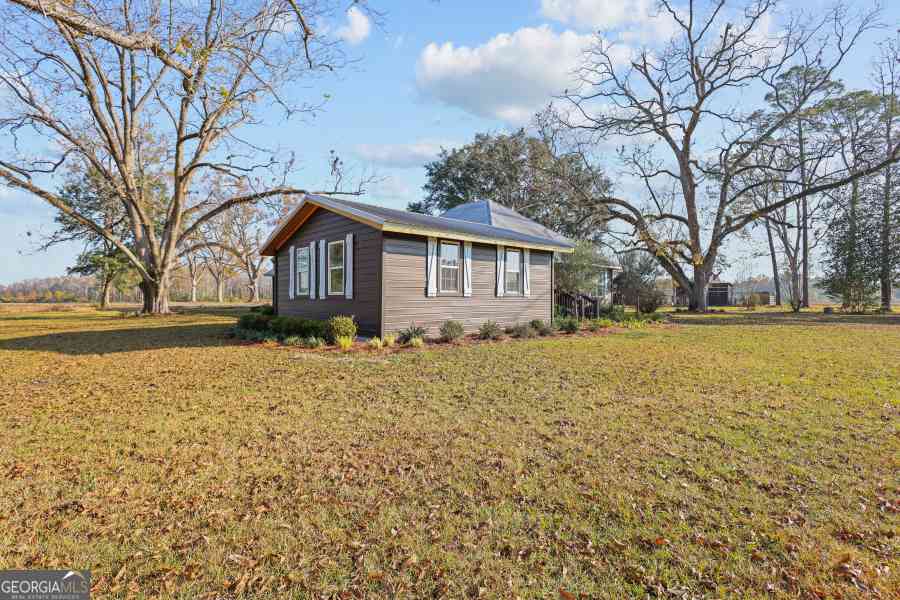
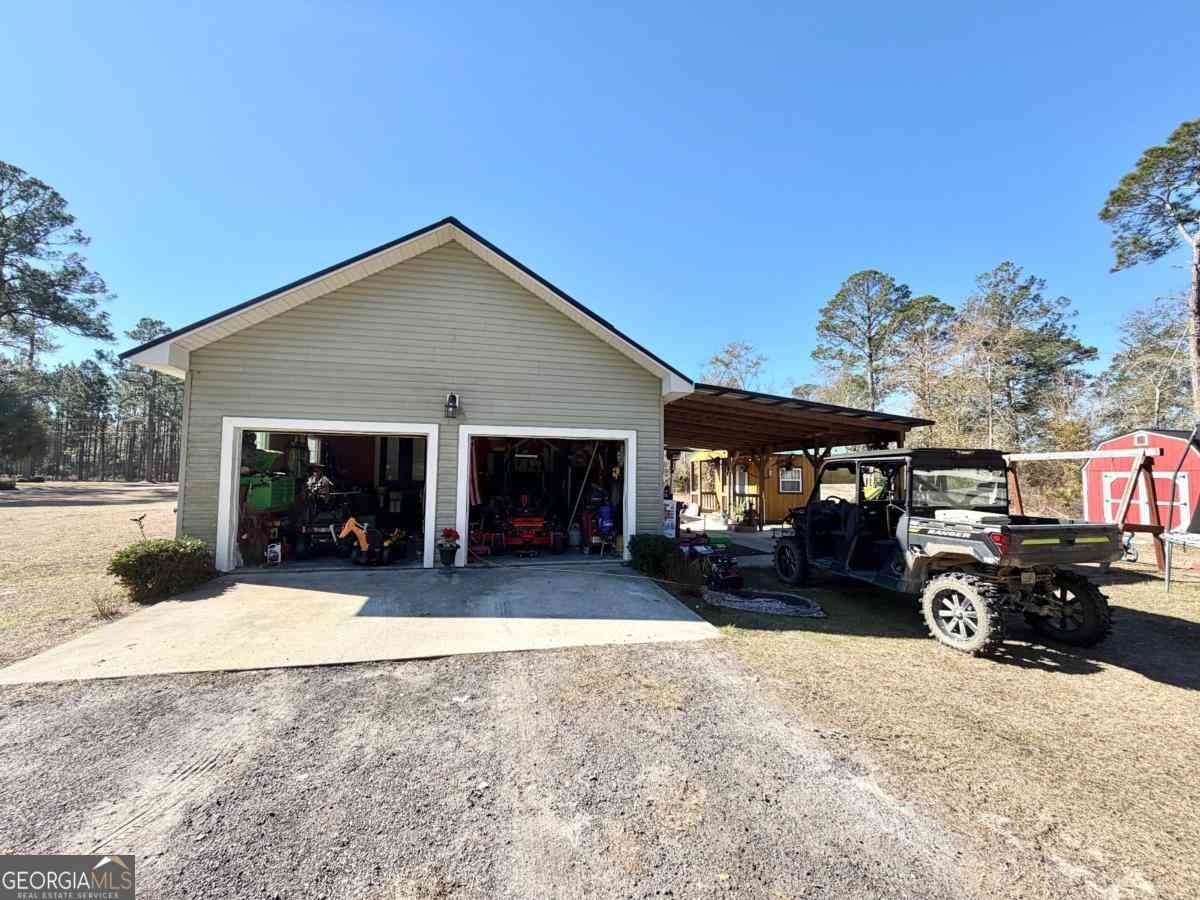
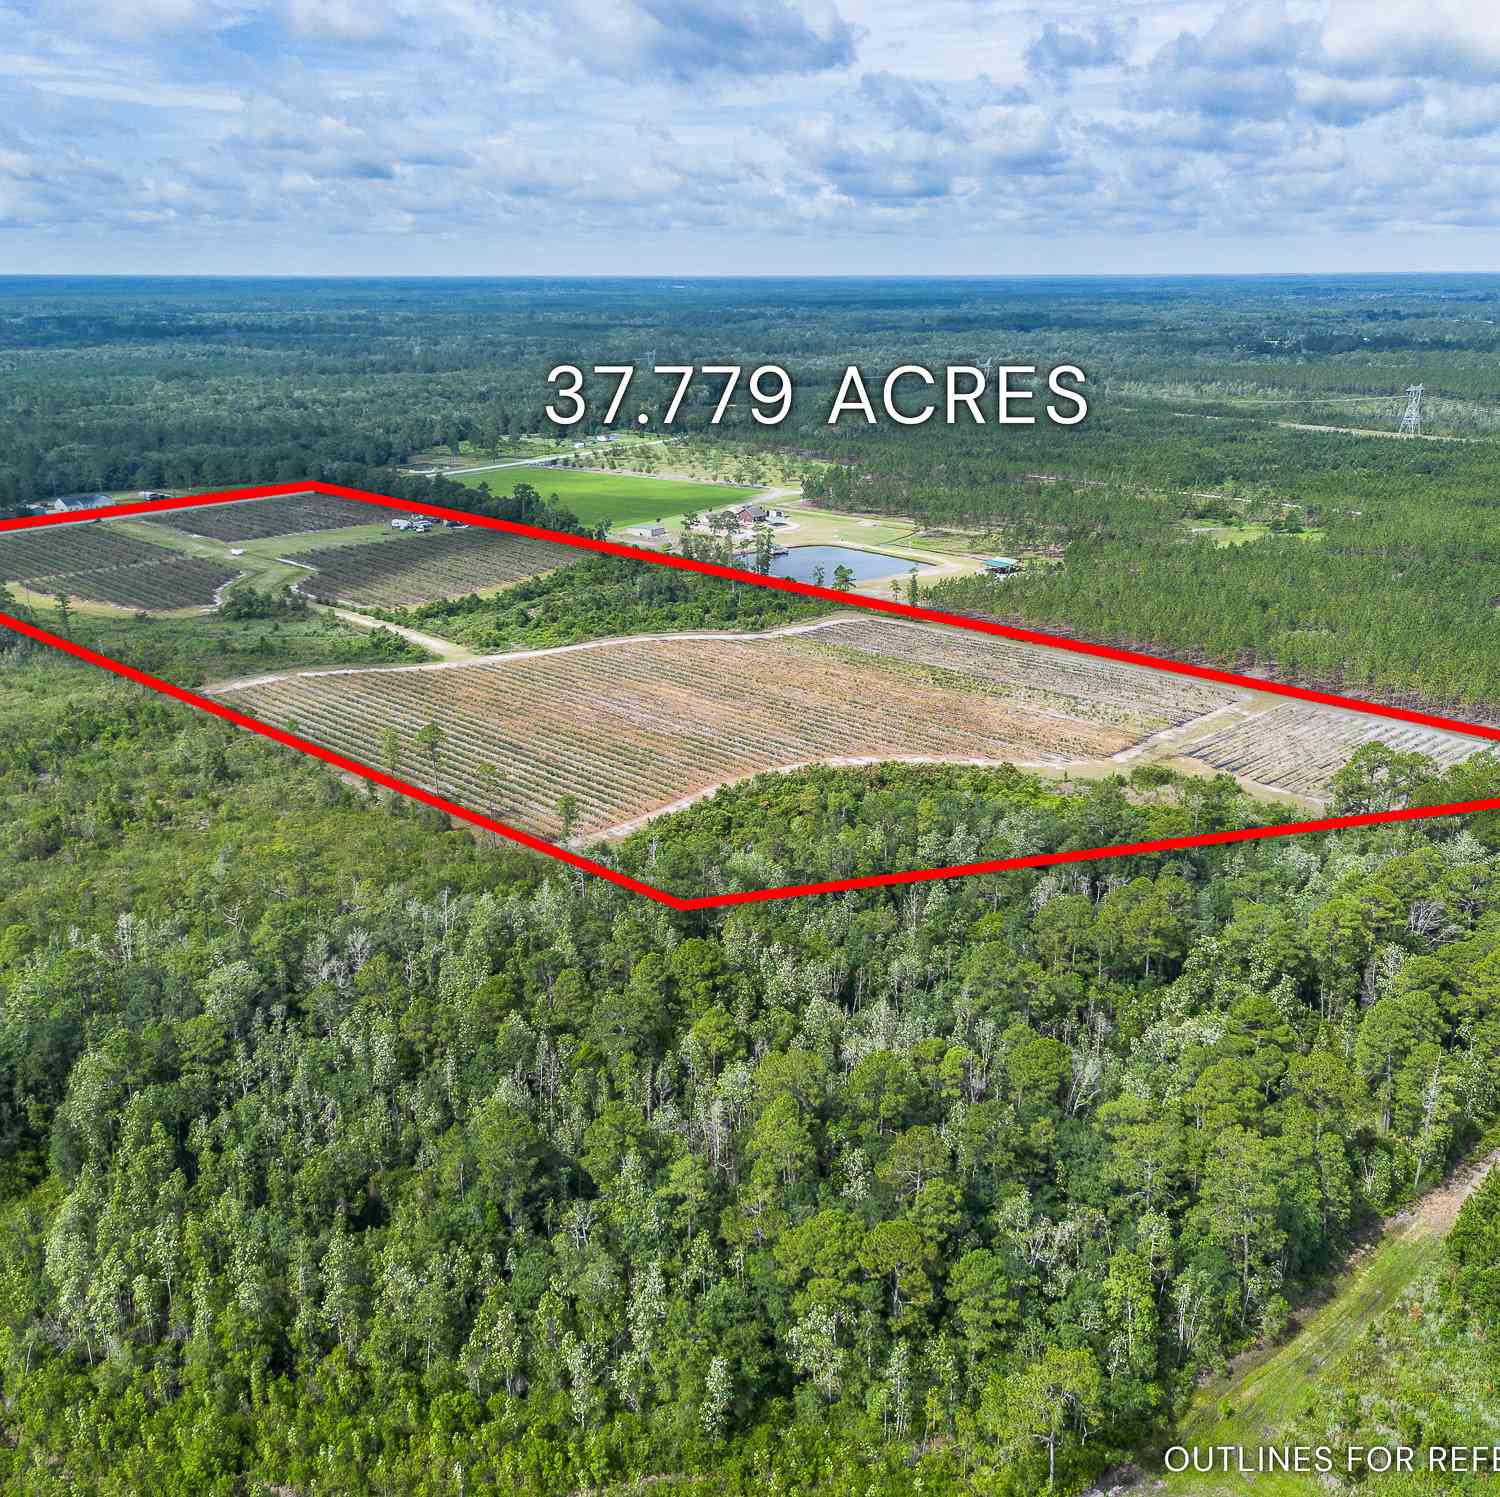
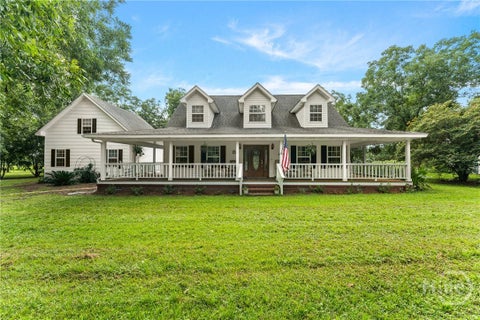
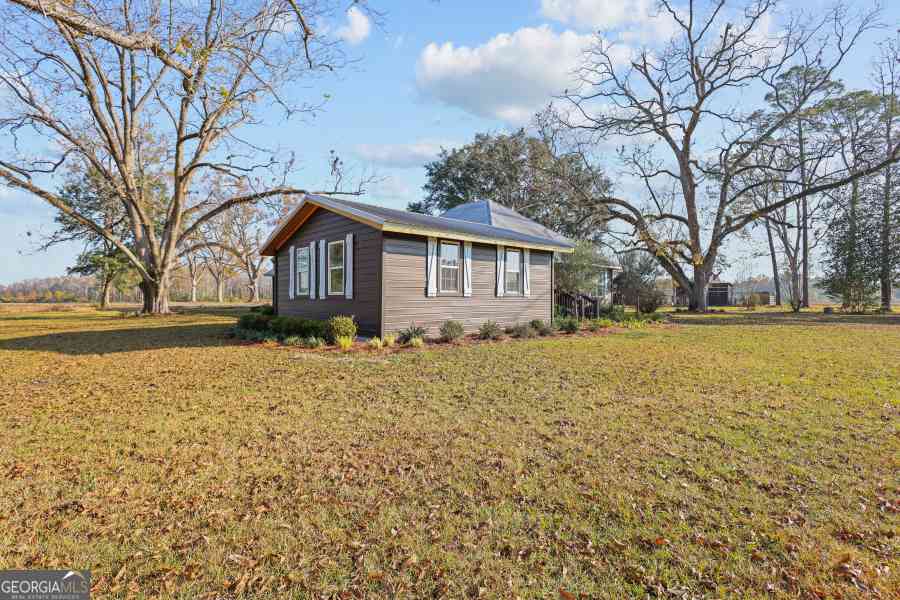
Welcome to the country escape you've been dreaming of, featuring 52.384 beautiful, usable acres paired with a classic 2,600 square foot farm-style home that effortlessly blends charm and function. This 3-bedroom, 2.5-bath property offers a highly desirable main-floor primary suite alongside a versatile bonus room above the garage that easily adapts as an office, media room, guest space, or whatever suits your lifestyle. Inside, real hardwood floors run leading you into a spacious living area defined by soaring wood ceilings for that true, authentic farmhouse feeling, complete with an open view to the upstairs and a large, cozy fireplace as its centerpiece. The eat-in kitchen features brand-new cabinets and fresh butcher block countertops that are being installed prior to closing, compl

 Property Details
 Map
Map
 Map
Map
What's Nearby
Nearby Areas
 Features
-
Bedroom Information
Total Bedrooms: 3 Bedrooms On Upper Level: 2 Bedrooms On Lower Level: 0 Main Bedrooms: 1 Room Type: Bonus Room,Den,Exercise Room,Game Room,Laundry,Loft,Media Room,Office Window Features: Insulated WindowsBathroom Information
Total Baths: 2 Full Baths: 2 Half Baths: 1 Full Baths Main: 1 Baths Full Lower: 0 Baths Full Upper: 1Water/Sewer
Water Source: Well Sewer: Septic Tank -
Kitchen Information
Kitchen: Breakfast Area,Country Kitchen Dining Room: Separate RoomInterior Features
Double Vanity,High Ceilings,Master On Main Level,Separate Shower,Soaking Tub,Vaulted Ceiling(s),Walk-In Closet(s) Flooring: Carpet,Hardwood,TileAppliances
Dishwasher,Electric Water Heater,Ice Maker,Microwave,Oven/Range (Combo),Refrigerator,Stainless Steel Appliance(s),WasherUtilities
Cable Available,Electricity Available,High Speed Internet,Phone Available -
Cooling Features
Ceiling Fan(s),Central Air,Dual,Electric,Window Unit(s)Heating Source
Central,ElectricFireplace
Number of Fireplaces: 1 Fireplace Features: Living Room,Masonry
-
Building Information
Built Year: 1999 Roof Type: Composition Basement: Crawl Space Levels: One and One Half Property Age: 27 -
Exterior Features
Water FeatureFoundation
Pillar/Post/Pier -
Accessibility Features
Accessible Approach with RampLaundry Features
OtherPatio And Porch
Deck,PorchFencing
Fenced,Front Yard,OtherConstruction Materials
Vinyl SidingProperty Condition
Resale
-
Lot Information
Lot Size (Acr): 52.39 Lot Size Source: Public Records Lot Features: Open Lot,Other,Pasture,Private -
Property Information
Property Type: Residential Property Sub Type: Single Family Residence Structure Type: House Subdivision: NONE City: Patterson State: GA Directions: GPS FRIENDLY Property Status: New
-
Listing Price Information
Original List Price: $859,900
-
Tax Information
Annual Tax: $3358.18 Tax Year: 2025 -
Home Warranty
Home Warranty Paid: No
-
Parking Information
Parking Features: Carport,Detached,Garage,Off Street,Parking Pad,Parking Shed,Side/Rear Entrance -
Homeowners Association Information
Association: No Association Fee Includes: None Community Features: None
-
School Information
Elementary School: Patterson High School: Pierce Middle School: Pierce Source Neighborhood: NONE
How much is this property worth?
Curious about this home's true market value? Use our free Home Evaluation Tool to instantly get a personalized Comparative Market Analysis (CMA) report. Make smarter, data-driven decisions before you buy.

Nearby Home Value
| Address | Estimate | Bed | Bath | Sq. Ft | Lot Size |
|---|---|---|---|---|---|
| 6178 Offerman Loop, Patterson, GA, 31557 | $84,900 | 2 | 1 | -- | 0.55 Acre |
| 2465 Timberland Lane, Patterson, GA, 31557 | $150,000 | 4 | 2 | 1,848 | 0.88 Acre |
| 5466 Robbin Road, Patterson, GA, 31557 | $1,149,500 | 4 | 3 | 4,000 | 78.50 Acres |
| 3442 Wildwood Avenue, Patterson, GA, 31557 | $220,000 | 3 | 2 | 1,320 | 0.37 Acre |
| 3231 Pear Avenue, Patterson, GA, 31557 | $259,000 | 3 | 2 | 1,795 | 2.30 Acres |
| 5034 Aarons Way, Patterson, GA, 31557 | $275,000 | 6 | 2 | 3,437 | 9.03 Acres |
Similar Homes To 7919 Hwy 84 E
Nearby For Sale



The data relating to real estate for sale on this web site comes in part from the Broker Reciprocity Program of Georgia MLS. Real estate listings held by brokerage firms other than Byowner are marked with the Broker Reciprocity logo and detailed information about them includes the name of the listing brokers. Information deemed reliable but not guaranteed. Copyright 2026 Georgia MLS. All rights reserved.
ByOwner last updated this listing 09/09/2026 @ 11:20
More Cities with for Sale by Owner Homes
- Patterson Homes For Sale By Owner
- Screven Homes For Sale By Owner
- Hortense Homes For Sale By Owner
- Blackshear Homes For Sale By Owner
- Nahunta Homes For Sale By Owner
- Waycross Homes For Sale By Owner
- Waynesville Homes For Sale By Owner
- Jesup Homes For Sale By Owner
- Surrency Homes For Sale By Owner
- Odum Homes For Sale By Owner
- Alma Homes For Sale By Owner
- White Oak Homes For Sale By Owner
- South Fulton Homes For Sale By Owner
- Baxley Homes For Sale By Owner
- Ludowici Homes For Sale By Owner
- Folkston Homes For Sale By Owner
- Homeland Homes For Sale By Owner
- Waverly Homes For Sale By Owner
- Brunswick Homes For Sale By Owner
- Glennville Homes For Sale By Owner
Homes around $859,900







Verify Your Email
Please enter the 6-digit verification code
sent to your email address.
Verify Your Phone Number
Please enter the 6-digit verification code
sent to your mobile phone.