
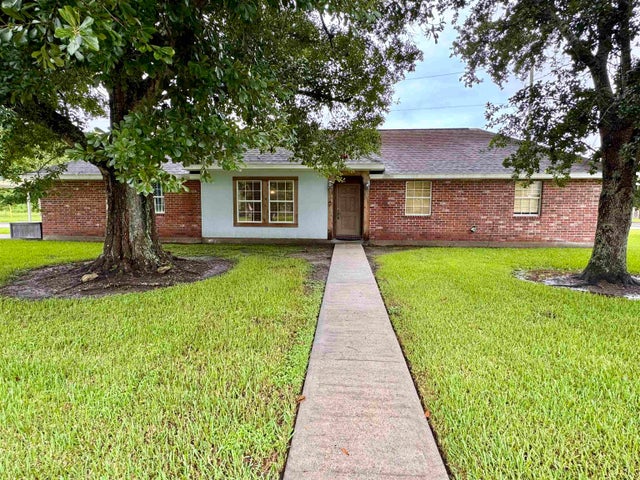
236 Laura Dr
Patterson, LA 70392

 3
3
Bed
 2
2
Bath
 1,148
1,148Sqft
5,662.80Sqft(Lot)
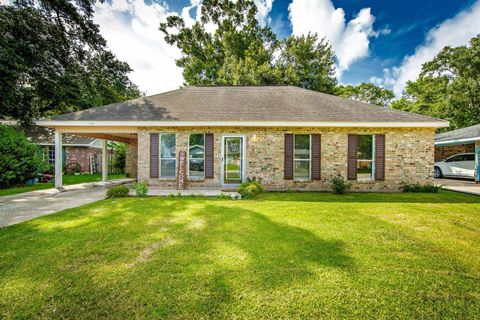
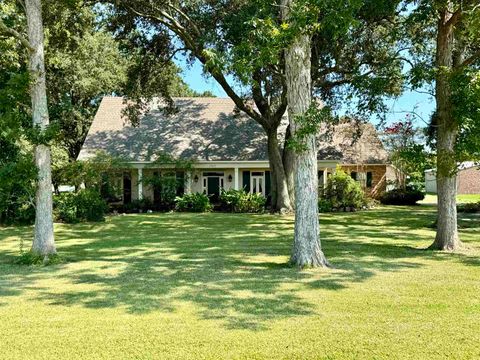
Welcome to 236 Laura Drive, a well-maintained home located in the desirable Green Acres Subdivision of Patterson! Built in 2004, this inviting 3-bedroom, 2-bath home offers 1,148 square feet of comfortable living space designed for easy everyday living. Step inside to find a functional floor plan featuring a living area that flows seamlessly into the kitchen and dining space, making it perfect for both relaxing and entertaining. Outside, you'll appreciate the attached garage, covered patio, and additional storage area—ideal for enjoying outdoor gatherings or simply relaxing after a long day. Situated on an interior corner lot measuring approximately 60' x 100'. Located in Flood Zone X, where flood insurance is typically not required by a lender. Whether you're a first-time homebuyer,

 Property Details
 Map
Map
 Map
Map
What's Nearby
Nearby Areas
 Features
-
Bedroom Information
Total beds: 3Bathroom Information
Total Baths: 2 Full Baths: 2 -
Flooring Information
Tile, Ceramic Tile, Laminate -
Roofing Information
Composition -
Interior Features
Walk-In Closet(s), Eat-in Kitchen, Tray Ceiling(s) Roof: Composition Appliances: Oven, Range, Electric Cooktop, Electric Water Heater, Range Hood Laundry Features: Electric Dryer Hookup, Washer Hookup, Inside -
Heating & Cooling
Has Heating: Yes Heating: Central, Electric Has Cooling: Yes Cooling: Central Air, Ceiling Fan(s)
-
Building Information
Year Built: 2004 Building Area Total: 2064 Construction Materials: Frame, Brick Stories: 1 Patio And Porch Features: Patio, Covered Private Pool: No
-
Lot Information
Lot Dimensions: 60.51 X 100 X 60.34 X 100 Main Square Feet: 5662.8 Lot Size Acres: 0.13 Lot Size Square Feet: 5662.8 Lot Description: Corner Lot, Rectangular LotProperty Information
Subdivision: Green Acres Sub Source Property Type: Residential Property SubType: Single Family Residence Property Age: 22
-
Listing Price Information
Listing Price: $175000 Original Price: $180000
-
Tax Information
Tax Legal Desc: LOT 19 GREEN ACRES SUBD ADDN 2 BLK G
-
Parking Information
Parking Total: 2 Attached, Garage, Garage Faces Rear, Concrete, Driveway, Garage Door OpenerGarage Information
Has Garage: Yes Has Attached Garage: Yes
-
Location Information
WaterSource: Public Security Features: Smoke Detector(s)
How much is this property worth?
Curious about this home's true market value? Use our free Home Evaluation Tool to instantly get a personalized Comparative Market Analysis (CMA) report. Make smarter, data-driven decisions before you buy.

Nearby Home Value
| Address | Estimate | Bed | Bath | Sq. Ft | Lot Size |
|---|---|---|---|---|---|
| 128 Laura Drive, Patterson, LA, 70392 | $269,900 | 3 | 2 | 1,974 | 0.41 Acre |
| 1086 Victoria Riverside.., Patterson, LA, 70392 | $260,000 | 3 | 2 | 1,167 | 1.08 Acres |
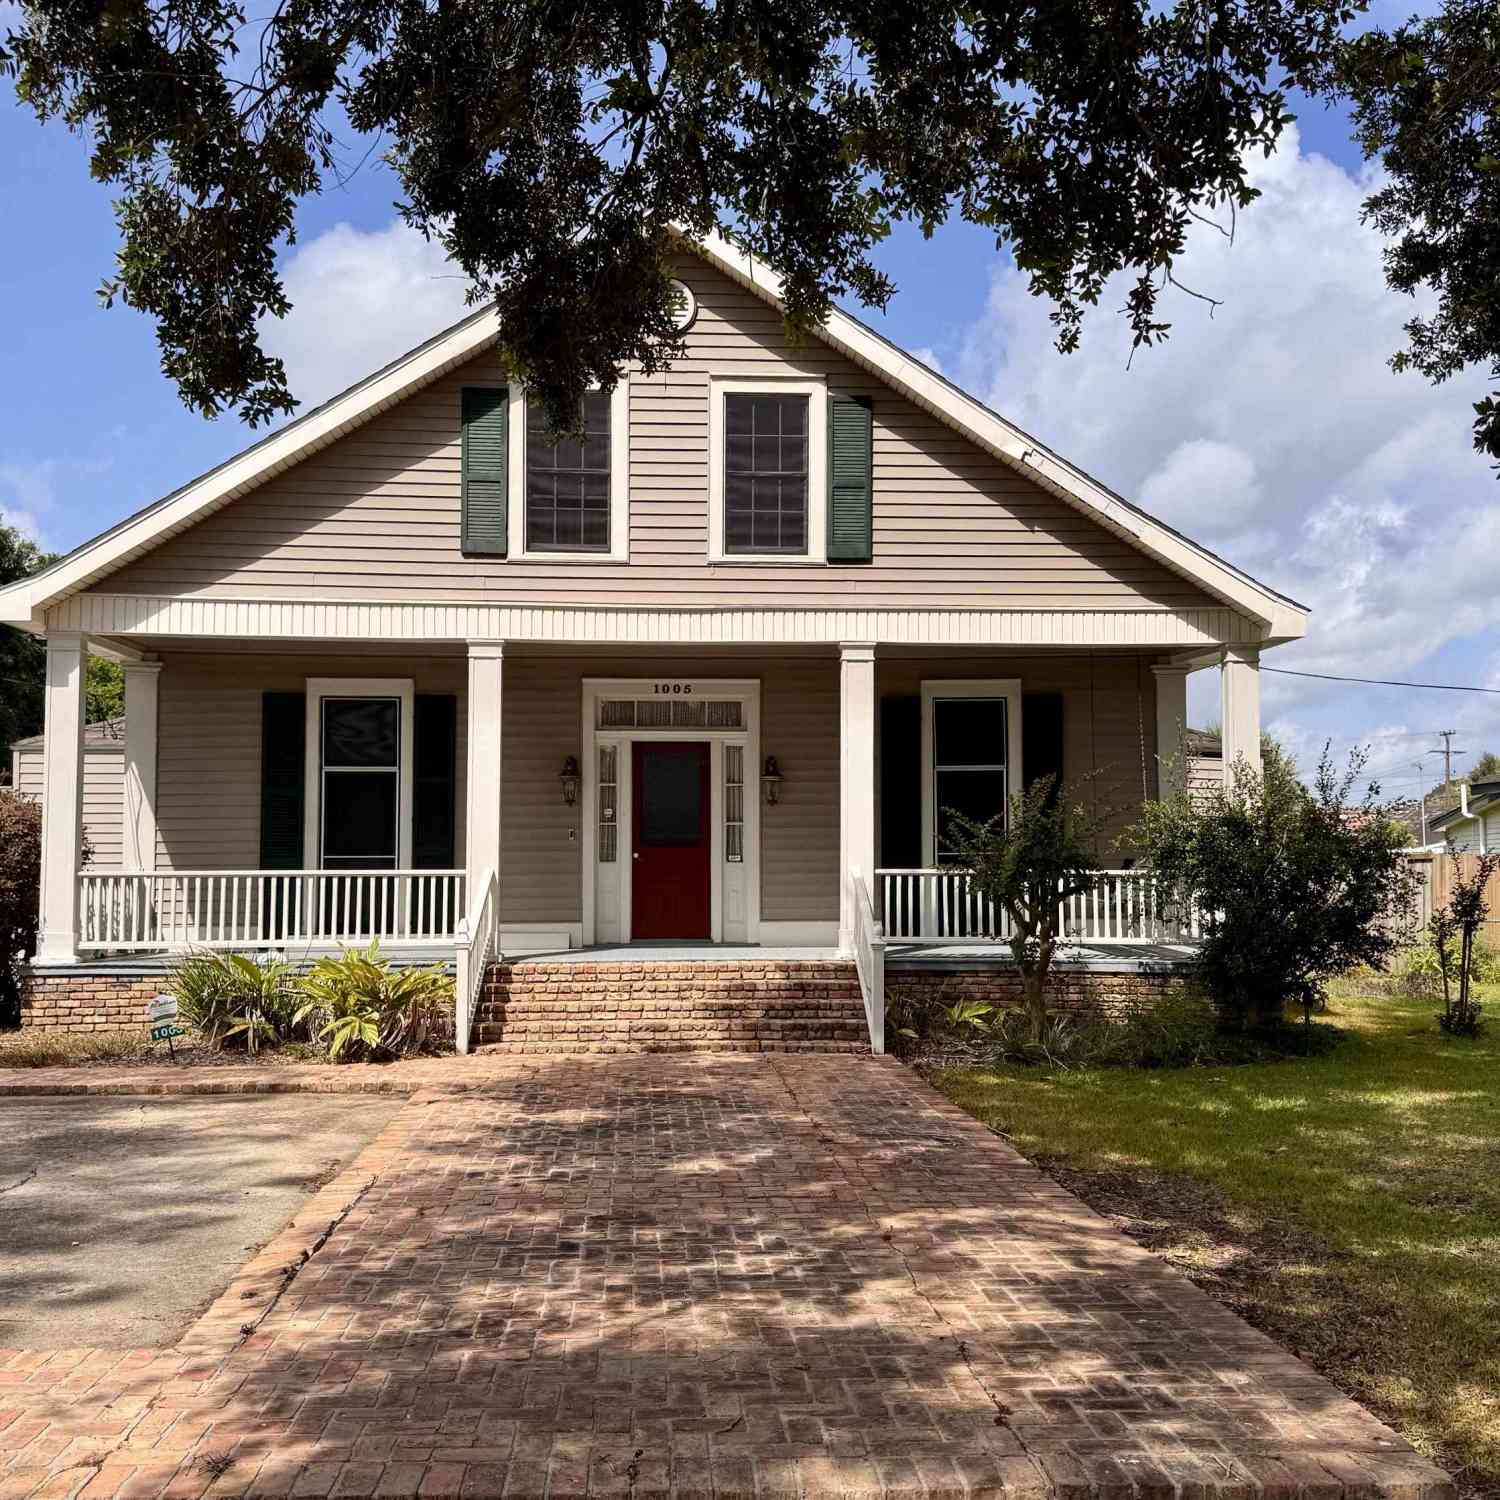
| 1005 Main St, Patterson, LA, 70392 | $250,000 | 4 | 3 | 2,936 | 18,730.80 Sqft |
| 1801 Main St, Patterson, LA, 70392 | $89,000 | 3 | 3 | 2,328 | 26,136 Sqft |
| 905 Washington St, Patterson, LA, 70392 | $95,500 | 2 | 1 | 1,034 | 1.98 Acres |
| 1304 3rd St, Patterson, LA, 70392 | $20,000 | 3 | 1 | 1,200 | 6,098.40 Sqft |
| 402 Sandi Drive, Patterson, LA, 70392 | $145,000 | 3 | 2 | 1,143 | 6,011.28 Sqft |
| 405 Charlotte Dr, Patterson, LA, 70392 | $119,000 | 3 | 2 | 1,254 | 6,098.40 Sqft |
| 116 Becky Dr, Patterson, LA, 70392 | $214,116 | 4 | 2 | 1,795 | 10,018.80 Sqft |
| 1204 Fifth St, Patterson, LA, 70392 | $225,000 | 4 | 2 | 2,627 | 12,283.92 Sqft |
Similar Homes To 236 Laura Dr
Nearby For Sale



The information being provided by Greater Baton Rouge MLS is for the consumer's personal, non-commercial use and may not be used for any purpose other than to identify prospective properties consumer may be interested in purchasing. Any information relating to real estate for sale referenced on this website comes from the Internet Data Exchange (IDX) program of the Greater Baton Rouge MLS. Action Realty is not a Multiple Listing Service (MLS), nor does it offer MLS access. This website is a service of ByOwner, a broker participant of Greater Baton Rouge MLS. This website may reference real estate listing(s) held by a brokerage firm other than the broker and/or agent who owns this website. The accuracy of all information, regardless of source, including but not limited to open house information, square footages and lot sizes, is deemed reliable but not guaranteed and should be personally verified through personal inspection by and/or with the appropriate professionals. The data contained herein is copyrighted by Greater Baton Rouge MLS and is protected by all applicable copyright laws. Any unauthorized dissemination of this information is in violation of copyright laws and is strictly prohibited. Copyright © 2026 Greater Baton Rouge MLS. All rights reserved.
ByOwner last updated this listing 09/03/2026 @ 17:59
More Cities with for Sale by Owner Homes
- Patterson Homes For Sale By Owner
- Berwick Homes For Sale By Owner
- Morgan City Homes For Sale By Owner
- Franklin Homes For Sale By Owner
- Pierre Part Homes For Sale By Owner
- Gibson Homes For Sale By Owner
- Napoleonville Homes For Sale By Owner
- Labadieville Homes For Sale By Owner
- Plattenville Homes For Sale By Owner
- Belle Rose Homes For Sale By Owner
- Schriever Homes For Sale By Owner
- Thibodaux Homes For Sale By Owner
- Gray Homes For Sale By Owner
- Donaldsonville Homes For Sale By Owner
- Jefferson Parish Homes For Sale By Owner
- White Castle Homes For Sale By Owner
- Houma Homes For Sale By Owner
- Darrow Homes For Sale By Owner
- Theriot Homes For Sale By Owner
- New Iberia Homes For Sale By Owner
Homes around $175,000









Verify Your Email
Please enter the 6-digit verification code
sent to your email address.
Verify Your Phone Number
Please enter the 6-digit verification code
sent to your mobile phone.