
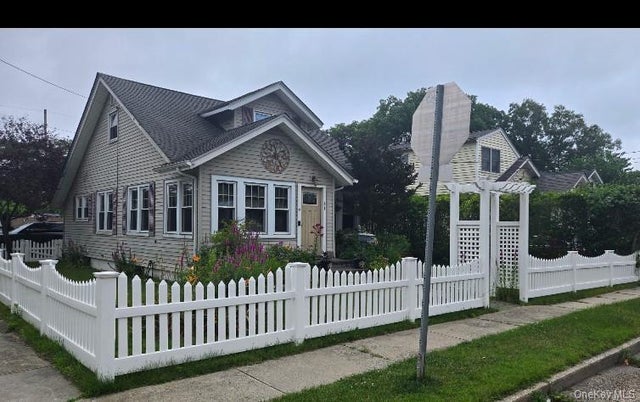
61 Highland Avenue
Patchogue, NY 11772

 3
3
Bed
 2
2
Bath
 1,442
1,442Sqft
 0.11
0.11Acre(Lot)
Charming Country Cape Cod home in the Incorporated Village of Patchogue! This 2 story home boasts large sun lit living room ,formal dining room, updated kitchen/stainless steel appliances, full bath, 2 Bedrooms or one can be a home office, small sunroom leading to flower filled backyard just perfect to relax in. Second level features master bedroom/wall to wall closet space and full updated bath with stall shower close to dining, shopping, parks, ,beaches, boating, and the well known Patchogue Theater with live events!
 Property Details
 Map
Map
 Map
Map
What's Nearby
Nearby Areas
 Features
-
Bedroom Information
Total beds: 3Bathroom Information
Total Baths: 2 Full Baths: 2Room Information
Rooms Total: 6 Basement: Full -
Flooring Information
Hardwood -
Interior Features
Ceiling Fan(s), Granite Counters, Other, Storage Appliances: Dishwasher, Dryer, Microwave, Oven, Range, Refrigerator, Stainless Steel Appliance(s), Tankless Water Heater, Washer Laundry Features: In Basement -
Heating & Cooling
Has Heating: Yes Heating: Natural Gas, Other Has Cooling: Yes Cooling: Zoned
-
Building Information
Year Built: 1937 Building Area Total: 1442 Construction Materials: Vinyl Siding Private Pool: No
-
Lot Information
Lot Dimensions: 50x100 Lot Size Acres: 0.11 Lot Size Square Feet: 4792
-
Listing Price Information
Listing Price: $554900
-
Tax Information
Parcel Number: 0204-012-00-02-00-037-000 Annual Tax: $8496.27
-
Parking Information
Parking Total: 2 Off Street
-
School Information
Elementary School: River Elementary SchoolJunior High School: Saxton Middle SchoolSenior High School: Patchogue-Medford High School -
Utility Information
Natural Gas Available, Cable Connected, Electricity Connected, Natural Gas Connected -
Location Information
Direction: Nichols Road to Park Avenue or Montauk Hwy to Highland Ave. Home on corner WaterSource: Public Security Features: Other
How much is this property worth?
Curious about this home's true market value? Use our free Home Evaluation Tool to instantly get a personalized Comparative Market Analysis (CMA) report. Make smarter, data-driven decisions before you buy.

Nearby Home Value
| Address | Estimate | Bed | Bath | Sq. Ft | Lot Size |
|---|---|---|---|---|---|
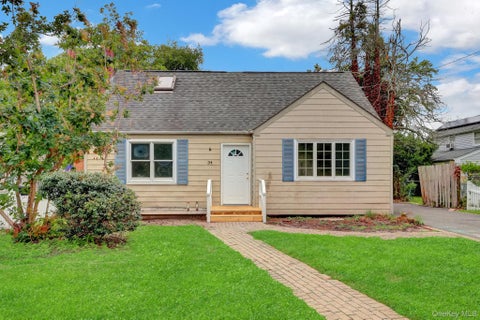
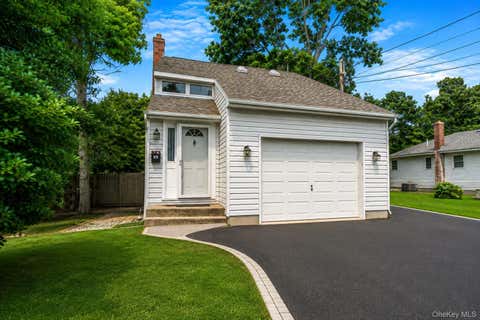
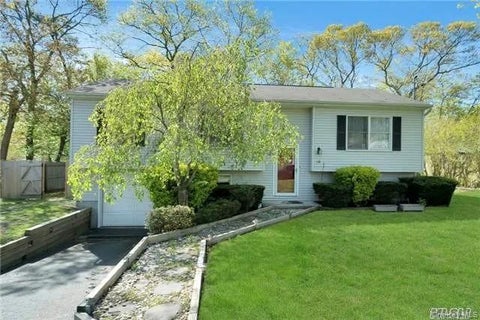
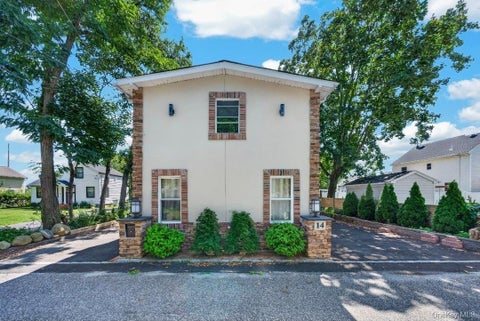
| 204 Melrose Parkway, Patchogue, NY, 11772 | $899,000 | 4 | 3 | 2,778 | 0.70 Acre |
| 57 Clinton Avenue, Patchogue, NY, 11772 | $430,000 | 4 | 2 | 1,139 | 0.18 Acre |
| 22 Rod Street, East Patchogue, NY, 11772 | $999,999 | 3 | 2 | 2,200 | 0.58 Acre |
| 7 Apple Blossom Lane, Patchogue, NY, 11772 | $628,888 | 4 | 4 | 2,490 | 0.28 Acre |
| 76 Corbin Avenue, Patchogue, NY, 11772 | $767,000 | 5 | 4 | 1,848 | 0.28 Acre |
| 2 Mercedes Court, East Patchogue, NY, 11772 | $999,999 | 4 | 3 | 3,320 | 0.84 Acre |
| 15 Edwin Avenue, Patchogue, NY, 11772 | $639,999 | 4 | 2 | 1,784 | 0.23 Acre |
| 194 Phyllis Drive, Patchogue, NY, 11772 | $649,999 | 3 | 2 | 1,112 | 0.22 Acre |
| 96 Grove Avenue, Patchogue, NY, 11772 | $699,999 | 4 | 3 | 2,033 | 0.26 Acre |
| 91 Circle Drive, Patchogue, NY, 11772 | $599,990 | 3 | 1 | 1,299 | 0.26 Acre |
Similar Homes To 61 Highland Avenue
Nearby For Sale

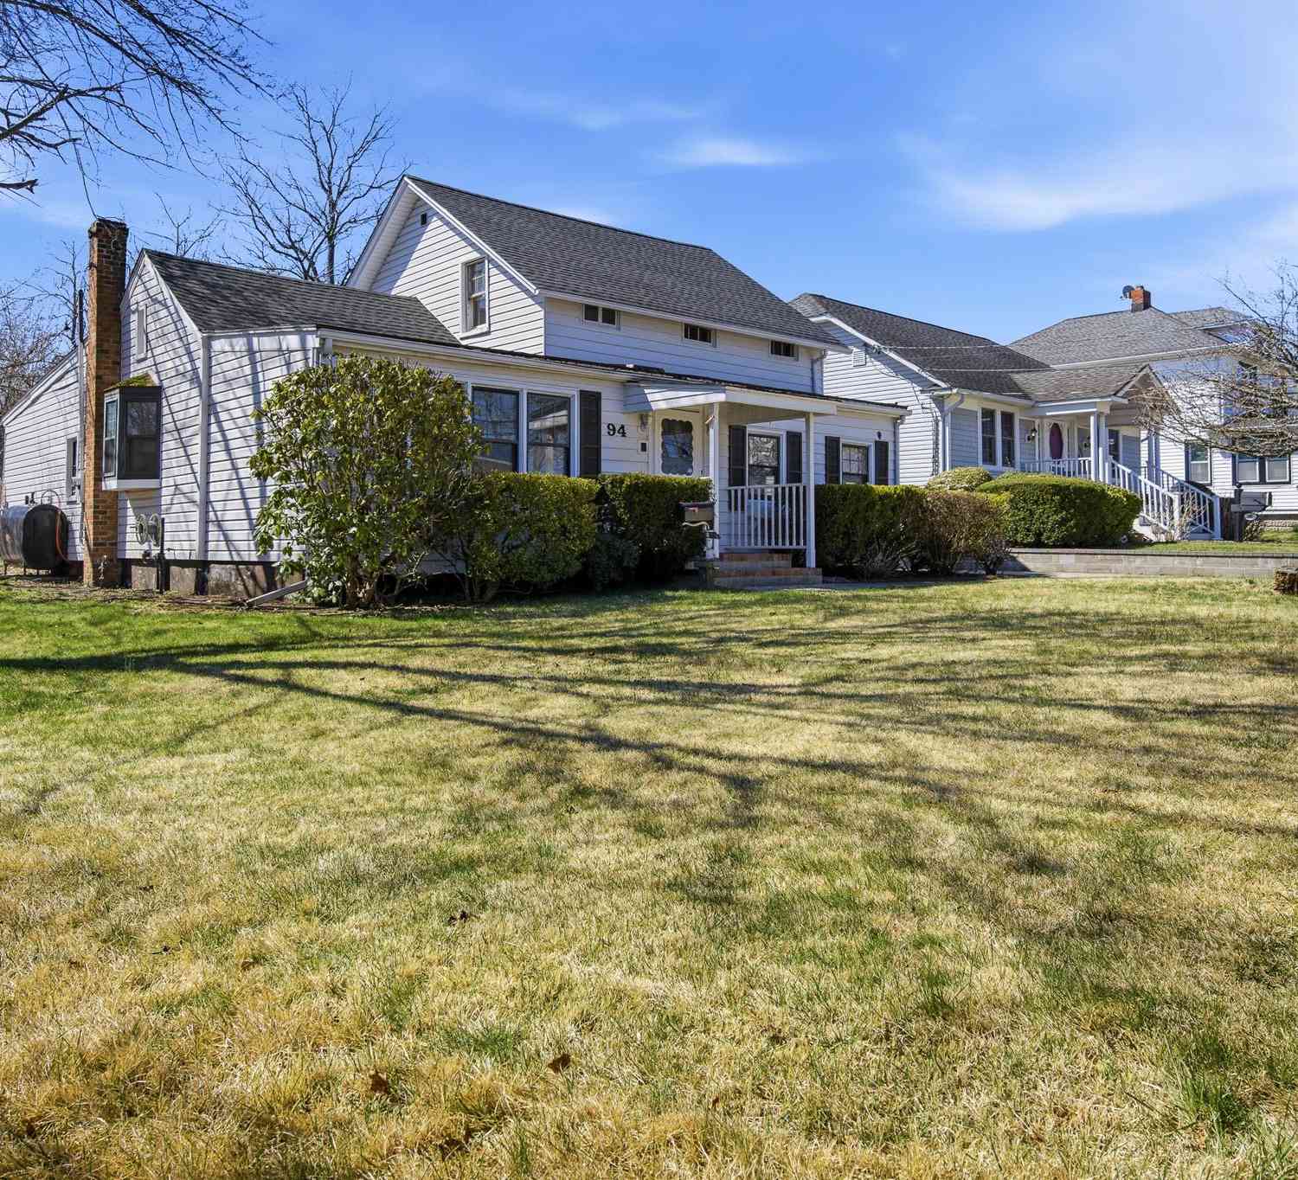
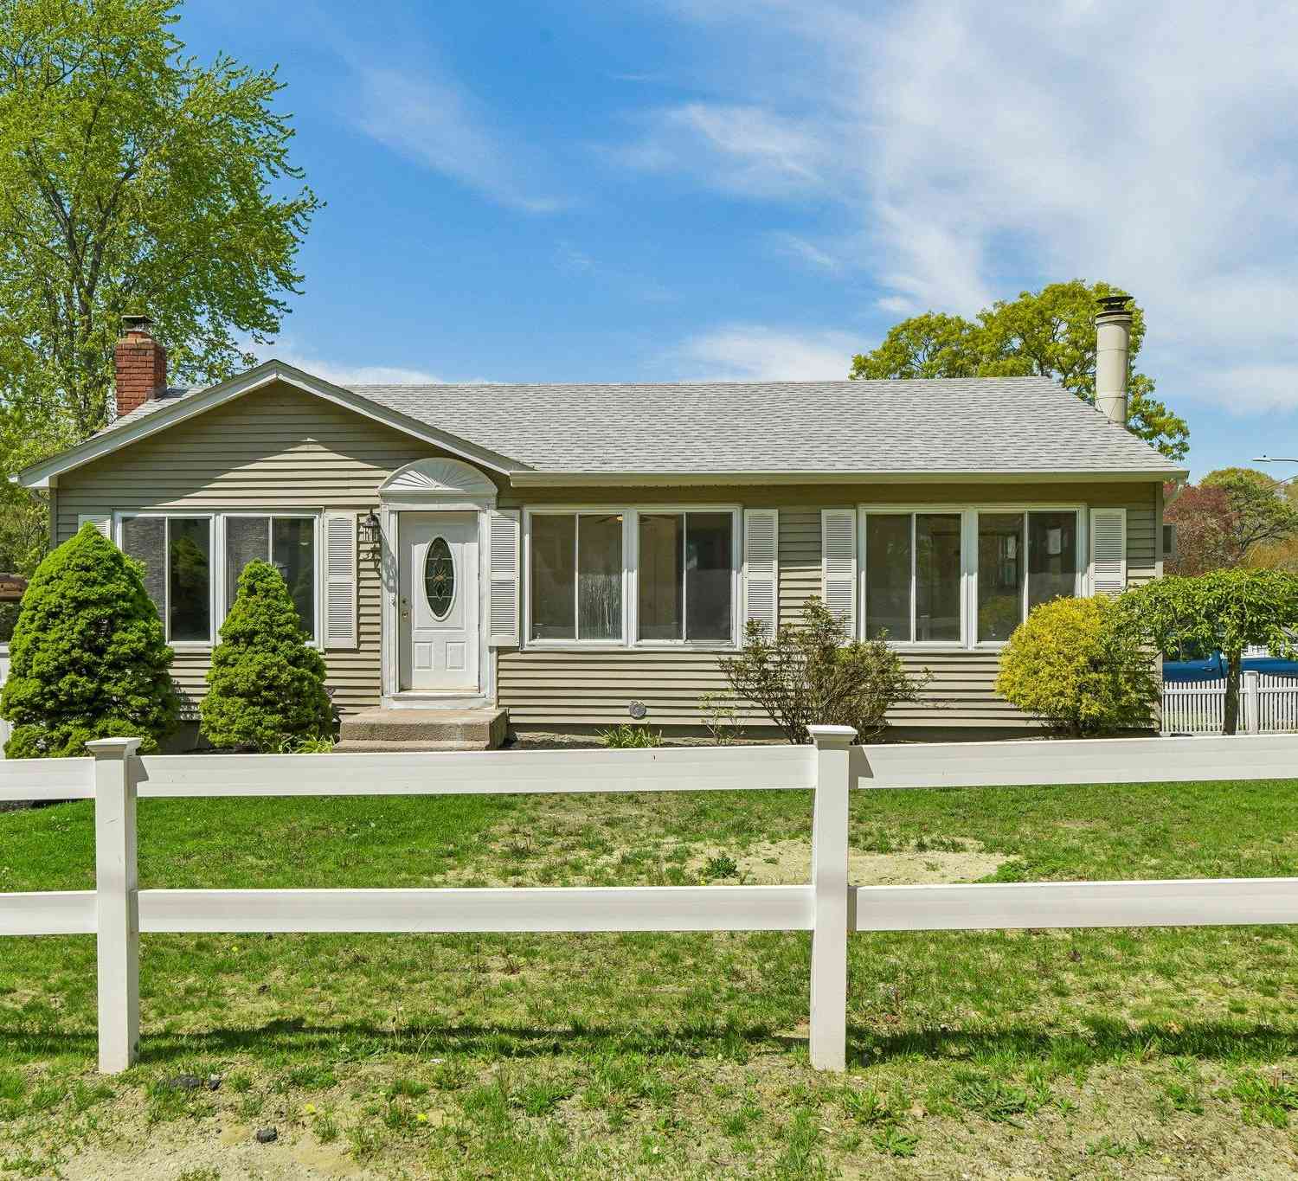
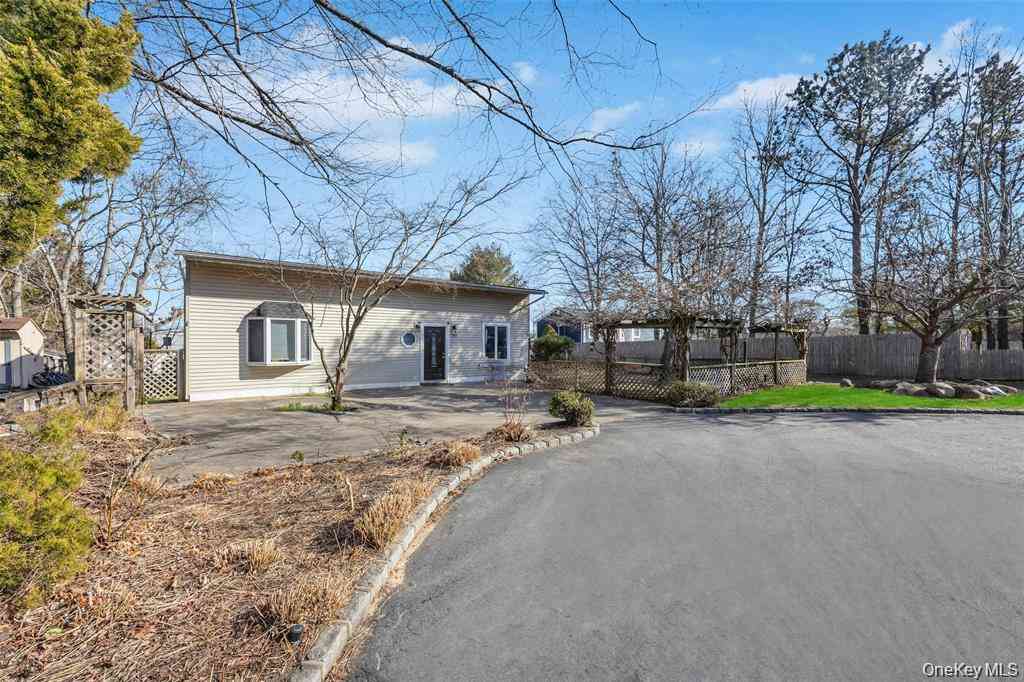

The data relating to real estate for sale on this website comes in part from the Internet Data exchange of OneKey MLS. IDX information is provided exclusively for consumers' personal, non-commercial use and may not be used for any purpose other than to identify prospective properties consumers may be interested in purchasing. Information deemed reliable but not guaranteed. Copyright © 2026 OneKey MLS. All Rights Reserved
ByOwner last updated this listing 09/17/2026 @ 11:14
More Cities with for Sale by Owner Homes
- East Patchogue Homes For Sale By Owner
- Patchogue Homes For Sale By Owner
- Brookhaven Homes For Sale By Owner
- Shirley Homes For Sale By Owner
- Bellport Homes For Sale By Owner
- Mastic Beach Homes For Sale By Owner
- Mastic Homes For Sale By Owner
- Moriches Homes For Sale By Owner
- Yaphank Homes For Sale By Owner
- Center Moriches Homes For Sale By Owner
- Medford Homes For Sale By Owner
- Blue Point Homes For Sale By Owner
- Manorville Homes For Sale By Owner
- Middle Island Homes For Sale By Owner
- East Moriches Homes For Sale By Owner
- Holtsville Homes For Sale By Owner
- Ridge Homes For Sale By Owner
- Bayport Homes For Sale By Owner
- Farmingville Homes For Sale By Owner
- Eastport Homes For Sale By Owner
Homes around $554,900








Verify Your Email
Please enter the 6-digit verification code
sent to your email address.
Verify Your Phone Number
Please enter the 6-digit verification code
sent to your mobile phone.