
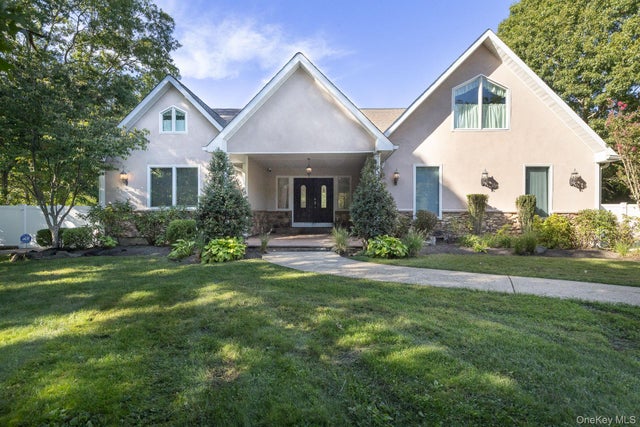
37 W Woodside Avenue
Patchogue, NY 11772

 5
5
Bed
 3
3
Bath
 3,913
3,913Sqft
 0.80
0.80Acre(Lot)
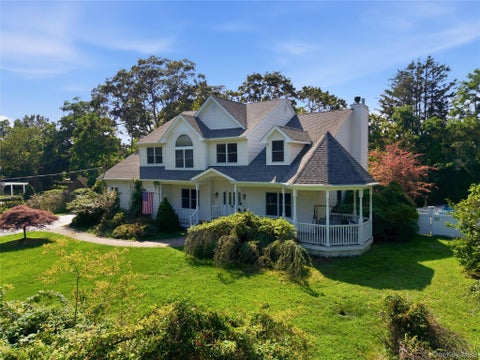
At Nearly 4,000 Square Feet this Signature Patchogue Property Has Come To Market to Find It's Next Regal Owner. Grand Entrance Foyer with Double Entry Doors Greets you with terracotta tile flooring that wraps around into the Wide-Open Kitchen and Great Room. The Hardwood Oak Floored Room off of the Great Room can serve as a formal Dining Room or a Living Space. The West Side of the home has ground floor bedroom living with 3 Bedrooms and Two Full Bathrooms Including a Secluded Primary Suite. The center of the floorplan is anchored by a large formal living room with gas burning stove, vaulted ceiling, and large slider to the covered decking that steps down onto an expansive paver patio with built in Firepit and Freeform Heated Inground Pool and Cascading Waterfall plus additional Sun De

 Property Details
 Open House
- 10/04 11 AM-1 PM
 Map
Map
 Map
Map
What's Nearby
Nearby Areas
Features
-
Bedroom Information
Total beds: 5Bathroom Information
Total Baths: 3 Full Baths: 2 Half Baths: 1Room Information
Rooms Total: 3 Basement: Full, Walk-Out Access -
Flooring Information
Carpet, Hardwood, Tile, Wood -
Interior Features
Built-in Features, Cathedral Ceiling(s), Eat-in Kitchen, Entrance Foyer, Granite Counters, High Ceilings, His and Hers Closets, In-Law Floorplan, Kitchen Island, Open Floorplan, Pantry, Master Downstairs, Recessed Lighting, Stone Counters, Storage, Walk-In Closet(s) Appliances: Dishwasher, Dryer, Microwave, Oven, Refrigerator, Stainless Steel Appliance(s), Washer Laundry Features: Electric Dryer Hookup, Laundry Room, Washer Hookup Window Features: Double Pane Windows, Insulated Windows -
Heating & Cooling
Has Heating: Yes Heating: Baseboard, Electric, Forced Air, Oil, Propane, See Remarks Has Cooling: Yes Cooling: Central Air
-
Building Information
Year Built: 2007 Building Area Total: 5126 Construction Materials: Frame Patio And Porch Features: Covered, Deck, Patio, Porch Pool Features: In Ground, Outdoor Pool, Pool Cover, Vinyl, Private Private Pool: Yes View: Trees/Woods -
Exterior Features
Exterior Features: Fire Pit, Lighting, Rain Gutters
-
Lot Information
Lot Size Acres: 0.8 Lot Size Square Feet: 34848 Lot Description: Back Yard, Front Yard, Landscaped, Level, Near Public Transit, Private, Secluded, See Remarks
-
Listing Price Information
Listing Price: $799000
-
Tax Information
Parcel Number: 0200-893-00-02-00-025-003 Annual Tax: $18210
-
Parking Information
Attached, Detached, Driveway, Garage, Garage Door Opener, Off Street, Oversized, Private, StorageGarage Information
Has Garage: Yes Has Attached Garage: Yes Garage Space: 4
-
School Information
Elementary School: Canaan Elementary SchoolJunior High School: Saxton Middle SchoolSenior High School: Patchogue-Medford High School -
Utility Information
Cable Available, Cable Connected, Electricity Available, Electricity Connected, Propane, Water Available, Water Connected -
Location Information
WaterSource: Public Security Features: Security System
How much is this property worth?
Curious about this home's true market value? Use our free Home Evaluation Tool to instantly get a personalized Comparative Market Analysis (CMA) report. Make smarter, data-driven decisions before you buy.

Nearby Home Value
| Address | Estimate | Bed | Bath | Sq. Ft | Lot Size |
|---|---|---|---|---|---|
| 204 Melrose Parkway, Patchogue, NY, 11772 | $899,000 | 4 | 3 | 2,778 | 0.70 Acre |
| 57 Clinton Avenue, Patchogue, NY, 11772 | $430,000 | 4 | 2 | 1,139 | 0.18 Acre |
| 22 Rod Street, East Patchogue, NY, 11772 | $999,999 | 3 | 2 | 2,200 | 0.58 Acre |
| 511 Walker Avenue, Patchogue, NY, 11772 | $630,000 | 3 | 2 | 1,260 | 0.23 Acre |
| 23 Blueberry Lane, Patchogue, NY, 11772 | $700,000 | 3 | 2 | 2,073 | 0.28 Acre |
| 76 Corbin Avenue, Patchogue, NY, 11772 | $767,000 | 5 | 4 | 1,848 | 0.28 Acre |
| 15 Edwin Avenue, Patchogue, NY, 11772 | $639,999 | 4 | 2 | 1,784 | 0.23 Acre |
| 194 Phyllis Drive, Patchogue, NY, 11772 | $649,999 | 3 | 2 | 1,112 | 0.22 Acre |
| 96 Grove Avenue, Patchogue, NY, 11772 | $689,000 | 4 | 3 | 2,033 | 0.26 Acre |
| 132 Washington Avenue, Patchogue, NY, 11772 | $799,000 | 4 | 2 | 2,700 | 0.78 Acre |
Similar Homes To 37 W Woodside Avenue
Nearby For Sale

The data relating to real estate for sale on this website comes in part from the Internet Data exchange of OneKey MLS. IDX information is provided exclusively for consumers' personal, non-commercial use and may not be used for any purpose other than to identify prospective properties consumers may be interested in purchasing. Information deemed reliable but not guaranteed. Copyright © 2026 OneKey MLS. All Rights Reserved
ByOwner last updated this listing 09/30/2026 @ 17:29
More Cities with for Sale by Owner Homes
- Patchogue Homes For Sale By Owner
- East Patchogue Homes For Sale By Owner
- Brookhaven Homes For Sale By Owner
- Shirley Homes For Sale By Owner
- Bellport Homes For Sale By Owner
- Mastic Beach Homes For Sale By Owner
- Mastic Homes For Sale By Owner
- Moriches Homes For Sale By Owner
- Yaphank Homes For Sale By Owner
- Center Moriches Homes For Sale By Owner
- Medford Homes For Sale By Owner
- Blue Point Homes For Sale By Owner
- Manorville Homes For Sale By Owner
- Middle Island Homes For Sale By Owner
- East Moriches Homes For Sale By Owner
- Holtsville Homes For Sale By Owner
- Ridge Homes For Sale By Owner
- Bayport Homes For Sale By Owner
- Farmingville Homes For Sale By Owner
- Eastport Homes For Sale By Owner
Homes around $799,000








Verify Your Email
Please enter the 6-digit verification code
sent to your email address.
Verify Your Phone Number
Please enter the 6-digit verification code
sent to your mobile phone.