
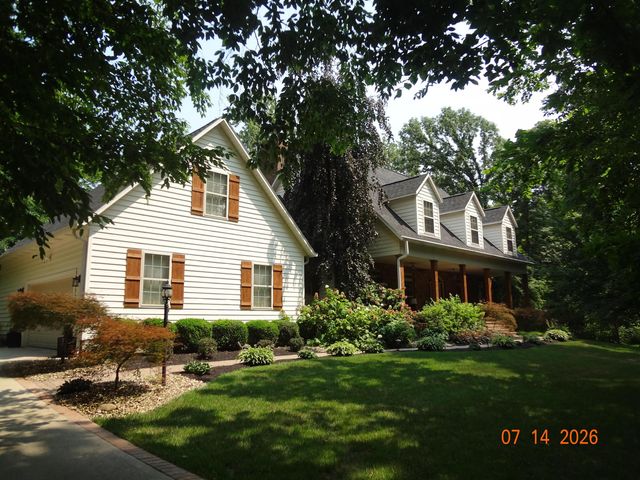
360 Warren Point Lane
Pataskala, OH 43062

 4
4
Bed
 3
3
Bath
 4,241
4,241Sqft
 2.43
2.43Acres(Lot)
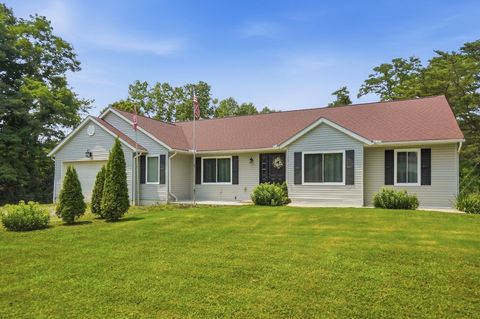
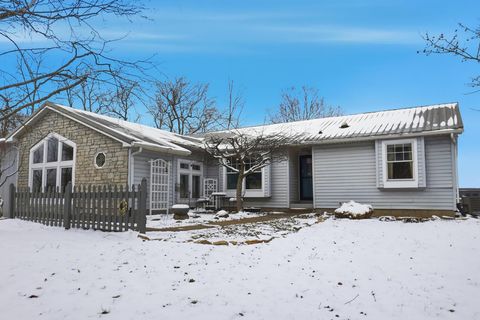
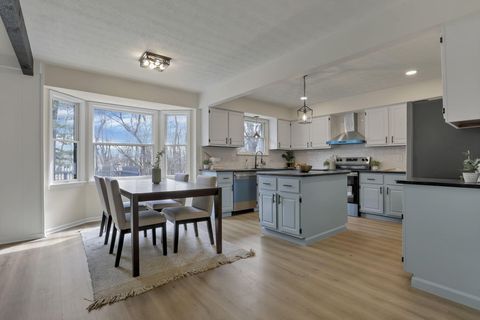
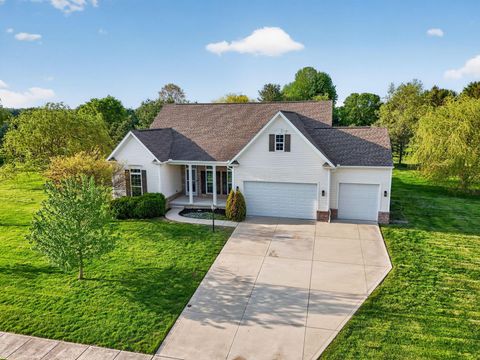
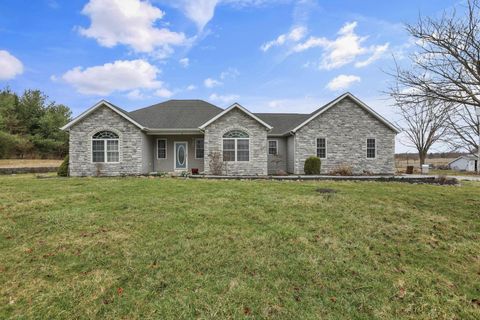
Executive retreat in private, wooded setting! Too many upgrades and updates to list. Seeing is believing! Quality abounds throughout. From the moment you step onto the front porch you realize this isn't your average home! The porch gives a southern veranda vibe. Stepping inside on the 1st floor is the foyer, a truly great rm, formal dining, kitchen with eating space, half bath, home office/den and 1st flr. Primary luxury suite. Upstairs are 3 bedrooms, full bath and a loft overlooking great room. Features include hardwood flooring, upgraded carpet, kitchen with granite counters, butcher's block in breakfast bar/island counter, abundance of antiqued cabinets, Beautiful lighting, walk-in pantry, formal dining with tray ceiling, eating space overlooks wooded rear yard and provides access t

 Property Details
 Map
Map
 Map
Map
What's Nearby
Nearby Areas
 Features
-
Bedroom Information
Total beds: 4Bathroom Information
Total Baths: 3 Full Baths: 2 Half Baths: 1Room Information
Has Basement: Yes Basement: Crawl Space, Concrete, Full -
Flooring Information
Ceramic Tile, Wood, Carpet -
Interior Features
Eat-in Kitchen, Master Downstairs Appliances: Dishwasher, Electric Range, Gas Range, Microwave, Refrigerator, Water Purifier Laundry Features: Main Level Window Features: Insulated Windows -
Heating & Cooling
Has Heating: Yes Heating: Forced Air, Natural Gas Has Cooling: Yes Cooling: Central Air
-
Building Information
Year Built: 2000 Building Area Total: 4241 Construction Materials: Brick, Vinyl Siding Patio And Porch Features: Porch, Deck Pool Features: Indoor Private Pool: No Association Fee Frequency: Annually
-
Lot Information
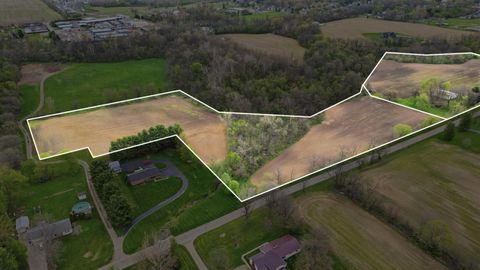
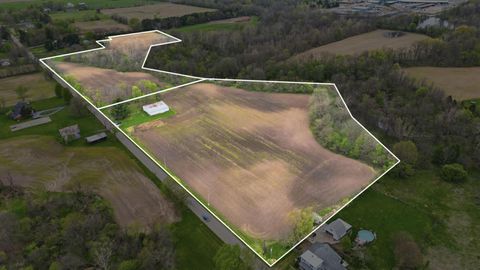
Main Square Feet: 2.43 Lot Size Acres: 2.43 Lot Size Square Feet: 105850.8 Lot Description: WoodedProperty Information
Subdivision: Kylemore Source Property Type: Residential Property SubType: Single Family Residence Levels: One and One Half Property Age: 26
-
Listing Price Information
Listing Price: $749900 Conventional
-
Tax Information
Parcel Number: 063-140736-00.042 Tax Year: 2025 Annual Tax: $10282
-
Parking Information
Garage Door Opener, Heated Garage, Attached, GarageGarage Information
Has Garage: Yes Has Attached Garage: Yes Garage Space: 3Homeowners Association InformationHas Association: Yes HOA: $150.00
-
Location Information
Direction: Morse Rd. to Summit Rd. South on Summit, East on Aberdeen Drive, left on Killarney Dr., Right on Edenberry, right on Warrenpoint Ln. WaterSource: Well
How much is this property worth?
Curious about this home's true market value? Use our free Home Evaluation Tool to instantly get a personalized Comparative Market Analysis (CMA) report. Make smarter, data-driven decisions before you buy.

Nearby Home Value
| Address | Estimate | Bed | Bath | Sq. Ft | Lot Size |
|---|---|---|---|---|---|
| 5706 Gale Road, Pataskala, OH, 43062 | $864,900 | 3 | 3 | 4,136 | 4,136 SqFt |
| 42 Millstone Circle, Pataskala, OH, 43062 | $569,000 | 3 | 3 | 2,350 | 2,350 SqFt |
| 48 Melissa Court, Pataskala, OH, 43062 | $540,000 | 4 | 3 | 2,368 | 2,368 SqFt |
| 6689 Beaver Run Road, Pataskala, OH, 43062 | $199,900 | 3 | 2 | 1,680 | 1,680 SqFt |
| 139 Duncan Drive, Pataskala, OH, 43062 | $449,900 | 3 | 2 | 1,827 | 1,827 SqFt |
| 228 Jones Avenue, Pataskala, OH, 43062 | $554,900 | 7 | 5 | 4,934 | 4,934 SqFt |
| 100 York Gate Drive, Pataskala, OH, 43062 | $649,900 | 3 | 3 | 3,996 | 3,996 SqFt |
| 7341 Hollow Road, Pataskala, OH, 43062 | $1,198,500 | 4 | 5 | 4,940 | 4,940 SqFt |
| 168 Spring Flower Way, Pataskala, OH, 43062 | $430,000 | 5 | 3 | 2,604 | 2,604 SqFt |
| 365 Virginia Court, Pataskala, OH, 43062 | $329,900 | 3 | 3 | 1,528 | 1,528 SqFt |
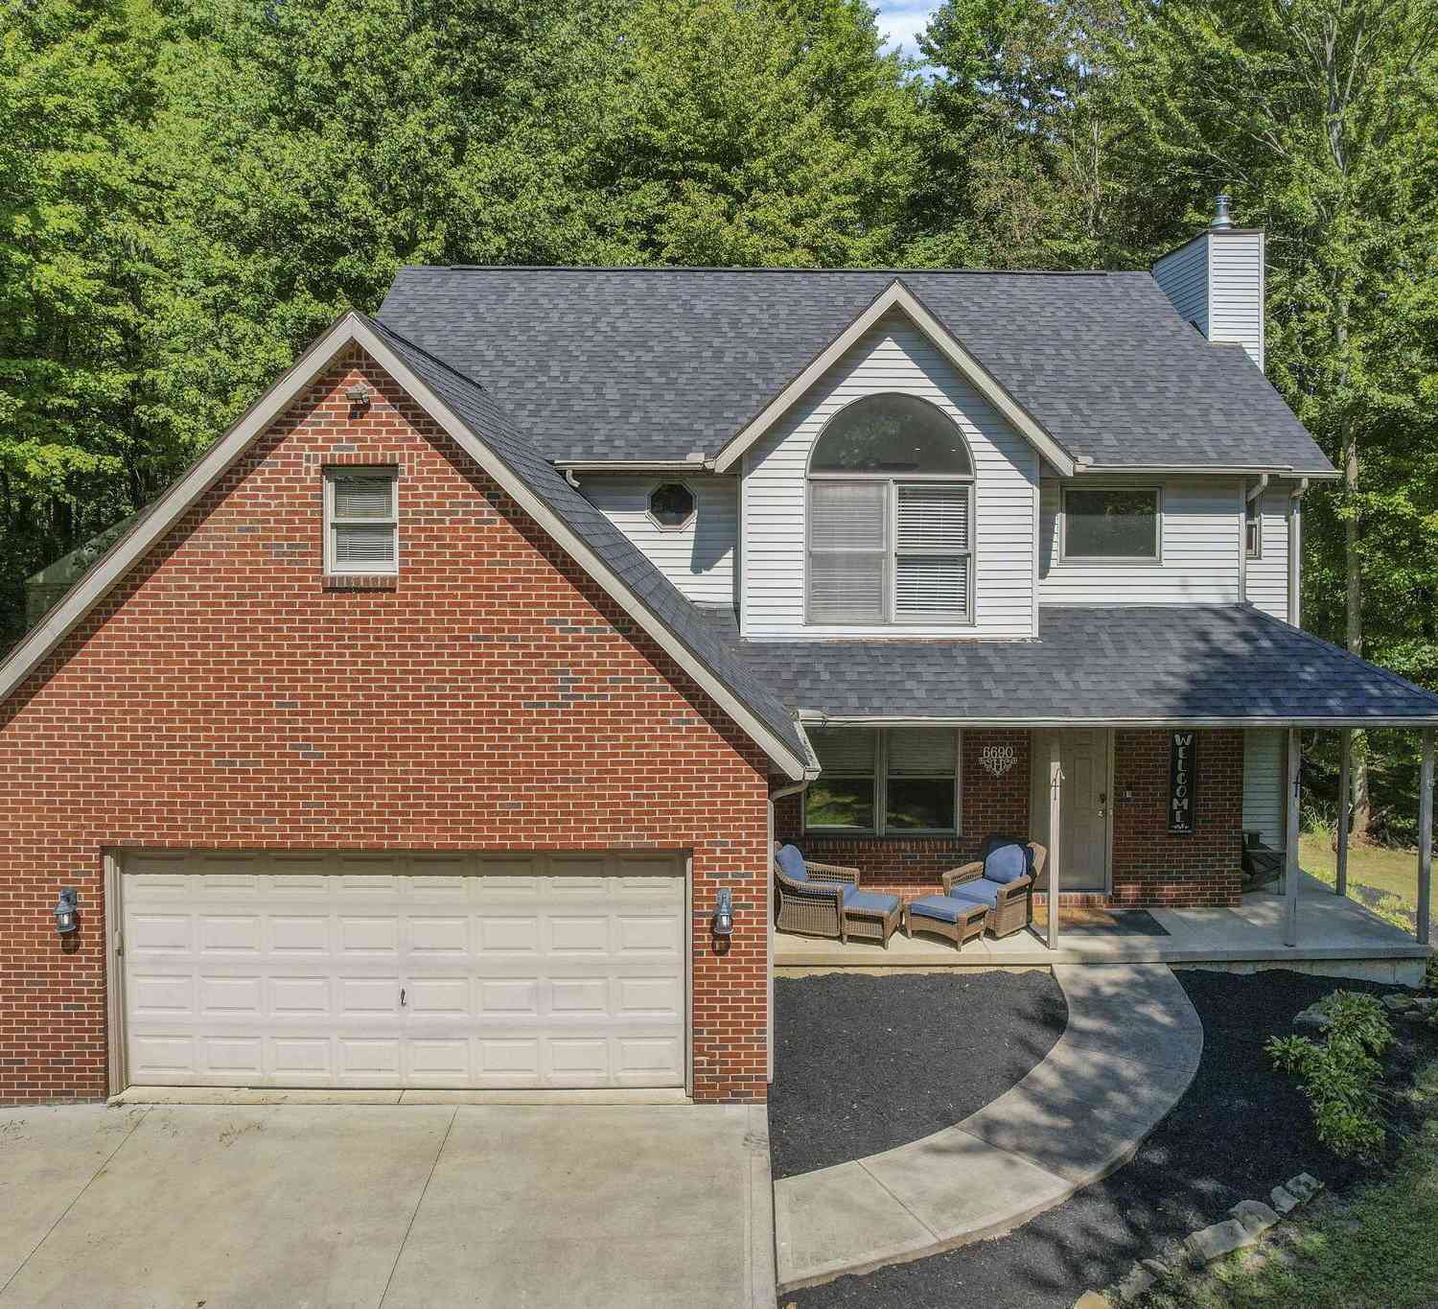
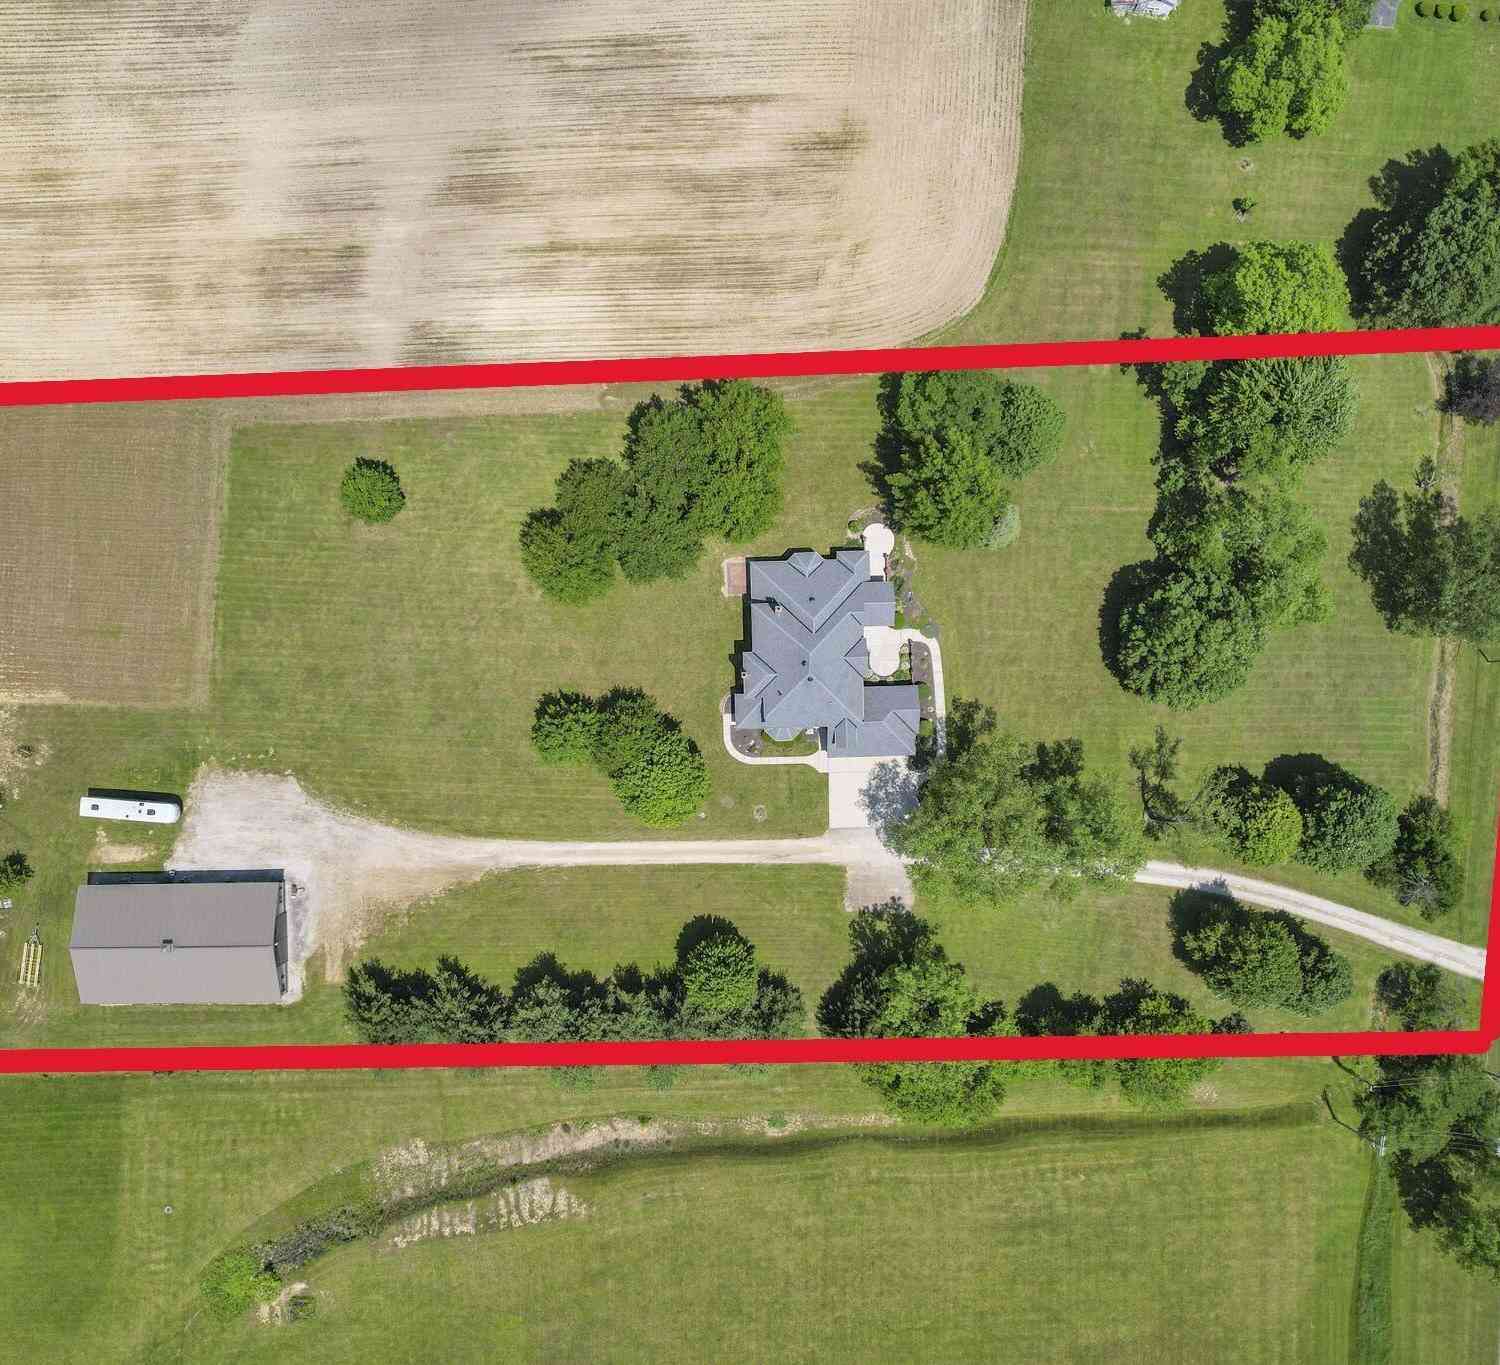
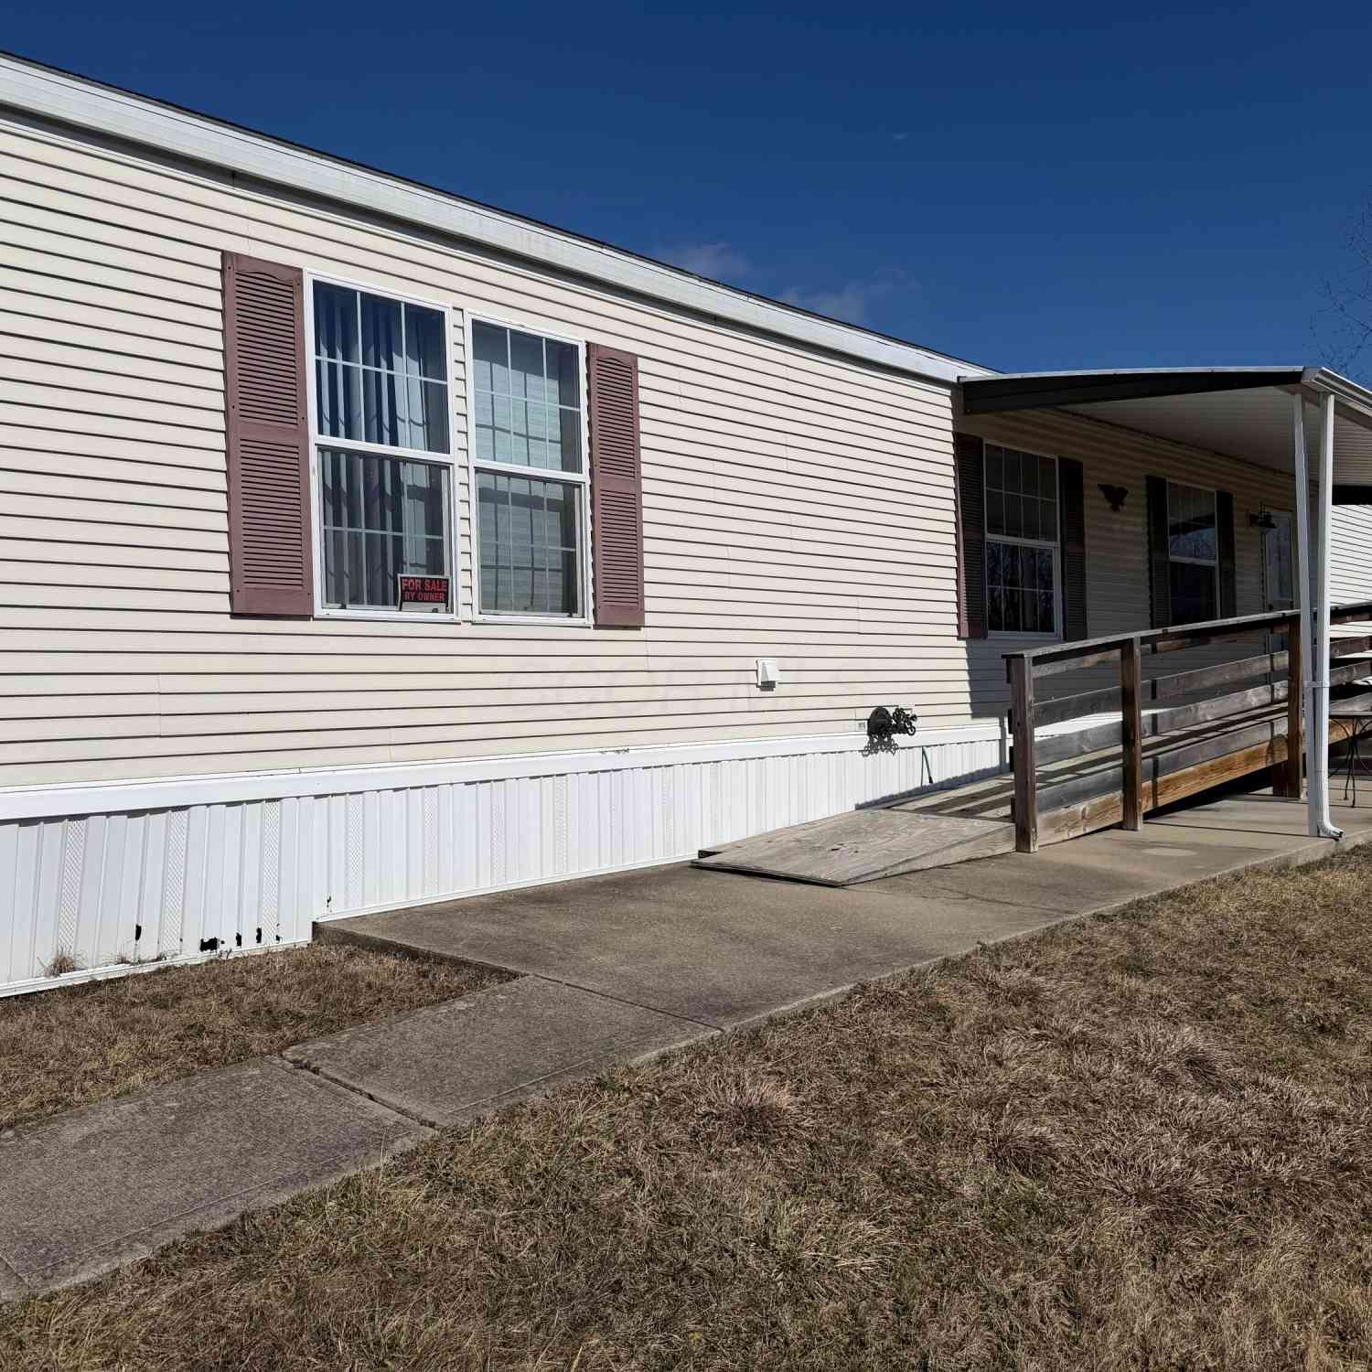
Similar Homes To 360 Warren Point Lane
Nearby For Sale


The data relating to real estate for sale on this site comes from the Broker Reciprocity/IDX of Columbus REALTORS®. No warranties, expressed or implied, are provided for the data herein, or for their use or interpretation by the user. Columbus REALTORS® does not create, control or review the property data displayed herein and take no responsibility for the content of such records. Federal law prohibits discrimination on the basis of race, color, religion, sex, handicap, familial status or national origin in the sale, rental or financing of housing. IDX information is provided exclusively for consumers' personal, non-commercial use, that it may not be used for any purpose other than to identify prospective properties consumers may be interested in purchasing, and that the data is deemed reliable but is not guaranteed accurate by the MLS. Information deemed reliable but not guaranteed. Copyright © 2026 Columbus REALTORS®. All rights reserved.
ByOwner last updated this listing 07/21/2026 @ 18:51
More Cities with for Sale by Owner Homes
- Pataskala Homes For Sale By Owner
- Etna Homes For Sale By Owner
- Reynoldsburg Homes For Sale By Owner
- Alexandria Homes For Sale By Owner
- Blacklick Homes For Sale By Owner
- Pickerington Homes For Sale By Owner
- New Albany Homes For Sale By Owner
- Granville Homes For Sale By Owner
- Hebron Homes For Sale By Owner
- Baltimore Homes For Sale By Owner
- Johnstown Homes For Sale By Owner
- Millersport Homes For Sale By Owner
- Whitehall Homes For Sale By Owner
- Buckeye Lake Homes For Sale By Owner
- Bexley Homes For Sale By Owner
- Canal Winchester Homes For Sale By Owner
- Carroll Homes For Sale By Owner
- Westerville Homes For Sale By Owner
- Newark Homes For Sale By Owner
- Groveport Homes For Sale By Owner
Homes around $749,900







Verify Your Email
Please enter the 6-digit verification code
sent to your email address.