

134 Victoria Lane
Pass Christian, MS 39571

 4
4
Bed
 3
3
Bath
 0.26
0.26Acre(Lot)
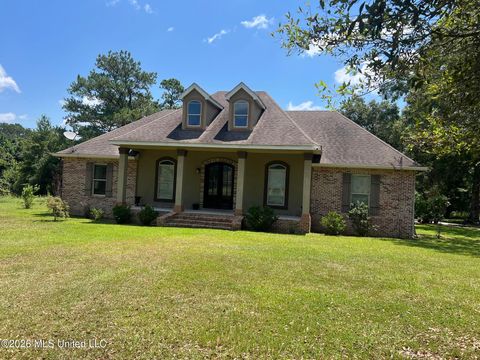
Here it is! The location everyone asks for! A cottage south of E Second Street and between the beach! Even better that it is on a cul dec sac street and in one of Pass Christian's most desirable neighborhoods. What a perfect home for a young family or someone retiring and downsizing! This classic coastal 2,414-square-foot home, is beautifully maintained and a 200+ SF recently added sunroom, offers timeless appeal. The high elevation and No Flood Zone means flood insurance is not required. Designed with a traditional floor plan, the home features a welcoming foyer flanked by dining and living areas. Rich hardwood floors, crown molding, and abundant natural light add warmth throughout. The family room with fireplace and custom built-ins flows into a wet bar area complete with cabine

 Property Details
 Map
Map
 Map
Map
What's Nearby
Nearby Areas
 Features
-
Bedroom Information
Total beds: 4Bathroom Information
Total Baths: 3 Full Baths: 3 -
Flooring Information
Carpet, Wood, Other, See Remarks -
Roofing Information
Shingle -
Interior Features
Ceiling Fan(s), High Ceilings, Stone Counters, Walk-In Closet(s), Wet Bar, Granite Counters Roof: Shingle Appliances: Cooktop, Dishwasher, Disposal, Microwave, Refrigerator Laundry Features: Inside, Laundry Closet Window Features: Double Pane Windows -
Heating & Cooling
Has Heating: Yes Heating: Central Has Cooling: Yes Cooling: Central Air, Ceiling Fan(s)
-
Building Information
Year Built: 2001 Building Area Total: 2414 Construction Materials: Stucco Stories: 2 Patio And Porch Features: Awning(s), Enclosed, Rear Porch Private Pool: No Association Fee Frequency: Annually -
Exterior Features
Exterior Features: Rain Gutters
-
Lot Information
Main Square Feet: 0.26 Acres Lot Size Acres: 0.26 Lot Size Square Feet: 11325.6 Lot Description: City LotProperty Information
Subdivision: Pass Oaks Source Property Type: Residential Property SubType: Single Family Residence Levels: One and One Half Property Age: 25
-
Listing Price Information
Listing Price: $480000 1031 Exchange, Cash, Conventional, FHA, USDA Loan, VA Loan
-
Tax Information
Parcel Number: 0512m-02-028.001 Tax Year: 2025 Annual Tax: $2070 Tax Legal Desc: -TOD- 2024-21183 LOT 3 PASS OAKS SUBD SEC 21-8-12
-
Parking Information
Parking Total: 1 Carport, PavedHomeowners Association InformationHas Association: Yes HOA: $100.00
-
Location Information
WaterSource: Public
How much is this property worth?
Curious about this home's true market value? Use our free Home Evaluation Tool to instantly get a personalized Comparative Market Analysis (CMA) report. Make smarter, data-driven decisions before you buy.

Nearby Home Value
| Address | Estimate | Bed | Bath | Sq. Ft | Lot Size |
|---|---|---|---|---|---|
| 102 Fields Way, Pass Christian, MS, 39571 | $560,900 | 3 | 3 | -- | |
| 794 W Beach Boulevard, Pass Christian, MS, 39571 | $1,795,000 | 6 | 5 | 4,800 | 4,800 SqFt |
| 122 Seaside Oaks Drive, Pass Christian, MS, 39571 | $649,900 | 3 | 3 | -- | |
| 124 Holiday Drive, Pass Christian, MS, 39571 | $489,500 | 4 | 3 | -- | |
| 152 Holiday Avenue, Pass Christian, MS, 39571 | $299,000 | 4 | 2 | -- | |
| 101 Hayden Avenue, Pass Christian, MS, 39571 | $675,000 | 4 | 3 | -- | |
| 10 Wenmar Avenue, Pass Christian, MS, 39571 | $425,000 | 4 | 3 | -- | |
| 1515 E Beach Boulevard, Pass Christian, MS, 39571 | $169,900 | 1 | 1 | -- | |
| 114 Elva Drive, Pass Christian, MS, 39571 | $459,000 | 3 | 2 | -- | |
| 118 Palm Avenue, Pass Christian, MS, 39571 | $494,000 | 3 | 2 | -- |
Similar Homes To 134 Victoria Lane
Nearby For Sale


Information is deemed to be reliable but not guaranteed. Copyright © 2026 MLS United, LLC.
ByOwner last updated this listing 07/18/2026 @ 02:14
More Cities with for Sale by Owner Homes
- Pass Christian Homes For Sale By Owner
- Long Beach Homes For Sale By Owner
- Diamondhead Homes For Sale By Owner
- Bay Saint Louis Homes For Sale By Owner
- Waveland Homes For Sale By Owner
- Gulfport Homes For Sale By Owner
- Kiln Homes For Sale By Owner
- Saucier Homes For Sale By Owner
- Biloxi Homes For Sale By Owner
- Pearlington Homes For Sale By Owner
- Carriere Homes For Sale By Owner
- Picayune Homes For Sale By Owner
- Perkinston Homes For Sale By Owner
- Ocean Springs Homes For Sale By Owner
- Pearl River Homes For Sale By Owner
- Slidell Homes For Sale By Owner
- Vancleave Homes For Sale By Owner
- Wiggins Homes For Sale By Owner
- Gautier Homes For Sale By Owner
- Lacombe Homes For Sale By Owner
Homes around $480,000









Verify Your Email
Please enter the 6-digit verification code
sent to your email address.