

11070 Jason Drive
Pass Christian, MS 39571

 3
3
Bed
 3
3
Bath
 3.80
3.80Acres(Lot)
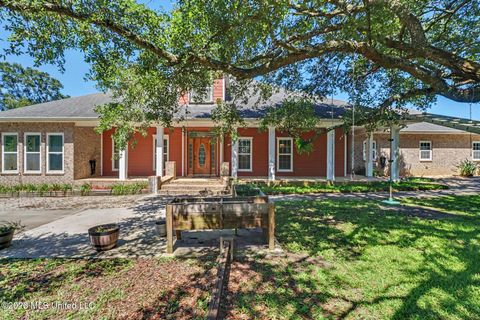
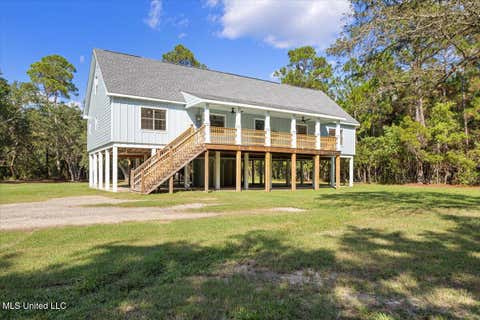
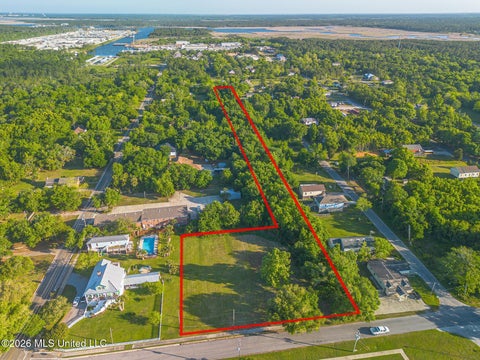
Welcome to your own private retreat in the heart of Pass Christian! Nestled on **3.8 beautiful acres** in one of the area's most sought-after neighborhoods, this exceptional custom home offers the perfect blend of space, comfort, and functionality—all within the **highly desirable Pass Christian School District** and **outside of a flood zone, so no flood insurance is required.** But let's not forget that there is a whole home generator installed for extra comfort. Built in 2017, this thoughtfully designed home features **3 spacious bedrooms, 2.5 bathrooms, and over 2,500 square feet** of beautifully appointed living space. The open-concept floor plan is ideal for both everyday living and entertaining, with generous room sizes and an abundance of natural light throughout. Step outside t

 Property Details
 Map
Map
 Map
Map
What's Nearby
Nearby Areas
 Features
-
Bedroom Information
Total beds: 3Bathroom Information
Total Baths: 3 Full Baths: 2 Half Baths: 1 -
Flooring Information
Vinyl, Brick -
Roofing Information
Shingle -
Interior Features
Built-in Features, Ceiling Fan(s), Double Vanity, Granite Counters, Kitchen Island, Open Floorplan, Recessed Lighting, Tray Ceiling(s), Vaulted Ceiling(s) Roof: Shingle Appliances: Gas Cooktop, Refrigerator, Stainless Steel Appliance(s) Window Features: Double Pane Windows -
Heating & Cooling
Has Heating: Yes Heating: Central, Electric Has Cooling: Yes Cooling: Central Air, Electric, Ceiling Fan(s)
-
Building Information
Year Built: 2017 Building Area Total: 2562 Construction Materials: Brick Stories: 2 Patio And Porch Features: Front Porch, Rear Porch Pool Features: In Ground, Private Private Pool: Yes -
Exterior Features
Exterior Features: Private Entrance, Private Yard
-
Lot Information
Main Square Feet: 3.8 Acres Lot Size Acres: 3.8 Lot Size Square Feet: 165528 Lot Description: Cleared, Rectangular LotProperty Information
Subdivision: Deerwood Source Property Type: Residential Property SubType: Single Family Residence Levels: One and One Half Property Age: 9
-
Listing Price Information
Listing Price: $549000 1031 Exchange, Cash, Conventional, FHA, VA Loan
-
Tax Information
Parcel Number: 0208-10-015.018 Tax Year: 2025 Annual Tax: $2579 Tax Legal Desc: 3.8 AC LOT 23 DEERWOOD SUBD PHASE 1 SEC 10-7-13
-
Parking Information
Attached Carport, Gravel
-
Utility Information
Propane, Electricity Connected, Water Connected -
Location Information
How much is this property worth?
Curious about this home's true market value? Use our free Home Evaluation Tool to instantly get a personalized Comparative Market Analysis (CMA) report. Make smarter, data-driven decisions before you buy.

Nearby Home Value
| Address | Estimate | Bed | Bath | Sq. Ft | Lot Size |
|---|---|---|---|---|---|
| 102 Fields Way, Pass Christian, MS, 39571 | $565,900 | 3 | 3 | -- | |
| 122 Seaside Oaks Drive, Pass Christian, MS, 39571 | $649,900 | 3 | 3 | -- | |
| 152 Holiday Avenue, Pass Christian, MS, 39571 | $299,000 | 4 | 2 | -- | |
| 105 Hayden Avenue, Pass Christian, MS, 39571 | $389,000 | 2 | 2 | -- | |
| 10 Wenmar Avenue, Pass Christian, MS, 39571 | $425,000 | 4 | 3 | -- | |
| 1515 E Beach Boulevard, Pass Christian, MS, 39571 | $169,900 | 1 | 1 | -- | |
| 114 Elva Drive, Pass Christian, MS, 39571 | $459,000 | 3 | 2 | -- | |
| 135 Eleanor Avenue, Pass Christian, MS, 39571 | $279,900 | 2 | 2 | -- | |
| 153 Spence Drive, Pass Christian, MS, 39571 | $449,000 | 3 | 3 | -- | |
| 124 Shadowlawn Avenue, Pass Christian, MS, 39571 | $299,000 | 3 | 2 | -- |
Similar Homes To 11070 Jason Drive
Nearby For Sale

Information is deemed to be reliable but not guaranteed. Copyright © 2026 MLS United, LLC.
ByOwner last updated this listing 08/21/2026 @ 05:27
More Cities with for Sale by Owner Homes
- Pass Christian Homes For Sale By Owner
- Long Beach Homes For Sale By Owner
- Diamondhead Homes For Sale By Owner
- Bay Saint Louis Homes For Sale By Owner
- Waveland Homes For Sale By Owner
- Gulfport Homes For Sale By Owner
- Kiln Homes For Sale By Owner
- Saucier Homes For Sale By Owner
- Biloxi Homes For Sale By Owner
- Pearlington Homes For Sale By Owner
- Carriere Homes For Sale By Owner
- Picayune Homes For Sale By Owner
- Perkinston Homes For Sale By Owner
- Ocean Springs Homes For Sale By Owner
- Pearl River Homes For Sale By Owner
- Slidell Homes For Sale By Owner
- Vancleave Homes For Sale By Owner
- Wiggins Homes For Sale By Owner
- Gautier Homes For Sale By Owner
- Lacombe Homes For Sale By Owner
Homes around $549,000








Verify Your Email
Please enter the 6-digit verification code
sent to your email address.