

725 Red Cloud Road
Paso Robles, CA 93446

 5
5
Bed
 5
5
Bath
 3,426
3,426Sqft
8,973Sqft(Lot)
Multi-generational living and rental income potential meet the relaxed elegance of Paso Robles Wine Country. Offering 3,426 sf of thoughtfully designed living space, this residence features five spacious bedrooms, five well-appointed bathrooms, and a dual-level design offering two fully independent spaces within one property. Conveniently located near schools and parks, the home also enjoys convenient access to acclaimed restaurants, boutique shops, tasting rooms, and local gathering spots that showcase the food, wine, and lifestyle that make the Central Coast such a special place to call home. The main level lives like a single-level floor plan, with an inviting layout that seamlessly connects the kitchen, dining and living areas. Natural light pours in through expansive windows, while

 Property Details
 Map
Map
 Map
Map
What's Nearby
Nearby Areas
 Features
-
Bedroom Information
Total beds: 5Bathroom Information
Total Baths: 5 Full Baths: 4Roofing Information
Concrete, TileFlooring Information
Carpet, Laminate, Stone, Tile -
Interior Features
BreakfastBar, BuiltInFeatures, Balcony, CeilingFans, SeparateFormalDiningRoom, GraniteCounters, InLawFloorplan, LaminateCounters, LivingRoomDeckAttached, Pantry, RecessedLighting, TileCounters, MainLevelPrimary, PrimarySuite, WalkInPantry, WalkInClosetsRoof: Concrete, TileAppliances: Dishwasher, Disposal, GasRange, Microwave, Refrigerator, RangeHood, WaterHeater, Dryer, WasherLaundry Features: WasherHookup, GasDryerHookup, LaundryCloset, InGarage, LaundryRoom, StackedWindow Features: DoublePaneWindows -
Heating & Cooling
Has Heating: Yes Heating: ForcedAir, NaturalGas Has Cooling: Yes Cooling: CentralAir, Zoned
-
Building Information
Year Built: 2007Construction Materials: StuccoStories: 2Patio And Porch Features: Concrete, Deck, Patio, StonePool Features: NonePrivate Pool: NoView: Hills, Neighborhood, TreesWoods -
Exterior Features
Exterior Features: RainGutters
-
Lot Information
Main Square Feet: 8973 Lot Size Acres: 0.206 Lot Size Source: Assessor Lot Size Square Feet: 8,973 Lot Description: BackYard,FrontYardProperty Information
Subdivision: PR City Limits East(110) Source Property Type: Residential Property SubType: Single Family Residence Levels: Two Property Age: 19
-
Listing Price Information
Listing Price: $1175000Cash, CashToNewLoan
-
Tax Information
Parcel Number: 009516006
-
Virtual Tour
Parking Information
Parking Total: 3 CircularDriveway, GarageGarage Information
Has Garage: Yes Has Attached Garage: Yes Garage Space: 3
-
Utility Information
CableConnected, ElectricityConnected, NaturalGasConnected, PhoneConnected, SewerConnected, WaterConnected -
Location Information
Direction: S. River Road to Navajo Avenue to Red Cloud Road WaterSource: Public
How much is this property worth?
Curious about this home's true market value? Use our free Home Evaluation Tool to instantly get a personalized Comparative Market Analysis (CMA) report. Make smarter, data-driven decisions before you buy.

Nearby Home Value
| Address | Estimate | Bed | Bath | Sq. Ft | Lot Size |
|---|---|---|---|---|---|
| 4650 Rolling Hills, Paso Robles, CA, 93446 | $795,000 | 3 | 3 | 1,986 | 435,600 Sqft |
| 3640 Debonair Drive, Paso Robles, CA, 93446 | $1,099,400 | 4 | 3 | 2,230 | 87,120 Sqft |
| 5740 Forked Horn, Paso Robles, CA, 93446 | $879,000 | 3 | 2 | 1,512 | 102,366 Sqft |
| 4960 Glenhill Lane, Paso Robles, CA, 93446 | $2,595,000 | 4 | 2 | 3,833 | 423,839 Sqft |
| 5750 Ground Squirrel Ho.., Paso Robles, CA, 93446 | $1,399,000 | 4 | 3 | 3,413 | 77,537 Sqft |
| 5950 Forked Horn Place, Paso Robles, CA, 93446 | $625,000 | 3 | 2 | 1,498 | 43,560 Sqft |
| 5995 Black Tail Place, Paso Robles, CA, 93446 | $795,000 | 3 | 2 | 1,953 | 52,708 Sqft |
| 5275 Camp 8 Road, Paso Robles, CA, 93446 | $2,900,000 | 12 | 7 | 7,262 | 8,163,144 Sqft |
| 7950 Blue Moon Road, Paso Robles, CA, 93446 | $615,000 | 2 | 1 | 922 | 2.24 Acres |
| 5750 El Pharo, Paso Robles, CA, 93446 | $2,400,000 | 5 | 3 | 2,596 | 3,093,631 Sqft |
Similar Homes To 725 Red Cloud Road
Nearby For Sale





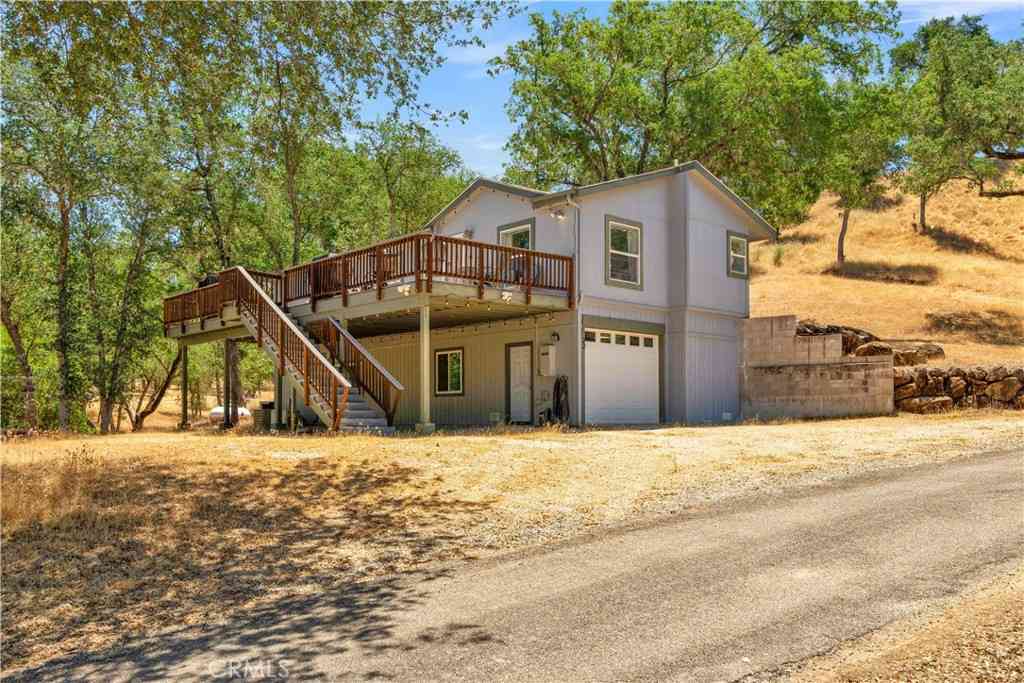
The information being provided by Miami Association of REALTORS® is for the consumer's personal, non-commercial use. Any information relating to real estate for sale referenced on this web site comes from the Internet Data Exchange (IDX) program of the Miami Association of REALTORS®. The accuracy of all information is deemed reliable but not guaranteed and should be personally verified through personal inspection by and/or with the appropriate professionals. The data contained herein is copyrighted by Miami Association of REALTORS® and is protected by all applicable copyright laws. Any unauthorized dissemination of this information is in violation of copyright laws and is strictly prohibited. Copyright 2026 Miami Association of REALTORS®. All rights reserved.
ByOwner last updated this listing 09/06/2026 @ 08:59
More Cities with for Sale by Owner Homes
- Paso Robles Homes For Sale By Owner
- San Miguel Homes For Sale By Owner
- Templeton Homes For Sale By Owner
- Atascadero Homes For Sale By Owner
- Creston Homes For Sale By Owner
- San Simeon Homes For Sale By Owner
- Bradley Homes For Sale By Owner
- Cayucos Homes For Sale By Owner
- Morro Bay Homes For Sale By Owner
- Cambria Homes For Sale By Owner
- Los Osos Homes For Sale By Owner
- San Luis Obispo Homes For Sale By Owner
- Santa Margarita Homes For Sale By Owner
- San Ardo Homes For Sale By Owner
- Shandon Homes For Sale By Owner
- Avila Beach Homes For Sale By Owner
- Lockwood Homes For Sale By Owner
- Pismo Beach Homes For Sale By Owner
- Grover Beach Homes For Sale By Owner
- Arroyo Grande Homes For Sale By Owner
Homes around $1,175,000





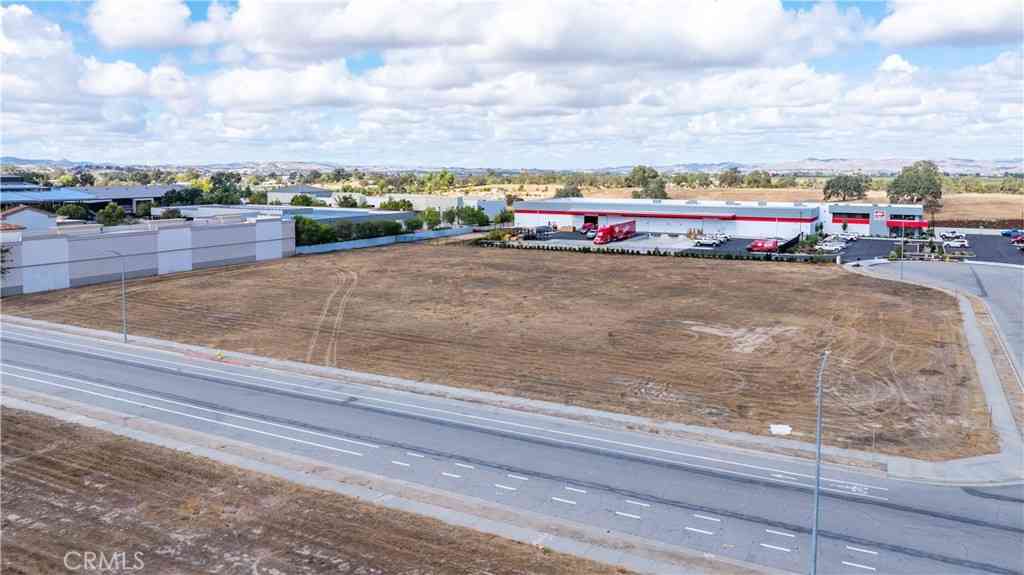



Verify Your Email
Please enter the 6-digit verification code
sent to your email address.
Verify Your Phone Number
Please enter the 6-digit verification code
sent to your mobile phone.