

1026 Merry Hill Road
Paso Robles, CA 93446

 3
3
Bed
 3
3
Bath
 2,868
2,868Sqft
41,818Sqft(Lot)
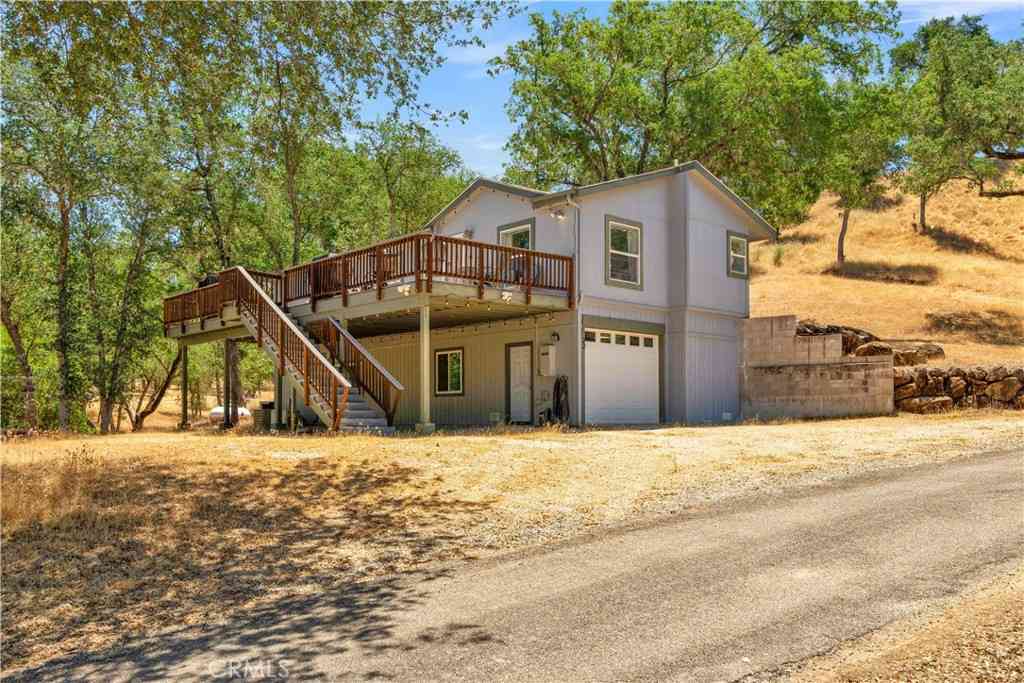
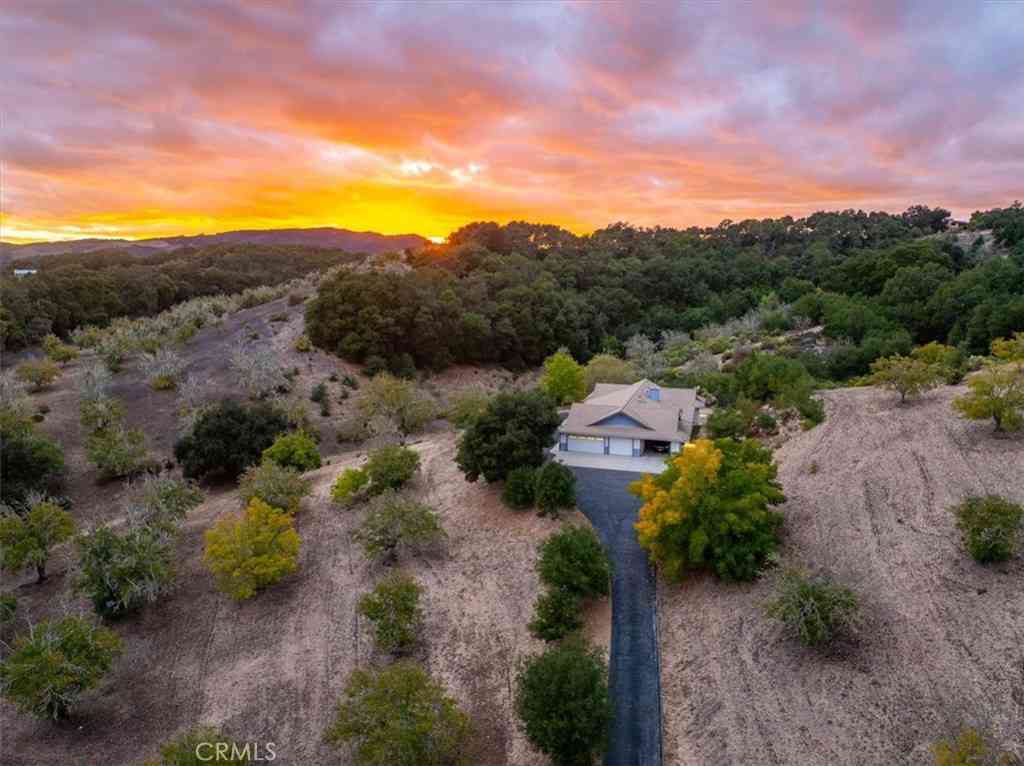
Capturing one of Paso Robles most breathtaking panoramas, this newly renovated residence is a seamless blend of timeless design and contemporary luxury. Thoughtfully reimagined inside and out, every detail reflects elevated craftsmanship and refined living. A beautifully finished paver and concrete driveway with ample parking is complemented by a detached two-car garage with private office complete with air conditioning and aesthetics matching the main home. The grounds are equally captivating. Lush, professionally designed landscaping with a full sprinkler system surrounds the home, while a serene terrace shaded by a majestic oak tree invites gathering and relaxation beside a charming outdoor fireplace. Inside, the main residence unfolds into an open-concept living space. The living room

 Property Details
 Map
Map
 Map
Map
What's Nearby
Nearby Areas
 Features
-
Bedroom Information
Total beds: 3Bathroom Information
Total Baths: 3 Full Baths: 2 Half Baths: 1Roofing Information
ShingleFlooring Information
Tile, Wood -
Interior Features
BreakfastBar, BuiltInFeatures, BreakfastArea, CeilingFans, SeparateFormalDiningRoom, HighCeilings, OpenFloorplan, RecessedLighting, Storage, Bar, AllBedroomsDown, PrimarySuite, WalkInClosetsRoof: ShingleAppliances: SixBurnerStove, GasOven, GasRange, Microwave, Refrigerator, RangeHood, TanklessWaterHeaterLaundry Features: Inside, LaundryRoomWindow Features: DoublePaneWindows -
Heating & Cooling
Has Heating: Yes Heating: ForcedAir Has Cooling: Yes Cooling: CentralAir
-
Building Information
Year Built: 1948Stories: 1Patio And Porch Features: Deck, Patio, TerracePool Features: InGround, PrivatePrivate Pool: YesView: CityLights, Hills, Panoramic -
Exterior Features
Exterior Features: RainGutters
-
Lot Information
Main Square Feet: 41818 Lot Size Acres: 0.96 Lot Size Source: Assessor Lot Size Square Feet: 41,818 Lot Description: ZeroToOneUnitAcre,BackYard,FrontYard,Lawn,Landscaped,SprinklerSystemProperty Information
Subdivision: PR City Limits West(120) Source Property Type: Residential Property SubType: Single Family Residence Levels: One Property Age: 78
-
Listing Price Information
Listing Price: $1995000Cash, CashToNewLoan, Conventional
-
Tax Information
Parcel Number: 009071012
-
Virtual Tour
Parking Information
Parking Total: 4 Garage, PavedGarage Information
Has Garage: Yes Garage Space: 2
-
Utility Information
ElectricityConnected, NaturalGasConnected, SewerConnected, WaterConnected -
Location Information
Direction: From West on 12th St, Left on Fresno St, Stay on Fresno St until it turns into Merry Hill Rd. Driveway is on the Left. WaterSource: Public Security Features: SecuritySystem,CarbonMonoxideDetectors,SmokeDetectors
How much is this property worth?
Curious about this home's true market value? Use our free Home Evaluation Tool to instantly get a personalized Comparative Market Analysis (CMA) report. Make smarter, data-driven decisions before you buy.

Nearby Home Value
| Address | Estimate | Bed | Bath | Sq. Ft | Lot Size |
|---|---|---|---|---|---|
| 4650 Rolling Hills, Paso Robles, CA, 93446 | $795,000 | 3 | 3 | 1,986 | 435,600 Sqft |
| 3640 Debonair Drive, Paso Robles, CA, 93446 | $1,099,400 | 4 | 3 | 2,230 | 87,120 Sqft |
| 5740 Forked Horn, Paso Robles, CA, 93446 | $879,000 | 3 | 2 | 1,512 | 102,366 Sqft |
| 4960 Glenhill Lane, Paso Robles, CA, 93446 | $2,595,000 | 4 | 2 | 3,833 | 423,839 Sqft |
| 5750 Ground Squirrel Ho.., Paso Robles, CA, 93446 | $1,399,000 | 4 | 3 | 3,413 | 77,537 Sqft |
| 5950 Forked Horn Place, Paso Robles, CA, 93446 | $625,000 | 3 | 2 | 1,498 | 43,560 Sqft |
| 5995 Black Tail Place, Paso Robles, CA, 93446 | $795,000 | 3 | 2 | 1,953 | 52,708 Sqft |
| 5275 Camp 8 Road, Paso Robles, CA, 93446 | $2,900,000 | 12 | 7 | 7,262 | 8,163,144 Sqft |
| 7950 Blue Moon Road, Paso Robles, CA, 93446 | $624,000 | 2 | 1 | 922 | 2.24 Acres |
| 5750 El Pharo, Paso Robles, CA, 93446 | $2,400,000 | 5 | 3 | 2,596 | 3,093,631 Sqft |
Similar Homes To 1026 Merry Hill Road
Nearby For Sale





The information being provided by Miami Association of REALTORS® is for the consumer's personal, non-commercial use. Any information relating to real estate for sale referenced on this web site comes from the Internet Data Exchange (IDX) program of the Miami Association of REALTORS®. The accuracy of all information is deemed reliable but not guaranteed and should be personally verified through personal inspection by and/or with the appropriate professionals. The data contained herein is copyrighted by Miami Association of REALTORS® and is protected by all applicable copyright laws. Any unauthorized dissemination of this information is in violation of copyright laws and is strictly prohibited. Copyright 2026 Miami Association of REALTORS®. All rights reserved.
ByOwner last updated this listing 09/07/2026 @ 07:34
More Cities with for Sale by Owner Homes
- Paso Robles Homes For Sale By Owner
- San Miguel Homes For Sale By Owner
- Templeton Homes For Sale By Owner
- Atascadero Homes For Sale By Owner
- Creston Homes For Sale By Owner
- San Simeon Homes For Sale By Owner
- Bradley Homes For Sale By Owner
- Cayucos Homes For Sale By Owner
- Morro Bay Homes For Sale By Owner
- Cambria Homes For Sale By Owner
- Los Osos Homes For Sale By Owner
- San Luis Obispo Homes For Sale By Owner
- Santa Margarita Homes For Sale By Owner
- San Ardo Homes For Sale By Owner
- Shandon Homes For Sale By Owner
- Avila Beach Homes For Sale By Owner
- Lockwood Homes For Sale By Owner
- Pismo Beach Homes For Sale By Owner
- Grover Beach Homes For Sale By Owner
- Arroyo Grande Homes For Sale By Owner
Homes around $1,995,000











Verify Your Email
Please enter the 6-digit verification code
sent to your email address.
Verify Your Phone Number
Please enter the 6-digit verification code
sent to your mobile phone.