

MLS: #MDBC2171956, Listed By: Gregory Lew, EXP Realty, LLC, Source:Bright MLS
9620 Harding Avenue
PARKVILLE, MD 21234

 3
3
Bed
 2
2
Bath
 1,479
1,479Sqft
 0.44
0.44Acre(Lot)
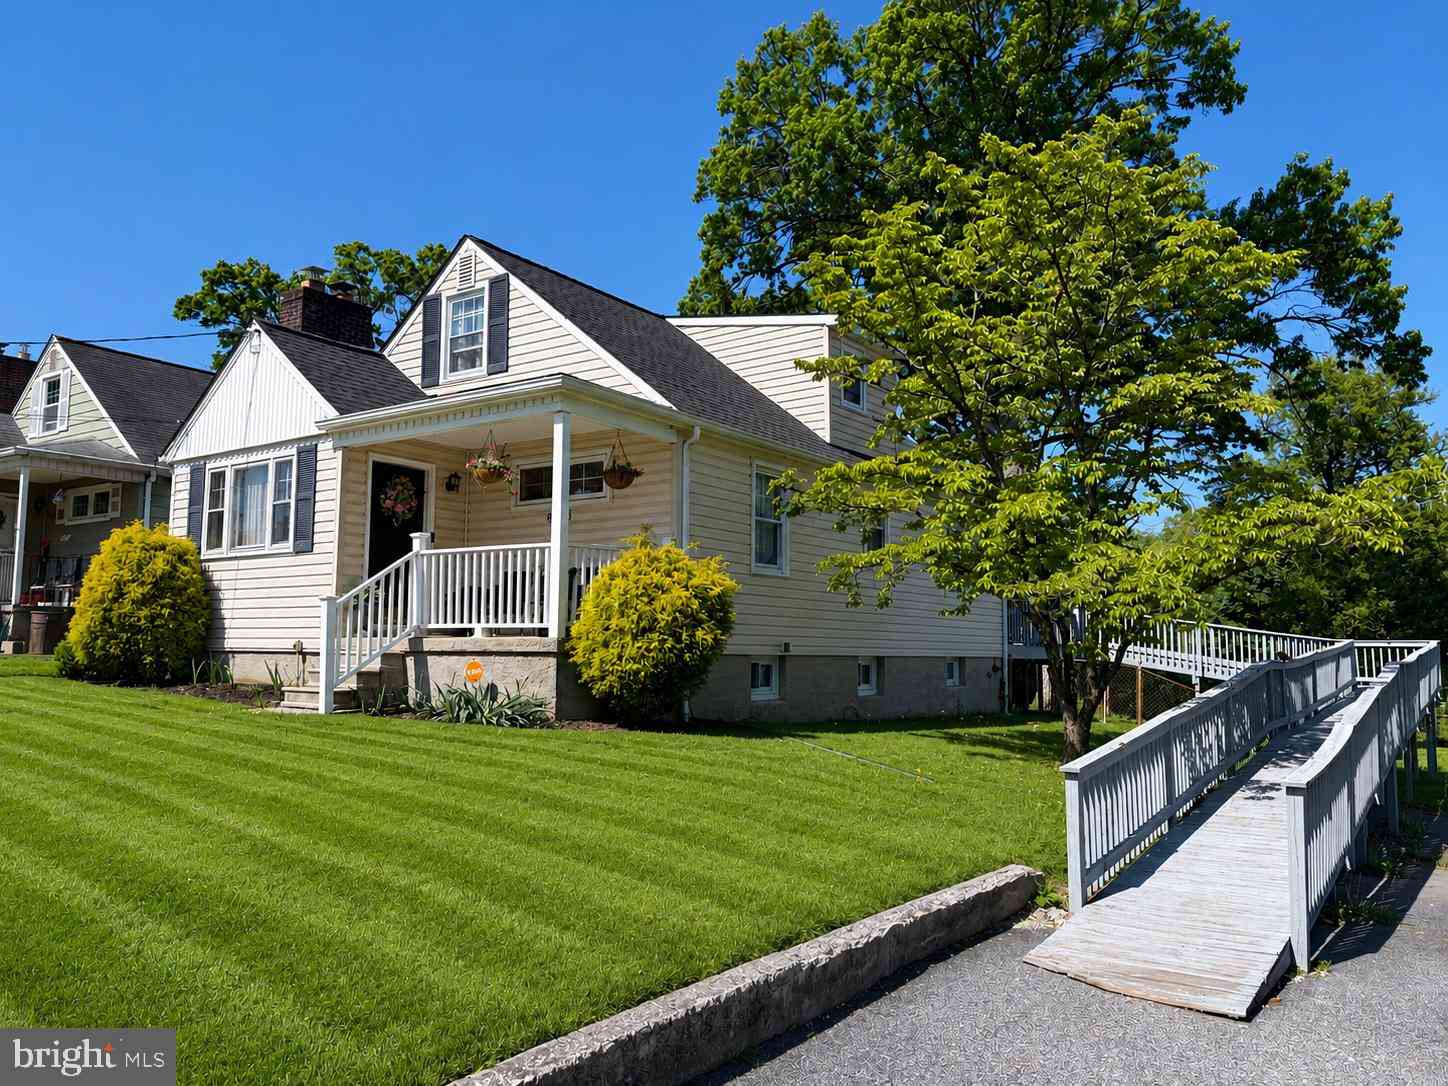
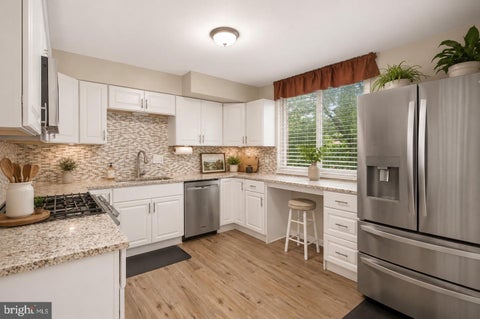
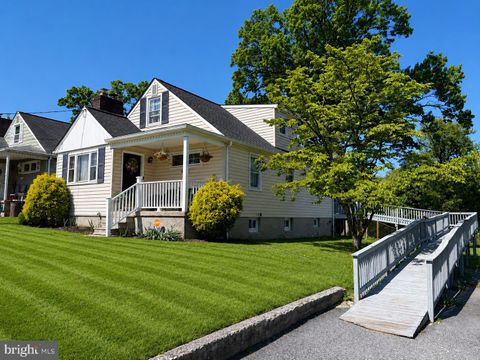
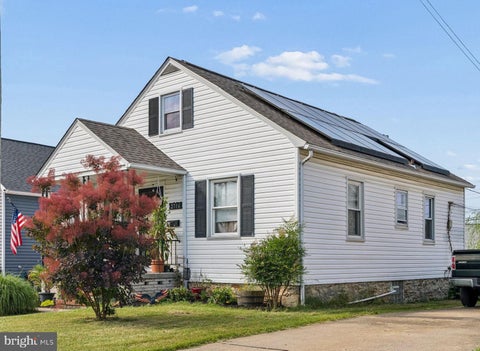
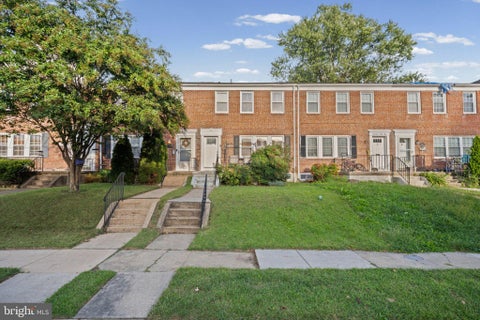
Welcome to 9620 Harding Ave, an updated 3 Bedroom, 2 Full Bathroom, Cape Cod sitting on nearly half an acre of private land in the Carney neighborhood of Parkville. Features hardwood flooring throughout the main and upper levels, an updated kitchen with stainless steel appliances and luxury vinyl flooring, and a main-level primary bedroom. The upper level features two additional bedrooms serviced by its own separate HVAC system for dual-zone comfort. The basement has a finished family room, and an additional full bathroom. The two-unit HVAC systems keeps this home nice and cool in the summer, and toasty warm in the winter! Outside, enjoy a covered front porch, rear deck, and your own private SALTWATER POOL, with its own deck! Major updates include a 1-year old roof, 5-year old water heate

 Property Details
 Map
Map
 Map
Map
What's Nearby
Nearby Areas
 Features
-
Bedroom Information
Total beds: 3Bathroom Information
Total Baths: 2 Full Baths: 2Room Information
Has Basement: Yes Basement: Partially Finished, Sump Pump -
Flooring Information
Wood, Hardwood, Vinyl -
Roofing Information
Shingle -
Interior Features
Other Roof: Shingle Appliances: Gas Range, Gas Oven, Gas Water Heater, Dishwasher, Dryer, Microwave, Refrigerator, Stainless Steel Appliance(s), Washer Laundry Features: In Basement -
Heating & Cooling
Has Heating: Yes Heating: Electric, Central Has Cooling: Yes Cooling: Central Air, Electric
-
Building Information
Year Built: 1953 Building Area Total: 1872 Construction Materials: Block Patio And Porch Features: Deck, Porch Pool Features: Salt Water, Private Private Pool: Yes
-
Lot Information
Lot Dimensions: 1.00 x Lot Size Acres: 0.44 Lot Size Source: Assessor Lot Size Square Feet: 19376Property Information
Subdivision: CARNEY VIEW Source Property Type: Residential Postal Code Plus 4: 2634 Property SubType: Single Family Residence Levels: One and One Half Property Age: 73
-
Listing Price Information
Listing Price: $320000
-
Tax Information
Parcel Number: 04090908002710 Tax Lot: 68 Tax Year: 2025 Annual Tax: $2882
-
Parking Information
Parking Total: 2 Asphalt, Driveway
-
Location Information
Direction: Joppa Rd turn north on Harding. WaterSource: Public
How much is this property worth?
Curious about this home's true market value? Use our free Home Evaluation Tool to instantly get a personalized Comparative Market Analysis (CMA) report. Make smarter, data-driven decisions before you buy.

Nearby Home Value
| Address | Estimate | Bed | Bath | Sq. Ft | Lot Size |
|---|---|---|---|---|---|
| 3610 E Joppa Road, Parkville, MD, 21234 | $758,499 | 6 | 5 | 4,355 | 0.31 Acre |
| 3505 E Joppa Rd Rd, Parkville, MD, 21234 | $349,900 | 3 | 2 | 1,944 | 0.28 Acre |
| 9711 Magledt Road, Parkville, MD, 21234 | $464,900 | 4 | 2 | 1,686 | 0.98 Acre |
| 3418 E Joppa Road, Parkville, MD, 21234 | $299,900 | 4 | 2 | 2,064 | 0.18 Acre |
| 9530 Burton Avenue, Parkville, MD, 21234 | $319,000 | 4 | 2 | 1,648 | 0.20 Acre |
| 9714 Oak Summit Avenue, Parkville, MD, 21234 | $374,900 | 3 | 2 | 1,615 | 0.44 Acre |
| 9405 Thornewood Court, Parkville, MD, 21234 | $368,999 | 4 | 2 | 1,850 | 0.24 Acre |
| 3145 E Joppa Road #MILTON, Parkville, MD, 21234 | $759,428 | 4 | 3 | 2,232 | 0.31 Acre |
| 3032 3rd Avenue, Parkville, MD, 21234 | $369,999 | 4 | 2 | 1,598 | 0.24 Acre |
| 3210 Sperl Court, Parkville, MD, 21234 | $389,900 | 4 | 2 | 1,948 | 0.14 Acre |
Similar Homes To 9620 Harding Avenue
Nearby For Sale
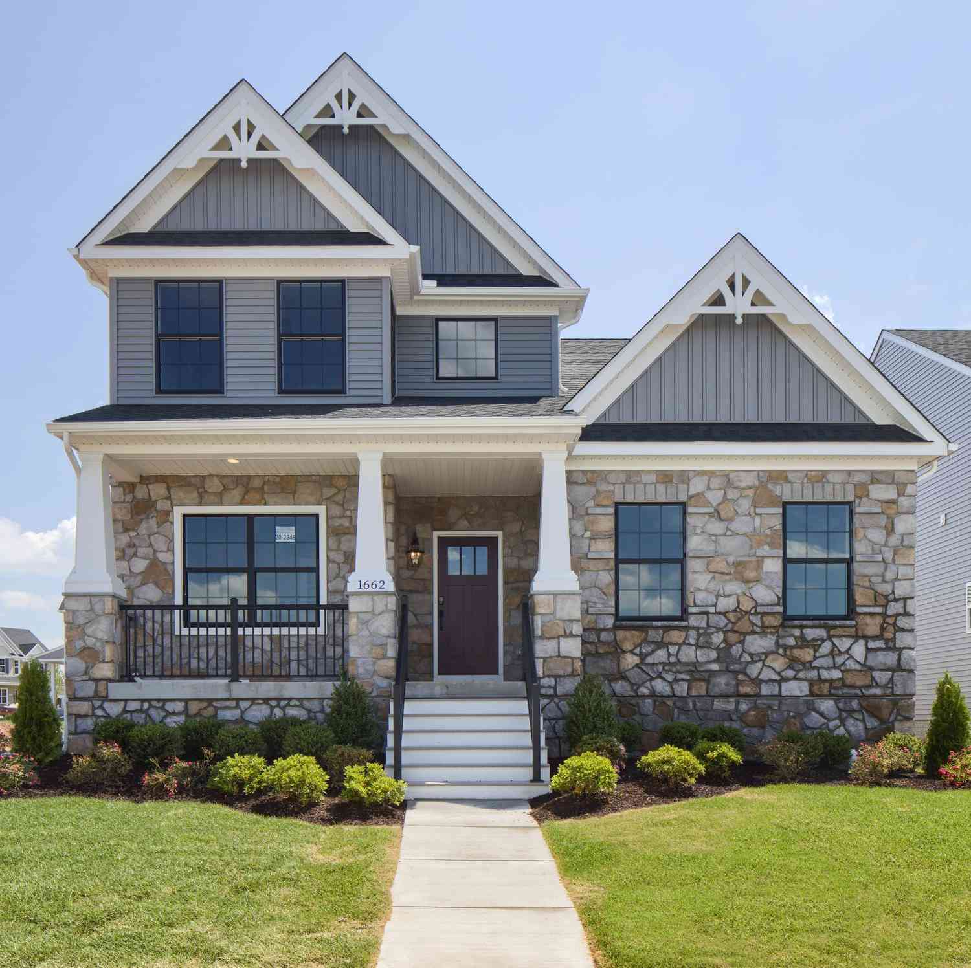
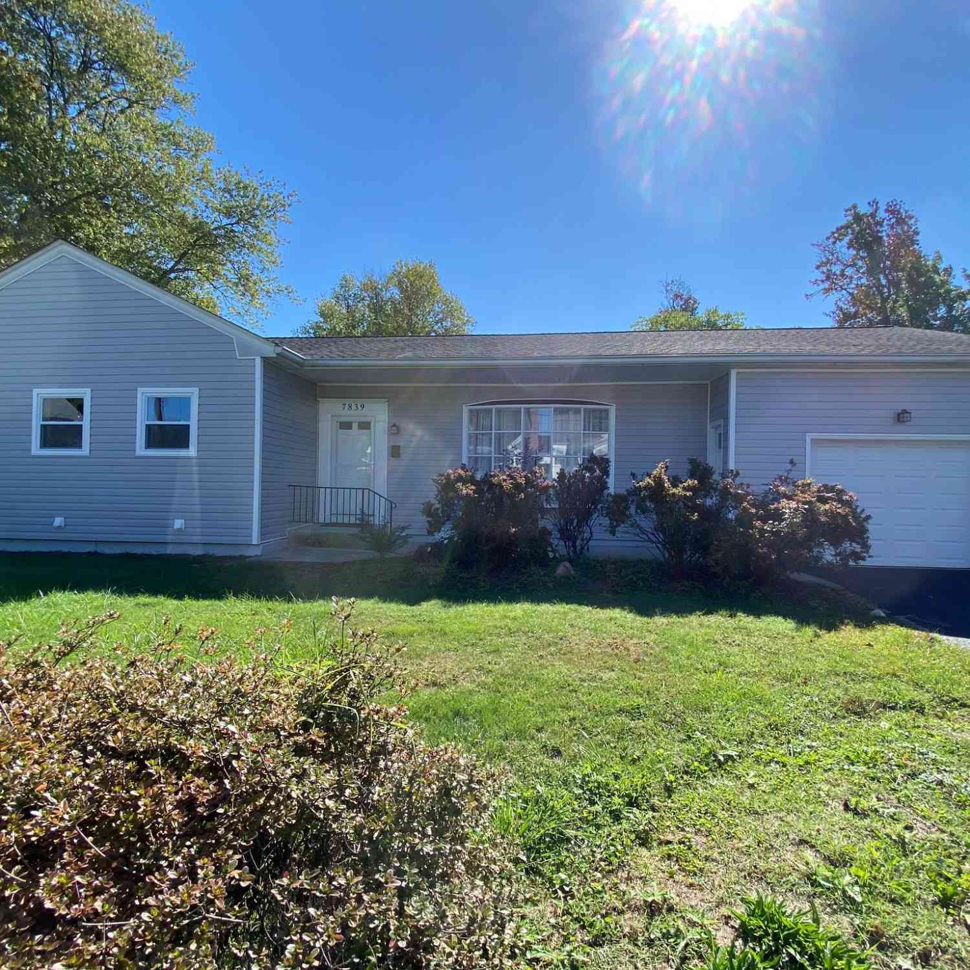
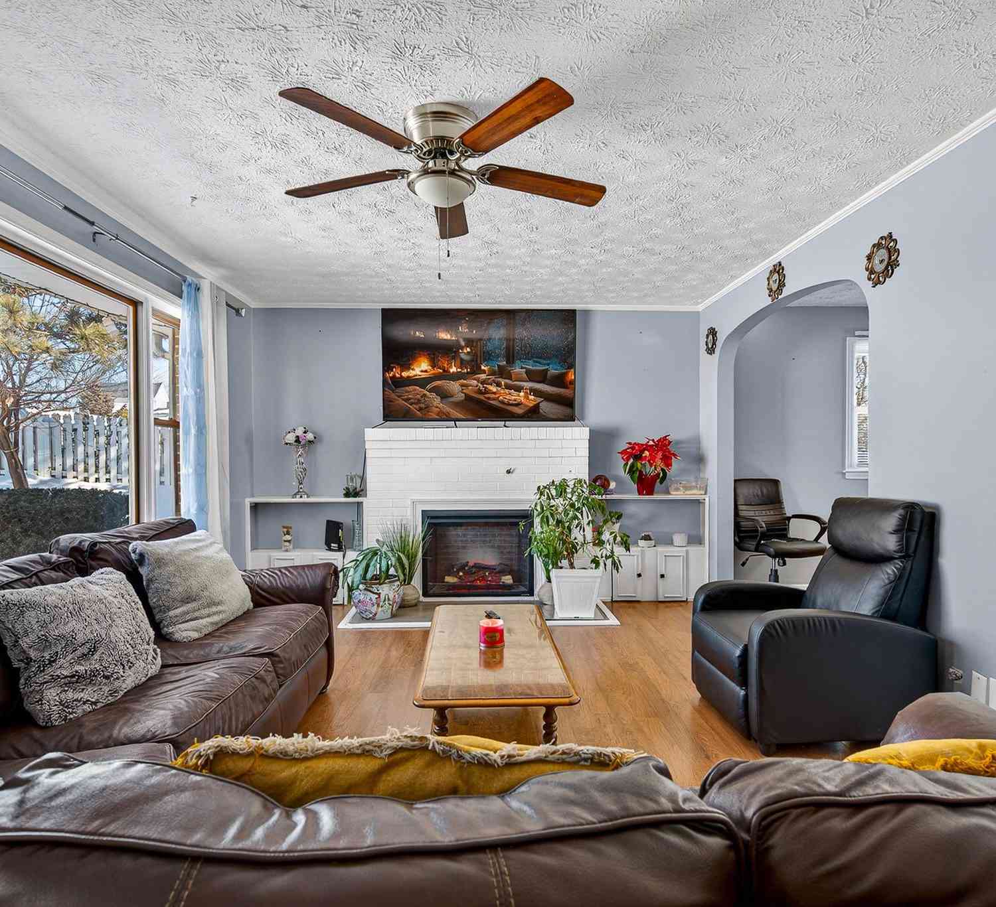
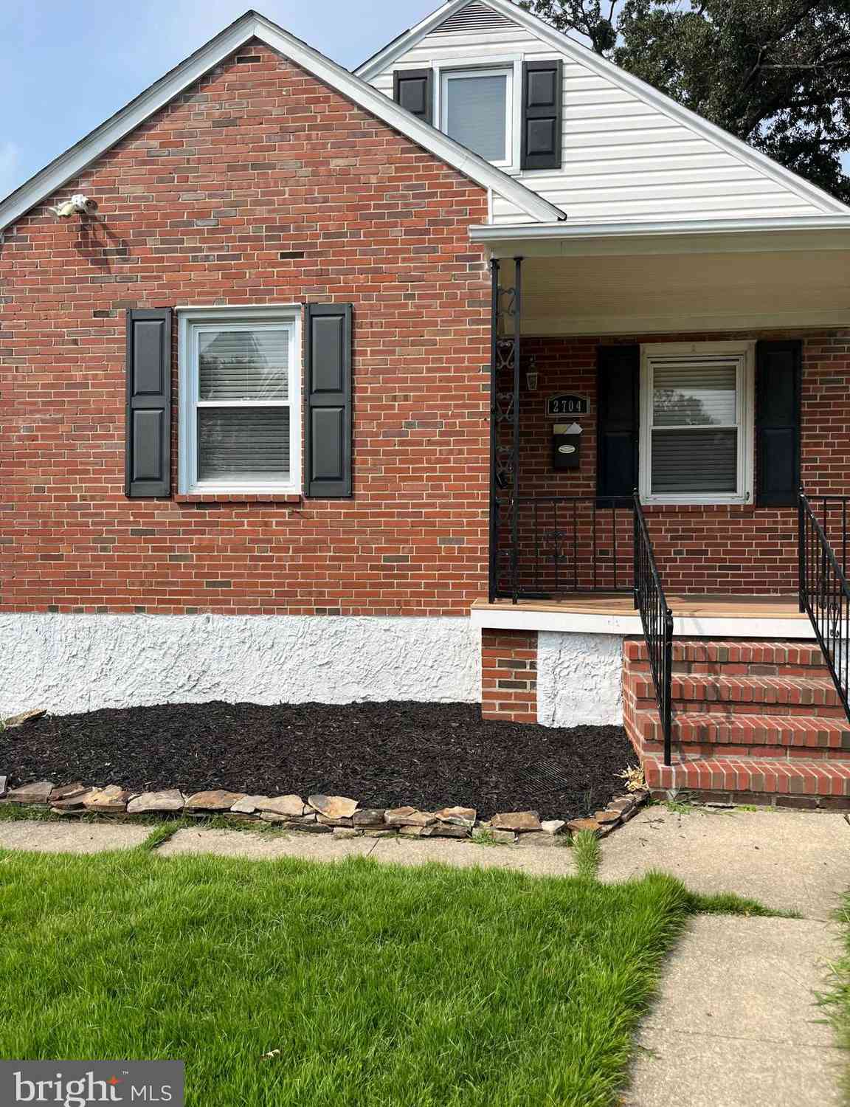
The data relating to real estate for sale on this website appears in part through the BRIGHT Internet Data Exchange program, a voluntary cooperative exchange of property listing data between licensed real estate brokerage firms in which ByOwner participates, and is provided by BRIGHT through a licensing agreement. The information provided by this website is for the personal, non-commercial use of consumers and may not be used for any purpose other than to identify prospective properties consumers may be interested in purchasing. Some properties which appear for sale on this website may no longer be available because they are under contract, have closed or are no longer being offered for sale. Information Deemed Reliable But Not Guaranteed. Copyright © 2026 Bright MLS. All rights reserved.
ByOwner last updated this listing 09/30/2026 @ 20:54
More Cities with for Sale by Owner Homes
- Parkville Homes For Sale By Owner
- Nottingham Homes For Sale By Owner
- Rosedale Homes For Sale By Owner
- Towson Homes For Sale By Owner
- Glen Arm Homes For Sale By Owner
- Perry Hall Homes For Sale By Owner
- Lutherville Timonium Homes For Sale By Owner
- White Marsh Homes For Sale By Owner
- Kingsville Homes For Sale By Owner
- Middle River Homes For Sale By Owner
- Baldwin Homes For Sale By Owner
- Phoenix Homes For Sale By Owner
- Baltimore Homes For Sale By Owner
- Essex Homes For Sale By Owner
- Dundalk Homes For Sale By Owner
- Pikesville Homes For Sale By Owner
- Windsor Mill Homes For Sale By Owner
- Cockeysville Homes For Sale By Owner
- Sparrows Point Homes For Sale By Owner
- Joppa Homes For Sale By Owner
Homes around $320,000









Verify Your Email
Please enter the 6-digit verification code
sent to your email address.
Verify Your Phone Number
Please enter the 6-digit verification code
sent to your mobile phone.