
MLS: #MDBC2176228, Listed By: Jennifer Bayne, Long & Foster Real Estate, Inc, Source:Bright MLS
4 Mckenna Court
PARKVILLE, MD 21234

 4
4
Bed
 2
2
Bath
 2,080
2,080Sqft
 0.17
0.17Acre(Lot)
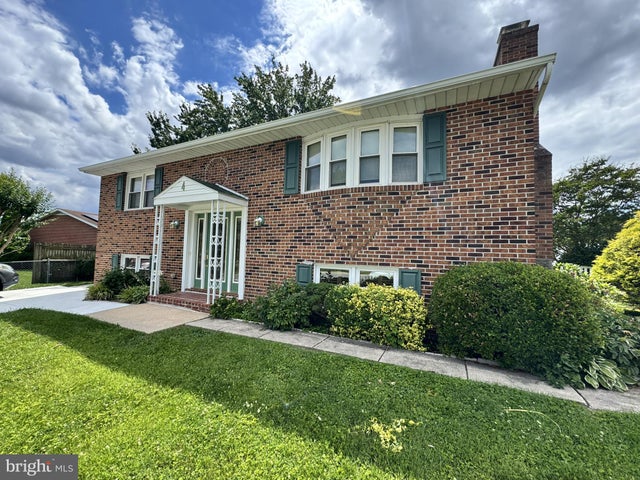
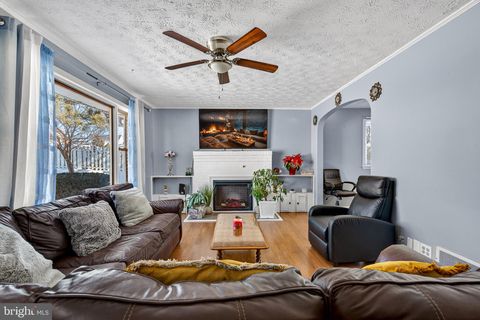
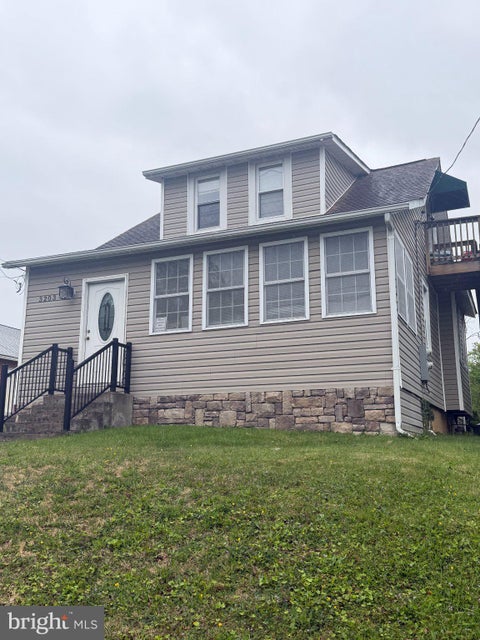
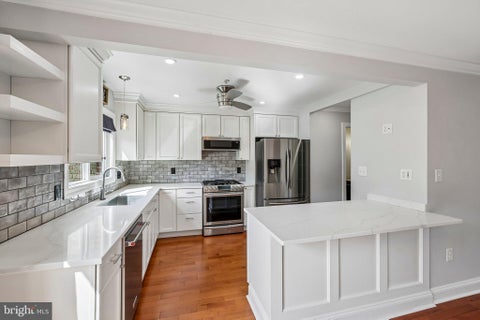
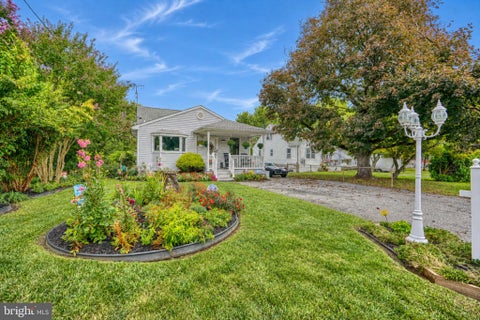
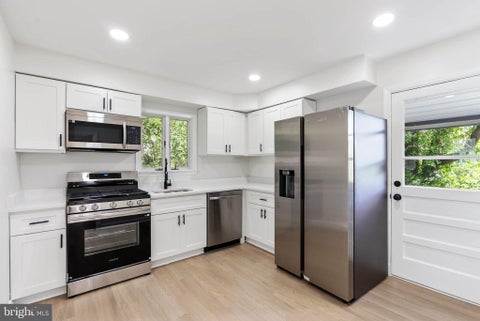
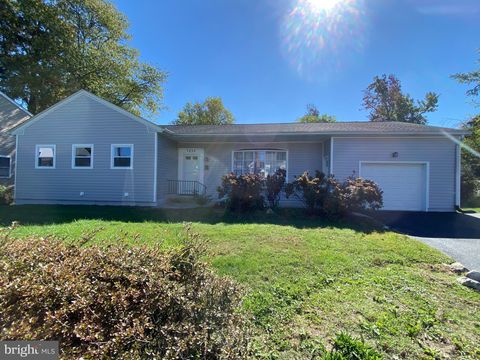
Welcome to 4 McKenna Court, where fresh paint, new carpet, and a flexible four-bedroom floor plan make it easy to picture yourself right at home. Step inside this spacious split foyer and you’re greeted by an open living and dining area featuring beautiful wood floors and a large bow window that fills the space with natural light. Just beyond, the eat-in kitchen offers plenty of room to gather, with stainless steel appliances, a breakfast bar/island, table space, and a generous pantry. A door from the kitchen leads directly to the low-maintenance deck—the perfect spot for morning coffee, summer dinners, or simply relaxing while overlooking the fenced rear yard. A newer shed and paved patio add even more function to the outdoor space. Down the hall, you’ll find two generously sized bedroo

 Property Details
 Map
Map
 Map
Map
What's Nearby
Nearby Areas
 Features
-
Bedroom Information
Total beds: 4Bathroom Information
Total Baths: 2 Full Baths: 2Room Information
Has Basement: Yes Basement: Exterior Entry, Walk-Out Access, Daylight, Partial, Full, Sump Pump -
Flooring Information
Carpet -
Interior Features
Eat-in Kitchen, Kitchen Island, Pantry, Walk-In Closet(s) Appliances: Electric Range, Electric Oven, Electric Water Heater, Dishwasher, Disposal, Dryer, Refrigerator, Range Hood, Washer, Water Heater Laundry Features: In Basement Window Features: Bay Window(s) -
Heating & Cooling
Has Heating: Yes Heating: Electric, Heat Pump Has Cooling: Yes Cooling: Central Air, Electric
-
Building Information
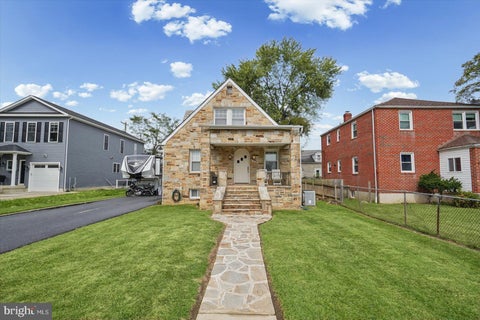
Year Built: 1978 Building Area Total: 2080 Construction Materials: Brick Veneer, Aluminum Siding Patio And Porch Features: Deck, Patio Pool Features: None Private Pool: No
-
Lot Information
Lot Size Acres: 0.17 Lot Size Source: Assessor Lot Size Square Feet: 7571 Lot Description: Cul-De-Sac, Front Yard, Back YardProperty Information
Subdivision: PARKVILLE Source Property Type: Residential Postal Code Plus 4: 4916 Property SubType: Single Family Residence Levels: Two Property Age: 48
-
Listing Price Information
Listing Price: $400000
-
Tax Information
Parcel Number: 04091700008670 Tax Lot: 20 Tax Year: 2026 Annual Tax: $3731
-
Parking Information
Parking Total: 2 On Street, Driveway
-
School Information
Elementary School: VILLA CRESTAJunior High School: LOCH RAVEN TECHNICAL ACADEMYSenior High School: PARKVILLE HIGH & CENTER FOR MATH/SCIENCE -
Location Information
Direction: Avondale Rd, Putty Hill Ave and Kings Ridge Rd to Michels Ln in Parkville WaterSource: Public
How much is this property worth?
Curious about this home's true market value? Use our free Home Evaluation Tool to instantly get a personalized Comparative Market Analysis (CMA) report. Make smarter, data-driven decisions before you buy.

Nearby Home Value
| Address | Estimate | Bed | Bath | Sq. Ft | Lot Size |
|---|---|---|---|---|---|
| 3610 E Joppa Road, Parkville, MD, 21234 | $758,499 | 6 | 5 | 4,355 | 0.31 Acre |
| 3505 E Joppa Rd Rd, Parkville, MD, 21234 | $349,900 | 3 | 2 | 1,944 | 0.28 Acre |
| 9711 Magledt Road, Parkville, MD, 21234 | $464,900 | 4 | 2 | 1,686 | 0.98 Acre |
| 3418 E Joppa Road, Parkville, MD, 21234 | $299,900 | 4 | 2 | 2,064 | 0.18 Acre |
| 9530 Burton Avenue, Parkville, MD, 21234 | $319,000 | 4 | 2 | 1,648 | 0.20 Acre |
| 9714 Oak Summit Avenue, Parkville, MD, 21234 | $374,900 | 3 | 2 | 1,615 | 0.44 Acre |
| 9405 Thornewood Court, Parkville, MD, 21234 | $368,999 | 4 | 2 | 1,850 | 0.24 Acre |
| 3145 E Joppa Road #MILTON, Parkville, MD, 21234 | $759,428 | 4 | 3 | 2,232 | 0.31 Acre |
| 3032 3rd Avenue, Parkville, MD, 21234 | $369,999 | 4 | 2 | 1,598 | 0.24 Acre |
| 3210 Sperl Court, Parkville, MD, 21234 | $389,900 | 4 | 2 | 1,948 | 0.14 Acre |
Similar Homes To 4 Mckenna Court
Nearby For Sale
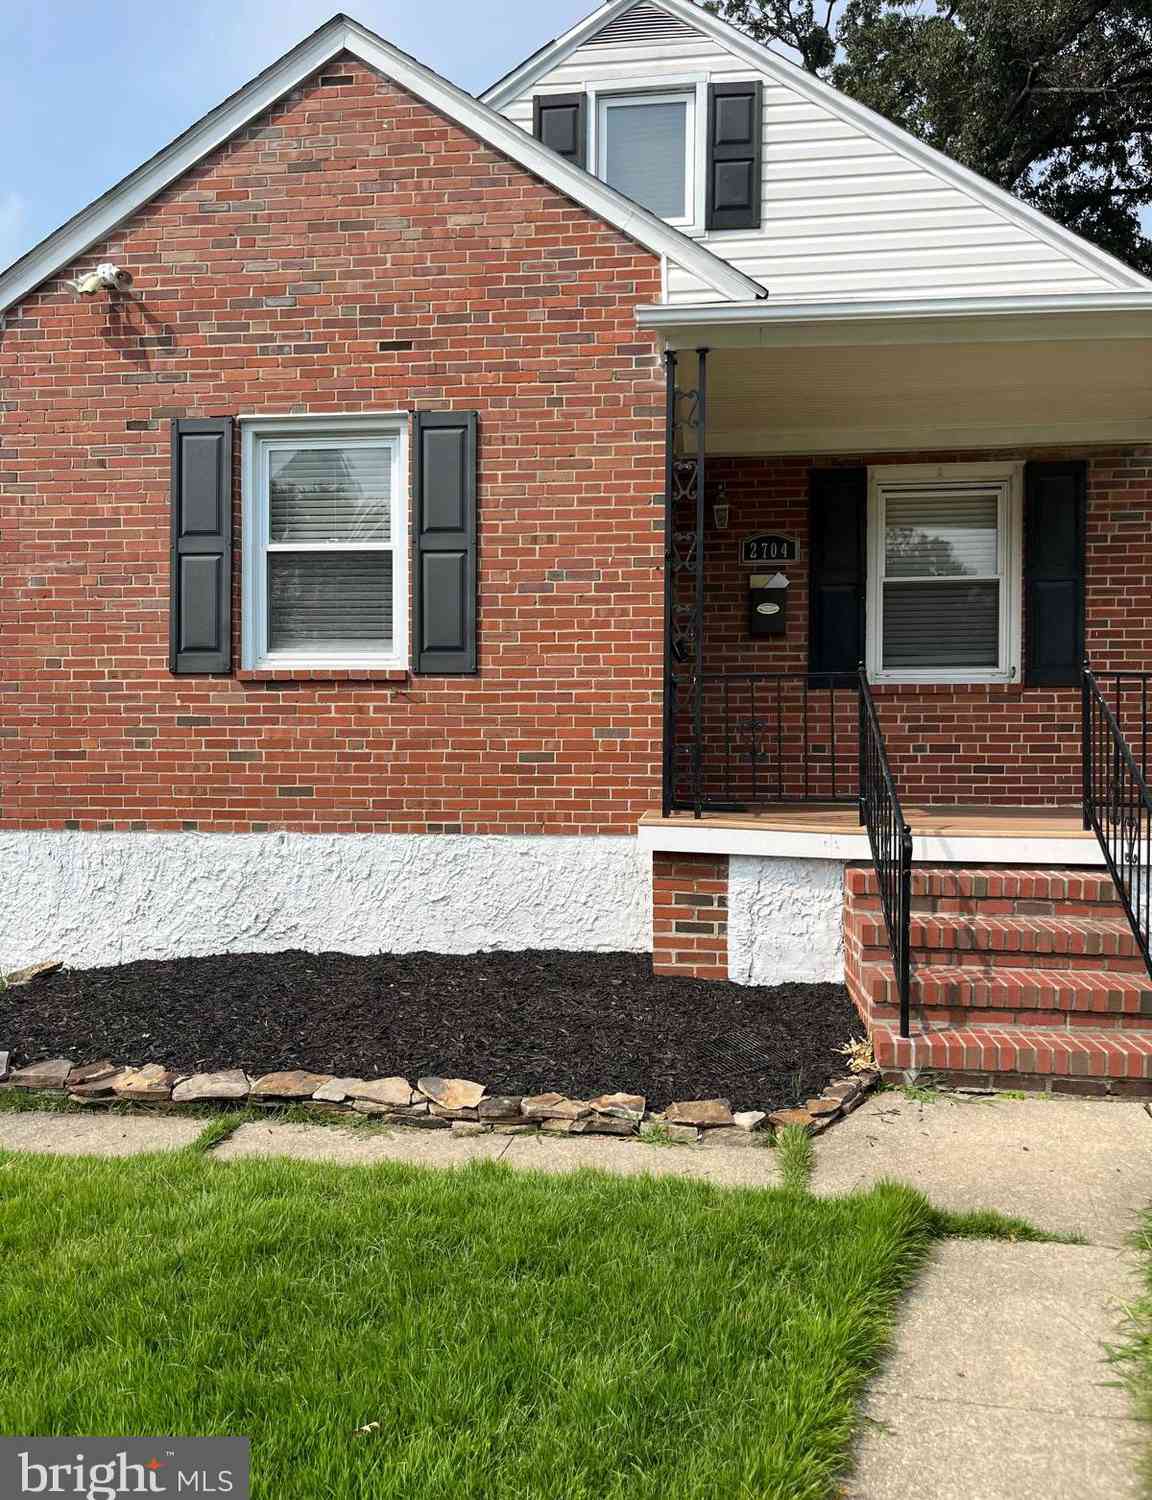
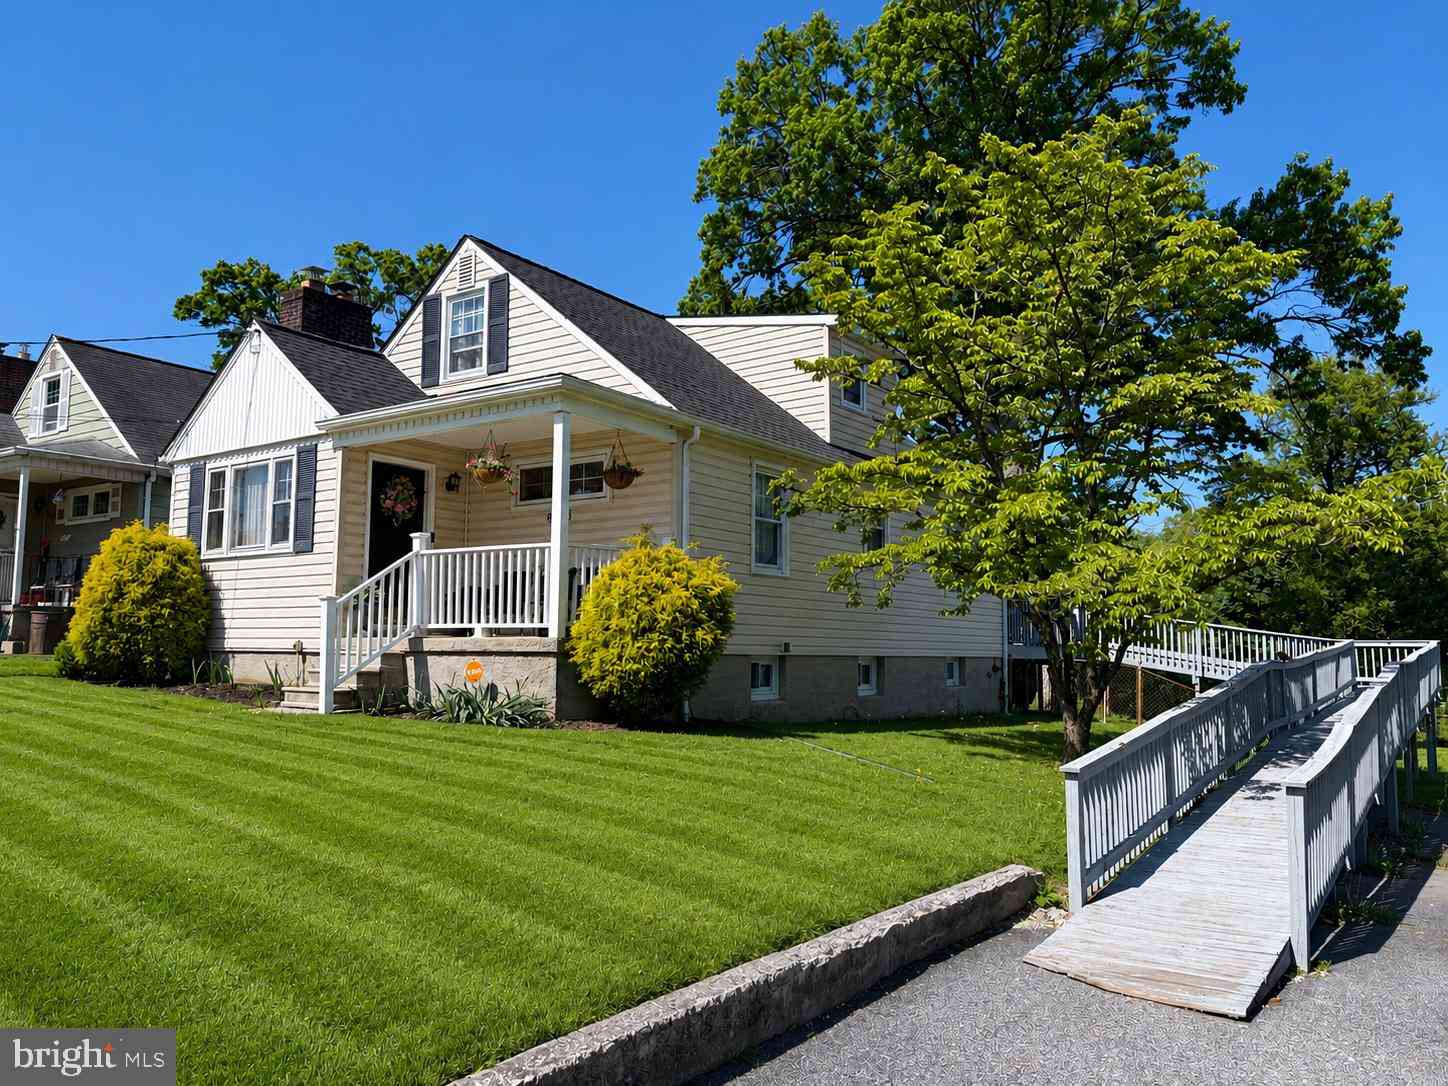
The data relating to real estate for sale on this website appears in part through the BRIGHT Internet Data Exchange program, a voluntary cooperative exchange of property listing data between licensed real estate brokerage firms in which ByOwner participates, and is provided by BRIGHT through a licensing agreement. The information provided by this website is for the personal, non-commercial use of consumers and may not be used for any purpose other than to identify prospective properties consumers may be interested in purchasing. Some properties which appear for sale on this website may no longer be available because they are under contract, have closed or are no longer being offered for sale. Information Deemed Reliable But Not Guaranteed. Copyright © 2026 Bright MLS. All rights reserved.
ByOwner last updated this listing 10/01/2026 @ 21:45
More Cities with for Sale by Owner Homes
- Parkville Homes For Sale By Owner
- Nottingham Homes For Sale By Owner
- Rosedale Homes For Sale By Owner
- Towson Homes For Sale By Owner
- Glen Arm Homes For Sale By Owner
- Perry Hall Homes For Sale By Owner
- Lutherville Timonium Homes For Sale By Owner
- White Marsh Homes For Sale By Owner
- Kingsville Homes For Sale By Owner
- Middle River Homes For Sale By Owner
- Baldwin Homes For Sale By Owner
- Phoenix Homes For Sale By Owner
- Baltimore Homes For Sale By Owner
- Essex Homes For Sale By Owner
- Dundalk Homes For Sale By Owner
- Pikesville Homes For Sale By Owner
- Windsor Mill Homes For Sale By Owner
- Cockeysville Homes For Sale By Owner
- Sparrows Point Homes For Sale By Owner
- Joppa Homes For Sale By Owner
Homes around $400,000
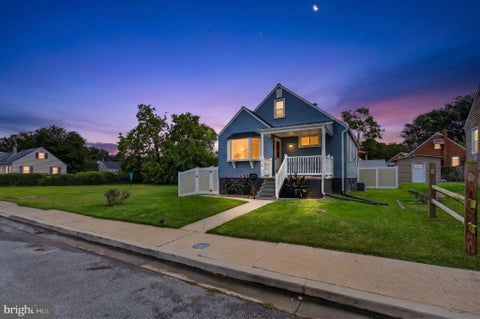
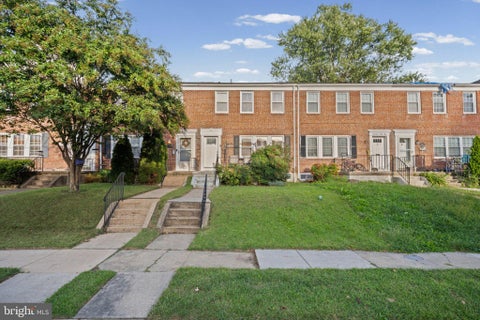









Verify Your Email
Please enter the 6-digit verification code
sent to your email address.
Verify Your Phone Number
Please enter the 6-digit verification code
sent to your mobile phone.