
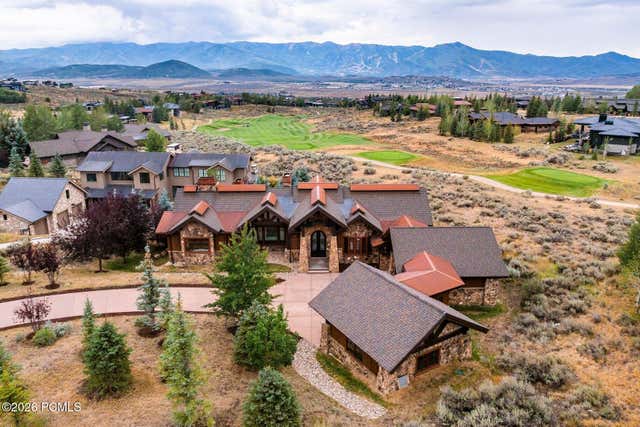
3387 Westview Trail
Park City, UT 84098

 4
4
Bed
 1.5
1.5
Bath
 6,171
6,171Sqft
 0.93
0.93Acre(Lot)
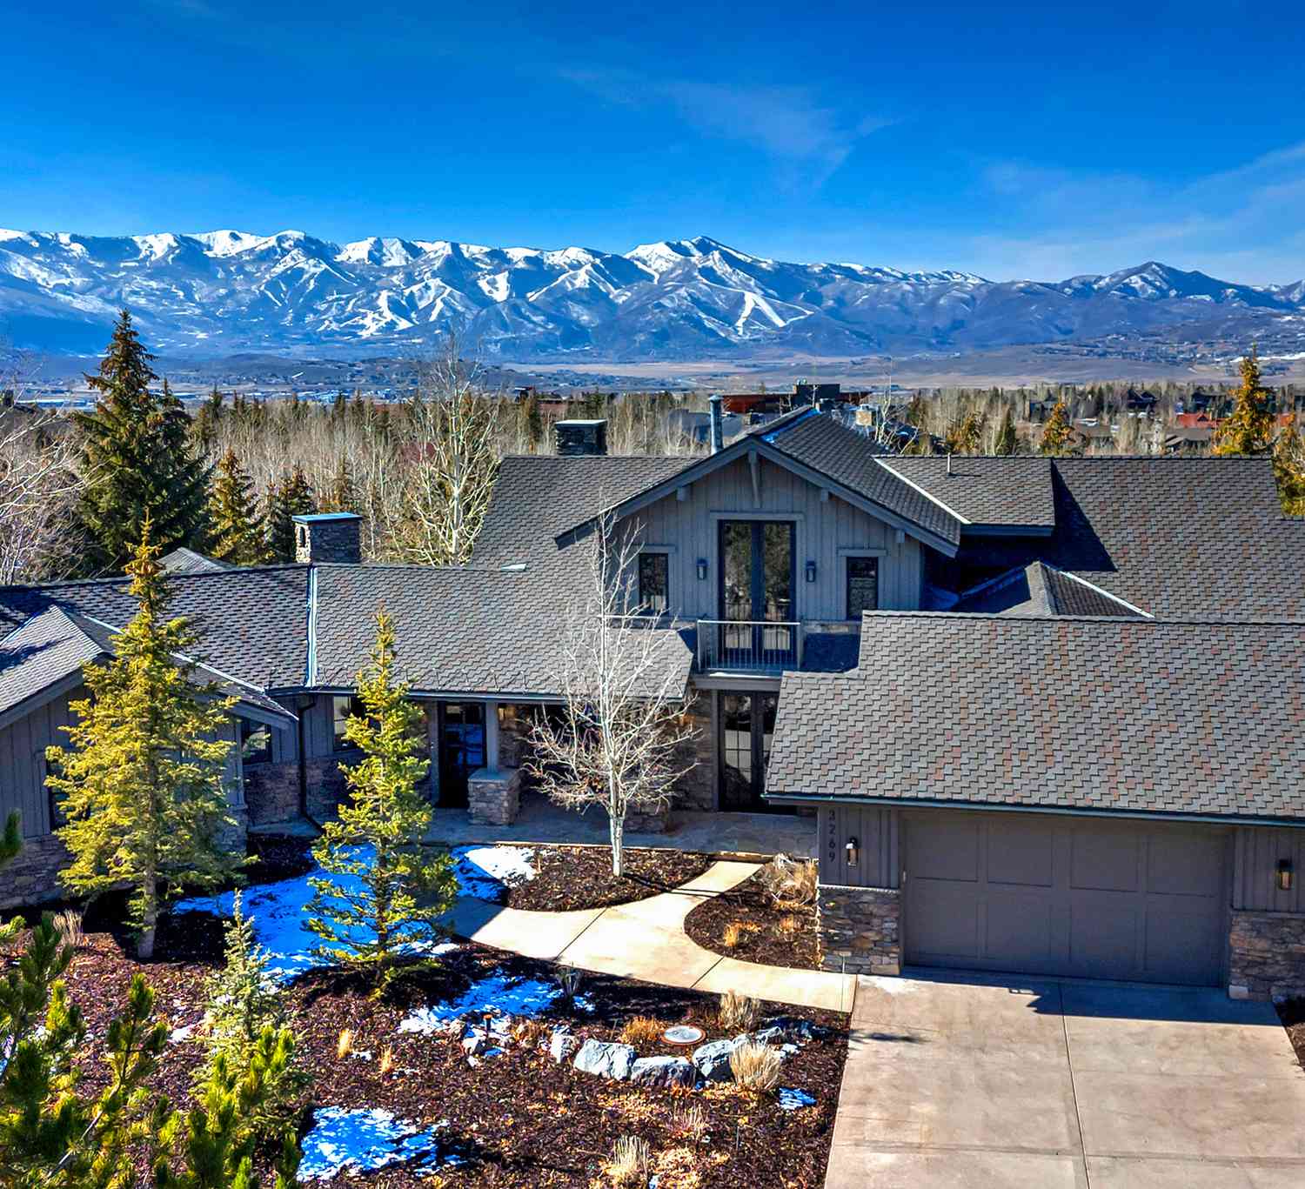
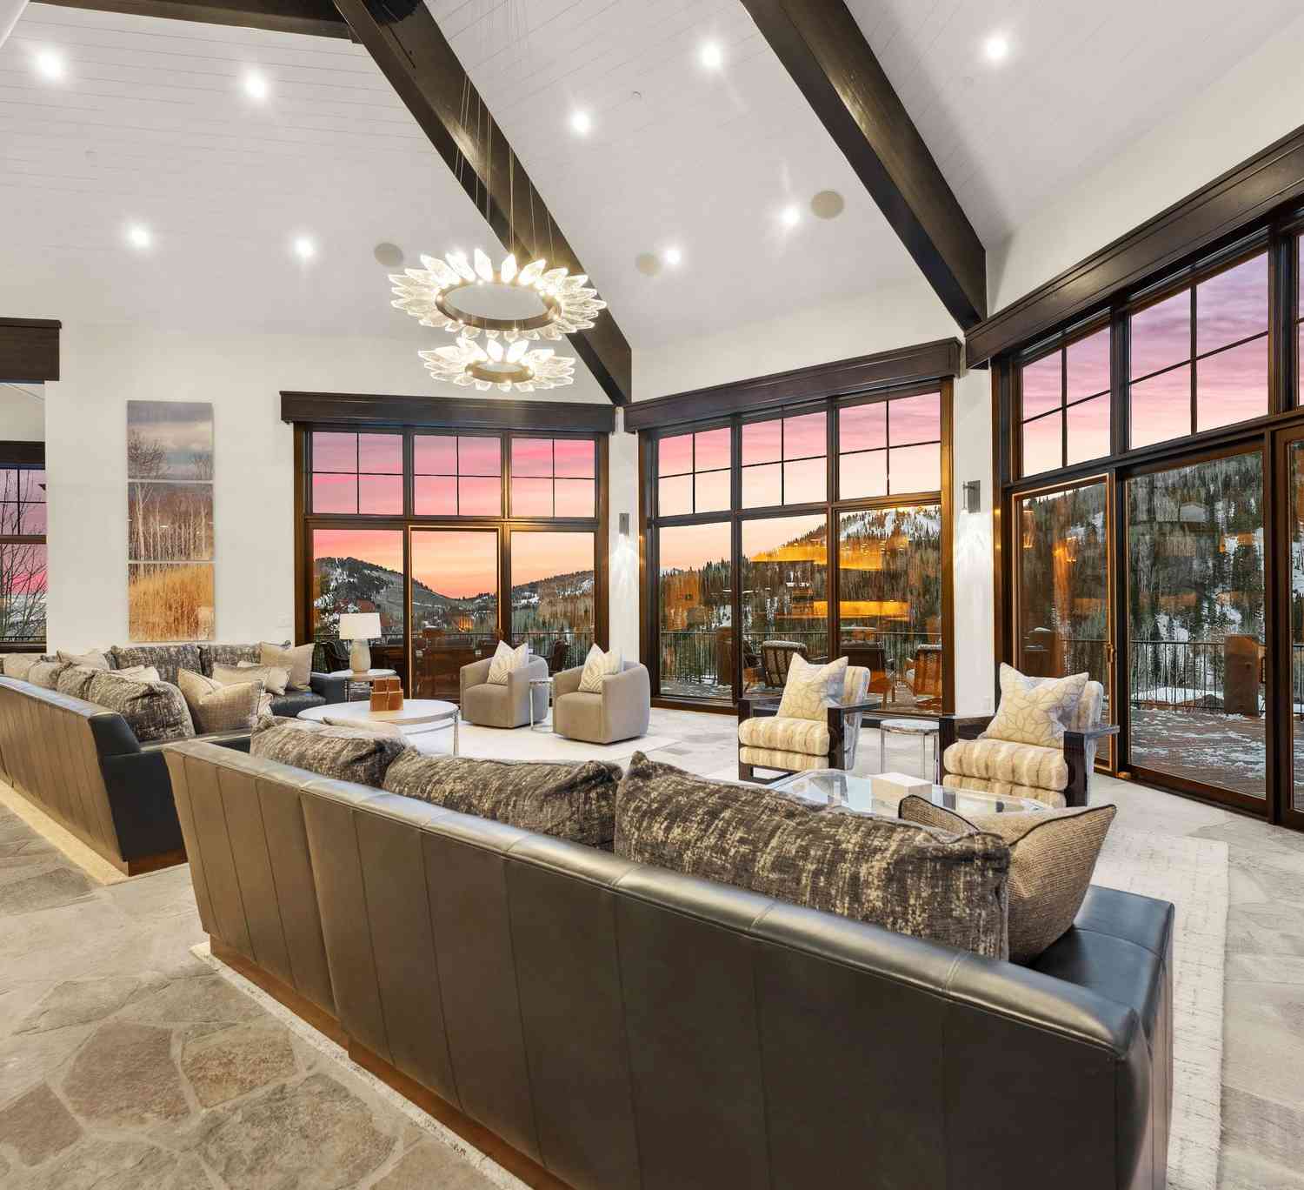
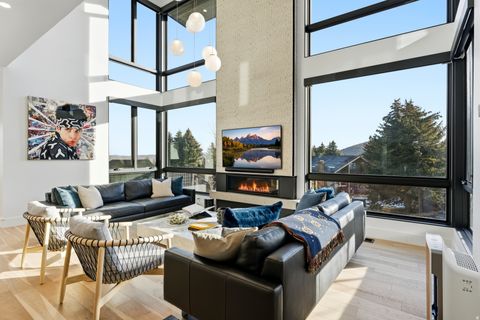
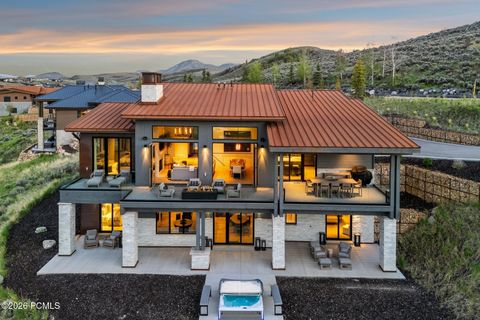
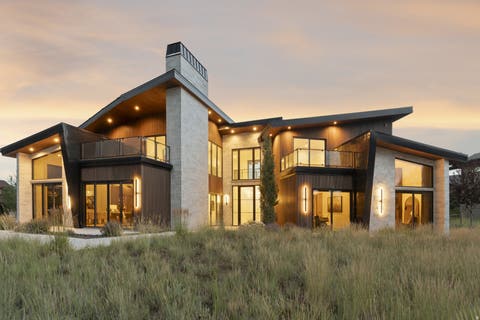
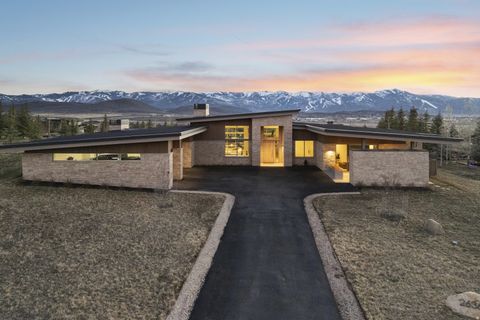
Golf, ski mountain and sunset views you'll never tire of. This estate sits directly on the tee box of Pete Dye's Par 5 3rd hole, in one of Promontory's most established neighborhoods, with mature landscaping, no construction, and a quiet, tree-lined street. The Equestrian Gate, Sage Hills and Nicklaus clubhouses, Beach Club, hiking trails, and Bark City dog park are all just minutes away, putting the best of Promontory at your doorstep. True golf course frontage on the Pete Dye course is rare here. This one is worth seeing before it's gone.Inside, the great room centers on a floor-to-ceiling fireplace, and the circular dining room frames golf and ski views from every seat at the table. Oversized slider doors open the main level to a deck made for entertaining, with a fire pit for watching

 Property Details
 Map
Map
 Map
Map
What's Nearby
Nearby Areas
 Features
-
Bedroom Information
Total beds: 4Bathroom Information
Full Baths: 1 Half Baths: 2Room Information
Has Basement: Yes Basement: Sump Pump -
Flooring Information
Tile, Wood -
Roofing Information
Asphalt, Metal, Shingle -
Interior Features
Breakfast Bar, Vaulted Ceiling(s), Wet Bar, Pantry Roof: Asphalt, Metal, Shingle Appliances: Dishwasher, Disposal, Double Oven, Gas Range, Microwave, Oven, Refrigerator, Trash Compactor, Gas Water Heater, Water Softener, Washer Laundry Features: Laundry Room -
Heating & Cooling
Has Heating: Yes Heating: Forced Air, Natural Gas Has Cooling: Yes Cooling: Central Air
-
Building Information
Year Built: 2011 Building Area Total: 6171 Construction Materials: Stone, Wood Siding Patio And Porch Features: Deck, Patio, Porch Private Pool: No View: Golf Course, Mountain(s) Association Fee Frequency: Quarterly -
Exterior Features
Exterior Features: Balcony
-
Lot Information
Lot Size Acres: 0.93Property Information
Subdivision: Signal Hill Source Property Type: Residential Postal Code Plus 4: 6343 Property Age: 15
-
Listing Price Information
Listing Price: $4900000 Cash, Conventional
-
Tax Information
Parcel Number: Sgnh-22 Tax Year: 2025 Annual Tax: $13235
-
Parking Information
Garage Door Opener, Oversized, AttachedGarage Information
Has Garage: Yes Has Attached Garage: Yes Garage Space: 4 Pets Allowed: YesHomeowners Association InformationHas Association: Yes HOA: $1,500.00
-
Utility Information
Cable Available, Natural Gas Available -
Location Information
WaterSource: Public Security Features: Smoke Detector(s)
How much is this property worth?
Curious about this home's true market value? Use our free Home Evaluation Tool to instantly get a personalized Comparative Market Analysis (CMA) report. Make smarter, data-driven decisions before you buy.

Nearby Home Value
| Address | Estimate | Bed | Bath | Sq. Ft | Lot Size |
|---|---|---|---|---|---|
| 5706 Hawks Meadow Ln #10, Park City, UT, 84098 | $4,480,624 | 4 | 4 | 2,741 | 2,741 SqFt |
| 5730 Hawks Meadow Ln #11, Park City, UT, 84098 | $4,553,630 | 4 | 4 | 2,756 | 2,756 SqFt |
| 5730 Hawks Meadow Lane, Park City, UT, 84098 | $4,553,630 | 4 | 3.5 | 2,756 | 2,756 SqFt |
| 5706 Hawks Meadow Lane, Park City, UT, 84098 | $4,480,624 | 4 | 3.5 | 2,741 | 2,741 SqFt |
| 4028 E Outcrop Rd, Park City, UT, 84098 | $13,250,000 | 4 | 7 | 8,699 | 8,699 SqFt |
| 4028 E Outcrop Road, Park City, UT, 84098 | $13,250,000 | 4 | 2.5 | 8,196 | 8,196 SqFt |
| 8425 Sunrise Loop, Park City, UT, 84098 | $3,850,000 | 4 | 4 | 3,962 | 3,962 SqFt |
| 8139 N Sunrise Loop, Park City, UT, 84098 | $13,500,000 | 5 | 1.5 | 8,534 | 8,534 SqFt |
| 8139 N Sunrise Loop, Park City, UT, 84098 | $13,500,000 | 5 | 8 | 8,534 | 8,534 SqFt |
| 8487 N Sunrise Loop, Park City, UT, 84098 | $5,795,000 | 5 | 5.5 | 6,573 | 6,573 SqFt |
Similar Homes To 3387 Westview Trail
Nearby For Sale
The data relating to real estate for sale on this website comes in part from the Internet Data exchange program of the Park City Board of REALTORS®. IDX information is provided exclusively for consumers' personal, non-commercial use and may not be used for any purpose other than to identify prospective properties consumers may be interested in purchasing. Real estate listings held by brokerage firms other than , are indicated by detailed information about them such as the name of the listing firms. Information deemed reliable but not guaranteed. Copyright © 2026 Park City Board of REALTORS®. All Rights Reserved.
ByOwner last updated this listing 08/18/2026 @ 05:07
More Cities with for Sale by Owner Homes
- Park City Homes For Sale By Owner
- Peoa Homes For Sale By Owner
- Oakley Homes For Sale By Owner
- Midway Homes For Sale By Owner
- Kamas Homes For Sale By Owner
- Francis Homes For Sale By Owner
- Coalville Homes For Sale By Owner
- Murray Homes For Sale By Owner
- Sandy Homes For Sale By Owner
- Highland Homes For Sale By Owner
- American Fork Homes For Sale By Owner
- Midvale Homes For Sale By Owner
- Salt Lake City Homes For Sale By Owner
- Alpine Homes For Sale By Owner
- Bountiful Homes For Sale By Owner
- Draper Homes For Sale By Owner
- Henefer Homes For Sale By Owner
- West Bountiful Homes For Sale By Owner
- North Salt Lake Homes For Sale By Owner
- Wallsburg Homes For Sale By Owner
Homes around $4,900,000











Verify Your Email
Please enter the 6-digit verification code
sent to your email address.