

1601 E Fallbrook St
Park City, KS 67147

 6
6
Bed
 3
3
Bath
 3,216
3,216Sqft
15,682Sqft(Lot)
$20,0000 PRICE IMPROVEMENT - Saltwater Pool, Hot Tub & Walkout Basement with Second Primary Suite in Bear Hill Estates — 6 Bed, 3 Bath Homes in the desirable Bear Hill Estates addition rarely come on the market, and this 6-bedroom, 3-bathroom home with an inground saltwater pool, poolside pergola, and finished walkout basement won't last long. Inside, warm wood accents flow seamlessly throughout the main floor. The central living room is anchored by a gas fireplace, and a formal dining room sits just off the front entry. The kitchen offers beautiful wood cabinetry, backyard views, and brand-new stainless steel appliances that all stay with the home. Swinging barn doors close off the laundry room to keep noise and clutter out of sight. Step from the kitchen onto the covered back deck, wit

 Property Details
 Map
Map
 Map
Map
What's Nearby
Nearby Areas
 Features
-
Bedroom Information
Total beds: 6Bathroom Information
Total Baths: 3 Full Baths: 3Room Information
Has Basement: Yes Basement: Finished -
Flooring Information
Hardwood -
Roofing Information
Composition -
Interior Features
Pantry, Kitchen Island, Eat-in Kitchen, Ceiling Fan(s), Central Vacuum, Walk-In Closet(s), Wet Bar Roof: Composition Appliances: Dishwasher, Disposal, Microwave, Refrigerator, Range Laundry Features: Main Level, Laundry Room Window Features: Window Coverings -
Heating & Cooling
Has Heating: Yes Heating: Natural Gas, Forced Air Has Cooling: Yes Cooling: Ceiling Fan(s), Central Air, Electric
-
Building Information
Year Built: 2003 Construction Materials: Frame Patio And Porch Features: Patio, Covered Pool Features: In Ground, Outdoor Pool Private Pool: No
-
Lot Information
Main Square Feet: 15682 Lot Size Acres: 0.36Property Information
Subdivision: BEARHILL ESTATES Source Property Type: Residential Property SubType: Single Family Residence Levels: One Property Age: 23
-
Listing Price Information
Listing Price: $480000 Original Price: $499900
-
Tax Information
Parcel Number: 028-28-0-41-02-004.00 Tax Year: 2025 Annual Tax: $7197 Tax Legal Desc: LOT 5 BLOCK 2 BEARHILL ESTATES ADD.
-
Parking Information
Garage Door Opener, AttachedGarage Information
Has Garage: Yes Garage Space: 3Homeowners Association InformationHas Association: Yes HOA: $600.00 Community Features: Lake, Playground
-
School Information
Elementary School: Valley CenterJunior High School: Valley CenterSenior High School: Valley Center -
Utility Information
Sewer Available -
Location Information
Direction: I-135 exit 85th St, East to Hydraulic, North to Bearhill, West into subdivision, North to home. Security Features: Security System
How much is this property worth?
Curious about this home's true market value? Use our free Home Evaluation Tool to instantly get a personalized Comparative Market Analysis (CMA) report. Make smarter, data-driven decisions before you buy.

Nearby Home Value
| Address | Estimate | Bed | Bath | Sq. Ft | Lot Size |
|---|---|---|---|---|---|
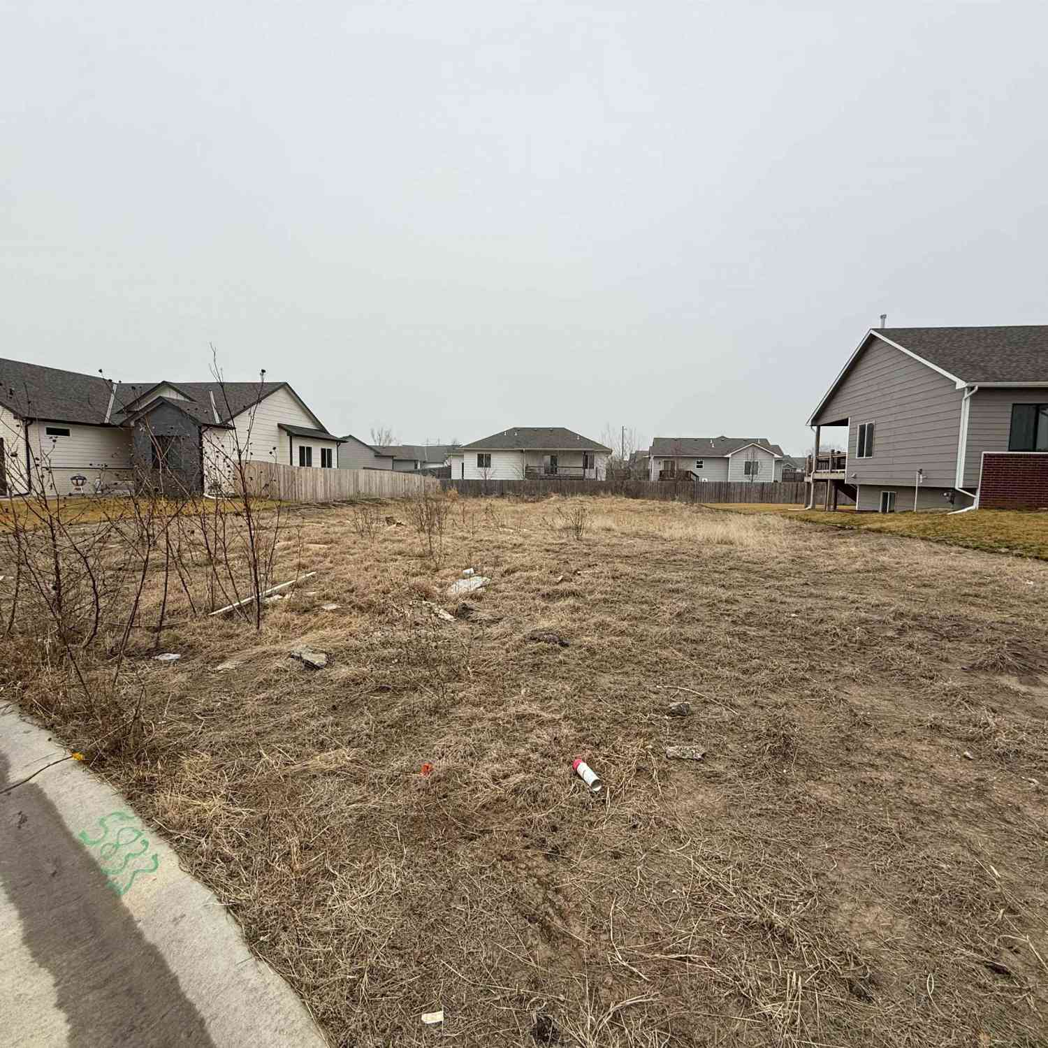
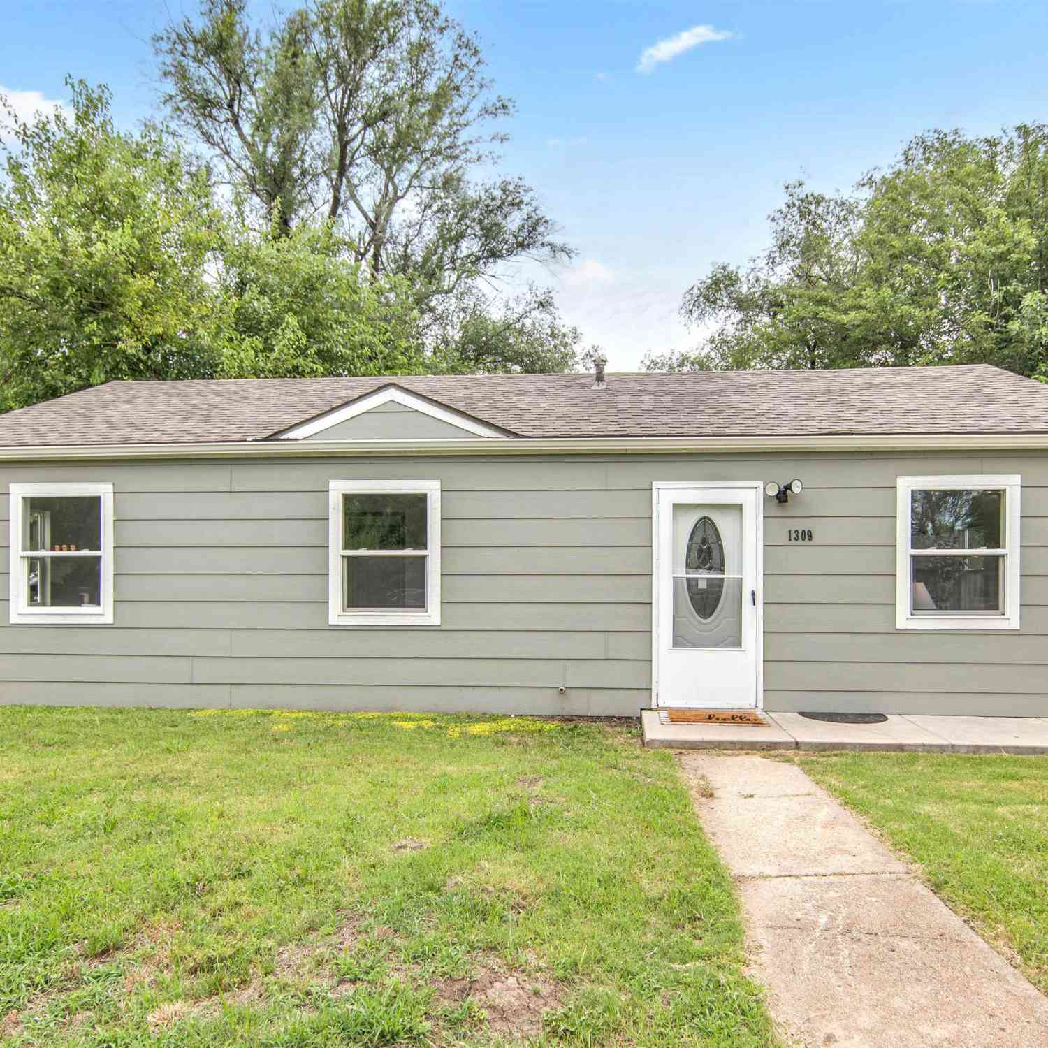
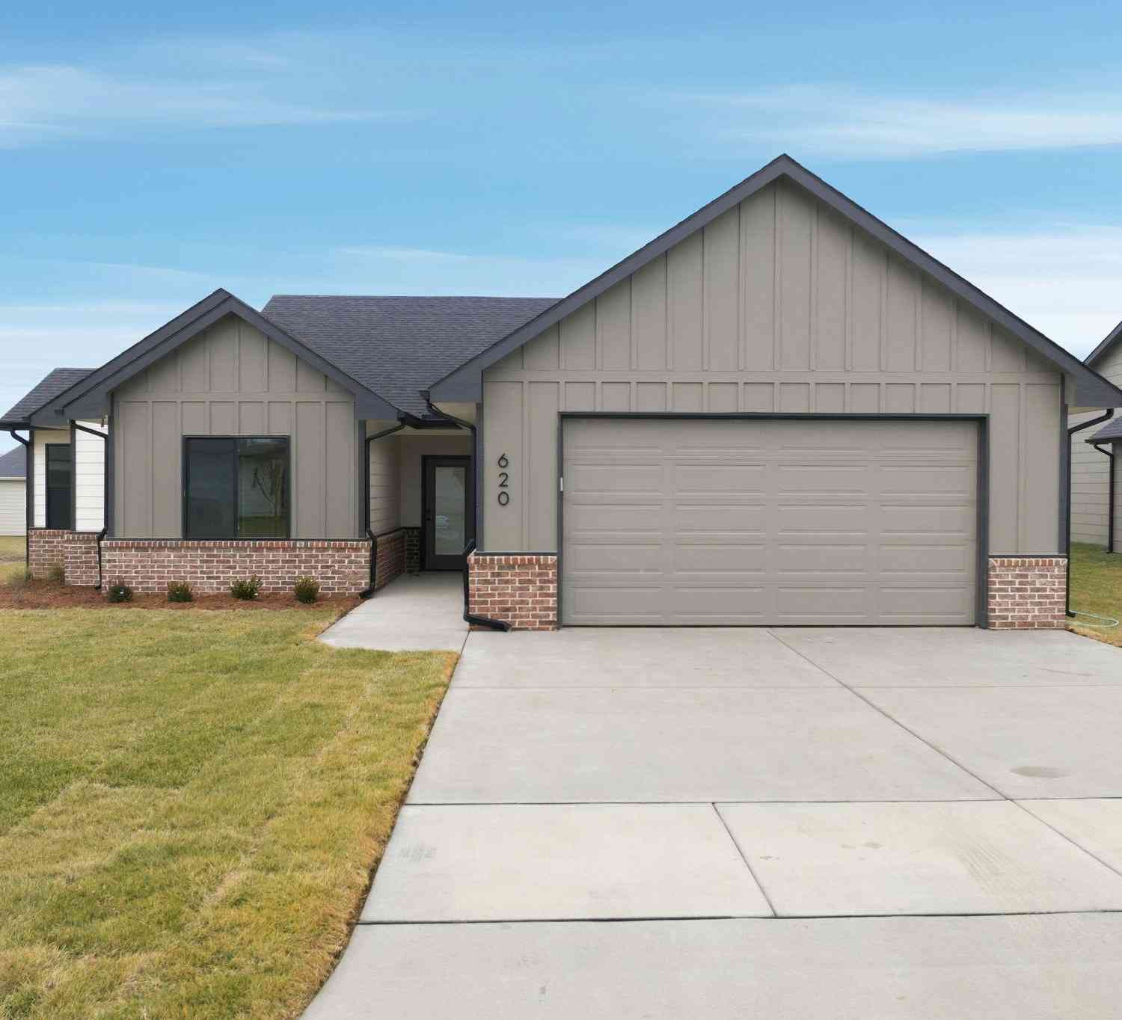
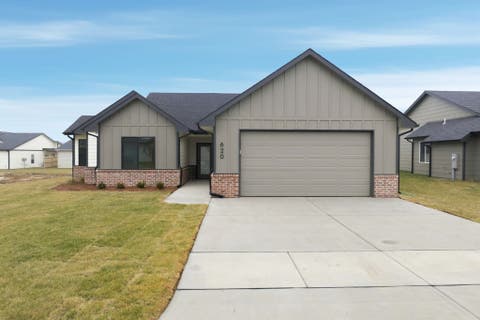
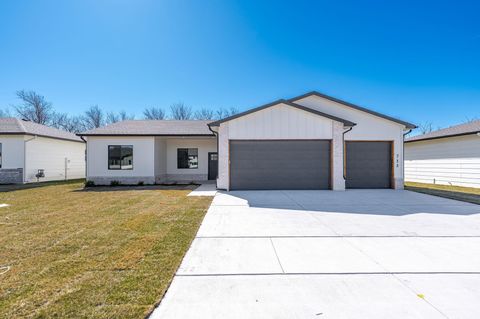
| 620 Elmwood St, Park City, KS, 67147 | $269,000 | 3 | 2 | 1,420 | 8,276.40 Sq. Ft |
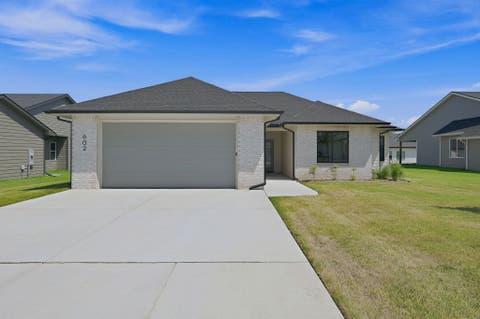
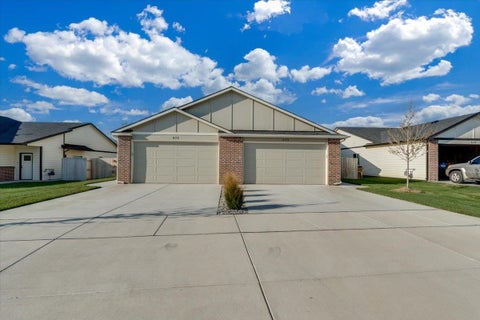
| 602 Elmwood St, Park City, KS, 67147 | $269,000 | 3 | 2 | 1,420 | 8,516 Sq. Ft |
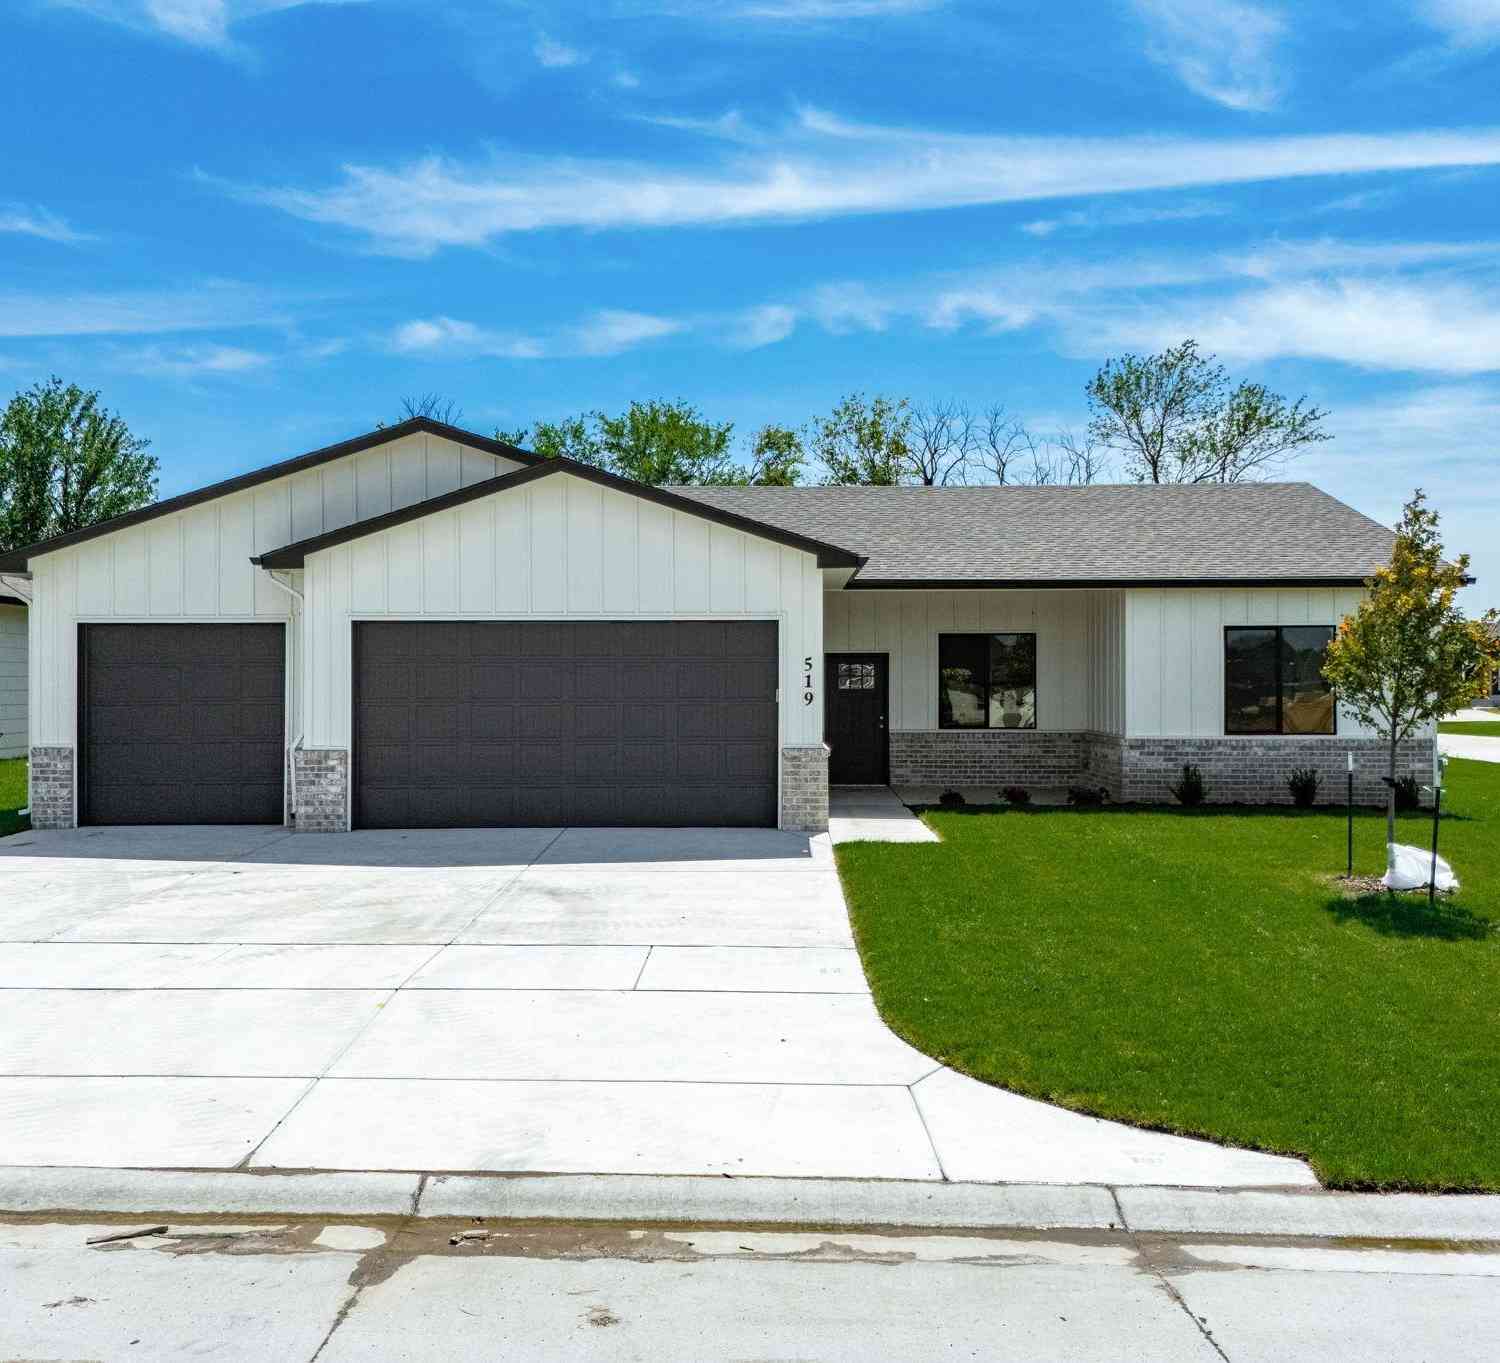
| 519 E Elmwood St, Park City, KS, 67147 | $299,900 | 3 | 2 | 1,500 | 8,712 Sq. Ft |
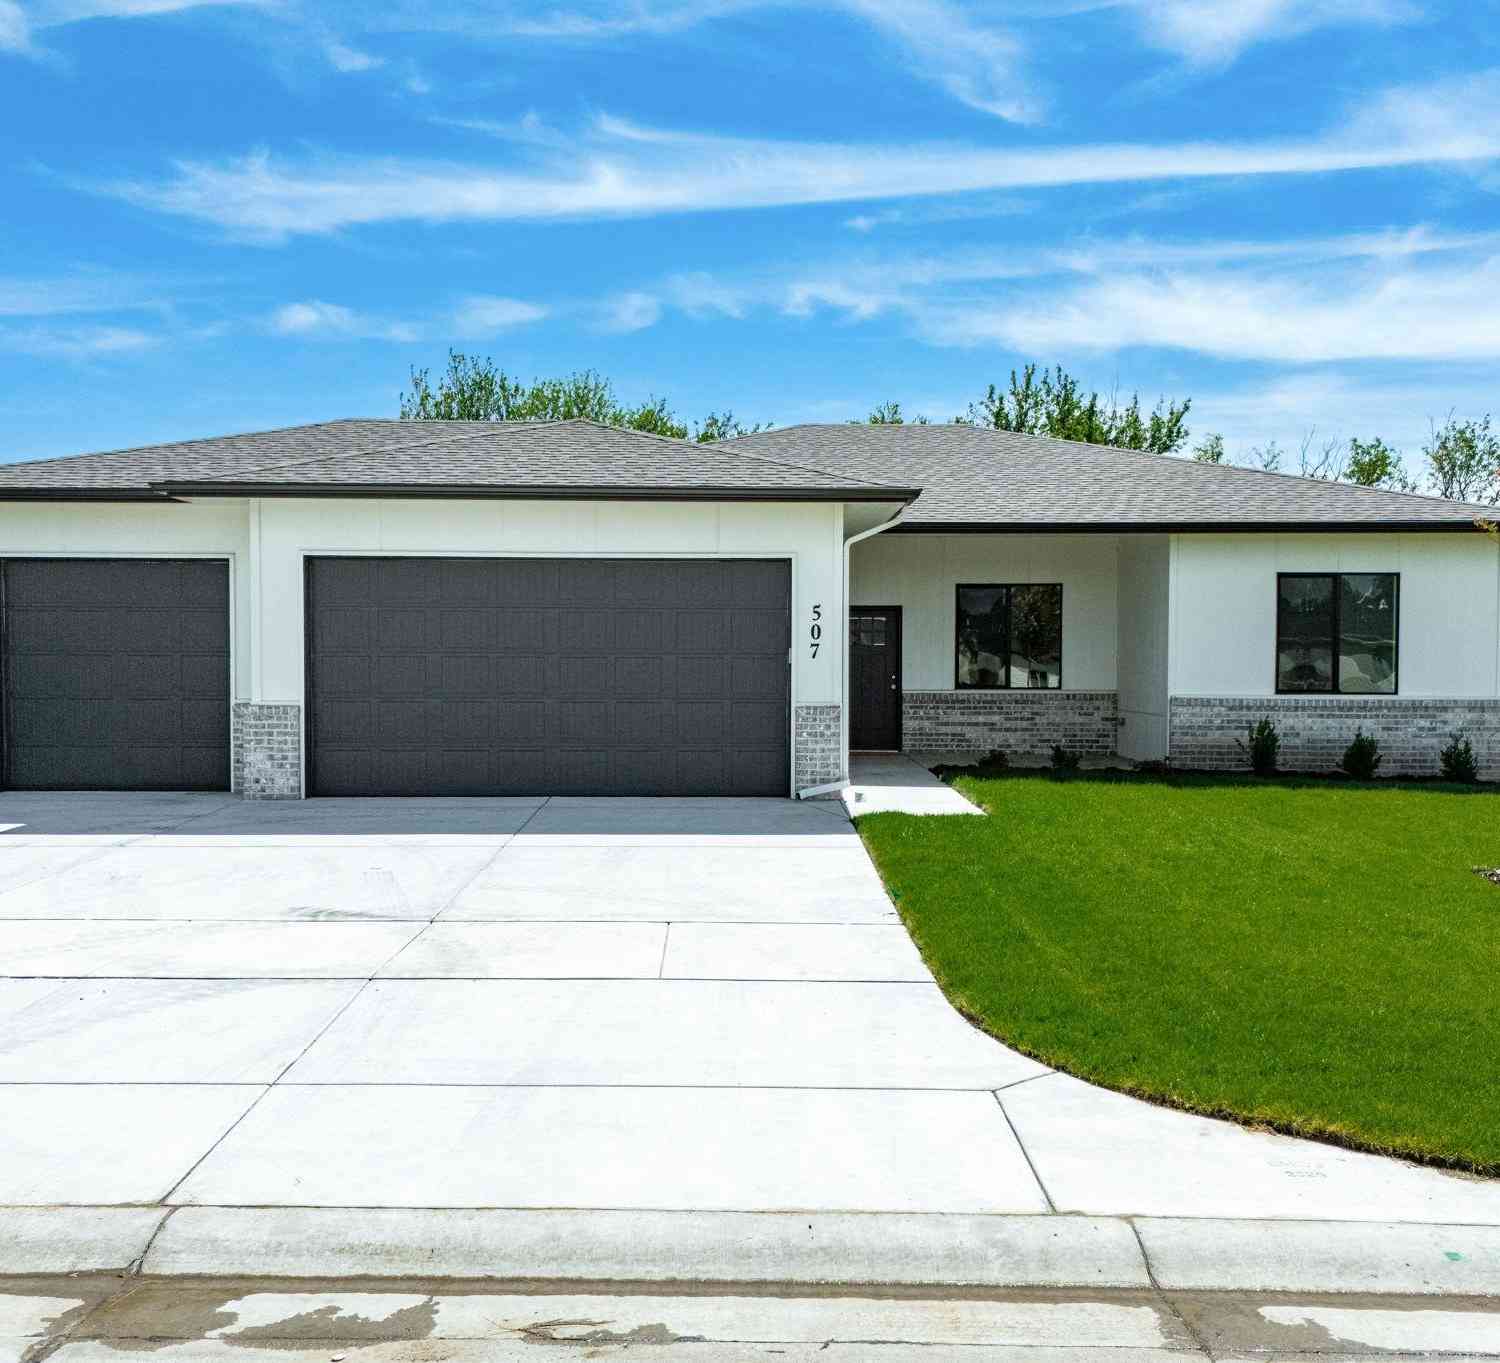
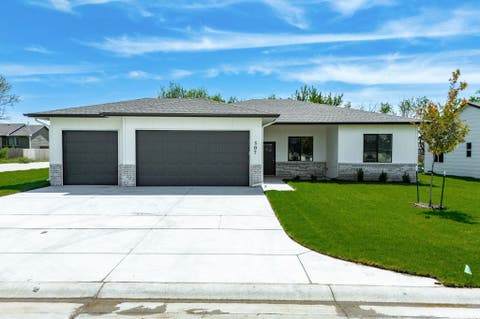
| 507 E Elmwood St, Park City, KS, 67147 | $304,900 | 3 | 2 | 1,500 | 8,712 Sq. Ft |
| 8857 N Hidden Ln, Park City, KS, 67147 | $365,000 | 5 | 3 | 2,575 | 8,400 Sq. Ft |
Similar Homes To 1601 E Fallbrook St
Nearby For Sale
The data relating to real estate for sale on this website comes in part from the Internet Data exchange (IDX) program of the South Central Kansas MLS. IDX information is provided exclusively for consumers' personal, non-commercial use and may not be used for any purpose other than to identify prospective properties consumers may be interested in purchasing. Real estate listings held by brokerage firms other than ByOwner, are indicated by detailed information about them such as the name of the listing firms. Information deemed reliable but not guaranteed. Copyright © 2026 South Central Kansas MLS. All Rights Reserved.
ByOwner last updated this listing 10/07/2026 @ 06:45
More Cities with for Sale by Owner Homes
- Park City Homes For Sale By Owner
- Kechi Homes For Sale By Owner
- Wichita Homes For Sale By Owner
- Valley Center Homes For Sale By Owner
- Maize Homes For Sale By Owner
- Colwich Homes For Sale By Owner
- Sedgwick Homes For Sale By Owner
- Andover Homes For Sale By Owner
- Haysville Homes For Sale By Owner
- Bentley Homes For Sale By Owner
- Benton Homes For Sale By Owner
- Goddard Homes For Sale By Owner
- Derby Homes For Sale By Owner
- Andale Homes For Sale By Owner
- Clearwater Homes For Sale By Owner
- Rose Hill Homes For Sale By Owner
- Peck Homes For Sale By Owner
- Garden Plain Homes For Sale By Owner
- Mount Hope Homes For Sale By Owner
- Whitewater Homes For Sale By Owner
Homes around $480,000







Verify Your Email
Please enter the 6-digit verification code
sent to your email address.
Verify Your Phone Number
Please enter the 6-digit verification code
sent to your mobile phone.