
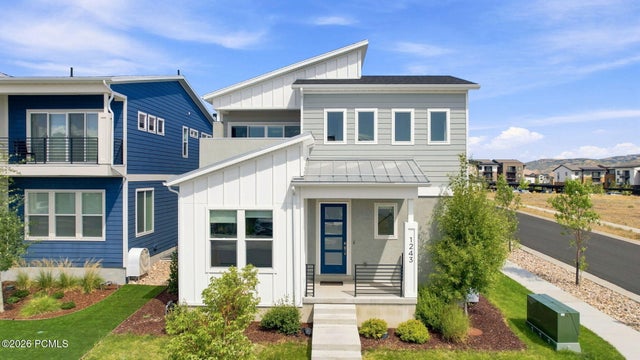
1243 E Gambel Oak Way
Park City, UT 84098

 5
5
Bed
 3
3
Bath
 3,341
3,341Sqft
 0.11
0.11Acre(Lot)
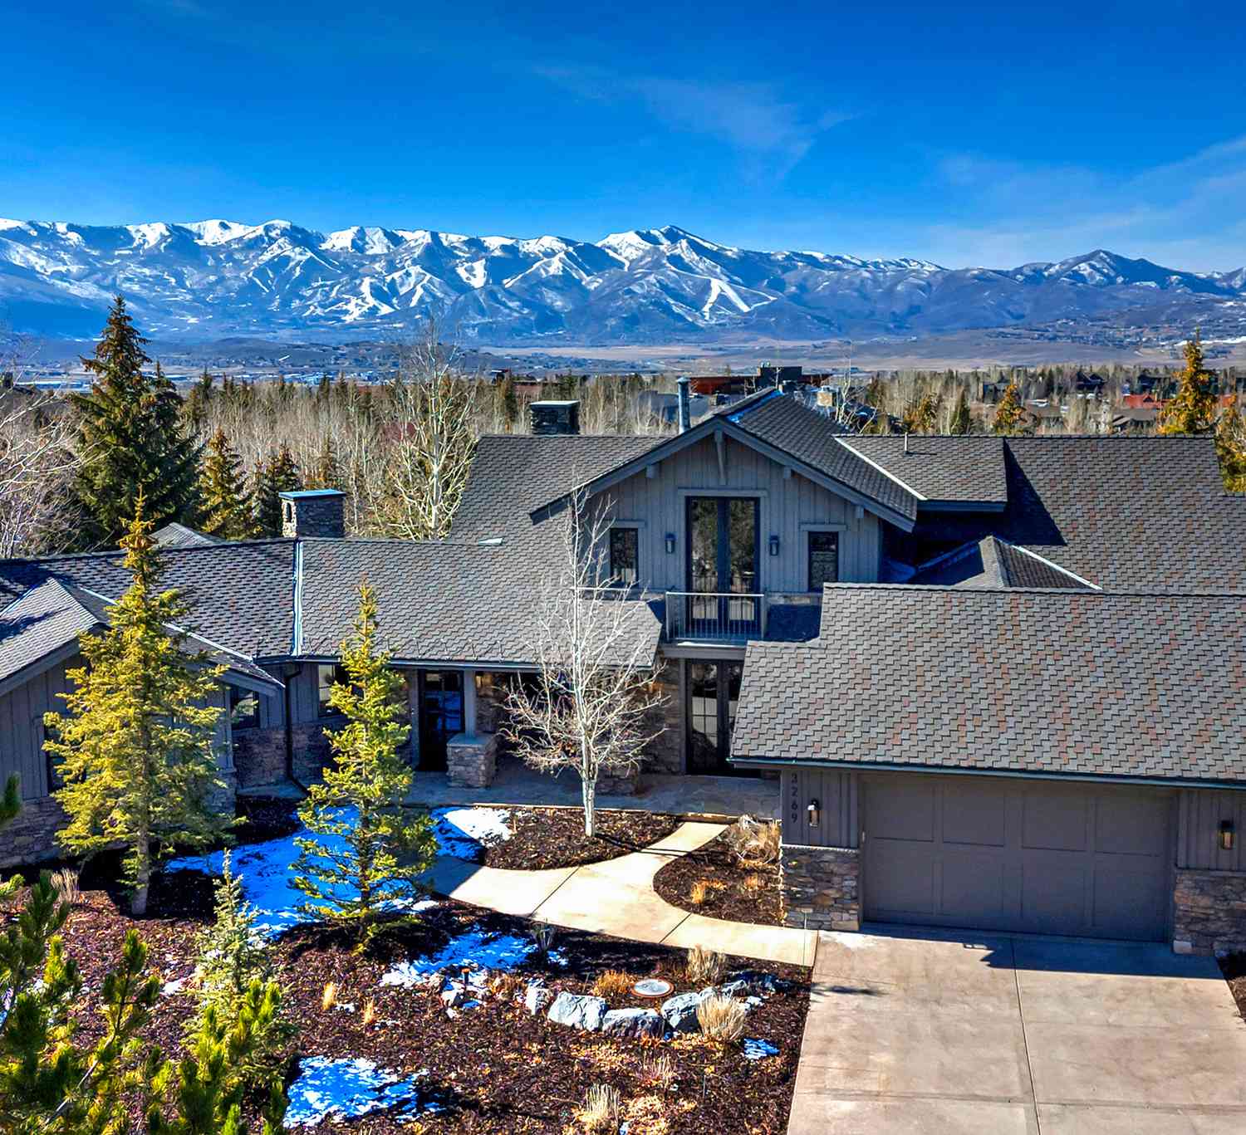
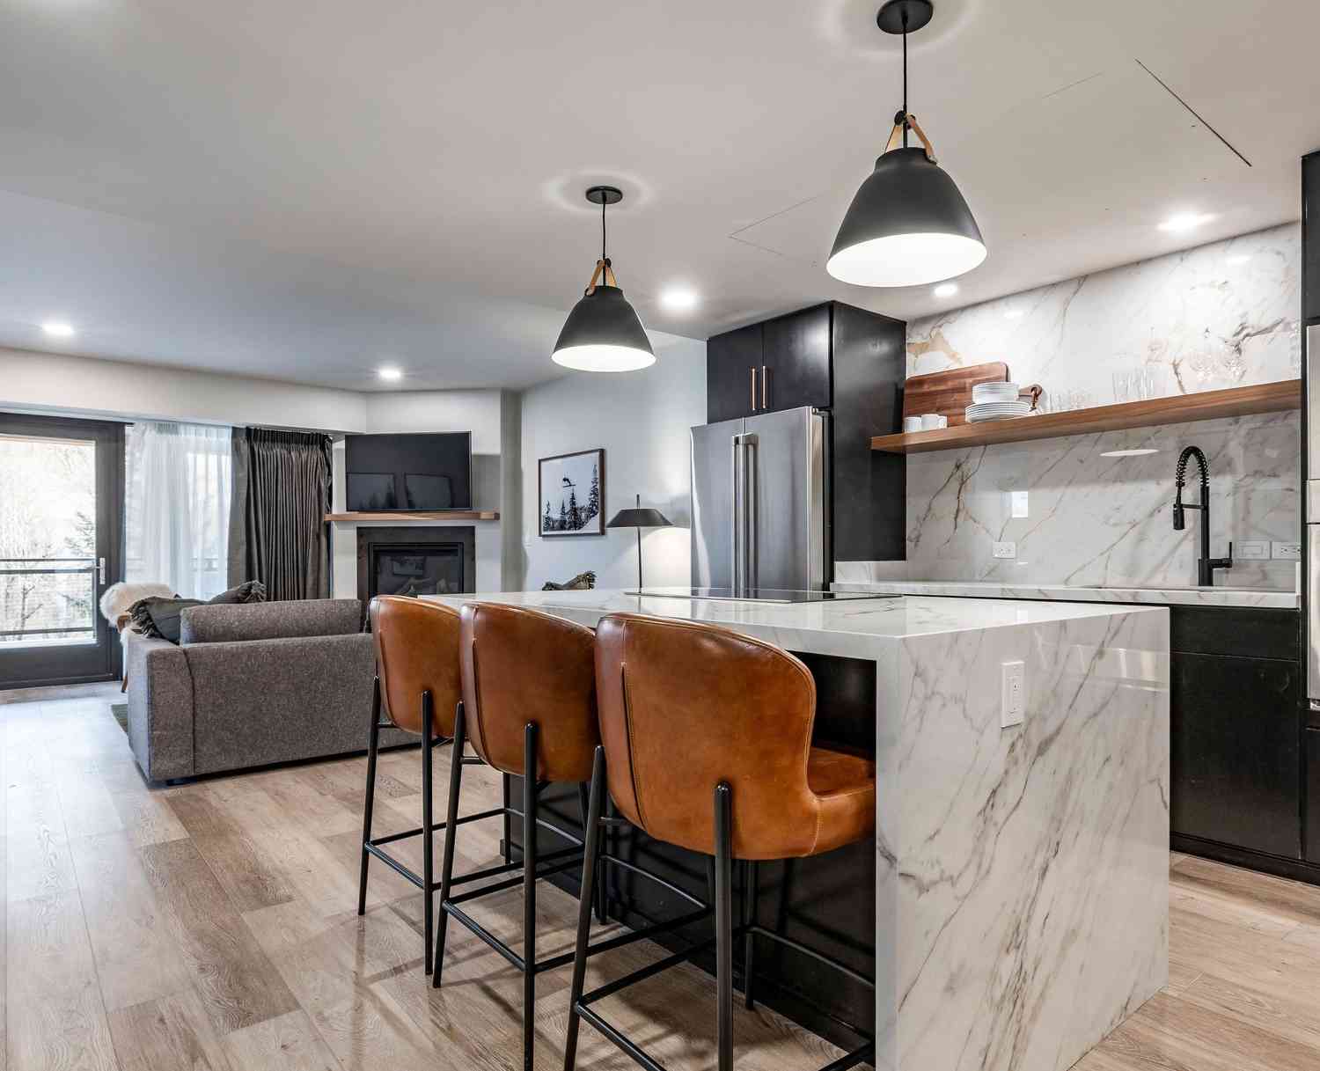
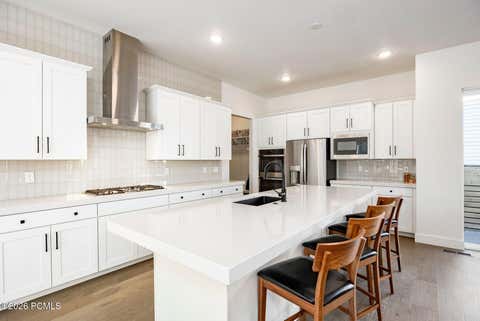
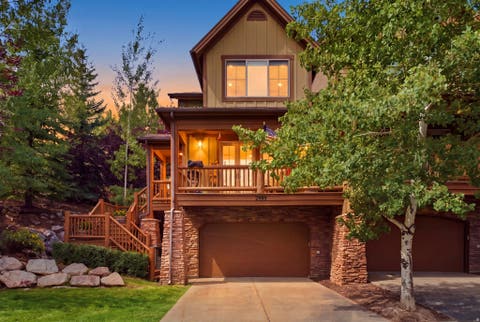
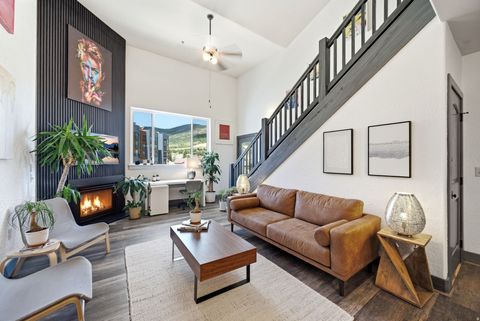
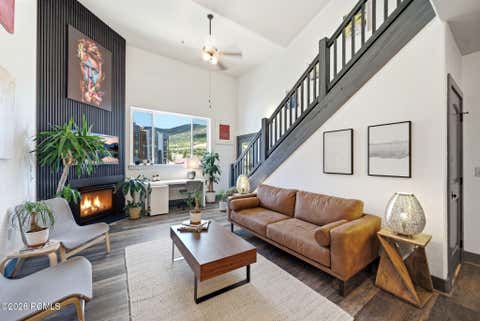
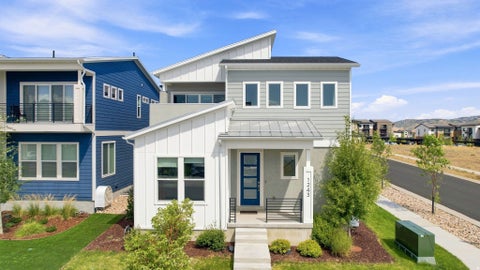
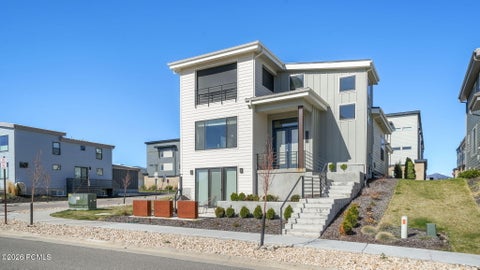
Welcome to 1243 E Gambel Oak Way, a beautifully upgraded 5-bedroom home where thoughtful design, generous living space, mountain views, and exceptional versatility come together in Silver Creek Village. Built in 2022 and offering 3,341 finished square feet, this home has been elevated with distinctive finishes throughout the main living spaces and primary suite. Panel ceilings, wood ceiling beams, and upgraded light fixtures bring warmth and character to the main floor, while natural stone surrounding the gas fireplace, built in shelving on each side, and detailed paneling create a striking focal point in the living area. The kitchen flows seamlessly into the surrounding living and dining spaces, with custom paneling around the island adding another layer of architectural detail. New high-

 Property Details
 Map
Map
 Map
Map
What's Nearby
Nearby Areas
 Features
-
Bedroom Information
Total beds: 5Bathroom Information
Full Baths: 3 -
Flooring Information
Tile -
Roofing Information
Asphalt, Metal, Shingle -
Interior Features
Wet Bar, Pantry Roof: Asphalt, Metal, Shingle Appliances: Dishwasher, Disposal, Double Oven, Microwave -
Heating & Cooling
Has Heating: Yes Heating: Forced Air Has Cooling: Yes Cooling: Central Air
-
Building Information
Year Built: 2022 Building Area Total: 3341 Construction Materials: Stone Patio And Porch Features: Patio Private Pool: No View: Mountain(s) Association Fee Frequency: Monthly -
Exterior Features
Exterior Features: Balcony
-
Lot Information
Lot Size Acres: 0.11 Lot Description: Corner LotProperty Information
Subdivision: Silver Creek Village Source Property Type: Residential Postal Code Plus 4: 1579 Property SubType: Single Family Residence Direction Faces: South Property Age: 4
-
Listing Price Information
Listing Price: $1400000 Cash, Conventional
-
Tax Information
Parcel Number: Scvc-13-16-110 Tax Year: 2026 Annual Tax: $6694.34
-
Parking Information
Garage Door Opener, AttachedGarage Information
Has Garage: Yes Has Attached Garage: Yes Garage Space: 2 Pets Allowed: YesHomeowners Association InformationHas Association: Yes HOA: $120.00
-
Utility Information
Natural Gas Available -
Location Information
WaterSource: Public Security Features: Smoke Detector(s)
How much is this property worth?
Curious about this home's true market value? Use our free Home Evaluation Tool to instantly get a personalized Comparative Market Analysis (CMA) report. Make smarter, data-driven decisions before you buy.

Nearby Home Value
| Address | Estimate | Bed | Bath | Sq. Ft | Lot Size |
|---|---|---|---|---|---|
| 5706 Hawks Meadow Ln #10, Park City, UT, 84098 | $4,480,624 | 4 | 4 | 2,741 | 0.48 Acre |
| 5730 Hawks Meadow Ln #11, Park City, UT, 84098 | $4,553,630 | 4 | 4 | 2,756 | 0.51 Acre |
| 5730 Hawks Meadow Lane, Park City, UT, 84098 | $4,553,630 | 4 | 3.5 | 2,756 | 0.66 Acre |
| 5874 Hawks Meadow Lane, Park City, UT, 84098 | $4,450,000 | 4 | 4.5 | 2,906 | 0.50 Acre |
| 5874 Hawks Meadow Ln #15, Park City, UT, 84098 | $4,450,000 | 4 | 5 | 2,906 | 0.50 Acre |
| 5706 Hawks Meadow Lane, Park City, UT, 84098 | $4,480,624 | 4 | 3.5 | 2,741 | 0.48 Acre |
| 4028 E Outcrop Rd, Park City, UT, 84098 | $13,250,000 | 4 | 7 | 8,699 | 1 Acre |
| 4028 E Outcrop Road, Park City, UT, 84098 | $13,250,000 | 4 | 2.5 | 8,196 | 1 Acre |
| 8425 Sunrise Loop, Park City, UT, 84098 | $3,850,000 | 4 | 4 | 3,962 | 1.84 Acres |
| 8139 N Sunrise Loop, Park City, UT, 84098 | $13,500,000 | 5 | 1.5 | 8,534 | 2.94 Acres |
Similar Homes To 1243 E Gambel Oak Way
Nearby For Sale
The data relating to real estate for sale on this website comes in part from the Internet Data exchange program of the Park City Board of REALTORS®. IDX information is provided exclusively for consumers' personal, non-commercial use and may not be used for any purpose other than to identify prospective properties consumers may be interested in purchasing. Real estate listings held by brokerage firms other than , are indicated by detailed information about them such as the name of the listing firms. Information deemed reliable but not guaranteed. Copyright © 2026 Park City Board of REALTORS®. All Rights Reserved.
ByOwner last updated this listing 09/02/2026 @ 09:37
More Cities with for Sale by Owner Homes
- Park City Homes For Sale By Owner
- Peoa Homes For Sale By Owner
- Oakley Homes For Sale By Owner
- Midway Homes For Sale By Owner
- Kamas Homes For Sale By Owner
- Francis Homes For Sale By Owner
- Coalville Homes For Sale By Owner
- Murray Homes For Sale By Owner
- Sandy Homes For Sale By Owner
- American Fork Homes For Sale By Owner
- Highland Homes For Sale By Owner
- Midvale Homes For Sale By Owner
- Salt Lake City Homes For Sale By Owner
- Alpine Homes For Sale By Owner
- Bountiful Homes For Sale By Owner
- Draper Homes For Sale By Owner
- Henefer Homes For Sale By Owner
- West Bountiful Homes For Sale By Owner
- North Salt Lake Homes For Sale By Owner
- Wallsburg Homes For Sale By Owner
Homes around $1,400,000






Verify Your Email
Please enter the 6-digit verification code
sent to your email address.
Verify Your Phone Number
Please enter the 6-digit verification code
sent to your mobile phone.