

5826 Golden Oaks Road
Paradise, CA 95969

 3
3
Bed
 1
1
Bath
 1,275
1,275Sqft
10,019Sqft(Lot)
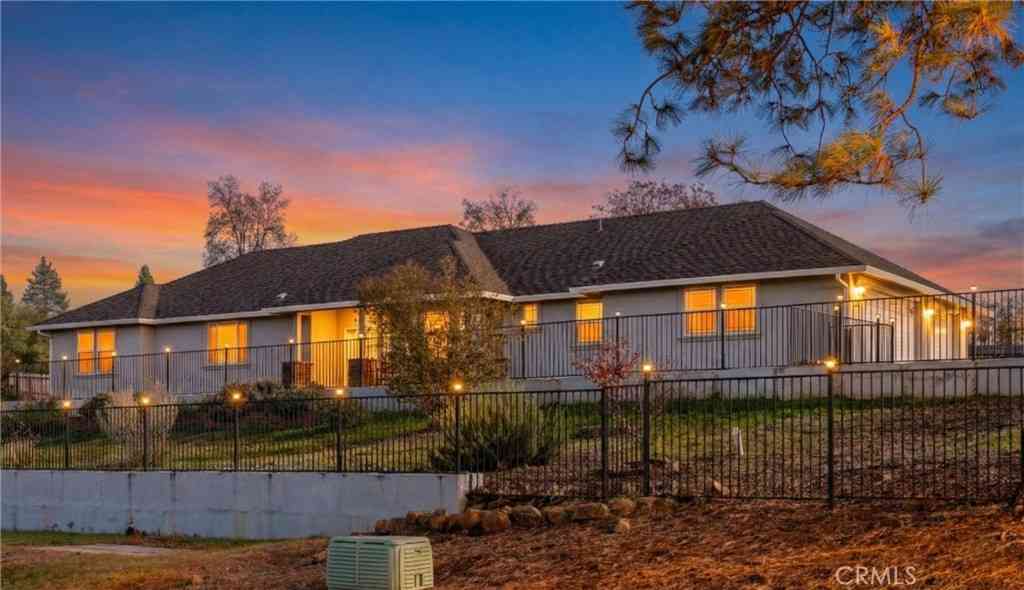
CHARMING CURB APPEAL, BEAUTIFULLY FINISHED YARDS, AND A FLEXIBLE FLOOR PLAN - WELCOME TO 5826 GOLDEN OAKS! From the moment you arrive, this home feels warm and inviting. The attractive exterior and thoughtfully finished front yard create wonderful curb appeal, while the backyard gives you a welcoming outdoor space to relax, entertain, garden, or simply enjoy being at home. Inside, this thoughtfully designed home offers 2 bedrooms PLUS a den and 1 bathroom. The den adds the versatility so many buyers are looking for - use it as a home office, playroom, homeschool room, craft space, workout area, formal dining room, or cozy second living room. It is an adaptable space ready to change along with your needs. The open living area flows naturally into the kitchen, creating a comfortable central

 Property Details
 Map
Map
 Map
Map
What's Nearby
Nearby Areas
 Features
-
Bedroom Information
Total beds: 3Bathroom Information
Total Baths: 1 Full Baths: 1Roofing Information
CompositionFlooring Information
Vinyl -
Interior Features
CeilingFans, EatInKitchen, Pantry, QuartzCountersRoof: CompositionAppliances: Dishwasher, ElectricRange, Disposal, HighEfficiencyWaterHeater, Microwave, WaterToRefrigeratorLaundry Features: LaundryRoomWindow Features: DoublePaneWindows -
Heating & Cooling
Has Heating: Yes Heating: Central Has Cooling: Yes Cooling: CentralAir
-
Building Information
Year Built: 2026Construction Materials: HardiplankType, LapSidingStories: 1Patio And Porch Features: FrontPorchPool Features: NonePrivate Pool: NoView: Neighborhood
-
Lot Information
Main Square Feet: 10019 Lot Size Acres: 0.23 Lot Size Source: Assessor Lot Size Square Feet: 10,019 Lot Description: CulDeSac,SprinklersInRear,SprinklersInFront,Lawn,Landscaped,RectangularLot,SprinklerSystem
-
Listing Price Information
Listing Price: $325000Cash, Conventional, FHA, UsdaLoan, VaLoan
-
Tax Information
Parcel Number: 054290016000 Tax Lot: 3
-
Virtual Tour
Parking Information
Parking Total: 5 Driveway, GarageGarage Information
Has Garage: Yes Has Attached Garage: Yes Garage Space: 1
-
Utility Information
CableAvailable, ElectricityConnected, NaturalGasNotAvailable, PhoneAvailable, SewerNotAvailable, WaterConnected -
Location Information
Direction: North on Skyway, right on Pearson, left on Clark, right on Nunneley, right on Golden Oaks. Home is on your left. WaterSource: Public Security Features: CarbonMonoxideDetectors,FireSprinklerSystem,SmokeDetectors
How much is this property worth?
Curious about this home's true market value? Use our free Home Evaluation Tool to instantly get a personalized Comparative Market Analysis (CMA) report. Make smarter, data-driven decisions before you buy.

Nearby Home Value
| Address | Estimate | Bed | Bath | Sq. Ft | Lot Size |
|---|---|---|---|---|---|
| Drayer Drive, Paradise, CA, 95969 | $389,000 | 2 | 2 | 1,924 | -- |
| Deodara Way, Paradise, CA, 95969 | $499,000 | 3 | 3 | 1,785 | -- |
| Starlight Court, Paradise, CA, 95969 | $588,000 | 3 | 2 | 2,132 | -- |
| Skyview Drive, Paradise, CA, 95969 | $740,000 | 3 | 3 | 2,946 | -- |
| Sawpeck Way, Paradise, CA, 95969 | $415,000 | 4 | 2 | 1,535 | -- |
| Sawmill Road, Paradise, CA, 95969 | $439,000 | 3 | 2 | 1,486 | -- |
| Dolores Dr, Paradise, CA, 95969 | $442,000 | 2 | 3 | 1,782 | -- |
| Wagon Wheel Way, Paradise, CA, 95969 | $525,000 | 3 | 3 | 1,711 | -- |
| Tami Lane, Paradise, CA, 95969 | $599,999 | 4 | 4 | 3,516 | -- |
| Sunset Drive, Paradise, CA, 95969 | $645,000 | 3 | 2 | 2,070 | -- |
Similar Homes To 5826 Golden Oaks Road
Nearby For Sale


The information being provided by Miami Association of REALTORS® is for the consumer's personal, non-commercial use. Any information relating to real estate for sale referenced on this web site comes from the Internet Data Exchange (IDX) program of the Miami Association of REALTORS®. The accuracy of all information is deemed reliable but not guaranteed and should be personally verified through personal inspection by and/or with the appropriate professionals. The data contained herein is copyrighted by Miami Association of REALTORS® and is protected by all applicable copyright laws. Any unauthorized dissemination of this information is in violation of copyright laws and is strictly prohibited. Copyright 2026 Miami Association of REALTORS®. All rights reserved.
ByOwner last updated this listing 10/05/2026 @ 18:03
More Cities with for Sale by Owner Homes
- Paradise Homes For Sale By Owner
- Concow Homes For Sale By Owner
- Magalia Homes For Sale By Owner
- Durham Homes For Sale By Owner
- Chico Homes For Sale By Owner
- Berry Creek Homes For Sale By Owner
- Feather Falls Homes For Sale By Owner
- Oroville Homes For Sale By Owner
- Palermo Homes For Sale By Owner
- Biggs Homes For Sale By Owner
- Bucks Lake Homes For Sale By Owner
- Forest Ranch Homes For Sale By Owner
- Forbestown Homes For Sale By Owner
- Clipper Mills Homes For Sale By Owner
- La Porte Homes For Sale By Owner
- Bangor Homes For Sale By Owner
- Rackerby Homes For Sale By Owner
- Gridley Homes For Sale By Owner
- Brownsville Homes For Sale By Owner
- Challenge Homes For Sale By Owner
Homes around $325,000






Verify Your Email
Please enter the 6-digit verification code
sent to your email address.
Verify Your Phone Number
Please enter the 6-digit verification code
sent to your mobile phone.