

5005 Country Club Drive
Paradise, CA 95969

 3
3
Bed
 3
3
Bath
 1,831
1,831Sqft
19,166Sqft(Lot)


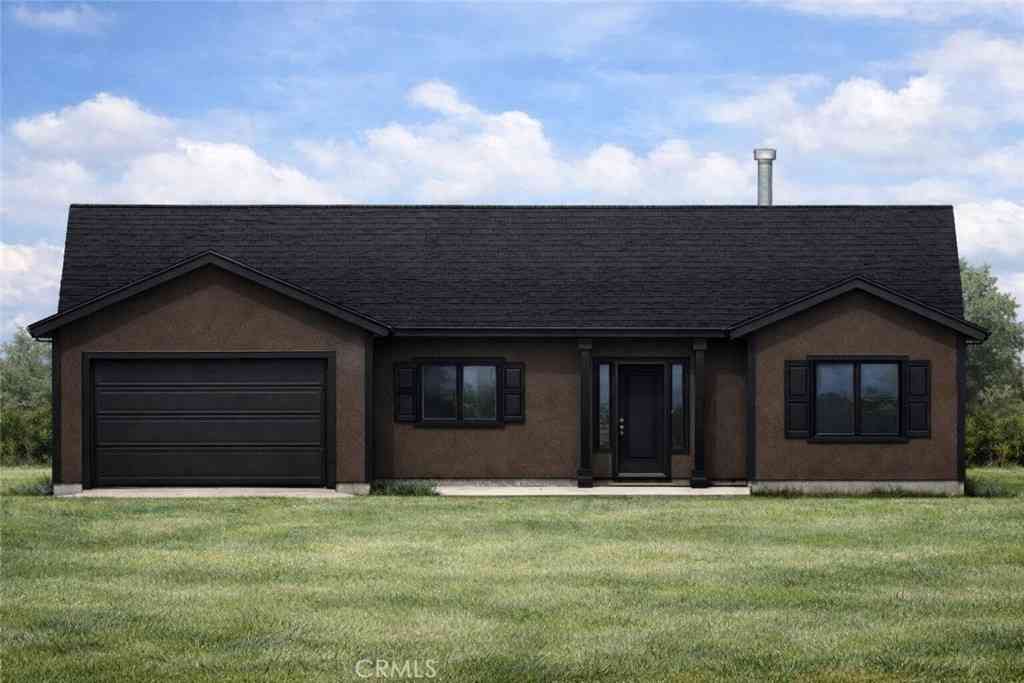

This custom built home on the lower East side of Paradise is sure to stop you in your tracks! Featuring 3 bedrooms and 3 bathrooms, this home is spacious and functional. As you enter the home you are immediately drawn to the open floor plan, high ceilings, and warm LVP flooring that runs throughout the home. The living space offers large windows for natural light, a ceiling fan, fireplace, and seamlessly flows into the kitchen. In the kitchen you'll find a timeless design with black walnut cabinetry, granite counters, full tile backsplash, black stainless steel appliances, a farm sink, walk-in pantry, and a large island. Down the hall is the expansive master suite with a sliding glass door, massive walk-in closet, and en suite bathroom. This bathroom truly is a retreat with a dual sink van

 Property Details
 Map
Map
 Map
Map
What's Nearby
Nearby Areas
 Features
-
Bedroom Information
Total Bedrooms: 3Bathroom Information
Total Baths: 3 Full Baths: 3Water/Sewer
Water Source: Public Sewer: Septic Tank -
Interior Features
Roof: Shingle Interior Features: Ceiling Fan(s),High Ceilings,Pantry,Quartz Counters,Recessed Lighting,Storage,All Bedrooms Down,Walk-In Pantry,Walk-In Closet(s) Windows: Double Pane Windows Property Appliances: Dishwasher,Gas Range,Microwave,Refrigerator Fireplace: Living Room Flooring: Tile,Vinyl -
Cooling Features
Central Air Air ConditioningHeating Source
Central Has HeatingFireplace
Fireplace Features: Living Room Has Fireplace: 1
-
Building Information
Year Built: 2026 Construction: Hardboard Roof: Shingle -
Foundation
SlabSecurity Features
Carbon Monoxide Detector(s),Fire Sprinkler System,Smoke Detector(s) -
Pool Features
NoneLaundry Features
Inside,Laundry RoomPatio And Porch
ConcreteFencing
Wood
-
Lot Details
Lot Dimensions Source: Vendor Enhanced Lot Size Acres: 0.44 -
Lot Size Source: Assessor Lot Size Square Feet: 19166
-
Listing Price Information
Original List Price: 499,000 Listing Contract Date: 2026-07-02 -
Lease Information
Listing Agreement: Exclusive Right To Sell
-
Tax Information
Parcel Number: 055440037000
-
Garage and Parking
Garage Description: Driveway,Garage Attached Garage: YesHomeowners Association
-
Other Property Info
Source Listing Status: Active Source Neighborhood: Directions: Pentz Rd to Country Club Drive Source Property Type: Residential Property SubType: Single Family Residence -
Building and Construction
Property Age: 0 Common Walls: No Common Walls Property Condition: Turnkey Structure Type: Single Family Residence Year Built Source: Builder Total Square Feet Living: 1831 Entry Level: 1 Entry Location: 1 Levels or Stories: One Building Total Stories: 1 Structure Type: House
How much is this property worth?
Curious about this home's true market value? Use our free Home Evaluation Tool to instantly get a personalized Comparative Market Analysis (CMA) report. Make smarter, data-driven decisions before you buy.

Nearby Home Value
| Address | Estimate | Bed | Bath | Sq. Ft | Lot Size |
|---|---|---|---|---|---|
| Fairview Drive, Paradise, CA, 95969 | $659,000 | 3 | 3 | 2,309 | 2,309 SqFt |
| Shay Lane, Paradise, CA, 95969 | $450,000 | 3 | 2 | 1,486 | 1,486 SqFt |
| Peck Lane, Paradise, CA, 95969 | $425,000 | 3 | 2 | 1,724 | 1,724 SqFt |
| Rexdale Lane, Paradise, CA, 95969 | $285,000 | 2 | 2 | 1,065 | 1,065 SqFt |
| Sawpeck Way, Paradise, CA, 95969 | $425,000 | 4 | 2 | 1,535 | 1,535 SqFt |
| Sawmill Road, Paradise, CA, 95969 | $449,000 | 3 | 2 | 1,486 | 1,486 SqFt |
| Greenwood Drive, Paradise, CA, 95969 | $365,000 | 2 | 2 | 1,620 | 1,620 SqFt |
| Skyview Drive, Paradise, CA, 95969 | $759,000 | 3 | 3 | 2,946 | 2,946 SqFt |
| Melody Lane, Paradise, CA, 95969 | $394,900 | 3 | 2 | 1,605 | 1,605 SqFt |
| Montna Drive, Paradise, CA, 95969 | $499,900 | 3 | 2 | 1,963 | 1,963 SqFt |
Similar Homes To 5005 Country Club Drive
Nearby For Sale



Copyright © 2026 by the Multiple Listing Service of the California Regional MLS®. This information is believed to be accurate but is not guaranteed. Subject to verification by all parties. This data is copyrighted and may not be transmitted, retransmitted, copied, framed, repurposed, or altered in any way for any other site, individual and/or purpose without the express written permission of the Multiple Listing Service of the California Regional MLS®. Information Deemed Reliable But Not Guaranteed. Any use of search facilities of data on this site, other than by a consumer looking to purchase real estate, is prohibited.
ByOwner last updated this listing 07/07/2026 @ 11:02
More Cities with for Sale by Owner Homes
- Paradise Homes For Sale By Owner
- Yankee Hill Homes For Sale By Owner
- Concow Homes For Sale By Owner
- Magalia Homes For Sale By Owner
- Durham Homes For Sale By Owner
- Chico Homes For Sale By Owner
- Berry Creek Homes For Sale By Owner
- Feather Falls Homes For Sale By Owner
- Richvale Homes For Sale By Owner
- Oroville Homes For Sale By Owner
- Palermo Homes For Sale By Owner
- Biggs Homes For Sale By Owner
- Bucks Lake Homes For Sale By Owner
- Forest Ranch Homes For Sale By Owner
- Forbestown Homes For Sale By Owner
- La Porte Homes For Sale By Owner
- Clipper Mills Homes For Sale By Owner
- Bangor Homes For Sale By Owner
- Rackerby Homes For Sale By Owner
- Glenn Homes For Sale By Owner
Homes around $499,000









Verify Your Email
Please enter the 6-digit verification code
sent to your email address.