

3560 Lonnie
Paradise, CA 95969

 3
3
Bed
 3
3
Bath
 2,295
2,295Sqft
11,761Sqft(Lot)
Welcome to Your Paradise Gem at Mountain Oaks Estates! Discover the perfect blend of tranquility & accessibility in this stunning gated community, nestled on a scenic ridge. Mountain Oaks Estates is renowned for its breathtaking views & natural landscapes, offering residents a serene lifestyle amidst the beauty of the Coastal Mountain Range, Sutter Buttes, Butte Valley, and the Sierra Nevada foothills. Just three minutes away, the full-service Lime Saddle Marina on Lake Oroville invites you to enjoy houseboating, fishing, wakeboarding, camping, & so much more. With convenient access to major freeways, Sacramento is only 1.5 hours away, Truckee 2 hours, and San Francisco 3.5 hours. The homes in this community are thoughtfully spaced approximately 40 feet apart, ensuring a peaceful atmospher

 Property Details
 Map
Map
 Map
Map
What's Nearby
Nearby Areas
 Features
-
Bedroom Information
Total beds: 3Bathroom Information
Total Baths: 3 Full Baths: 2Roofing Information
CompositionFlooring Information
Carpet, Tile, Wood -
Interior Features
BreakfastBar, BuiltInFeatures, CeilingFans, CrownMolding, SeparateFormalDiningRoom, HighCeilings, LivingRoomDeckAttached, OpenFloorplan, Pantry, RecessedLighting, Storage, TileCounters, AllBedroomsDown, BedroomOnMainLevel, MainLevelPrimary, UtilityRoom, WalkInClosetsRoof: CompositionAppliances: BuiltInRange, Dishwasher, Disposal, Microwave, PropaneOven, PropaneRange, Refrigerator, WaterToRefrigeratorLaundry Features: WasherHookup, LaundryRoom, PropaneDryerHookupWindow Features: DoublePaneWindows -
Heating & Cooling
Has Heating: Yes Heating: Central, ForcedAir, Propane, WoodStove Has Cooling: Yes Cooling: CentralAir
-
Building Information
Year Built: 2002Stories: 1Patio And Porch Features: Covered, Deck, FrontPorchPool Features: NonePrivate Pool: NoView: Canyon, ParkGreenbelt, Marina, NeighborhoodAssociation Fee Frequency: Monthly
-
Lot Information
Main Square Feet: 11761 Lot Size Acres: 0.27 Lot Size Source: Assessor Lot Size Square Feet: 11,761 Lot Description: ZeroToOneUnitAcre,BackYard,DripIrrigationBubblers,FrontYard,Garden,Lawn,Landscaped,Level,StreetLevel
-
Listing Price Information
Listing Price: $509500Original Price: $515000CashToNewLoan
-
Tax Information
Parcel Number: 041650016000 Tax Lot: 26
-
Virtual Tour
Parking Information
Parking Total: 7 Concrete, DirectAccess, DrivewayLevel, Driveway, GarageFacesFront, GarageGarage Information
Has Garage: Yes Has Attached Garage: Yes Garage Space: 3Homeowners Association Information
Has Association: YesIncluded Fees: SewerHOA: $210.00Association Amenities: ControlledAccess, MaintenanceGrounds, TrailsCommunity Features: Biking, DogPark, Foothills, Fishing, Hiking, Lake, Mountainous, NearNationalForest, StormDrains, WaterSports
-
Utility Information
ElectricityConnected, Propane, WaterConnected -
Location Information
Direction: Pentz to Sunview WaterSource: Public
How much is this property worth?
Curious about this home's true market value? Use our free Home Evaluation Tool to instantly get a personalized Comparative Market Analysis (CMA) report. Make smarter, data-driven decisions before you buy.

Nearby Home Value
| Address | Estimate | Bed | Bath | Sq. Ft | Lot Size |
|---|---|---|---|---|---|
| Sawmill Road, Paradise, CA, 95969 | $449,000 | 3 | 2 | 1,486 | -- |
| Rexdale Lane, Paradise, CA, 95969 | $320,000 | 2 | 2 | 1,065 | -- |
| Dolores Drive, Paradise, CA, 95969 | $398,000 | 3 | 2 | 1,674 | -- |
| Sylvan Court, Paradise, CA, 95969 | $529,000 | 3 | 2 | 1,826 | 29,620.80 Sqft |
| Laurel Drive, Paradise, CA, 95969 | $429,000 | 3 | 2 | 1,549 | 13,068 Sqft |
| Shay Lane, Paradise, CA, 95969 | $450,000 | 3 | 2 | 1,486 | 14,810.40 Sqft |
| Peck Lane, Paradise, CA, 95969 | $425,000 | 3 | 2 | 1,724 | 18,730.80 Sqft |
| Bille Road, Paradise, CA, 95969 | $457,000 | 3 | 2 | 1,640 | 24,829.20 Sqft |
| Matell Road, Paradise, CA, 95969 | $514,999 | 3 | 3 | 2,010 | 14,374.80 Sqft |
| Dolores Dr, Paradise, CA, 95969 | $442,000 | 2 | 3 | 1,782 | -- |
Similar Homes To 3560 Lonnie


Nearby For Sale



The information being provided by Miami Association of REALTORS® is for the consumer's personal, non-commercial use. Any information relating to real estate for sale referenced on this web site comes from the Internet Data Exchange (IDX) program of the Miami Association of REALTORS®. The accuracy of all information is deemed reliable but not guaranteed and should be personally verified through personal inspection by and/or with the appropriate professionals. The data contained herein is copyrighted by Miami Association of REALTORS® and is protected by all applicable copyright laws. Any unauthorized dissemination of this information is in violation of copyright laws and is strictly prohibited. Copyright 2026 Miami Association of REALTORS®. All rights reserved.
ByOwner last updated this listing 09/02/2026 @ 03:37
More Cities with for Sale by Owner Homes
- Paradise Homes For Sale By Owner
- Concow Homes For Sale By Owner
- Magalia Homes For Sale By Owner
- Durham Homes For Sale By Owner
- Chico Homes For Sale By Owner
- Berry Creek Homes For Sale By Owner
- Feather Falls Homes For Sale By Owner
- Richvale Homes For Sale By Owner
- Oroville Homes For Sale By Owner
- Palermo Homes For Sale By Owner
- Hamilton City Homes For Sale By Owner
- Biggs Homes For Sale By Owner
- Bucks Lake Homes For Sale By Owner
- Forest Ranch Homes For Sale By Owner
- Forbestown Homes For Sale By Owner
- La Porte Homes For Sale By Owner
- Clipper Mills Homes For Sale By Owner
- Bangor Homes For Sale By Owner
- Rackerby Homes For Sale By Owner
- Glenn Homes For Sale By Owner
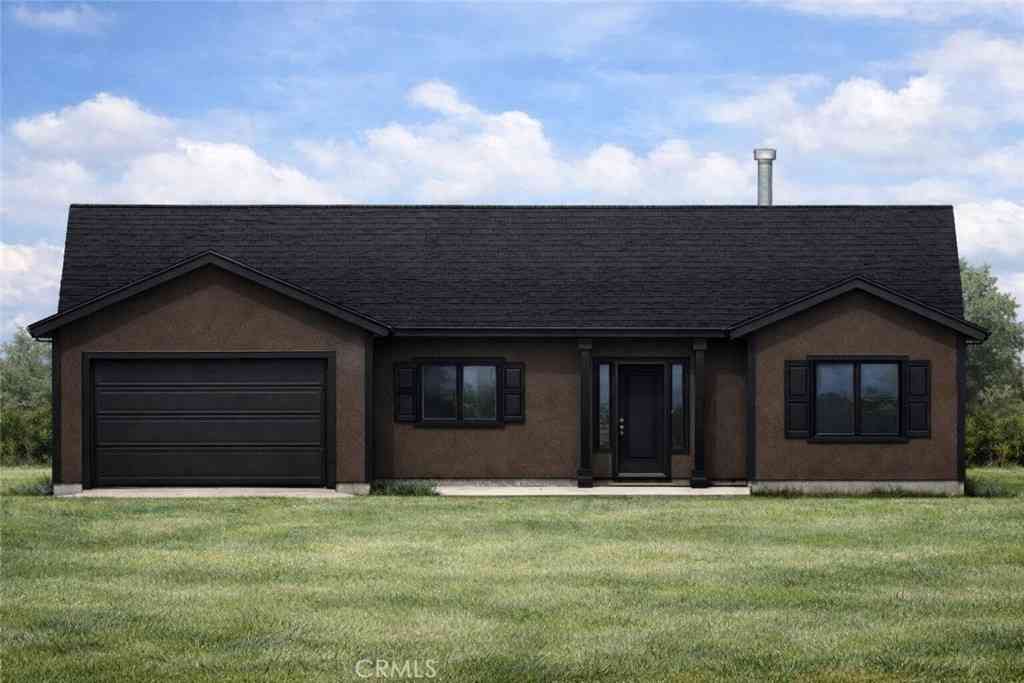

Homes around $509,500






Verify Your Email
Please enter the 6-digit verification code
sent to your email address.
Verify Your Phone Number
Please enter the 6-digit verification code
sent to your mobile phone.