
108 Daisy Court
Paradise, Texas 76073

 3
3
Bed
 2
2
Bath
 1,538
1,538Sqft
 0.50
0.50Acre(Lot)
PARADISE ISD! Highly sought after, barely lived-in, picturesque, single-story 3-bedroom, 2-bath home sits on a quiet cul-de-sac and shows like a model! Built in 2022 by Jim Lambert Construction, this light and bright modern farmhouse offers 1,538 square feet but lives much larger, thanks to abundant natural light and a spacious open-concept, split-bedroom floor plan. Stained concrete floors, sliding barn-style accent doors and a wood-burning fireplace add warmth and character. The beautiful kitchen features granite countertops, ample workspace and a walk-in pantry while overlooking the living and dining areas. The private primary suite includes an oversized ensuite bath with a large walk-in shower and an abundance of built-in cabinetry. Enjoy exceptional outdoor living on the expansive cov

 Property Details
 Map
Map
 Map
Map
What's Nearby
Nearby Areas
 Features
-
Bedroom Information
Total Bedrooms: 3 Window Features: Window CoveringsBathroom Information
Total Baths: 2 Full Baths: 2 Half Baths: 0 -
Interior Features
Decorative Lighting,Eat-in Kitchen,Flat Screen Wiring,Granite Counters,High Speed Internet Available,Vaulted Ceiling(s)Appliances
Dishwasher,Disposal,Electric Range,Microwave,OtherUtilities
Asphalt,City Water,Community Mailbox,Septic,Sidewalk,Underground Utilities -
Cooling Features
Ceiling Fan(s),Central Air,Electric,Heat PumpHeating Source
Central,ElectricFireplace
Number of Fireplaces: 1 Fireplace Features: Living Room,Metal,Wood Burning
-
Building Information
Built Year: 2021 Construction: Fiber Cement Roof Type: Composition -
Exterior Features
Covered Patio/Porch,Dog Run,Rain Gutters,LightingFoundation
SlabSecurity Features
Carbon Monoxide Detector(s),Fire Alarm,Security Lights,Smoke Detector(s) -
Laundry Features
Electric Dryer Hookup,Utility Room,Full Size W/D Area,Dryer Hookup,Washer HookupPatio And Porch
CoveredFencing
Back Yard,Metal,PartialConstruction Materials
Fiber Cement
-
Lot Information
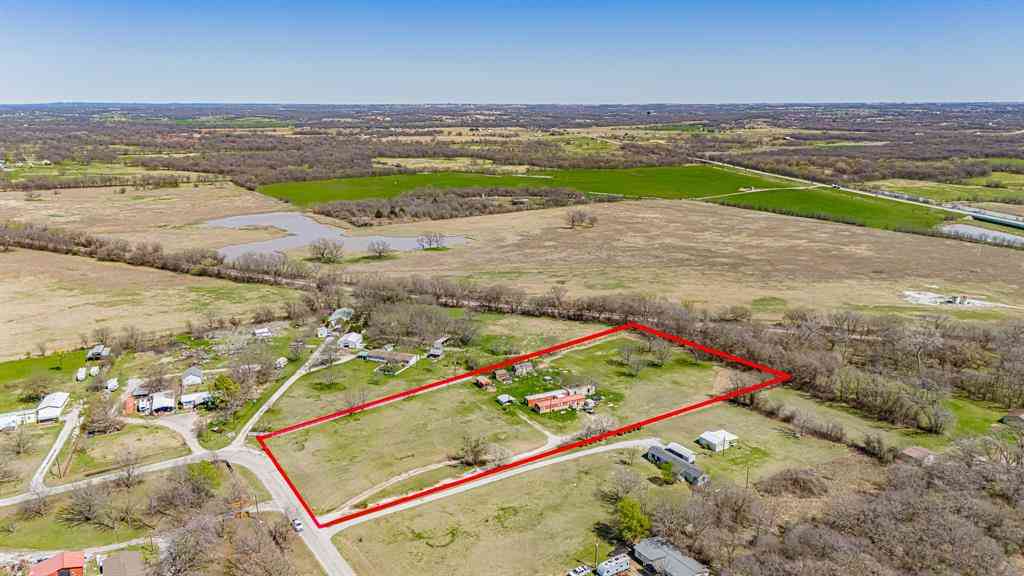
Lot Size (Acr): 0.5000 Lot Size Units: Acres Lot Size Square Feet: 21,780 Lot Size Source: Assessor Lot Features: Cleared,Cul-De-Sac,Interior Lot,Irregular Lot,Landscaped,Lrg. Backyard Grass,Sprinkler System,Subdivision -
Property Information
SQ ft (Living Area): 1,538 Property Type: Residential Property Sub Type: Single Family Residence Architectural Style: Modern Farmhouse Subdivision: Olde Towne Estates Ph3 City: Paradise State: Texas Directions: From Highway 114 in Paradise, turn south onto CR 3360. Turn right onto Walnut Street, right onto Lily Street, then right onto Daisy Court. Property is located at 108 Daisy Court. Property Status: Active Levels: One Property Age: 5 Year Built Details: Preowned
-
Listing Price Information
Original List Price: $350,000 List Price Tot SqFt: $228 -
Listing Information
Possession: Closing/Funding
-
Tax Information
Parcel Number: 798156 Tax Block: 3 Tax Legal Description: LOT 24 BLK 3 OLDE TOWNE ESTATES PH3 Tax Lot: 24 Unexempt Taxes: $6,021
-
Parking Information
Has Garage Garage Space: 2 Carport Spaces: 0 Parking Features: Driveway -
Homeowners Association Information
HOA Type: None
-
School Information
Elementary School: Paradise Middle School: Paradise High School: Paradise School District: Paradise ISD -
Utility Information
Utilities: Asphalt,City Water,Community Mailbox,Septic,Sidewalk,Underground Utilities
How much is this property worth?
Curious about this home's true market value? Use our free Home Evaluation Tool to instantly get a personalized Comparative Market Analysis (CMA) report. Make smarter, data-driven decisions before you buy.

Nearby Home Value
| Address | Estimate | Bed | Bath | Sq. Ft | Lot Size |
|---|---|---|---|---|---|
| 528 Stonegate Drive, Paradise, TX, 76073 | $480,000 | 3 | 1 | 2,488 | 5 Acres |
| 245 Spring Creek Court, Paradise, TX, 76073 | $810,000 | 3 | 3 | 2,640 | 3.03 Acres |
| 4101 W Highway 114, Paradise, TX, 76073 | $5,300,000 | 5 | 6 | 6,843 | 49.73 Acres |
| 207 Stuart Street, Paradise, TX, 76073 | $549,900 | 4 | 3 | 2,839 | 0.66 Acre |
| 102 N Mesquite Street, Paradise, TX, 76073 | $385,000 | 4 | 2 | 2,004 | 1.96 Acres |
| 224 Stuart Street, Paradise, TX, 76073 | $599,000 | 4 | 3 | 2,612 | 2.49 Acres |
| 412 Paradise Canyon Cir.., Paradise, TX, 76073 | $599,900 | 5 | 3 | 2,528 | 3.07 Acres |
| 200 S Mimosa Street, Paradise, TX, 76073 | $267,000 | 3 | 2 | 1,733 | 0.52 Acre |
| 197 County Road 3382, Paradise, TX, 76073 | $405,000 | 4 | 2 | 2,280 | 5.25 Acres |
| 3074 W Highway 114, Paradise, TX, 76073 | $240,000 | 3 | 2 | 1,380 | 0.50 Acre |
Similar Homes To 108 Daisy Court
Nearby For Sale
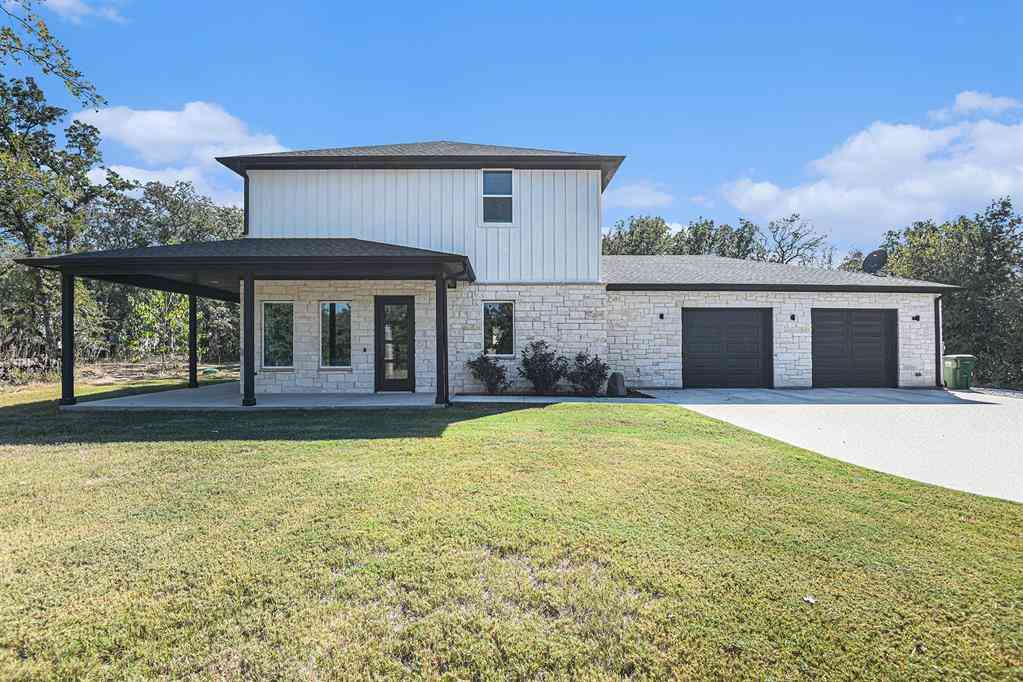
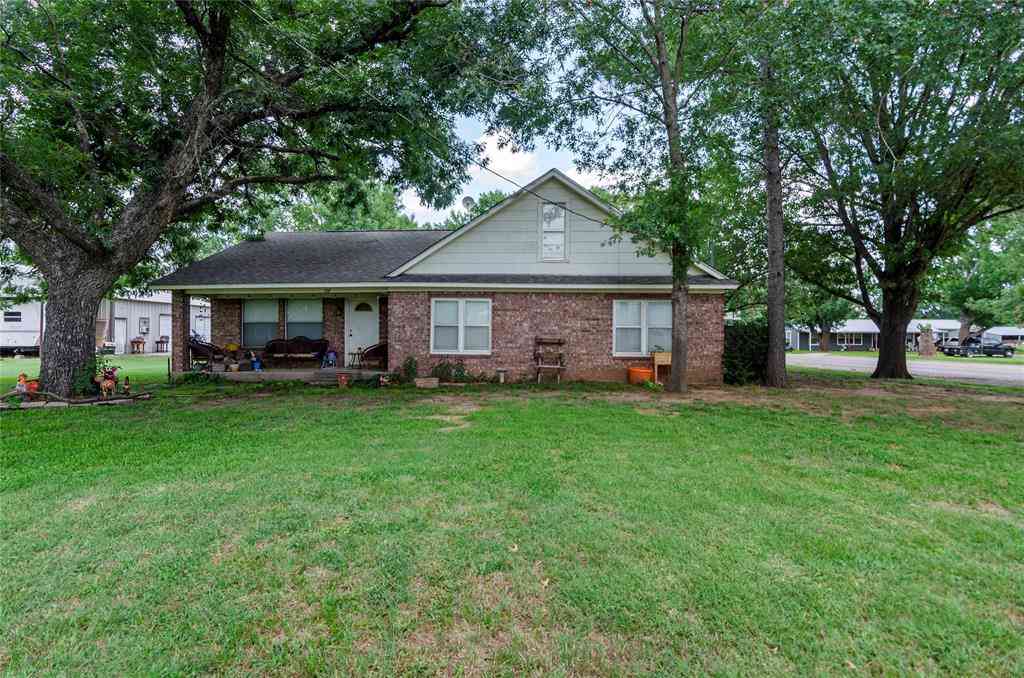
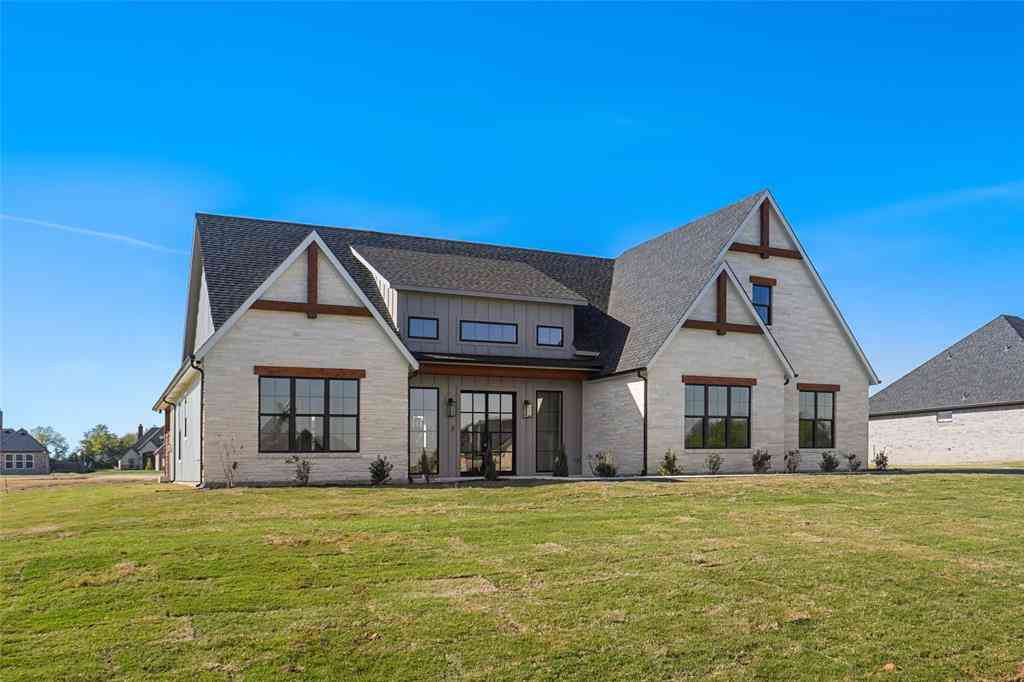
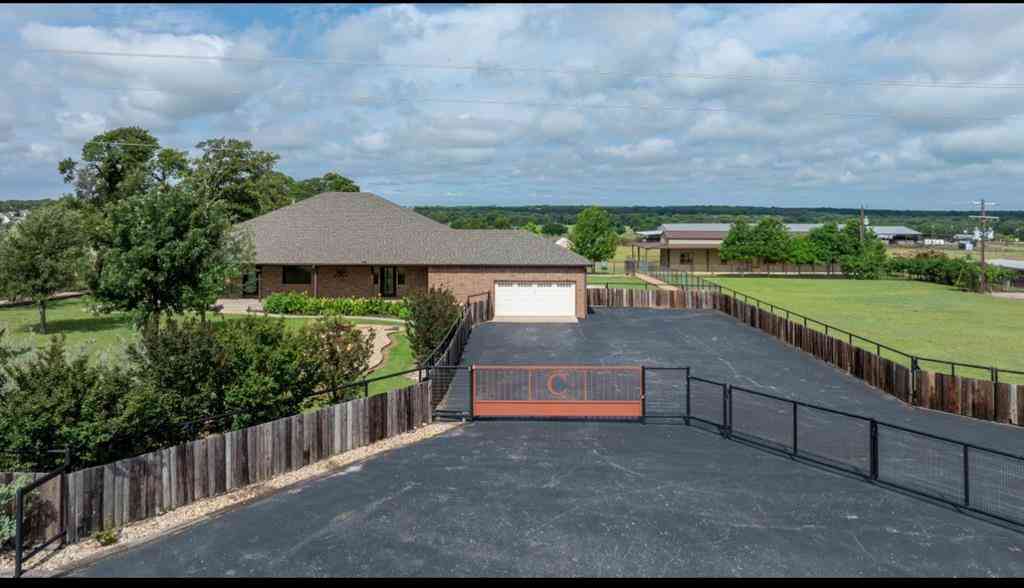

Disclosure: Listing information provided in part by the North Texas Real Estate Information Systems, Inc, for personal, non-commercial use by viewers of this site and may not be reproduced or redistributed. All information is deemed reliable but not guaranteed. Copyright © NTREIS 2026. All rights reserved
ByOwner last updated this listing 10/04/2026 @ 18:13
More Cities with for Sale by Owner Homes
- Paradise Homes For Sale By Owner
- Runaway Bay Homes For Sale By Owner
- Bridgeport Homes For Sale By Owner
- Lake Bridgeport Homes For Sale By Owner
- Boyd Homes For Sale By Owner
- Poolville Homes For Sale By Owner
- Springtown Homes For Sale By Owner
- Decatur Homes For Sale By Owner
- Newark Homes For Sale By Owner
- Perrin Homes For Sale By Owner
- Peaster Homes For Sale By Owner
- Chico Homes For Sale By Owner
- Aurora Homes For Sale By Owner
- Rhome Homes For Sale By Owner
- Azle Homes For Sale By Owner
- Alvord Homes For Sale By Owner
- Pelican Bay Homes For Sale By Owner
- Willow Park Homes For Sale By Owner
- Weatherford Homes For Sale By Owner
- Hudson Oaks Homes For Sale By Owner
Homes around $350,000








Verify Your Email
Please enter the 6-digit verification code
sent to your email address.
Verify Your Phone Number
Please enter the 6-digit verification code
sent to your mobile phone.