
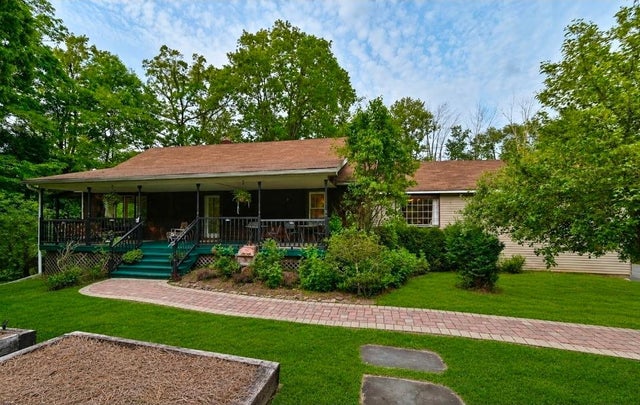
188 Olde Schoolhouse Road
Paradise Twp, PA 18326

 4
4
Bed
 3
3
Bath
 2,422
2,422Sqft
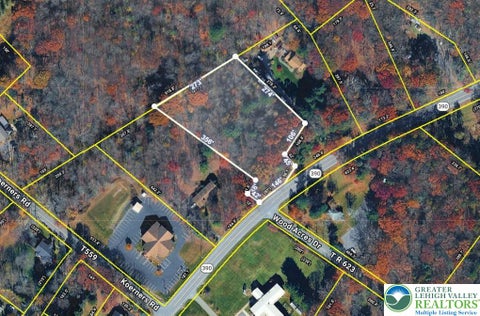
74,052Sqft(Lot)
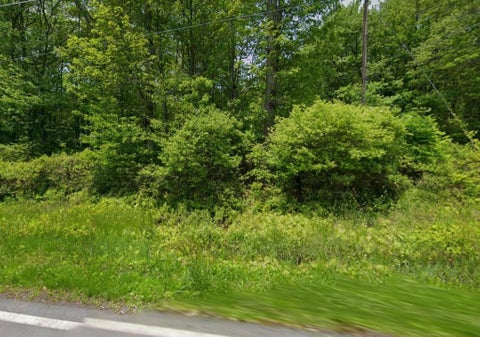
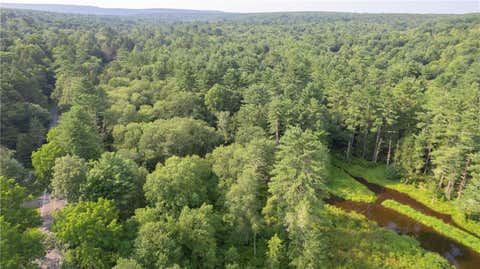
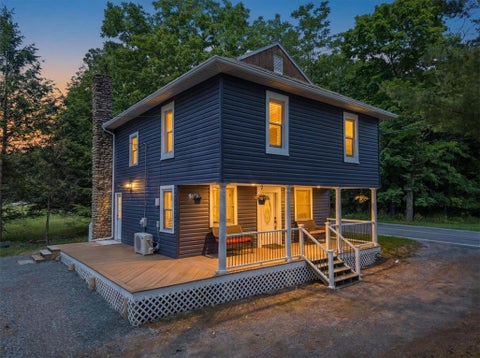
Welcome to this beautifully updated and expanded Cape Cod, perfectly situated on over 1.7 private acres in desirable Cresco. Offering 4 bedrooms, 2.5 bathrooms. This home combines timeless charm with modern updates all with NO HOA. Step inside to discover cherry hardwood floors, a spacious living room with a cozy fireplace, and a formal dining room ideal for entertaining. The updated eat-in kitchen features abundant cabinetry, generous counter space, and flows seamlessly into the expansive family room with tongue-and-groove ceilings, custom built-in shelving, recessed lighting, and beautiful oak hardwood flooring. The first-floor primary suite offers the convenience of single-level living and serves as a private retreat, featuring two spacious walk-in closets and a beautifully appointed en

 Property Details
 Map
Map
 Map
Map
What's Nearby
Nearby Areas
 Features
-
Bedroom Information
Total beds: 4Bathroom Information
Total Baths: 3 Full Baths: 2 Half Baths: 1Room Information
Rooms Total: 9 Has Basement: Yes Basement: Exterior Entry, Full, Concrete -
Flooring Information
Carpet, Hardwood, Laminate, Tile -
Roofing Information
Asphalt, Fiberglass -
Interior Features
Eat-in Kitchen, Walk-In Closet(s) Roof: Asphalt, Fiberglass Appliances: Dishwasher, Electric Oven, Refrigerator, Washer, Water Heater, Washer/Dryer Stacked Laundry Features: Electric Dryer Hookup, Main Level -
Heating & Cooling
Has Heating: Yes Heating: Baseboard, Hot Water, Oil Has Cooling: Yes Cooling: Ceiling Fan(s)
-
Building Information
Year Built: 1946 Construction Materials: Vinyl Siding Stories: 2 Patio And Porch Features: Deck, Porch Private Pool: No View: Lake, Mountain(s), Panoramic -
Exterior Features
Exterior Features: Balcony
-
Lot Information
Main Square Feet: 74052 Square Feet Lot Size Acres: 1.7 Lot Size Square Feet: 74052 Lot Description: Views, WoodedProperty Information
Subdivision: Not in Development Source Property Type: Residential Postal Code Plus 4: 7308 Property SubType: Single Family Residence Property Age: 80
-
Listing Price Information
Listing Price: $479000
-
Tax Information
Parcel Number: 11637503302785 Annual Tax: $4583.64
-
Parking Information
Driveway, Garage, Off Street, On StreetGarage Information
Has Garage: Yes Garage Space: 2
-
School Information
Elementary School: Swiftwater Elementary CenterJunior High School: Swiftwater Middle SchoolSenior High School: Pocono Mountain East High School -
Location Information
Direction: From PA 33, take I-80 exit W/Bartonsville/Hazelton, Take exit 298 for PA-611 N toward Scotrun, L onto PA-611 N, R onto PA-314 E/Lower Swiftwater Rd, L onto Upper Swiftwater Rd, R onto Olde Schoolhouse Rd. WaterSource: Well
How much is this property worth?
Curious about this home's true market value? Use our free Home Evaluation Tool to instantly get a personalized Comparative Market Analysis (CMA) report. Make smarter, data-driven decisions before you buy.

Similar Homes To 188 Olde Schoolhouse Road
Nearby For Sale



The data relating to real estate for sale on this website comes in part from the Internet Data exchange (IDX) program of the Greater Lehigh Valley REALTORS®. IDX information is provided exclusively for consumers' personal, non-commercial use and may not be used for any purpose other than to identify prospective properties consumers may be interested in purchasing. Real estate listings held by brokerage firms other than ByOwner, are indicated by detailed information about them such as the name of the listing firms. Information Deemed Reliable But Not Guaranteed. Copyright © 2026 Greater Lehigh Valley REALTORS®
ByOwner last updated this listing 10/08/2026 @ 02:46
More Cities with for Sale by Owner Homes
- Paradise Homes For Sale By Owner
- Strasburg Homes For Sale By Owner
- Kinzers Homes For Sale By Owner
- Gordonville Homes For Sale By Owner
- Gap Homes For Sale By Owner
- Bird in Hand Homes For Sale By Owner
- Quarryville Homes For Sale By Owner
- New Providence Homes For Sale By Owner
- Kirkwood Homes For Sale By Owner
- New Holland Homes For Sale By Owner
- Willow Street Homes For Sale By Owner
- Leola Homes For Sale By Owner
- Parkesburg Homes For Sale By Owner
- Pequea Homes For Sale By Owner
- East Earl Homes For Sale By Owner
- Lancaster Homes For Sale By Owner
- Holtwood Homes For Sale By Owner
- Cochranville Homes For Sale By Owner
- Narvon Homes For Sale By Owner
- Millersville Homes For Sale By Owner
Homes around $479,000



Verify Your Email
Please enter the 6-digit verification code
sent to your email address.
Verify Your Phone Number
Please enter the 6-digit verification code
sent to your mobile phone.