

11053 Pintail Drive
Papillion, NE 68046

 5
5
Bed
 4
4
Bath
 3,229
3,229Sqft
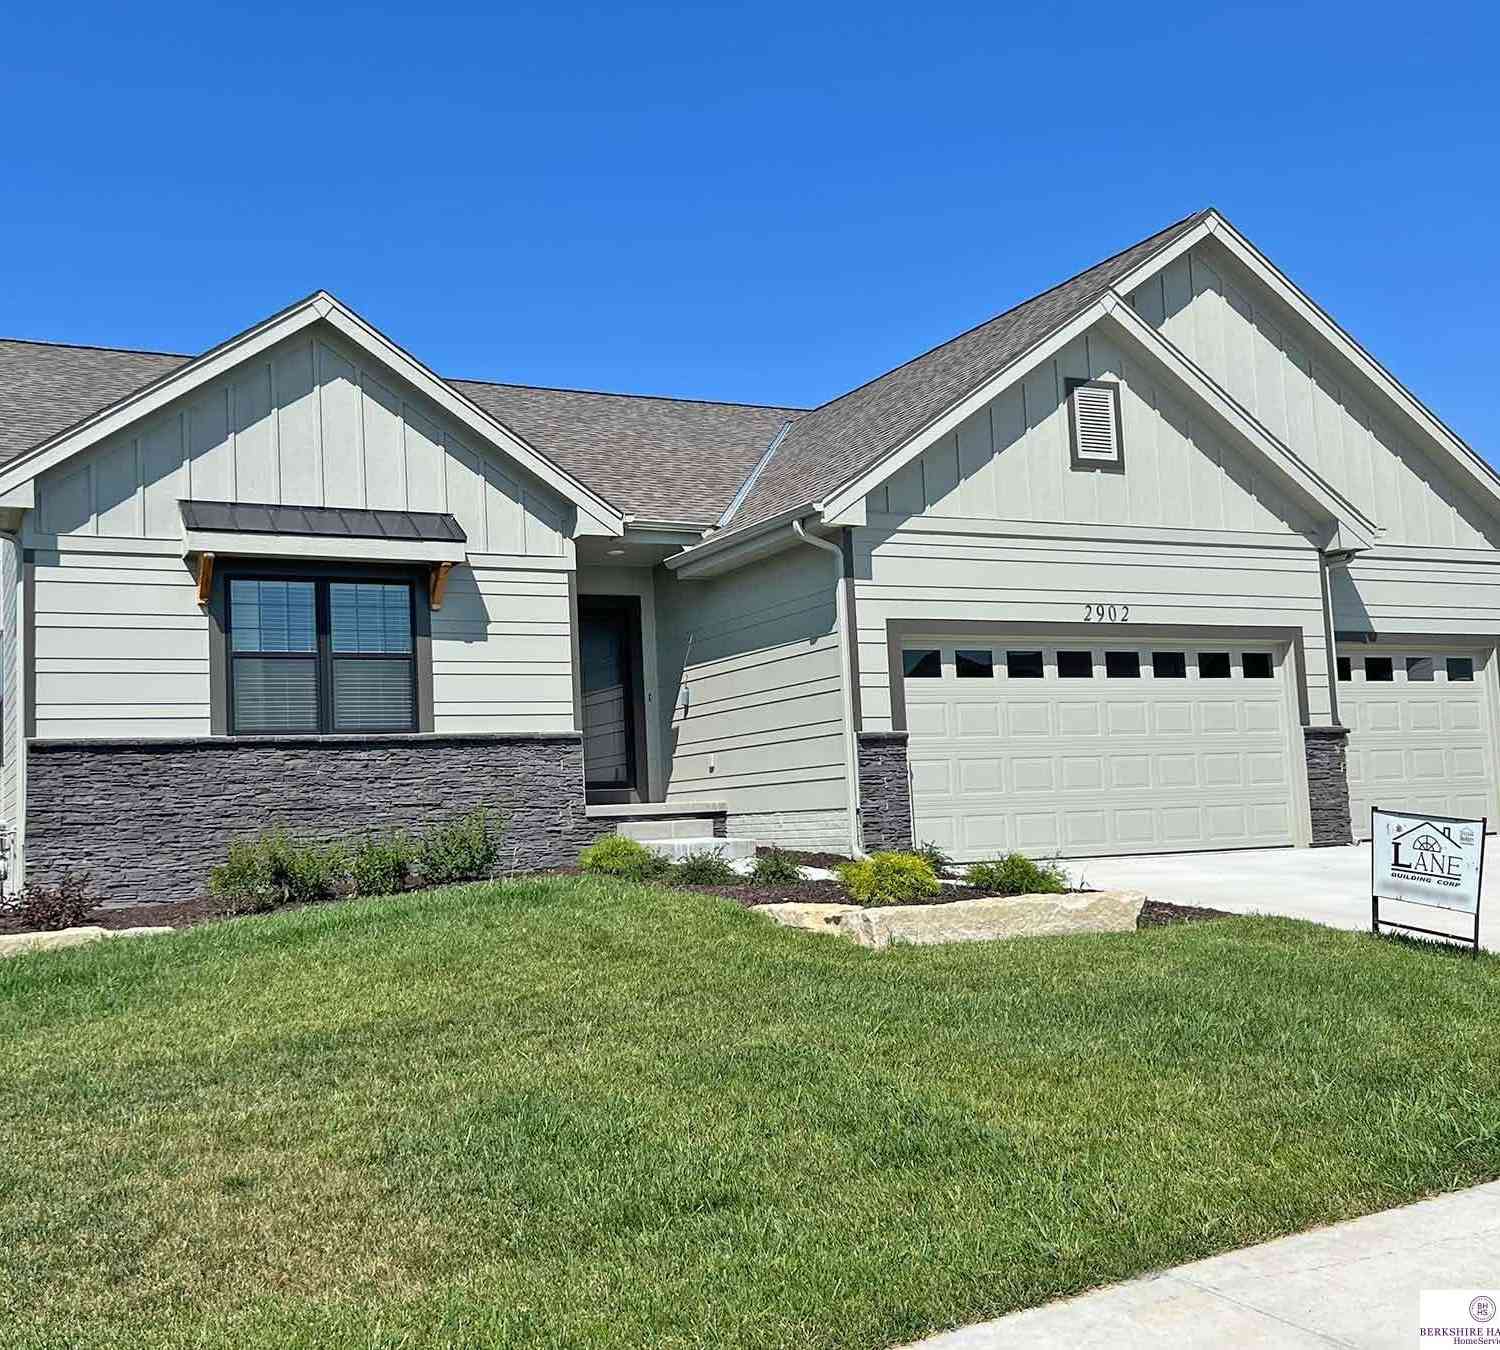
The Quartz by Richland Homes is the perfect four-bedroom home for raising a family. This home offers a front Flex Room that can be an Office or a perfect Playroom for the kids. The Kitchen features quartz countertops standard and stunning cabinets throughout. A spacious Drop Zone offers a bench with shelves and hooks, the perfect place to drop back packs. On the second floor the spacious Primary Suite featuring a double vanity, tiled shower and large closet is a must see. Adding a Finished Basement to your home offers room to spread out with a Recreation Room, Bedroom and Bathroom. Other incredible standard features included in all Richland Homes: quartz kitchen countertops, LED under cabinet lighting, a USB outlet in the Kitchen and Primary Bedroom, sprinkler system, two trees and too man

 Property Details
 Map
Map
 Map
Map
What's Nearby
Nearby Areas
 Features
-
Bathroom Information
Total Baths: 4 Full Baths: 1 Half Baths: 1 -
Heating & Cooling
Heating: Natural Gas, Forced Air Cooling: Central Air WaterSource: Public
-
Building Information
Year Built: 2026 Basement: Finished -
Exterior Features
Sprinkler SystemFoundation Details: Concrete PerimeterPorch: Patio -
Fencing
None
-
Lot Information
Lot Dimensions: 9380 x 1 Lot Description: Up to 1/4 Acre. Lot Size Units: Square Feet Lot Acres: 0.215Property Information
Property Type: Residential Sub Type: Single Family ResidenceSQ ft (Living Area): 3,229 Subdivision: Granite Falls North
-
Listing Price Information
Original Listing Price: $466855
-
Tax Information
Parcel Number: 011608840 Annual Tax: $743.67
-
Parking Information
# of Garage Spaces: 3 Has Garage: Yes Attached Garage: Yes Parking Total: 3 AttachedHomeowners Association InformationAssociation YN: Yes HOA: $125.00 Annually
-
Elementary School: Prairie QueenJunior High School: LibertySenior High School: Papillion-La Vista South
-
Location Information
Direction: From Cornhusker Road turn South onto S 110th Ave, from S 110th Ave turn onto Pintail Dr. Home is located on the South Side of Pintail Dr.
How much is this property worth?
Curious about this home's true market value? Use our free Home Evaluation Tool to instantly get a personalized Comparative Market Analysis (CMA) report. Make smarter, data-driven decisions before you buy.

Nearby Home Value
| Address | Estimate | Bed | Bath | Sq. Ft | Lot Size |
|---|---|---|---|---|---|
| 11905 S 68 Avenue, Papillion, NE, 68046 | $410,500 | 4 | 3 | 1,904 | 9,733 Sqft |
| 6857 Portage Drive, Papillion, NE, 68046 | $384,000 | 3 | 2 | 1,347 | 10,825 Sqft |
| 6859 Stony Point Drive, Papillion, NE, 68046 | $436,000 | 3 | 2 | 1,544 | -- |
| 6905 Flint Drive, Papillion, NE, 68046 | $467,000 | 3 | 2 | 1,640 | 10,890 Sqft |
| 6914 Flint Drive, Papillion, NE, 68046 | $493,000 | 4 | 3 | 2,483 | -- |
| 6913 Flint Drive, Papillion, NE, 68046 | $446,000 | 4 | 4 | 2,247 | -- |
| 804 Auburn Lane, Papillion, NE, 68046 | $350,000 | 3 | 3 | 2,222 | 7,735 Sqft |
| 815 Magnolia Drive, Papillion, NE, 68046 | $415,000 | 4 | 4 | 3,848 | -- |
| 12708 S 73 Street, Papillion, NE, 68046 | $599,986 | 4 | 3 | 2,507 | -- |
| 1125 Laport Drive, Papillion, NE, 68046 | $259,900 | 3 | 4 | 2,132 | -- |
Similar Homes To 11053 Pintail Drive
Nearby For Sale


Copyright © 2026 by the Multiple Listing Service of the Greater Plains MLS - Nebraska GPRMLS®, Inc. This information is believed to be accurate but is not guaranteed. Subject to verification by all parties. This data is copyrighted and may not be transmitted, retransmitted, copied, framed, repurposed, or altered in any way for any other site, individual and/or purpose without the express written permission of the Multiple Listing Service of the Greater Plains MLS - Nebraska GPRMLS®, Inc. Information Deemed Reliable But Not Guaranteed. Any use of search facilities of data on this site, other than by a consumer looking to purchase real estate, is prohibited.
ByOwner last updated this listing 09/07/2026 @ 00:30
More Cities with for Sale by Owner Homes
- Papillion Homes For Sale By Owner
- La Vista Homes For Sale By Owner
- Ralston Homes For Sale By Owner
- Bellevue Homes For Sale By Owner
- Cedar Creek Homes For Sale By Owner
- Springfield Homes For Sale By Owner
- Omaha Homes For Sale By Owner
- Gretna Homes For Sale By Owner
- Carter Lake Homes For Sale By Owner
- Louisville Homes For Sale By Owner
- Plattsmouth Homes For Sale By Owner
- Elkhorn Homes For Sale By Owner
- Council Bluffs Homes For Sale By Owner
- Bennington Homes For Sale By Owner
- Waterloo Homes For Sale By Owner
- Glenwood Homes For Sale By Owner
- Murray Homes For Sale By Owner
- Ashland Homes For Sale By Owner
- Valley Homes For Sale By Owner
- Yutan Homes For Sale By Owner
Homes around $466,855



Verify Your Email
Please enter the 6-digit verification code
sent to your email address.
Verify Your Phone Number
Please enter the 6-digit verification code
sent to your mobile phone.