
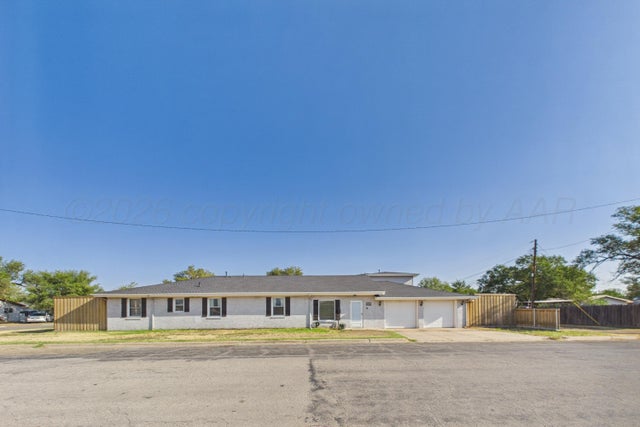
1041 S Faulkner Street
Pampa, TX 79065

 7
7
Bed
 4
4
Bath
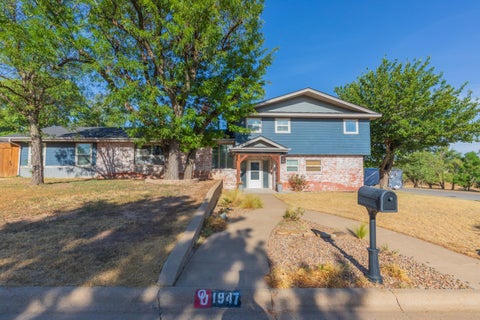
SPACE THAT ACTUALLY LIVES BIG! This spacious corner-lot home offers 7 bedrooms, 3 full baths + a 3/4 bath, 2 Master suites, an office, 2-car garage and circle drive. A 2018 two-story addition added 4 upstairs bedrooms + full bath, while the main level gained an expansive Master suite with huge walk-in closet, luxury bath, office and mechanical room with 2 central air units + tankless water heater. The original home brings the personality with a massive living room, wood-burning fireplace, updated kitchen with custom cabinetry, Corian eat-at island, gas cooktop, double ovens + built-in microwave, and a dining room made for a crowd. Outside: 8' privacy fence, Class 4 roof, pergola, composite deck, above-ground pool with deck and storage building. This is the house for the buyer who keeps say

 Property Details
 Map
Map
 Map
Map
What's Nearby
Nearby Areas
 Features
-
Bedroom Information
Total beds: 7Bathroom Information
Total Baths: 4 Full Baths: 3 -
Interior Features
Appliances: Double Oven, Cooktop, Dishwasher, Microwave, Refrigerator -
Heating & Cooling
Has Heating: Yes Heating: Natural Gas, Central Has Cooling: Yes Cooling: Electric, Central Air, Ceiling Fan(s)
-
Building Information
Year Built: 1956 Building Area Total: 4946 Construction Materials: Brick, Brick Veneer Patio And Porch Features: Deck Pool Features: Above Ground Private Pool: Yes
-
Lot Information
Lot Dimensions: 113.30 x 115.50 Lot Description: Corner Lot
-
Listing Price Information
Listing Price: $280000 FHA, VA Loan, Conventional
-
Tax Information
Tax Legal Desc: LOTS 10 & 11 BLK 10FINLEY BANKS
-
Parking Information
Garage Faces Side, Garage Door Opener, AttachedGarage Information
Has Garage: Yes Has Attached Garage: Yes Garage Space: 2
-
Location Information
Direction: Take US-60 E for 46 miles, turn right onto W Farm Rd 750 for 1.1 miles, then left onto S Faulkner St, the right onto W Crawford St and 1041 S Faulkner will be to your left.
How much is this property worth?
Curious about this home's true market value? Use our free Home Evaluation Tool to instantly get a personalized Comparative Market Analysis (CMA) report. Make smarter, data-driven decisions before you buy.

Nearby Home Value
| Address | Estimate | Bed | Bath | Sq. Ft | Lot Size |
|---|---|---|---|---|---|
| 12391 U.s. 60, Pampa, TX, 79065 | $625,000 | 4 | 2.5 | -- | 16.53 Acres |
| 407 N Powell Street, Pampa, TX, 79065 | $96,750 | 2 | 1 | -- | 0.18 Acre |
| 229 Canadian Street, Pampa, TX, 79065 | $68,900 | 3 | 2 | -- | 0.14 Acre |
| 421 N Lowry Street, Pampa, TX, 79065 | $47,000 | 3 | 1 | -- | -- |
| 840 E Beryl Street, Pampa, TX, 79065 | $16,000 | 2 | 1 | -- | 0.12 Acre |
| 1005 Kiowa Place, Pampa, TX, 79065 | $214,900 | 3 | 2 | -- | 0.19 Acre |
| 613 N Doucette Street, Pampa, TX, 79065 | $144,000 | 5 | 2.5 | -- | -- |
| 1200 E Harvester Avenue, Pampa, TX, 79065 | $164,000 | 3 | 1 | -- | -- |
| 2419 N Cherokee Drive, Pampa, TX, 79065 | $299,500 | 3 | 1 | -- | 0.21 Acre |
| 1005 E Francis Avenue, Pampa, TX, 79065 | $165,000 | 4 | 1 | -- | 0.29 Acre |
Similar Homes To 1041 S Faulkner Street
Nearby For Sale

The data relating to real estate for sale on this website comes in part from the Internet Data Exchange of the Amarillo Association of REALTORS®. IDX information is provided exclusively for consumers' personal, non-commercial use and it may not be used for any purpose other than to identify prospective properties consumers may be interested in purchasing. Information deemed reliable but not guaranteed. Copyright © 2026 Amarillo Association of REALTORS®. All Rights Reserved.
ByOwner last updated this listing 10/01/2026 @ 22:19
More Cities with for Sale by Owner Homes
- Pampa Homes For Sale By Owner
- Skellytown Homes For Sale By Owner
- White Deer Homes For Sale By Owner
- Miami Homes For Sale By Owner
- Panhandle Homes For Sale By Owner
- Borger Homes For Sale By Owner
- Mobeetie Homes For Sale By Owner
- McLean Homes For Sale By Owner
- Stinnett Homes For Sale By Owner
- Fritch Homes For Sale By Owner
- Claude Homes For Sale By Owner
- Wheeler Homes For Sale By Owner
- Canadian Homes For Sale By Owner
- Howardwick Homes For Sale By Owner
- Clarendon Homes For Sale By Owner
- Shamrock Homes For Sale By Owner
- Spearman Homes For Sale By Owner
- Amarillo Homes For Sale By Owner
- Sunray Homes For Sale By Owner
- Perryton Homes For Sale By Owner
Homes around $280,000











Verify Your Email
Please enter the 6-digit verification code
sent to your email address.
Verify Your Phone Number
Please enter the 6-digit verification code
sent to your mobile phone.