
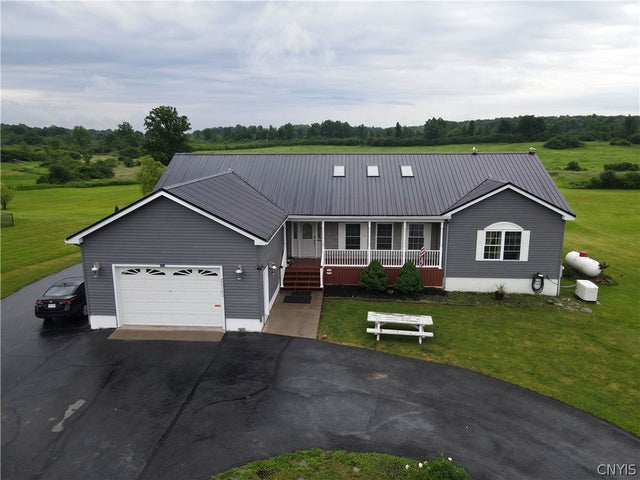
22362 Knowlesville Road
Pamelia, NY 13601

 6
6
Bed
 3
3
Bath
 4,399
4,399Sqft
 5.13
5.13Acres(Lot)
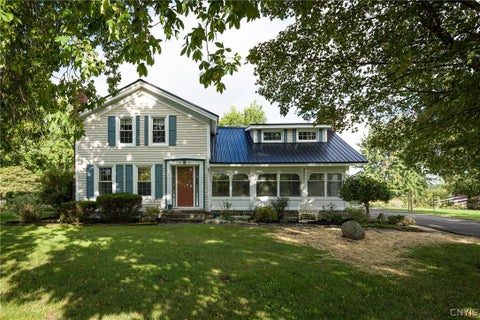
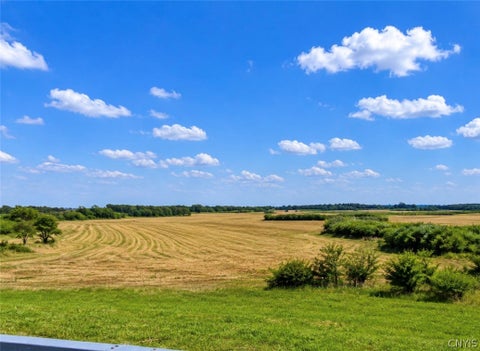
Experience the ideal balance of privacy, comfort, and convenience in this beautifully maintained 4,400-square-foot ranch nestled on more than 5 scenic acres. Enjoy the tranquility of country living while staying just minutes from Watertown, Fort Drum and the interstate, making daily commutes effortless and weekends feel like a retreat. With 6 bedrooms, 3 full bathrooms, and 2 full kitchens, this versatile home offers exceptional flexibility for multigenerational living, hosting loved ones, or creating the extra space your lifestyle deserves. The main level welcomes you with 3 spacious bedrooms and a bright, open-concept design filled with natural light from skylights and large windows. The inviting living room flows into the expansive eat-in kitchen, featuring abundant cabinetry, generous

 Property Details
 Map
Map
 Map
Map
What's Nearby
Nearby Areas
 Features
-
Bedroom Information
Total beds: 6Bathroom Information
Total Baths: 3 Full Baths: 3Room Information
Rooms Total: 15 Has Basement: Yes Basement: Full, Finished, Walk-Out Access -
Flooring Information
Carpet, Ceramic Tile, Varies, Vinyl -
Roofing Information
Metal -
Interior Features
Eat-in Kitchen, Master Downstairs, Ceiling Fan(s), See Remarks, Storage, In-Law Floorplan Roof: Metal Appliances: Dishwasher, Electric Oven, Electric Range, Microwave, Refrigerator, Water Softener Owned Laundry Features: In Basement Window Features: Skylight(s) -
Heating & Cooling
Has Heating: Yes Heating: Propane, Baseboard, Hot Water Has Cooling: Yes Cooling: Ceiling Fan(s)
-
Building Information
Year Built: 2007 Building Area Total: 4399 Construction Materials: Vinyl Siding Stories: 1 Patio And Porch Features: Porch Private Pool: No Water front Features: Pond -
Exterior Features
Exterior Features: Private Yard
-
Lot Information
Lot Dimensions: 136X1300 Main Square Feet: 5.13 Acres Lot Size Acres: 5.13 Lot Size Square Feet: 223463 Lot Description: Rectangular LotProperty Information
Subdivision: Francis X & Helen Caprara Source Property Type: Residential Property SubType: Single Family Residence Levels: One Property Age: 19
-
Listing Price Information
Listing Price: $580000 Cash, Conventional, FHA, VA Loan
-
Tax Information
Parcel Number: 224889-064-000-0001-016-852 Tax Lot: 16 Annual Tax: $5557
-
Parking Information
Attached, Garage, Heated Garage, Storage, Circular DrivewayGarage Information
Has Garage: Yes Has Attached Garage: Yes Garage Space: 2
-
School Information
Elementary School: Brownville-Glen Park ElementaryJunior High School:Senior High School: General Brown Junior-Senior High -
Utility Information
Cable Available, Electricity Connected -
Location Information
WaterSource: Private, Well
How much is this property worth?
Curious about this home's true market value? Use our free Home Evaluation Tool to instantly get a personalized Comparative Market Analysis (CMA) report. Make smarter, data-driven decisions before you buy.

The data relating to real estate for sale on this website comes in part from the Internet Data exchange (IDX) program of the New York State Alliance MLS. IDX information is provided exclusively for consumers' personal, non-commercial use and may not be used for any purpose other than to identify prospective properties consumers may be interested in purchasing. Real estate listings held by brokerage firms other than ByOwner, are indicated by detailed information about them such as the name of the listing firms. All information deemed reliable but not guaranteed and should be independently verified. All properties are subject to prior sale, change or withdrawal. Neither the listing broker(s) nor ByOwner shall be responsible for any typographical errors, misinformation, misprints, and shall be held totally harmless. Copyright ©2026 New York State Alliance and participating MLS's - CNYIS, UNYREIS and WNYREIS. All Rights Reserved.
ByOwner last updated this listing 10/06/2026 @ 16:23
More Cities with for Sale by Owner Homes
- Abbeville Homes For Sale By Owner
- Abbeville Homes For Sale By Owner
- Abbeville Homes For Sale By Owner
- Abbott Homes For Sale By Owner
- Abbottstown Homes For Sale By Owner
- Abell Homes For Sale By Owner
- Aberdeen Homes For Sale By Owner
- Aberdeen Homes For Sale By Owner
- Abilene Homes For Sale By Owner
- Abingdon Homes For Sale By Owner
- Abingdon Homes For Sale By Owner
- Abingdon Homes For Sale By Owner
- Abington Homes For Sale By Owner
- Abiquiu Homes For Sale By Owner
- Abita Springs Homes For Sale By Owner
- Acampo Homes For Sale By Owner
- Accident Homes For Sale By Owner
- Accokeek Homes For Sale By Owner
- Accomac Homes For Sale By Owner
- Acton Homes For Sale By Owner
Homes around $580,000










Verify Your Email
Please enter the 6-digit verification code
sent to your email address.
Verify Your Phone Number
Please enter the 6-digit verification code
sent to your mobile phone.