

524 Wild Cherry Court
Palmetto, GA 30268

 4
4
Bed
 5
5
Bath
 0.37
0.37Acre(Lot)
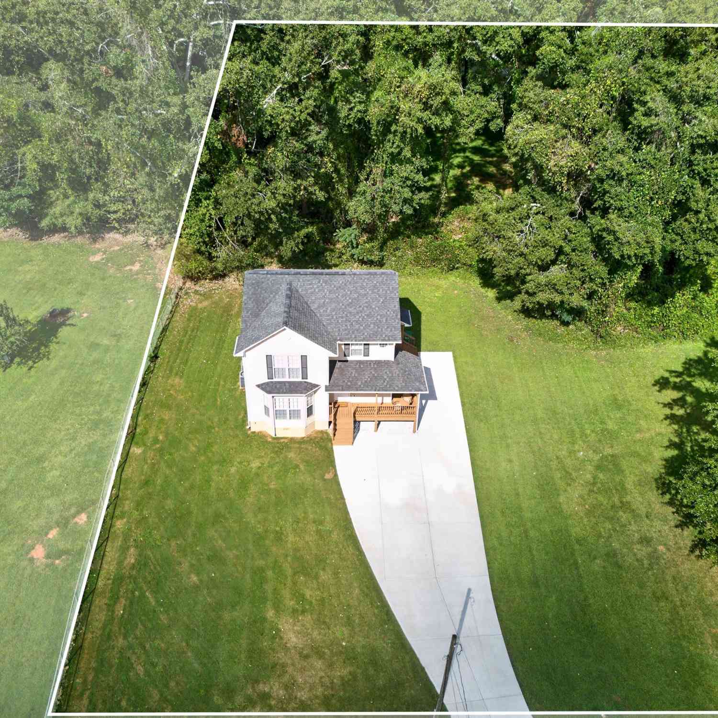
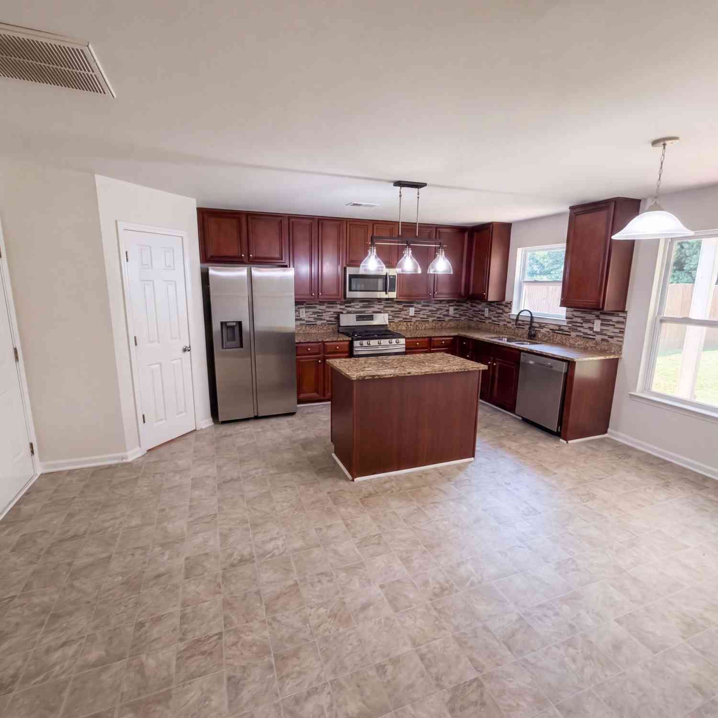
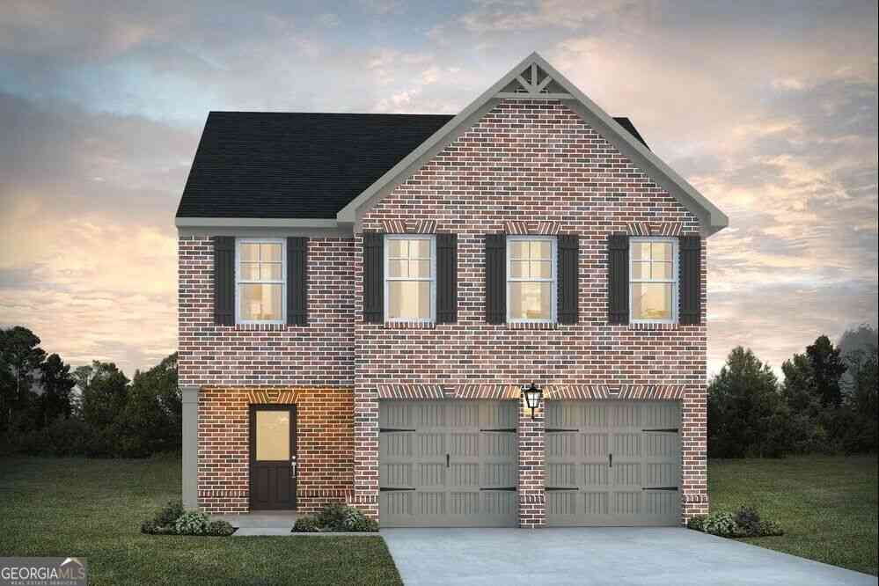
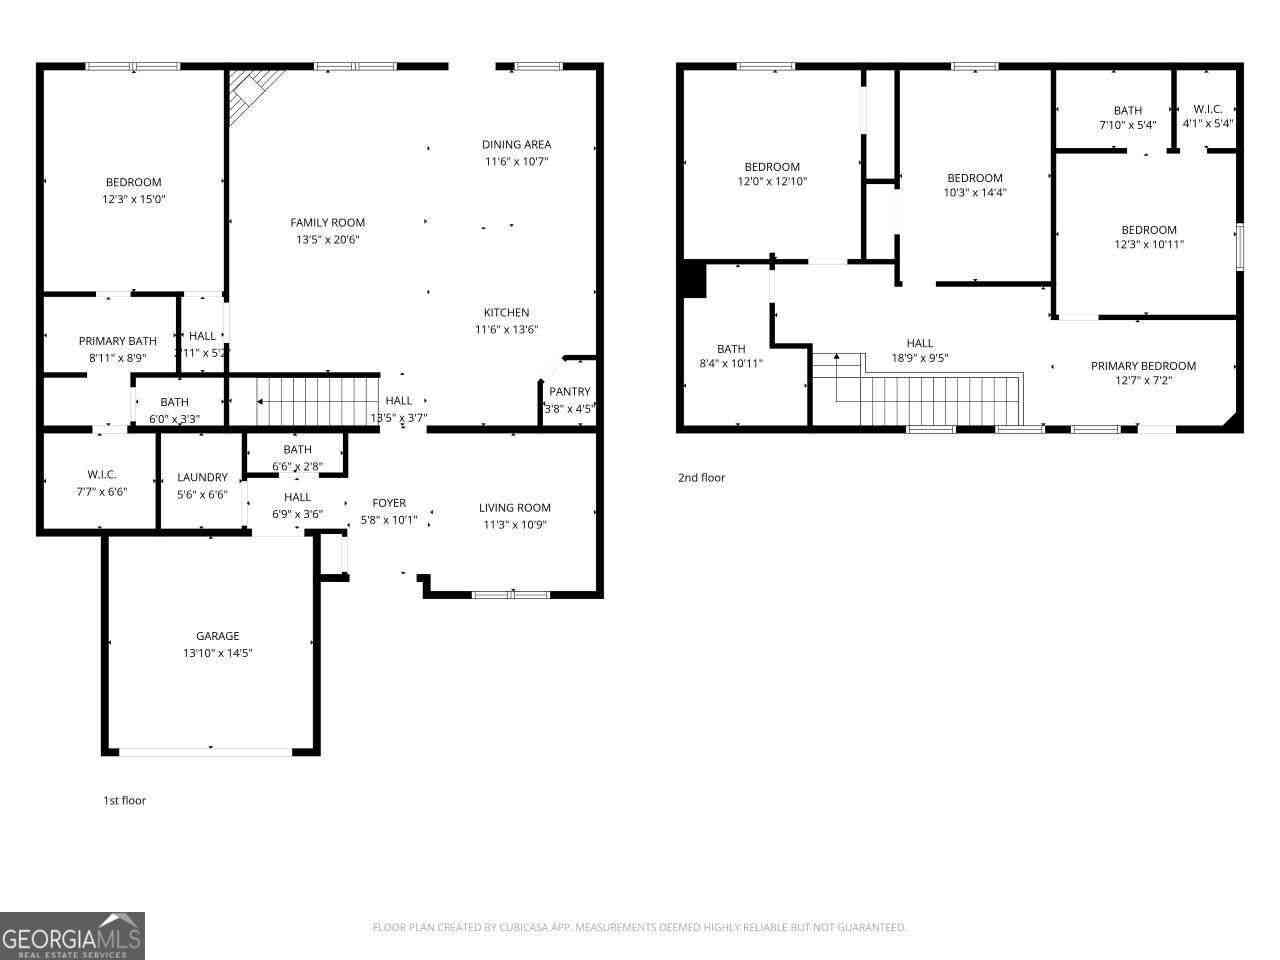
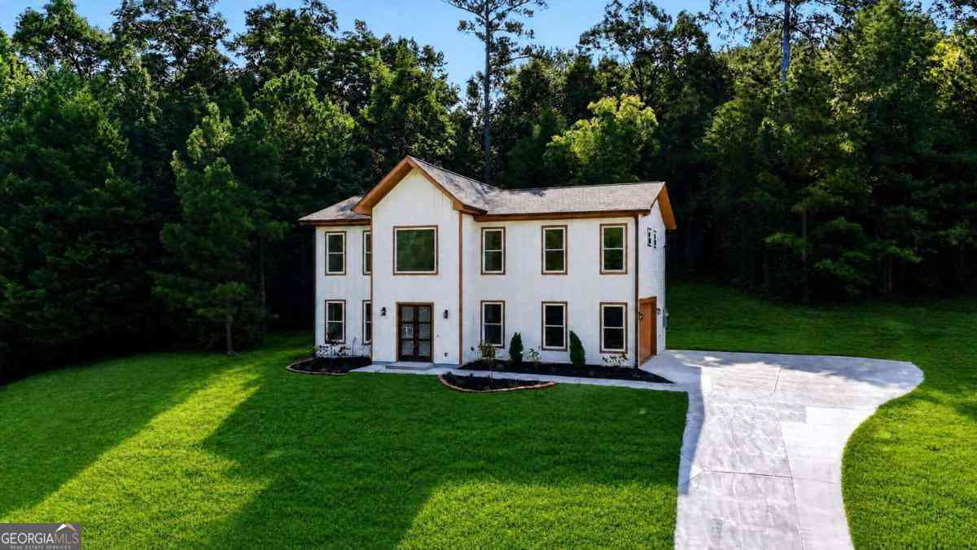
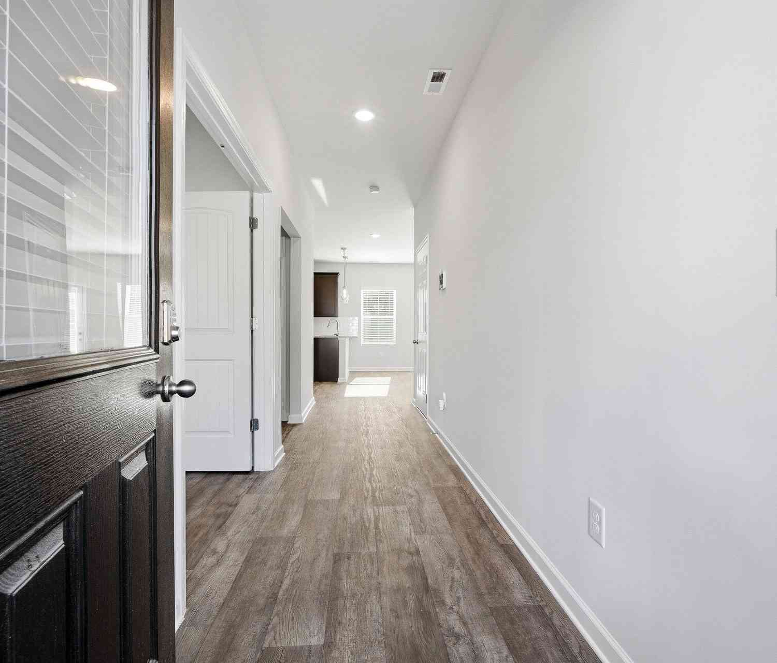
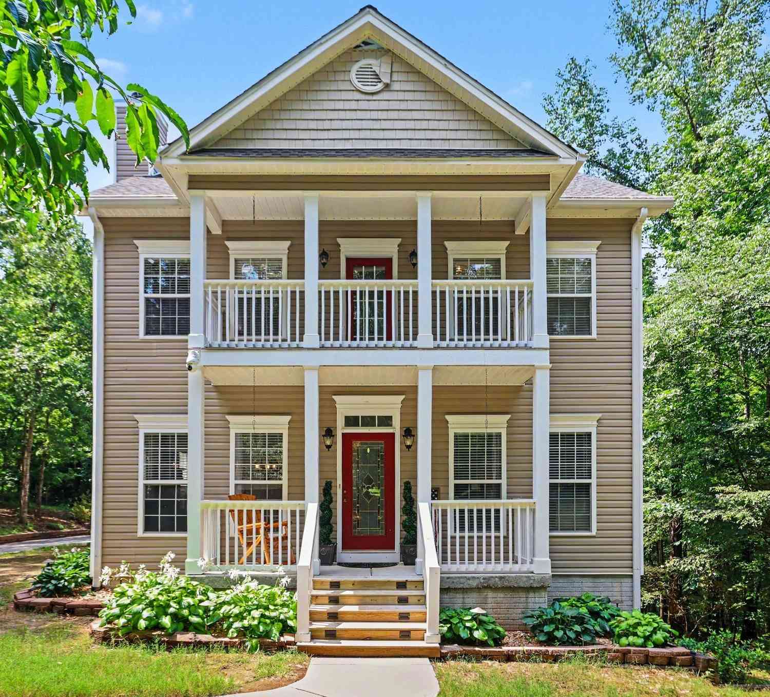
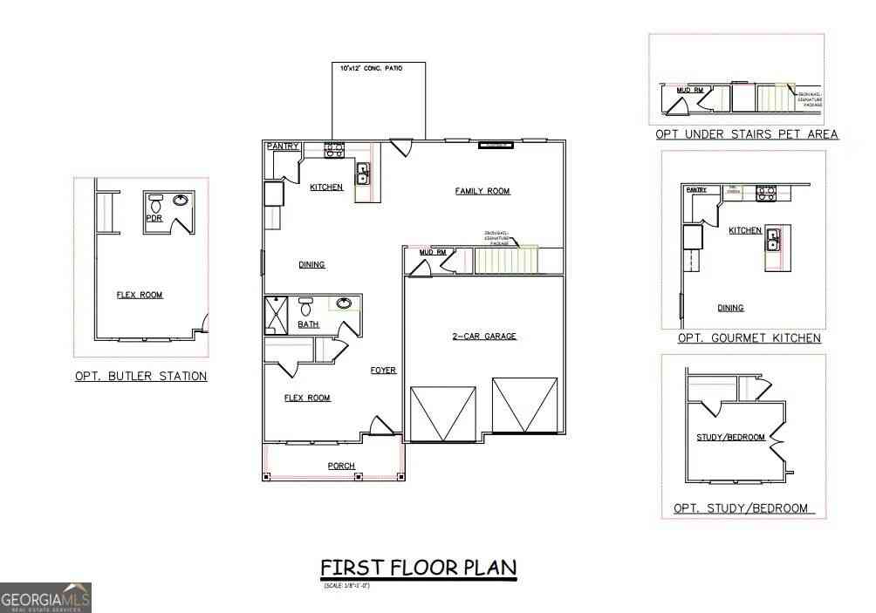
Welcome home to this stunning new construction, open-concept two-story residence offering 4 spacious bedrooms and 4 full bathrooms, perfectly nestled in an established community with no HOA. Thoughtfully designed with modern elegance and everyday functionality in mind, this home delivers the perfect blend of luxury, comfort, and convenience. The heart of the home is the gourmet kitchen, featuring sleek quartz countertops, stainless steel appliances, a convection oven, vent hood, and abundant cabinetry—ideal for entertaining or preparing everyday meals. Beautiful luxury vinyl plank (LVP) flooring flows throughout the home, creating a seamless and sophisticated look. Upstairs, retreat to the expansive primary suite complete with a spa-inspired bathroom designed for relaxation. Two addi

 Property Details
 Map
Map
 Map
Map
What's Nearby
Nearby Areas
 Features
-
Bedroom Information
Total beds: 4Bathroom Information
Total Baths: 5 Full Baths: 4 Half Baths: 1Room Information
Basement: None -
Roofing Information
Composition -
Interior Features
Kitchen Island, Double Vanity Roof: Composition Appliances: Dishwasher, Disposal, Electric Cooktop, Electric Water Heater Laundry Features: In Hall Window Features: Double Pane Windows, Insulated Windows -
Heating & Cooling
Has Heating: Yes Heating: Central, Electric, Forced Air Has Cooling: Yes Cooling: Ceiling Fan(s), Central Air, Zoned
-
Building Information
Year Built: 2026 Building Area Total: 2338 Construction Materials: Cement Siding Patio And Porch Features: Patio Pool Features: None Private Pool: No View: Neighborhood -
Exterior Features
Exterior Features: Private Yard, Rain Gutters
-
Lot Information
Lot Dimensions: 00x00 Lot Size Acres: 0.3694 Lot Size Source: Public Records Lot Description: Back YardProperty Information
Subdivision: BRENTWOOD Source Property Type: Residential Postal Code Plus 4: 1088 Property SubType: Single Family Residence Levels: Two Property Age: 0
-
Listing Price Information
Listing Price: $412000 Original Price: $469000
-
Tax Information
Parcel Number: 07 320000371119 Tax Lot: 30 Tax Year: 2025 Annual Tax: $790 Tax Legal Desc: LOT 30 BRENTWOOD PHASE TWO
-
Parking Information
Attached, Driveway, Garage, Garage Door Opener, Garage Faces FrontGarage Information
Has Garage: Yes Has Attached Garage: Yes Garage Space: 2
-
School Information
Elementary School: PalmettoJunior High School: Bear Creek - FultonSenior High School: Creekside -
Utility Information
Cable Available, Electricity Available, Phone Available, Sewer Available, Underground Utilities, Water Available -
Location Information
Direction: GPS - 524 Wild Cherry Ct WaterSource: Public Security Features: Smoke Detector(s)
How much is this property worth?
Curious about this home's true market value? Use our free Home Evaluation Tool to instantly get a personalized Comparative Market Analysis (CMA) report. Make smarter, data-driven decisions before you buy.

Nearby Home Value
| Address | Estimate | Bed | Bath | Sq. Ft | Lot Size |
|---|---|---|---|---|---|
| 6671 Jules Trc Trce, Palmetto, GA, 30268 | $279,000 | 3 | 3 | 1,689 | 0.09 Acre |
| 6671 Jules Trc, Palmetto, GA, 30268 | $279,000 | 3 | 2 | 1,689 | 0.09 Acre |
| 8410 Cleckler Road, Palmetto, GA, 30268 | $525,000 | 3 | 2 | 2,174 | 10.04 Acres |
| 8410 Cleckler Road, Palmetto, GA, 30268 | $525,000 | 3 | 2 | 2,174 | 10.04 Acres |
| 8715 Gullatt Road, Palmetto, GA, 30268 | $549,900 | 4 | 4 | 2,249 | 3.03 Acres |
| 8715 Gullatt Road, Palmetto, GA, 30268 | $549,900 | 4 | 3 | 2,249 | 3.03 Acres |
| 252 Spring Lake Drive, Palmetto, GA, 30268 | $438,179 | 4 | 2 | 2,052 | -- |
| 8295 Wilkerson Mill Road, Palmetto, GA, 30268 | $278,000 | 3 | 2 | 1,232 | 1.43 Acres |
| 7350 Ono Road, Palmetto, GA, 30268 | $2,400,000 | 4 | 3 | 3,162 | 46.02 Acres |
| 140 Forrest Brook Drive, Palmetto, GA, 30268 | $233,000 | 3 | 2 | 1,168 | 0.50 Acre |
Similar Homes To 524 Wild Cherry Court
Nearby For Sale


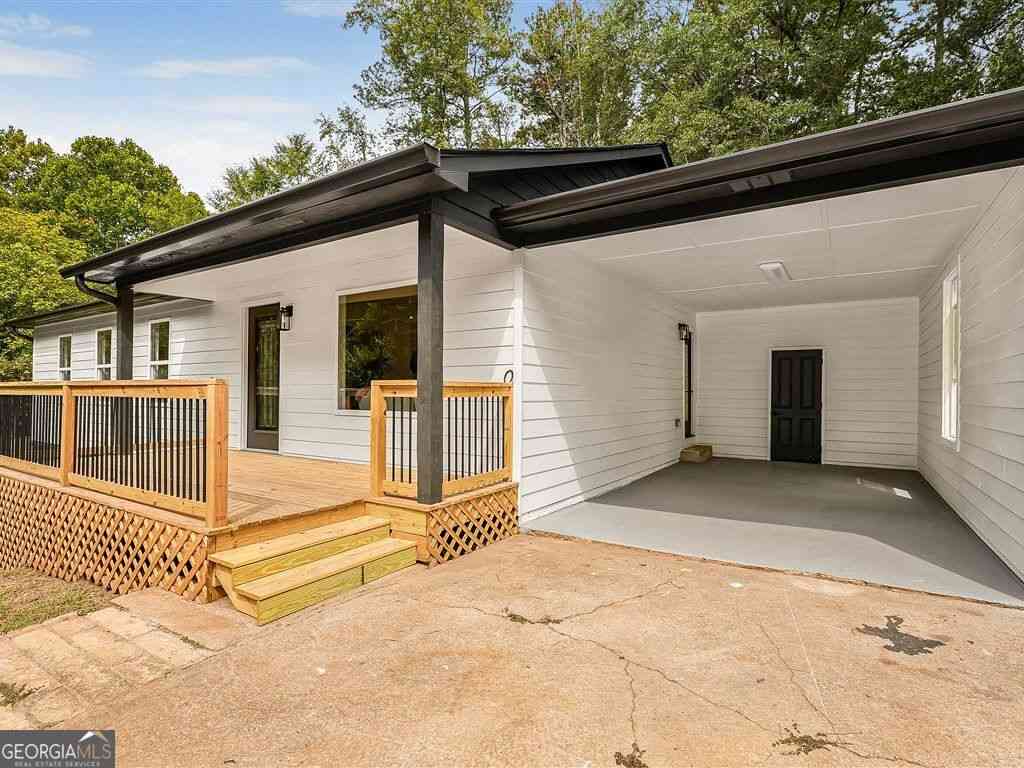
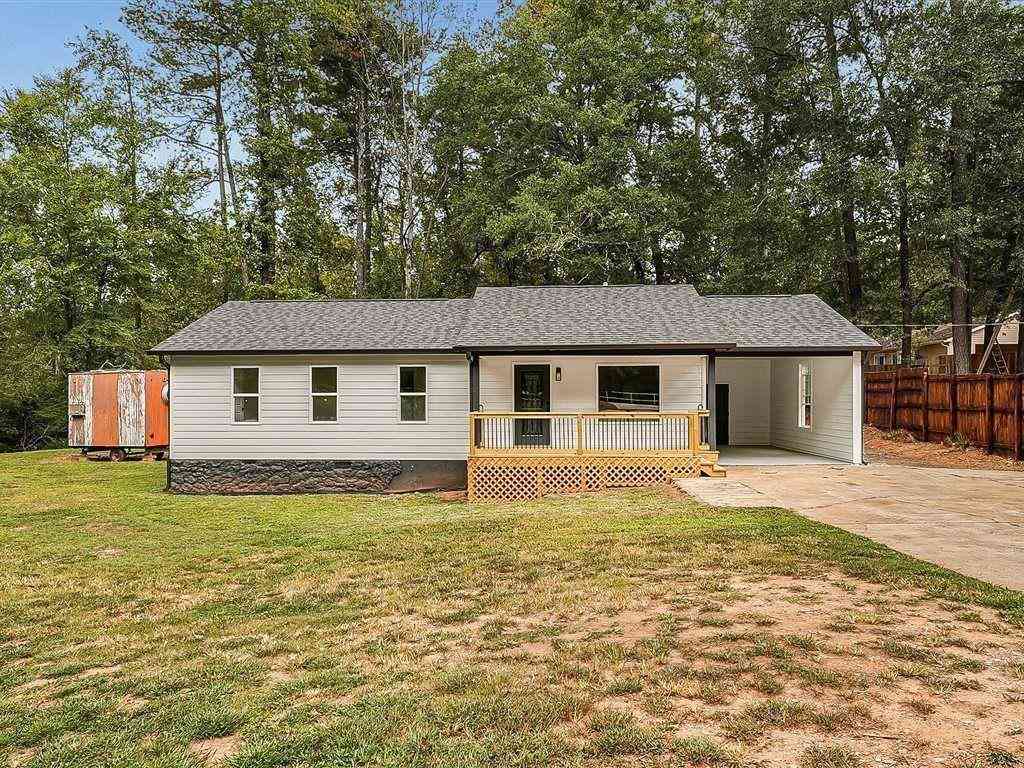
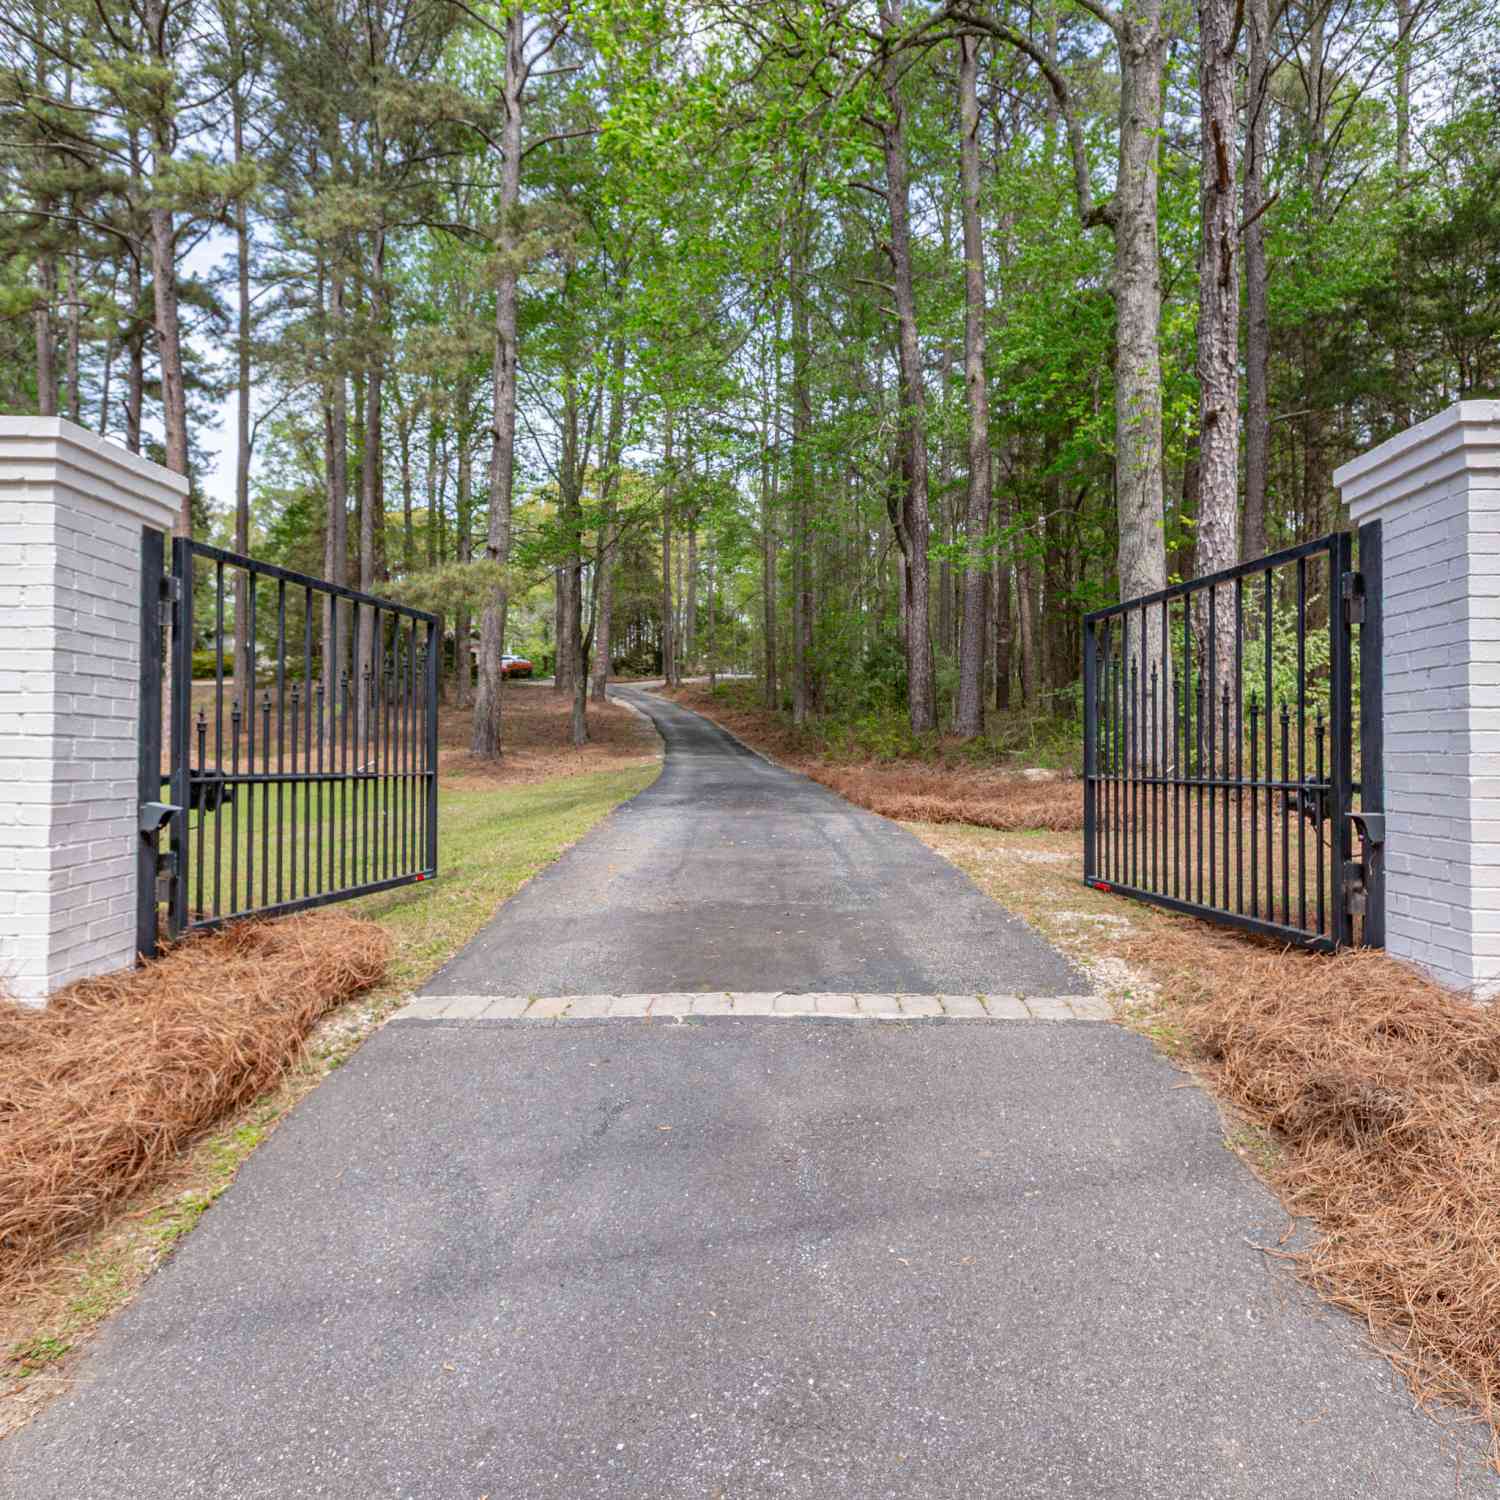
Listings on this website come from the FMLS IDX Compilation and may be held by brokerage firms other than the owner of this website. The listing brokerage is identified in any listing details. Information is deemed reliable but is not guaranteed. If you believe any FMLS listing contains material that infringes your copyrighted work, please (https://www.fmls.com/dmca.htm) to review our DMCA policy and learn how to submit a takedown request. © 2026 FMLS.
ByOwner last updated this listing 09/24/2026 @ 12:00
More Cities with for Sale by Owner Homes
- Palmetto Homes For Sale By Owner
- Chattahoochee Hills Homes For Sale By Owner
- Fairburn Homes For Sale By Owner
- Tyrone Homes For Sale By Owner
- Union City Homes For Sale By Owner
- Sharpsburg Homes For Sale By Owner
- Peachtree City Homes For Sale By Owner
- Winston Homes For Sale By Owner
- Newnan Homes For Sale By Owner
- Whitesburg Homes For Sale By Owner
- Douglasville Homes For Sale By Owner
- Fayetteville Homes For Sale By Owner
- College Park Homes For Sale By Owner
- East Point Homes For Sale By Owner
- Morrow Homes For Sale By Owner
- Riverdale Homes For Sale By Owner
- Lithia Springs Homes For Sale By Owner
- Senoia Homes For Sale By Owner
- Moreland Homes For Sale By Owner
- Hapeville Homes For Sale By Owner
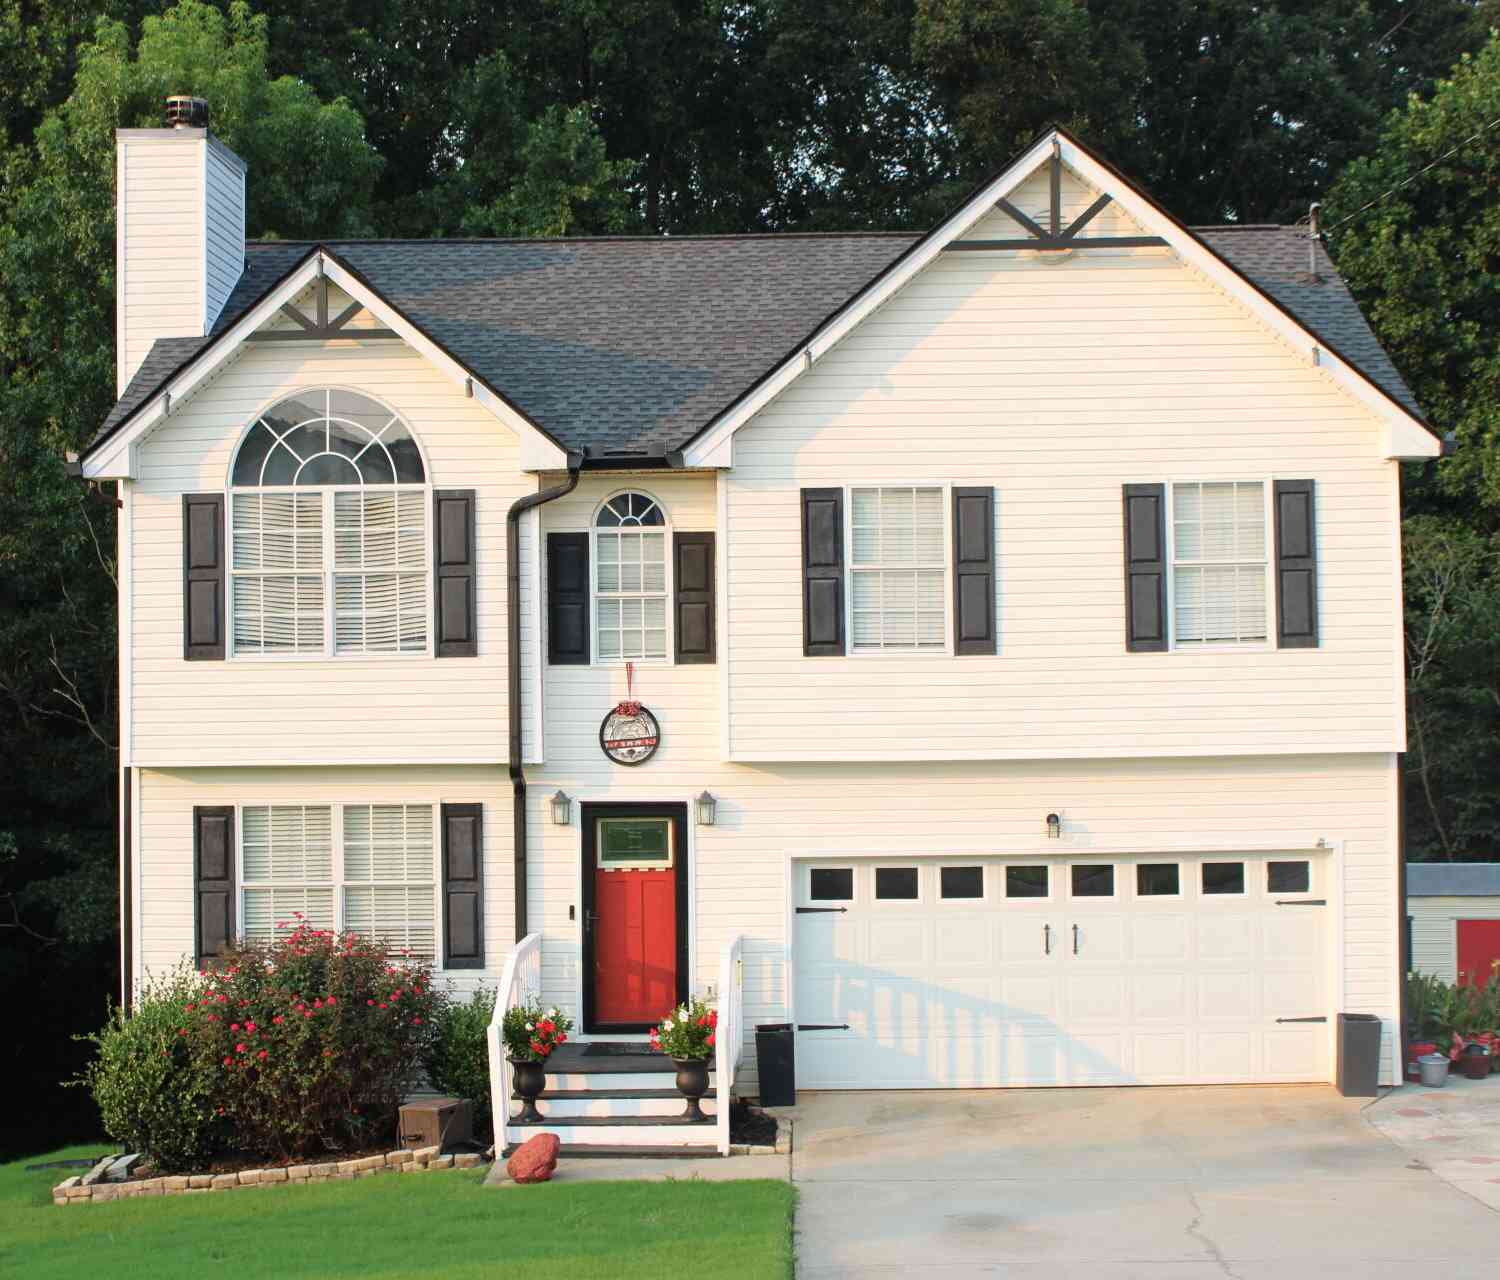
Homes around $412,000






Verify Your Email
Please enter the 6-digit verification code
sent to your email address.
Verify Your Phone Number
Please enter the 6-digit verification code
sent to your mobile phone.