
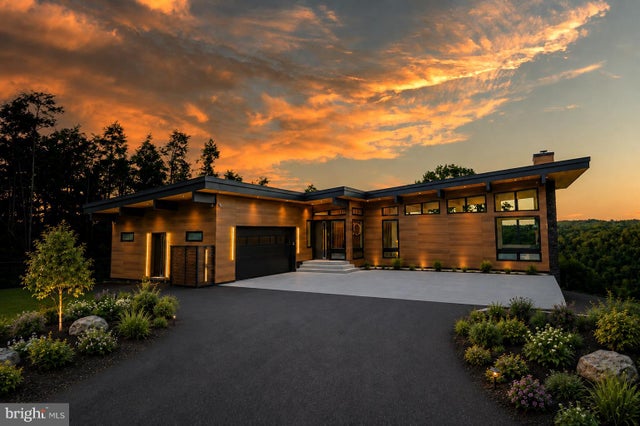
MLS: #PACC2008118, Listed By: Alona Liska, BHHS Fox & Roach-Allentown, Source:Bright MLS
265 La Montage Drive
PALMERTON, PA 18071

 3
3
Bed
 4
4
Bath
 4,474
4,474Sqft
 6.50
6.50Acres(Lot)
EXCEPTIONAL | NEW HOME CONSTRUCTION | 6 PRIVATE ACRES | ARCHITECTURAL DESIGN | EUROPEAN CRAFTSMANSHIP | PRIVATE RESORT-STYLE LIVING ESTATE. Commanding an elevated setting within the luxury enclave LaBelle Montage, this extraordinary 4,474-SF custom residence is set across six breathtaking acres, where architectural sophistication, European-inspired craftsmanship, advanced technology, wellness, and resort-style living come together in exceptional harmony. Serene and beautifully integrated with its natural surroundings, the property offers an extraordinary sense of privacy and a true sense of retreat while delivering a distinguished level of construction, comfort, and refinement. Designed and crafted with an uncompromising commitment to quality, the residence is impressive from the structura

 Property Details
 Map
Map
 Map
Map
What's Nearby
Nearby Areas
 Features
-
Bedroom Information
Total beds: 3Bathroom Information
Total Baths: 4 Full Baths: 3 Half Baths: 1Room Information
Rooms Total: 20 Has Basement: Yes Basement: Finished, Exterior Entry, Walk-Out Access, Interior Entry -
Flooring Information
Hardwood, Wood, Ceramic Tile, Stone, Terrazzo -
Roofing Information
Rubber -
Interior Features
Eat-in Kitchen, Bar, Kitchen Island, Recessed Lighting, Sound System, Walk-In Closet(s), Pantry, Beamed Ceilings, Built-in Features, Open Floorplan, Soaking Tub Roof: Rubber Appliances: Range, Oven, Electric Range, Electric Oven, Washer, Electric Water Heater, Built-In Range, Cooktop, Dishwasher, Disposal, Humidifier, Ice Maker, Microwave, Range Hood, Stainless Steel Appliance(s), Refrigerator, Exhaust Fan, ENERGY STAR Qualified Refrigerator, ENERGY STAR Qualified Dishwasher, ENERGY STAR Qualified Washer, ENERGY STAR Qualified Appliances, ENERGY STAR Qualified Water Heater, Water Purifier Laundry Features: Main Level Window Features: Skylight(s), Window Coverings, Insulated Windows, Window Treatments -
Heating & Cooling
Has Heating: Yes Heating: Exhaust Fan, Electric, Zoned Has Cooling: Yes Cooling: Central Air, ENERGY STAR Qualified Equipment, Electric
-
Building Information
Year Built: 2026 Building Area Total: 4474 Construction Materials: Cement Siding Patio And Porch Features: Deck, Patio, Wrap Around Pool Features: None Private Pool: No View: Mountain(s), Panoramic, Trees/Woods, Scenic -
Exterior Features
Exterior Features: Other, Balcony, Lighting
-
Lot Information
Lot Size Acres: 6.5 Lot Size Source: Estimated Lot Size Square Feet: 283140 Lot Description: Sloped, Wooded, Private, Secluded, Cleared, Front Yard, Back YardProperty Information
Subdivision: LA MONTAGE Source Property Type: Residential Postal Code Plus 4: 4003 Property SubType: Single Family Residence Levels: Two Property Age: 0
-
Listing Price Information
Listing Price: $2600000
-
Tax Information
Parcel Number: 17A-56-A28 Tax Year: 2026 Annual Tax: $6850
-
Parking Information
Parking Total: 8 Garage Door Opener, Asphalt, Concrete, Off Street, On Street, Lighted, Secured, Garage, Driveway, Inside Entrance, AttachedGarage Information
Has Garage: Yes Has Attached Garage: Yes Garage Space: 2Homeowners Association InformationAssociation Amenities: Playground Community Features: Street Lights
-
Utility Information
Water Available, Sewer Available, Electricity Available -
Location Information
Direction: I-476 north, merge onto PA Turnpike. Make a sharp left onto Interchange Rd, right Forest Inn Rd. Left Stagecoach Rd W. Right Summer Mountain Rd. Right on Montage Ave. From Hahn's Dairy Rd, turn (N) onto Spruce Hollow, LEFT onto Summer Mountain, HARD RIGHT onto La Montage Dr, then follow the road approx. 1/2 mile; home will be on your RIGHT. WaterSource: Private, Well Security Features: Smoke Detector(s), Carbon Monoxide Detector(s), Security System, Security Lights
How much is this property worth?
Curious about this home's true market value? Use our free Home Evaluation Tool to instantly get a personalized Comparative Market Analysis (CMA) report. Make smarter, data-driven decisions before you buy.

Nearby Home Value
| Address | Estimate | Bed | Bath | Sq. Ft | Lot Size |
|---|---|---|---|---|---|
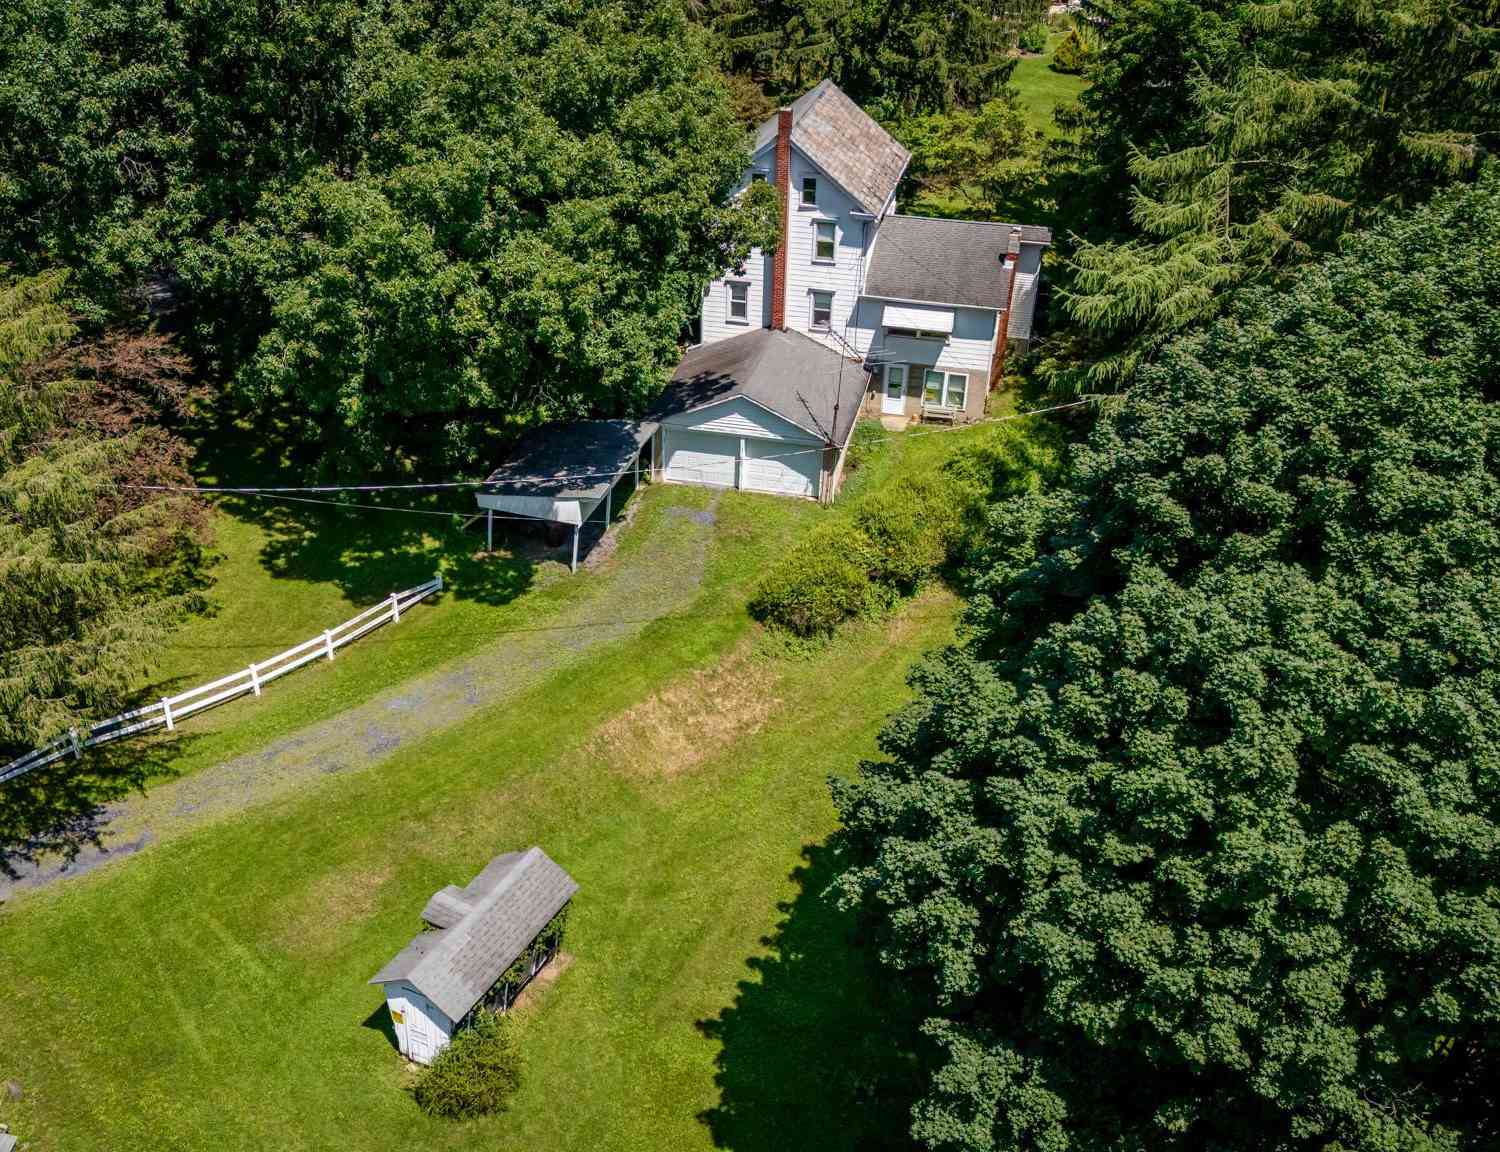
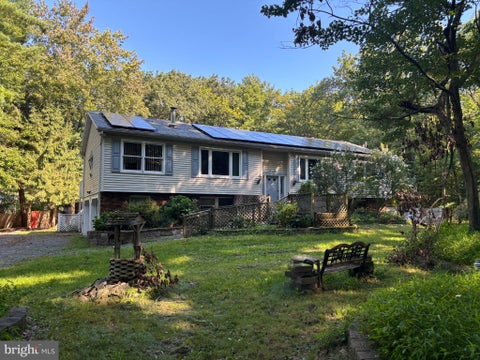
| 629 Carney Road, Palmerton, PA, 18071 | $325,000 | 3 | 3 | 2,279 | 2.58 Acres |
| 629 Carney Road, Palmerton, PA, 18071 | $325,000 | 3 | 3 | 2,278 | 2.58 Acres |
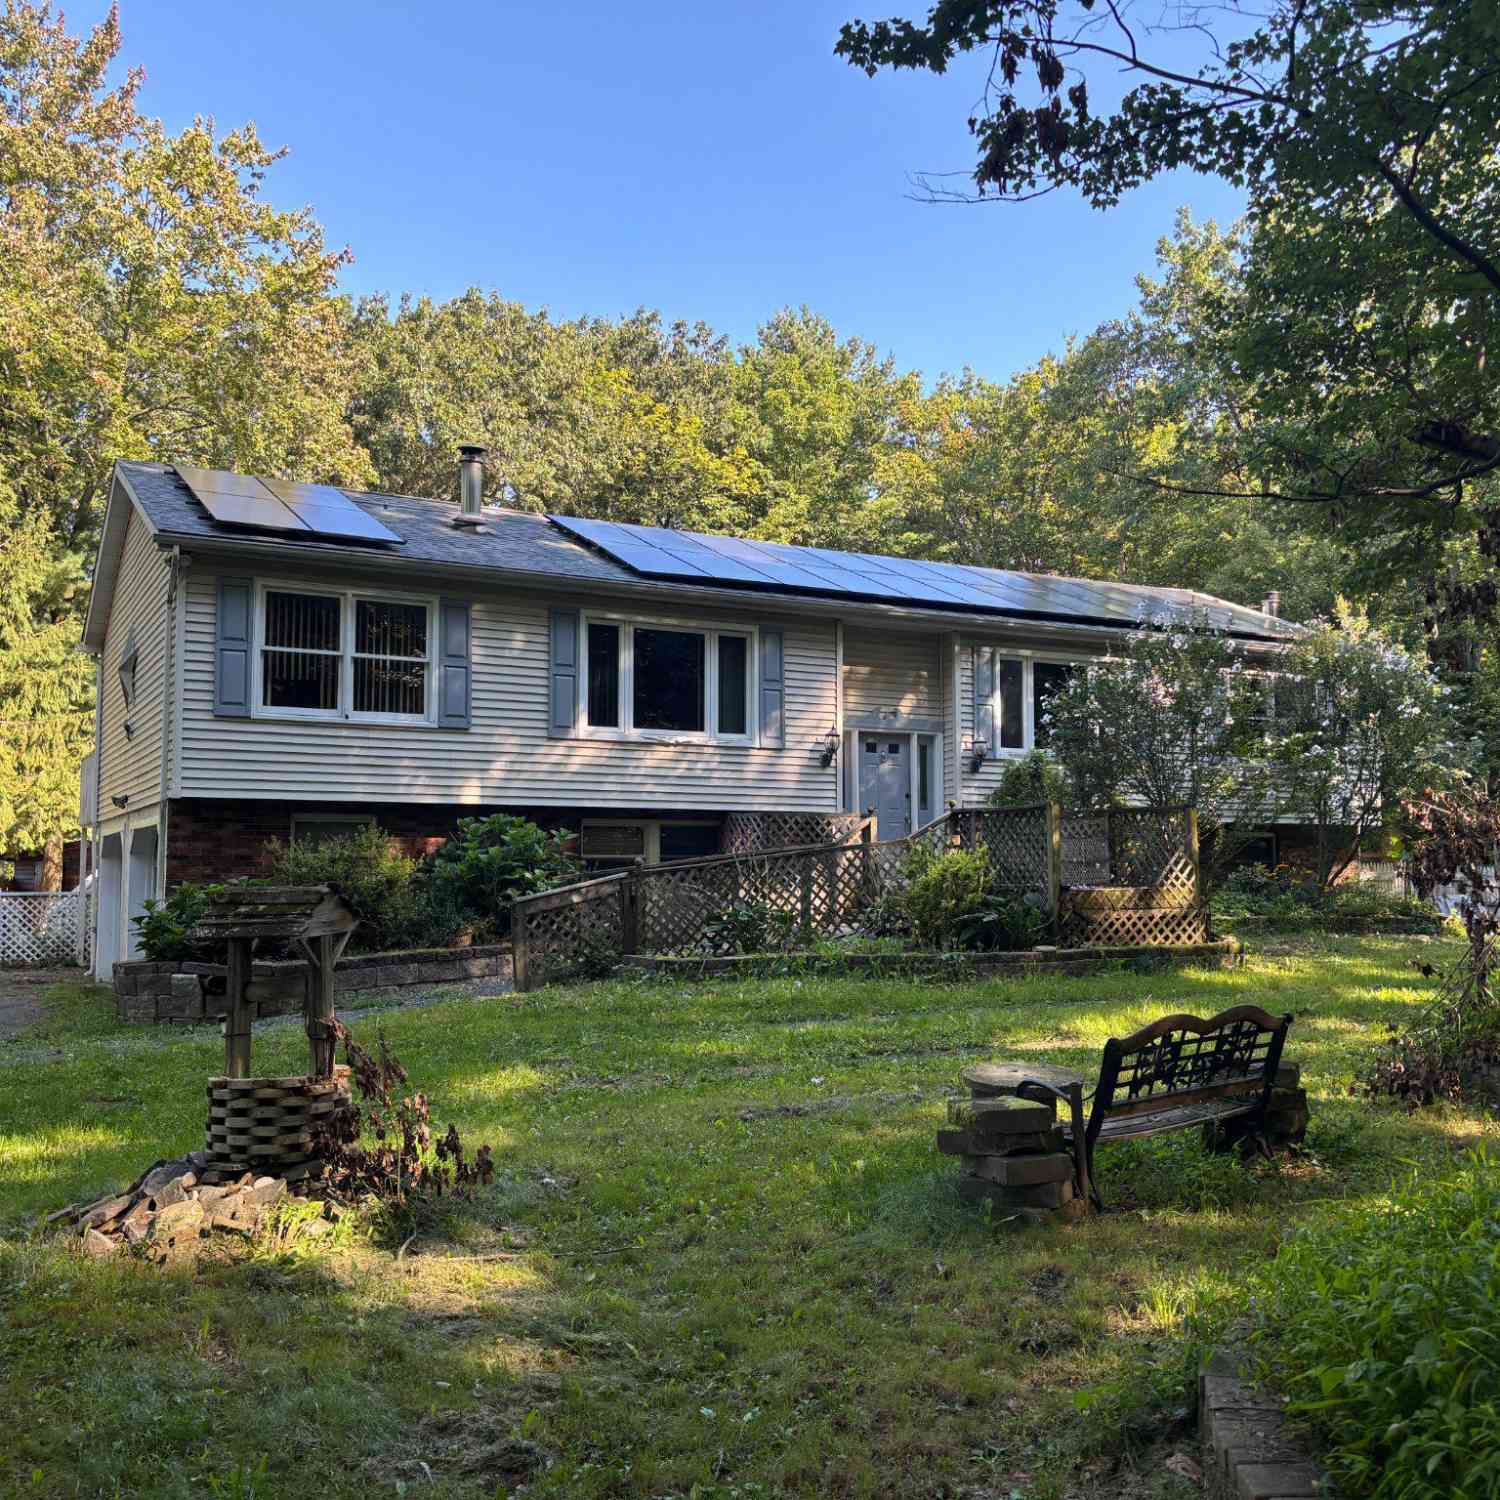
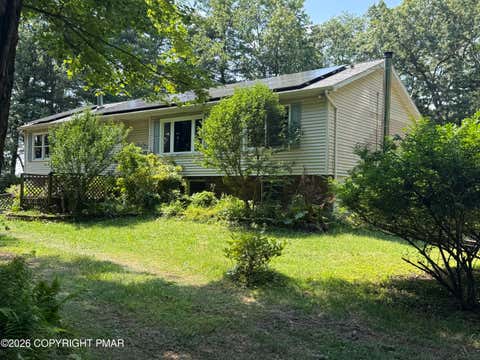
| 20 Serfass Lane, Palmerton, PA, 18071 | $370,000 | 3 | 2 | 1,728 | 1.33 Acres |
| 20 Serfass Lane, Palmerton, PA, 18071 | $370,000 | 3 | 2 | 1,728 | 1.33 Acres |
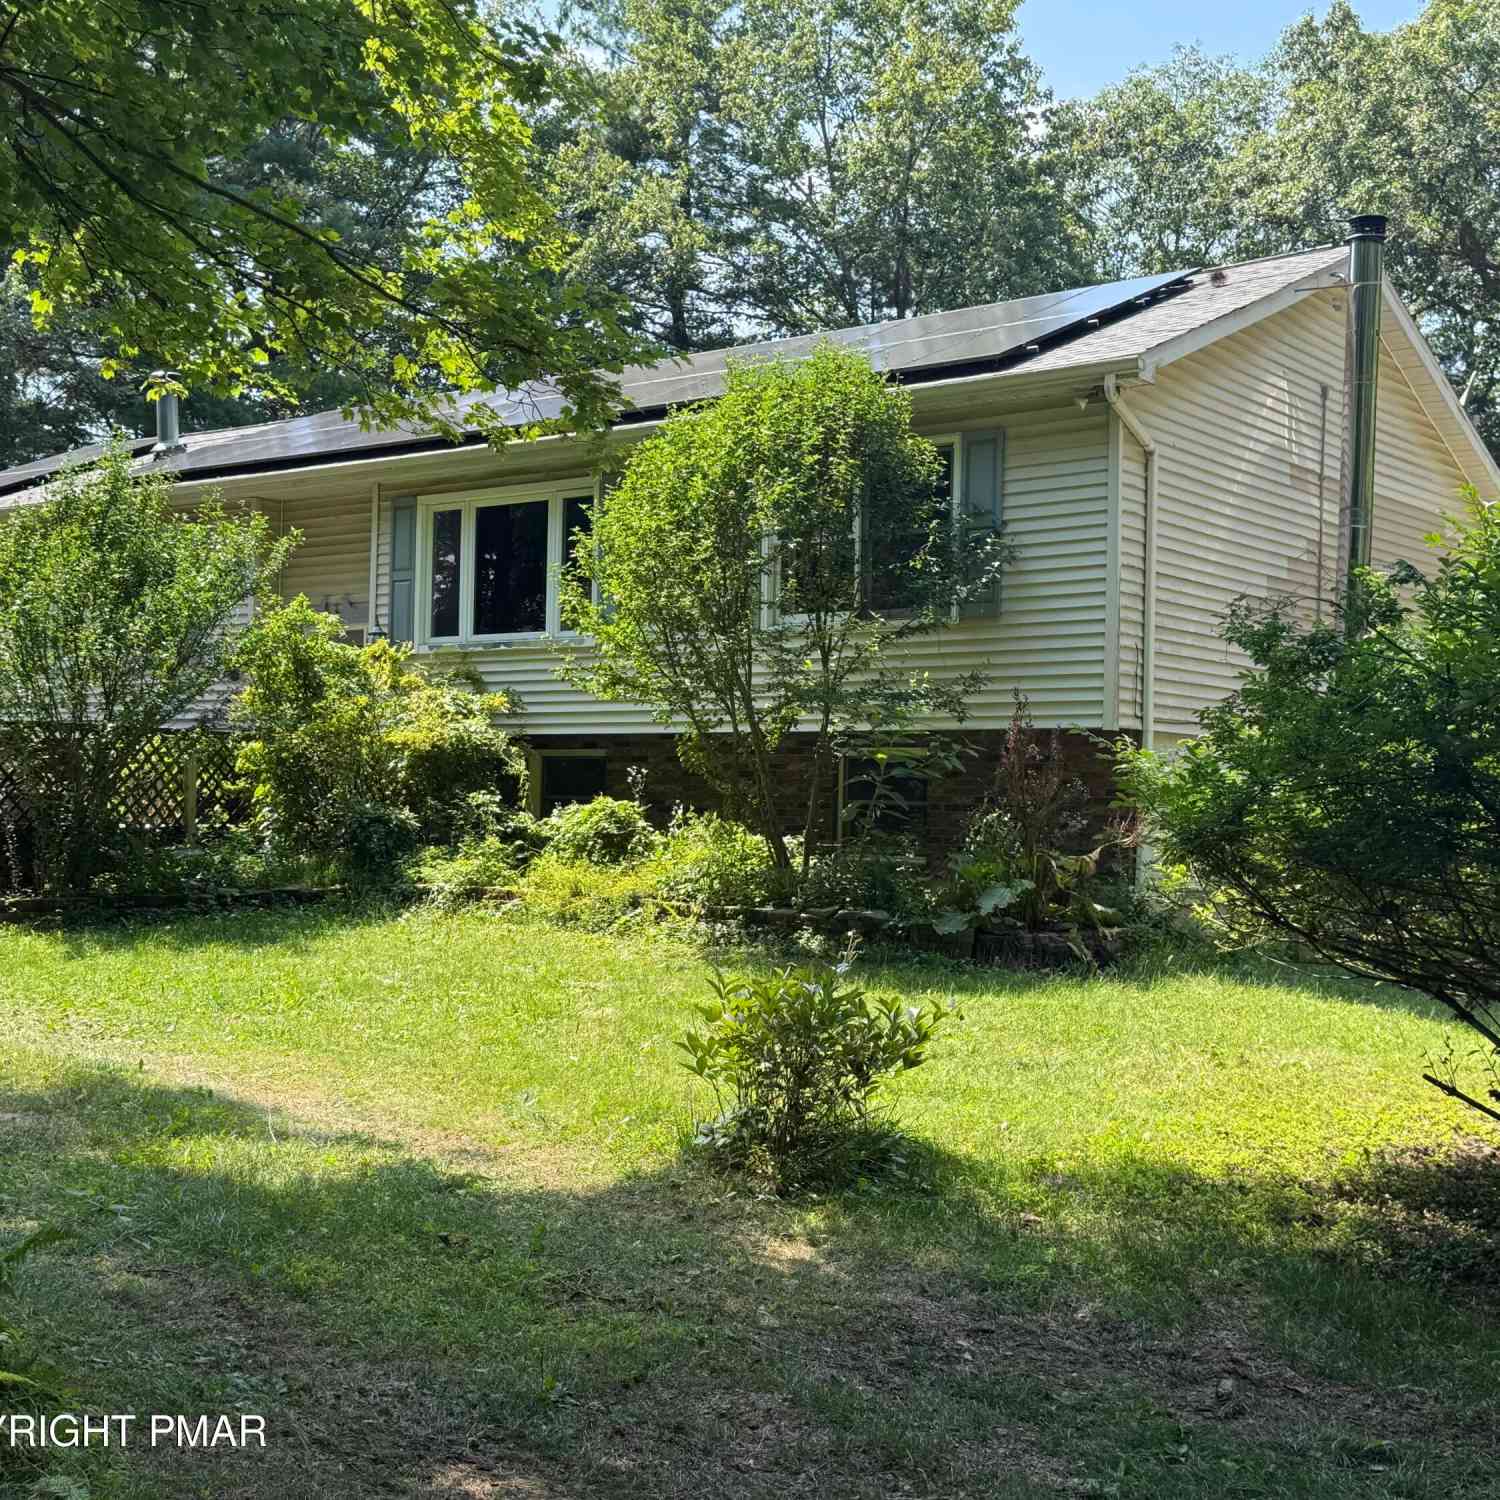
| 210 Snyders Road, Palmerton, PA, 18071 | $675,000 | 3 | 1 | 1,342 | 35.82 Acres |
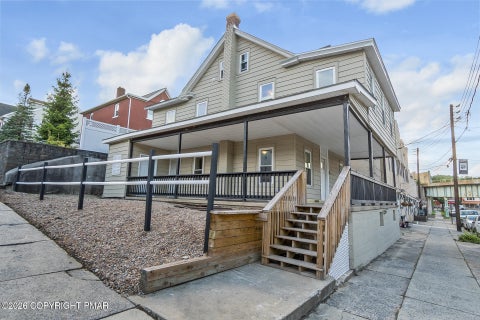
| 509 3rd Street, Palmerton, PA, 18071 | $285,000 | 4 | 1 | 1,632 | 0.05 Acre |
| 509 3rd Street, Palmerton, PA, 18071 | $285,000 | 4 | 2 | 1,632 | 0.05 Acre |
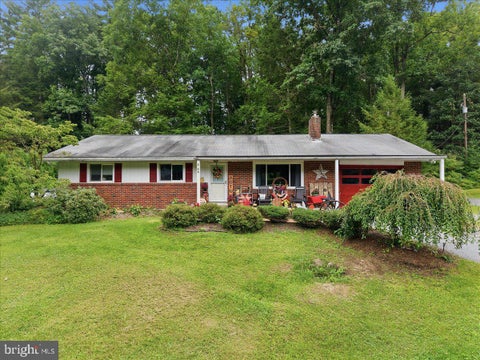
| 311 Lafayette Avenue, Palmerton, PA, 18071 | $229,900 | 3 | 2 | 1,824 | 0.07 Acre |
Similar Homes To 265 La Montage Drive
Nearby For Sale

The data relating to real estate for sale on this website appears in part through the BRIGHT Internet Data Exchange program, a voluntary cooperative exchange of property listing data between licensed real estate brokerage firms in which ByOwner participates, and is provided by BRIGHT through a licensing agreement. The information provided by this website is for the personal, non-commercial use of consumers and may not be used for any purpose other than to identify prospective properties consumers may be interested in purchasing. Some properties which appear for sale on this website may no longer be available because they are under contract, have closed or are no longer being offered for sale. Information Deemed Reliable But Not Guaranteed. Copyright © 2026 Bright MLS. All rights reserved.
ByOwner last updated this listing 09/12/2026 @ 18:56
More Cities with for Sale by Owner Homes
- Palmerton Homes For Sale By Owner
- Walnutport Homes For Sale By Owner
- Lehighton Homes For Sale By Owner
- Slatington Homes For Sale By Owner
- Jim Thorpe Homes For Sale By Owner
- Schnecksville Homes For Sale By Owner
- Northampton Homes For Sale By Owner
- Coplay Homes For Sale By Owner
- Nesquehoning Homes For Sale By Owner
- Kunkletown Homes For Sale By Owner
- New Tripoli Homes For Sale By Owner
- Bath Homes For Sale By Owner
- Whitehall Homes For Sale By Owner
- Orefield Homes For Sale By Owner
- Albrightsville Homes For Sale By Owner
- Summit Hill Homes For Sale By Owner
- Lansford Homes For Sale By Owner
- Weatherly Homes For Sale By Owner
- Saylorsburg Homes For Sale By Owner
- Effort Homes For Sale By Owner
Homes around $2,600,000









Verify Your Email
Please enter the 6-digit verification code
sent to your email address.
Verify Your Phone Number
Please enter the 6-digit verification code
sent to your mobile phone.