

2983 N Cottage Knoll Drive
Palmer, AK 99645

 3
3
Bed
 2
2
Bath
 30,056.40
Sqft(Lot)
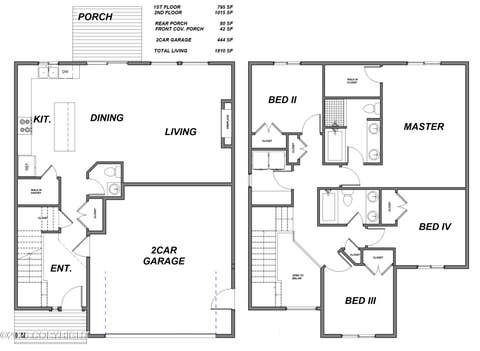
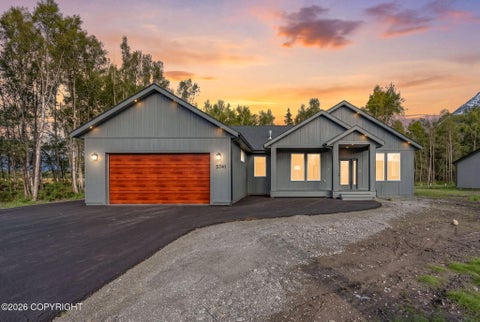
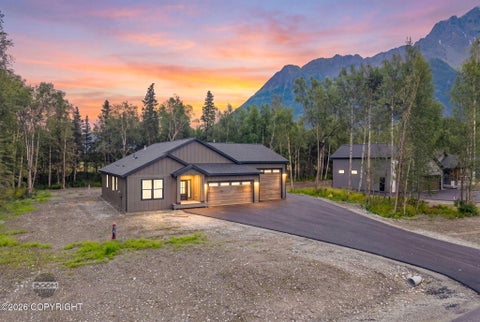
This modified Aurora Plans includes 1,660 sq ft of interior living space. $11,500 in Buyer Incentives on this 5-Star Plus Home! The open-concept main living area features a spacious living room with a centered fireplace and tray ceiling, seamlessly flowing into the kitchen with generous pantry storage--ideal for everyday living and entertaining. The private primary suite is a true retreat, offering ample space and a well-appointed en suite bath. Two additional bedrooms are thoughtfully positioned to maximize privacy and convenience. A mudroom entry enhances organization, while the attached 3 car plus 2 tandem garage provides plenty of storage. Featuring a 5*+ energy rating, this home delivers exceptional efficiency and year-round comfort for Alaska living. $11,500 Buyer Incentives

 Property Details
 Map
Map
 Map
Map
What's Nearby
Nearby Areas
 Features
-
Bedroom Information
Total beds: 3Bathroom Information
Total Baths: 2 Full Baths: 2 -
Flooring Information
Carpet, Vinyl -
Roofing Information
Asphalt, Shingle -
Interior Features
Ceiling Fan(s), Granite Counters, Pantry, Breakfast Bar Roof: Asphalt, Shingle Appliances: Microwave, Dishwasher -
Heating & Cooling
Has Heating: Yes Heating: Forced Air, Natural Gas Has Cooling: Yes Cooling: Ceiling Fan(s)
-
Building Information
Year Built: 2026 Building Area Total: 1660 Construction Materials: Wood Siding, Frame Patio And Porch Features: Deck Private Pool: No View: Mountain(s), Territorial -
Exterior Features
Exterior Features: Private Yard
-
Lot Information
Main Square Feet: 30056.4 Square Feet Lot Size Acres: 0.69 Lot Size Square Feet: 30056.4 Lot Description: Rolling Slope, LevelProperty Information
Subdivision: North Village Source Property Type: Residential MLS Area Minor: PA - Palmer Property Age: 0
-
Listing Price Information
Listing Price: $548300 Cash, Conventional, FHA, VA Loan
-
Tax Information
Parcel Number: 8689B01L008 Tax Year: 2026 Annual Tax: $6049 Tax Legal Desc: North Village L8 B1
-
Parking Information
Garage Door Opener, Paved, Attached, Heated Garage, TandemGarage Information
Has Garage: Yes Has Attached Garage: Yes Garage Space: 5
-
School Information
Elementary School: Pioneer PeakJunior High School: ColonySenior High School: Colony -
Location Information
Direction: Head North on Trunk Road, Right on Bogard Road, Left on N Cottage Knoll Dr. Eighth homesite on your Right! WaterSource: Public Security Features: Smoke Detector(s), Carbon Monoxide Detector(s)
How much is this property worth?
Curious about this home's true market value? Use our free Home Evaluation Tool to instantly get a personalized Comparative Market Analysis (CMA) report. Make smarter, data-driven decisions before you buy.

Nearby Home Value
| Address | Estimate | Bed | Bath | Sq. Ft | Lot Size |
|---|---|---|---|---|---|
| L2 B1 N Cottage Knoll D.., Palmer, AK, 99645 | $582,700 | 3 | 2 | -- | 29,620.80 Sq. Ft |
| L13 B2 E Vista Ridge Ci.., Palmer, AK, 99645 | $657,200 | 4 | 3 | -- | 24,393.60 Sq. Ft |
| L30 B2 N Cozy Nook Circle, Palmer, AK, 99645 | $540,000 | 3 | 2 | -- | 31,363.20 Sq. Ft |
| L28 B2 N Cozy Nook Circle, Palmer, AK, 99645 | $776,900 | 4 | 3 | -- | 29,185.20 Sq. Ft |
| L31 B2 N Cozy Nook Circle, Palmer, AK, 99645 | $540,000 | 4 | 3 | -- | 30,056.40 Sq. Ft |
| L20 B2 E Vista Ridge Ci.., Palmer, AK, 99645 | $908,900 | 4 | 4 | -- | 31,363.20 Sq. Ft |
| 13435 E Cayuga Avenue, Palmer, AK, 99645 | $450,000 | 4 | 3 | -- | 54,014 Sq. Ft |
| 14301 E Norman Avenue, Palmer, AK, 99645 | $1,100,000 | 3 | 2 | -- | 458,251.20 Sq. Ft |
| 13336 E Cayuga Avenue, Palmer, AK, 99645 | $420,000 | 3 | 2 | -- | 57,499.20 Sq. Ft |
| 7400 N Mccarrey Street, Palmer, AK, 99645 | $899,000 | 5 | 3 | -- | 193,842 Sq. Ft |
Similar Homes To 2983 N Cottage Knoll Drive
Nearby For Sale


The listing content relating to real estate for sale on this website comes in part from the IDX Program of Alaska Multiple Listing Service, Inc. (AK MLS). Real estate listings held by brokerage firms other than ByOwner, are marked with either the listing brokerage's logo or the AK MLS logo and information about them includes the name of the listing brokerage. All information is deemed reliable but is not guaranteed and should be independently verified for accuracy. Listing content scraping by unauthorized personnel is strictly prohibited. Copyright © 2026 Alaska Multiple Listing Service, Inc. All Rights Reserved.
ByOwner last updated this listing 10/01/2026 @ 05:59
More Cities with for Sale by Owner Homes
- Palmer Homes For Sale By Owner
- Wasilla Homes For Sale By Owner
- Big Lake Homes For Sale By Owner
- Chugiak Homes For Sale By Owner
- Houston Homes For Sale By Owner
- Sutton Homes For Sale By Owner
- Eagle River Homes For Sale By Owner
- Anchorage Homes For Sale By Owner
- Girdwood Homes For Sale By Owner
- Talkeetna Homes For Sale By Owner
- Willow Homes For Sale By Owner
- Trapper Creek Homes For Sale By Owner
- Whittier Homes For Sale By Owner
- Cooper Landing Homes For Sale By Owner
- Sterling Homes For Sale By Owner
- Skwentna Homes For Sale By Owner
- Kenai Homes For Sale By Owner
- Soldotna Homes For Sale By Owner
- Seward Homes For Sale By Owner
- Kasilof Homes For Sale By Owner
Homes around $548,300








Verify Your Email
Please enter the 6-digit verification code
sent to your email address.
Verify Your Phone Number
Please enter the 6-digit verification code
sent to your mobile phone.