

39210 Stallion Drive
Palmdale, CA 93551

 7
7
Bed
 5
5
Bath
 5,279
5,279Sqft
70,978Sqft(Lot)
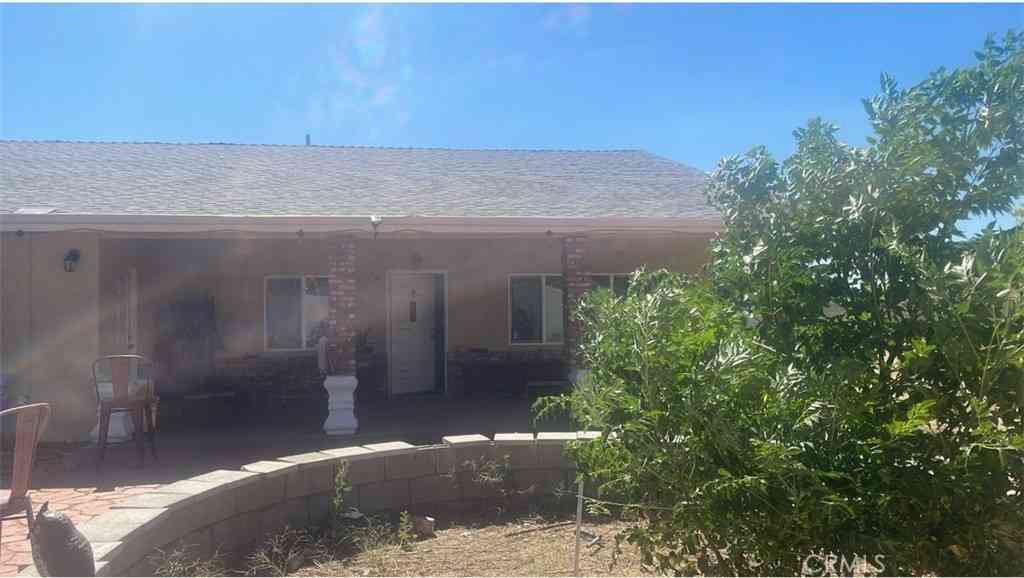
VA/FHA Approved at Joshua Ranch, where luxury, privacy, & views come together in an extraordinary gated community. Showcasing the largest floor plan on one of the largest homesites in the community. This Smart Home, in Antelope/Aerospace Valley, sits on an elevated 1.63-acre lot, over 70K SF and backyard lot line extends BEYOND the fence down to the sidewalk. The 14,138,5,15, 210, Plant 42,(11 miles away), medical centers, & Edwards Air Force Base are all within reach, while LA remains an accessible drive for work or entertainment. Ideal for growing families, multi-gen living, or investment/rental/1031 exchange income opportunities, two separate entrances provide incredible versatility for this flex floor plan, private guest suite, home business "super office", granny-flat, casita, or inco

 Property Details
 Map
Map
 Map
Map
What's Nearby
Nearby Areas
 Features
-
Bedroom Information
Total beds: 7Bathroom Information
Total Baths: 5 Full Baths: 4 Half Baths: 1Roofing Information
SeeRemarksFlooring Information
Vinyl -
Interior Features
BuiltInFeatures, Balcony, CeilingFans, DryBar, OpenFloorplan, Pantry, Storage, Bar, WiredForSound, BedroomOnMainLevel, DressingArea, EntranceFoyer, Loft, MultiplePrimarySuites, WalkInPantry, WalkInClosets, WorkshopRoof: SeeRemarksAppliances: BuiltInRange, BuiltIn, ConvectionOven, Dishwasher, ElectricCooktop, ElectricOven, ElectricWaterHeater, Disposal, HighEfficiencyWaterHeater, Microwave, VentedExhaustFan, WaterHeater, WaterPurifier, Dryer, WasherLaundry Features: Inside, LaundryCloset, SeeRemarks -
Heating & Cooling
Has Heating: Yes Heating: ForcedAir, SeeRemarks Has Cooling: Yes Cooling: CentralAir, SeeRemarks
-
Building Information
Year Built: 2024Stories: 1Patio And Porch Features: RearPorch, Concrete, Covered, FrontPorch, SeeRemarksPool Features: NonePrivate Pool: NoView: Mountains, Neighborhood, PanoramicAssociation Fee Frequency: Monthly
-
Lot Information
Lot Dimensions: 70,978 Main Square Feet: 70978 Lot Size Acres: 1.6294 Lot Size Source: PublicRecords Lot Size Square Feet: 70,978 Lot Description: BackYard,CulDeSac,FrontYard,SprinklersInRear,SprinklersInFront,Landscaped,SprinklersTimer,Trees,YardProperty Information
Subdivision: Skyridge (33630) Source Property Type: Residential Property SubType: Single Family Residence Levels: One Property Age: 2
-
Listing Price Information
Listing Price: $1080000Original Price: $1250000Cash, CashToNewLoan, Conventional, CalVetLoan, Exchange1031, FHA, VaLoan
-
Tax Information
Parcel Number: 3206065011
-
Parking Information
Parking Total: 9Garage Information
Has Garage: Yes Has Attached Garage: Yes Garage Space: 5Homeowners Association Information
Has Association: YesHOA: $205.00Association Amenities: CallForRules, SecurityCommunity Features: Biking, Curbs, DogPark, Foothills, Golf, Hiking, MilitaryLand, Mountainous, Park, StormDrains, StreetLights, Suburban, Sidewalks, Valley, Gated
-
Location Information
Direction: Joshua Ranch R, right on Eliopulos, Left on Stallion - end of cul-de-sac Security Features: GatedCommunity
How much is this property worth?
Curious about this home's true market value? Use our free Home Evaluation Tool to instantly get a personalized Comparative Market Analysis (CMA) report. Make smarter, data-driven decisions before you buy.

Nearby Home Value
| Address | Estimate | Bed | Bath | Sq. Ft | Lot Size |
|---|---|---|---|---|---|
| 113 Agua Santa Drive, Palmdale, CA, 93551 | $624,999 | 4 | 3 | 2,151 | 10,787 Sq. Ft |
| 303 Susan Court, Palmdale, CA, 93551 | $599,900 | 4 | 3 | 2,552 | 6,336 Sq. Ft |
| 433 Fairway, Palmdale, CA, 93551 | $649,450 | 5 | 4 | 2,754 | 7,378 Sq. Ft |
| 450 Fairway Drive, Palmdale, CA, 93551 | $619,900 | 3 | 3 | 2,983 | 0.20 Acre |
| 39752 Makin, Palmdale, CA, 93551 | $639,000 | 4 | 3 | 2,925 | 10,703 Sq. Ft |
| 39601 Country Club, Palmdale, CA, 93551 | $769,000 | 5 | 3 | 3,498 | 9,992 Sq. Ft |
| 2307 Quail Bush Street, Palmdale, CA, 93551 | $736,990 | 5 | 3 | 2,636 | 7,100 Sq. Ft |
| 38224 San Mateo, Palmdale, CA, 93551 | $560,000 | 5 | 3 | 1,901 | 8,399 Sq. Ft |
| 38257 San Mateo, Palmdale, CA, 93551 | $575,000 | 3 | 3 | 1,901 | 7,864 Sq. Ft |
| 41050 13th Street W, Palmdale, CA, 93551 | $689,000 | 4 | 4 | 2,868 | 26,290 Sq. Ft |
Similar Homes To 39210 Stallion Drive
Nearby For Sale





The information being provided by Miami Association of REALTORS® is for the consumer's personal, non-commercial use. Any information relating to real estate for sale referenced on this web site comes from the Internet Data Exchange (IDX) program of the Miami Association of REALTORS®. The accuracy of all information is deemed reliable but not guaranteed and should be personally verified through personal inspection by and/or with the appropriate professionals. The data contained herein is copyrighted by Miami Association of REALTORS® and is protected by all applicable copyright laws. Any unauthorized dissemination of this information is in violation of copyright laws and is strictly prohibited. Copyright 2026 Miami Association of REALTORS®. All rights reserved.
ByOwner last updated this listing 10/07/2026 @ 12:07
More Cities with for Sale by Owner Homes
- Palmdale Homes For Sale By Owner
- Littlerock Homes For Sale By Owner
- Leona Valley Homes For Sale By Owner
- Lancaster Homes For Sale By Owner
- Acton Homes For Sale By Owner
- Del Sur Homes For Sale By Owner
- Pearblossom Homes For Sale By Owner
- Juniper Hills Homes For Sale By Owner
- Lake Los Angeles Homes For Sale By Owner
- Hi Vista Homes For Sale By Owner
- Redman Homes For Sale By Owner
- Llano Homes For Sale By Owner
- Antelope Acres Homes For Sale By Owner
- Santa Clarita Homes For Sale By Owner
- Green Valley Homes For Sale By Owner
- Lake Hughes Homes For Sale By Owner
- Rosamond Homes For Sale By Owner
- Canyon Country Homes For Sale By Owner
- Tujunga Homes For Sale By Owner
- La Crescenta Homes For Sale By Owner
Homes around $1,080,000



Verify Your Email
Please enter the 6-digit verification code
sent to your email address.
Verify Your Phone Number
Please enter the 6-digit verification code
sent to your mobile phone.