
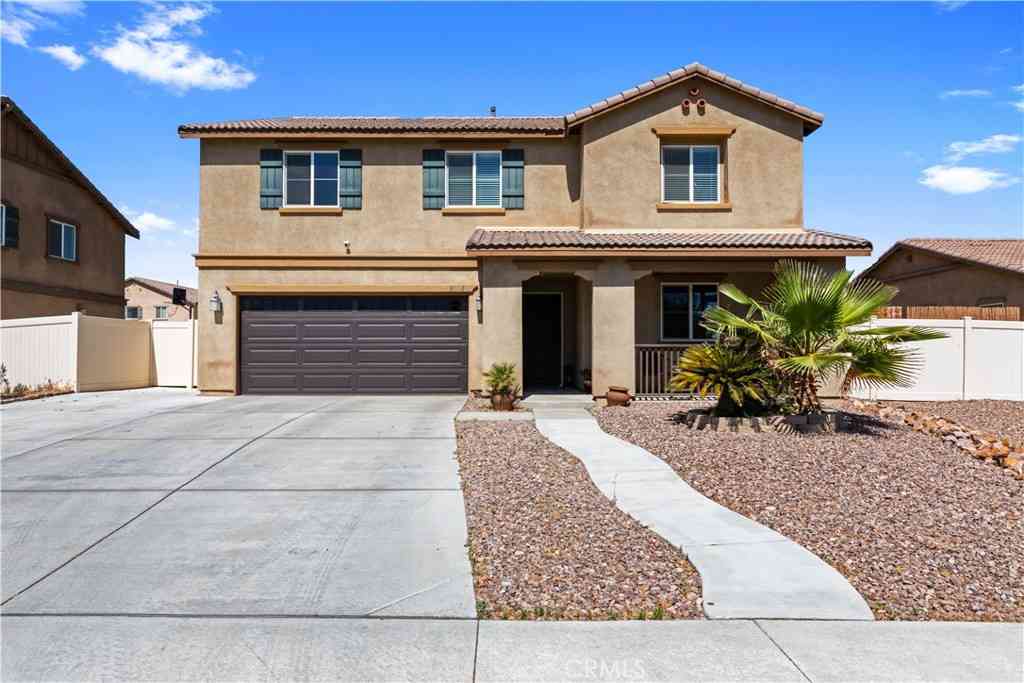
38113 Versailles
Palmdale, CA 93552

 5
5
Bed
 3
3
Bath
 2,595
2,595Sqft
7,292Sqft(Lot)
Welcome to this stunning two-story residence nestled in the highly sought-after Madeleine Court community—where comfort, space, and smart upgrades come together beautifully. Boasting approximately 2,595 square feet of living space on a generous 7,289 square foot lot, this 5-bedroom, 3-bathroom home offers the perfect blend of functionality and elegance. The main level features a bright, open-concept layout designed for both everyday living and entertaining. The spacious dine-in kitchen showcases rich wood cabinetry, Corian countertops, a center island, and abundant storage, all flowing seamlessly into the expansive family room—ideal for hosting gatherings or enjoying cozy evenings at home. Upstairs, you’ll find four well-appointed bedrooms, including a luxurious primary suite complete wi

 Property Details
 Map
Map
 Map
Map
What's Nearby
Nearby Areas
 Features
-
Bedroom Information
Total beds: 5Bathroom Information
Total Baths: 3 Full Baths: 3 -
Interior Features
Separate/Formal Dining Room, Eat-in Kitchen, Bedroom on Main LevelAppliances: Dishwasher, ENERGY STAR Qualified Water Heater, Gas Range, Microwave, Water HeaterLaundry Features: Washer Hookup, Gas Dryer Hookup, Inside, Laundry Room, Upper Level -
Heating & Cooling
Has Heating: Yes Heating: Central Has Cooling: Yes Cooling: Central Air, ENERGY STAR Qualified Equipment, Zoned
-
Building Information
Year Built: 2011Stories: 2Patio And Porch Features: CoveredPool Features: Community, In Ground, AssociationPrivate Pool: NoView: Mountain(s), NeighborhoodAssociation Fee Frequency: Monthly
-
Lot Information
Main Square Feet: 7292 Lot Size Acres: 0.1674 Lot Size Source: Assessor Lot Size Square Feet: 7,292
-
Listing Price Information
Listing Price: $570000Cash, Cash to New Loan, Conventional, FHA, Submit, VA Loan
-
Tax Information
Parcel Number: 3024046032 Tax Lot: 32
-
Parking Information
Parking Total: 2Garage Information
Has Garage: Yes Has Attached Garage: Yes Garage Space: 2Homeowners Association Information
Has Association: YesHOA: $60.00Association Amenities: Call for Rules, Management, Barbecue, Playground, Pool, Spa/Hot TubCommunity Features: Street Lights, Sidewalks, Pool
-
Utility Information
Cable Available, Electricity Connected, Natural Gas Connected, Phone Available, Sewer Connected, Water Connected -
Location Information
Direction: From the 14 Freeway, take the Pearblossom Highway exit. Turn left onto 47th Street East, then right onto East Avenue S. Make a left onto East Avenue R, followed by a right onto Valberg Street. Turn right onto Clermont Street, left onto Jolie Way, an WaterSource: Public
How much is this property worth?
Curious about this home's true market value? Use our free Home Evaluation Tool to instantly get a personalized Comparative Market Analysis (CMA) report. Make smarter, data-driven decisions before you buy.

Nearby Home Value
| Address | Estimate | Bed | Bath | Sq. Ft | Lot Size |
|---|---|---|---|---|---|
| 38024 Aidea, Palmdale, CA, 93552 | $585,000 | 4 | 3 | 2,867 | 7,397 Sqft |
| 6864 Buchet Dr, Palmdale, CA, 93552 | $639,999 | 5 | 3 | 3,335 | 7,802 Sqft |
| 38226 Chapelle, Palmdale, CA, 93552 | $615,000 | 4 | 3 | 2,406 | 7,029 Sqft |
| 38218 Chapelle Street, Palmdale, CA, 93552 | $599,900 | 4 | 3 | 2,532 | 7,009 Sqft |
| 37854 Old Adobe Court, Palmdale, CA, 93552 | $580,000 | 6 | 4 | 3,283 | 10,314 Sqft |
| 37921 Avenida De Diego, Palmdale, CA, 93552 | $535,000 | 4 | 3 | 2,384 | 8,297 Sqft |
| 38015 65th Street #D6, Palmdale, CA, 93552 | $175,000 | 3 | 2 | 1,030 | -- |
| 38283 Ranger, Palmdale, CA, 93552 | $549,900 | 4 | 2 | 1,739 | 7,025 Sqft |
| 6356 Katrina Place, Palmdale, CA, 93552 | $599,900 | 4 | 3 | 2,996 | 7,950 Sqft |
| 6324 Trapani, Palmdale, CA, 93552 | $525,000 | 5 | 3 | 3,801 | 7,897 Sqft |
Similar Homes To 38113 Versailles
Nearby For Sale





The information being provided by Miami Association of REALTORS® is for the consumer's personal, non-commercial use. Any information relating to real estate for sale referenced on this web site comes from the Internet Data Exchange (IDX) program of the Miami Association of REALTORS®. The accuracy of all information is deemed reliable but not guaranteed and should be personally verified through personal inspection by and/or with the appropriate professionals. The data contained herein is copyrighted by Miami Association of REALTORS® and is protected by all applicable copyright laws. Any unauthorized dissemination of this information is in violation of copyright laws and is strictly prohibited. Copyright 2026 Miami Association of REALTORS®. All rights reserved.
ByOwner last updated this listing 09/05/2026 @ 14:06
More Cities with for Sale by Owner Homes
- Palmdale Homes For Sale By Owner
- Littlerock Homes For Sale By Owner
- Leona Valley Homes For Sale By Owner
- Lancaster Homes For Sale By Owner
- Acton Homes For Sale By Owner
- Del Sur Homes For Sale By Owner
- Juniper Hills Homes For Sale By Owner
- Pearblossom Homes For Sale By Owner
- Lake Los Angeles Homes For Sale By Owner
- Hi Vista Homes For Sale By Owner
- Redman Homes For Sale By Owner
- Llano Homes For Sale By Owner
- Antelope Acres Homes For Sale By Owner
- Santa Clarita Homes For Sale By Owner
- Green Valley Homes For Sale By Owner
- Lake Hughes Homes For Sale By Owner
- Rosamond Homes For Sale By Owner
- Canyon Country Homes For Sale By Owner
- Tujunga Homes For Sale By Owner
- La Crescenta Homes For Sale By Owner
Homes around $570,000





Verify Your Email
Please enter the 6-digit verification code
sent to your email address.
Verify Your Phone Number
Please enter the 6-digit verification code
sent to your mobile phone.