

2738 Chicory Lane
Palmdale, CA 93551

 4
4
Bed
 5
5
Bath
 2,691
2,691Sqft
19,729Sqft(Lot)
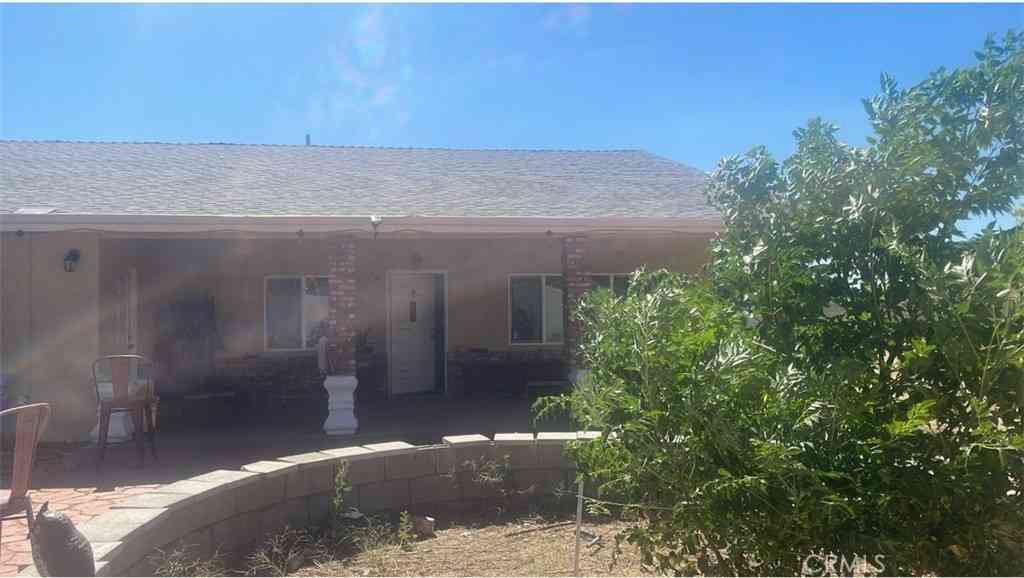
A distinctive AnaVerde home with the upgrades, outdoor living, and views that are hard to find all in one property. Featuring a 4.625% assumable FHA loan, subject to approval and buyer qualification, plus paid solar, this home pairs style with long-term value. At the center of the home, the kitchen steals the show: a two-tier waterfall quartz island, farmhouse sink, high-end appliances, under-cabinet lighting, full soft-close cabinets and drawers, and a custom pull-out pantry. It feels like the heart of the home. The primary suite is a true retreat with walk-in closets and a spa-like bath that includes dual vanities, a deep soaking tub, sleek all-glass shower, full-height tile work and refined ceramic details. The second upstairs bath offers double sinks, granite counters and patterned til

 Property Details
 Map
Map
 Map
Map
What's Nearby
Nearby Areas
 Features
-
Bedroom Information
Total beds: 4Bathroom Information
Total Baths: 5 Full Baths: 3Roofing Information
TileFlooring Information
Tile, Wood -
Interior Features
BreakfastBar, BuiltInFeatures, BreakfastArea, CeilingFans, SeparateFormalDiningRoom, EatInKitchen, Pantry, QuartzCounters, RecessedLighting, BedroomOnMainLevel, EntranceFoyer, WalkInClosetsRoof: TileAppliances: Dishwasher, FreeStandingRange, Disposal, GasRange, GasWaterHeater, Microwave, WaterHeaterLaundry Features: WasherHookup, GasDryerHookup -
Heating & Cooling
Has Heating: Yes Heating: Central, NaturalGas Has Cooling: Yes Cooling: CentralAir
-
Building Information
Year Built: 2008Construction Materials: StuccoStories: 2Patio And Porch Features: ConcretePool Features: GasHeat, PrivatePrivate Pool: YesView: HillsAssociation Fee Frequency: Monthly -
Exterior Features
Exterior Features: Lighting
-
Lot Information
Main Square Feet: 19729 Lot Size Acres: 0.4529 Lot Size Source: Assessor Lot Size Square Feet: 19,729 Lot Description: BackYard,FrontYard,Garden,SprinklersInRear,SprinklersInFront,Lawn,Landscaped,Paved,Rocks,SprinklersTimer,SprinklersOnSide,SprinklerSystem
-
Listing Price Information
Listing Price: $799900Original Price: $899900Cash, CashToExistingLoan, CashToNewLoan, Conventional, FHA, UsdaLoan, VaLoan
-
Tax Information
Parcel Number: 3206059011 Tax Lot: 56
-
Virtual Tour
Parking Information
Parking Total: 6 Driveway, GarageGarage Information
Has Garage: Yes Has Attached Garage: Yes Garage Space: 2Homeowners Association Information
Has Association: YesHOA: $73.00Association Amenities: DogPark, MaintenanceGrounds, PicnicArea, SecurityCommunity Features: Biking, Curbs, DogPark, Hiking, Mountainous, Park, Suburban, Sidewalks
-
Location Information
Direction: Maidenhair Ln WaterSource: Public Security Features: SecuritySystem,TwentyFourHourSecurity,SmokeDetectors,SecurityLights
How much is this property worth?
Curious about this home's true market value? Use our free Home Evaluation Tool to instantly get a personalized Comparative Market Analysis (CMA) report. Make smarter, data-driven decisions before you buy.

Nearby Home Value
| Address | Estimate | Bed | Bath | Sq. Ft | Lot Size |
|---|---|---|---|---|---|
| 113 Agua Santa Drive, Palmdale, CA, 93551 | $624,999 | 4 | 3 | 2,151 | 10,787 Sq. Ft |
| 303 Susan Court, Palmdale, CA, 93551 | $599,900 | 4 | 3 | 2,552 | 6,336 Sq. Ft |
| 433 Fairway, Palmdale, CA, 93551 | $649,450 | 5 | 4 | 2,754 | 7,378 Sq. Ft |
| 450 Fairway Drive, Palmdale, CA, 93551 | $619,900 | 3 | 3 | 2,983 | 0.20 Acre |
| 39752 Makin, Palmdale, CA, 93551 | $639,000 | 4 | 3 | 2,925 | 10,703 Sq. Ft |
| 39601 Country Club, Palmdale, CA, 93551 | $769,000 | 5 | 3 | 3,498 | 9,992 Sq. Ft |
| 2307 Quail Bush Street, Palmdale, CA, 93551 | $736,990 | 5 | 3 | 2,636 | 7,100 Sq. Ft |
| 38224 San Mateo, Palmdale, CA, 93551 | $560,000 | 5 | 3 | 1,901 | 8,399 Sq. Ft |
| 38257 San Mateo, Palmdale, CA, 93551 | $575,000 | 3 | 3 | 1,901 | 7,864 Sq. Ft |
| 41050 13th Street W, Palmdale, CA, 93551 | $689,000 | 4 | 4 | 2,868 | 26,290 Sq. Ft |
Similar Homes To 2738 Chicory Lane
Nearby For Sale





The information being provided by Miami Association of REALTORS® is for the consumer's personal, non-commercial use. Any information relating to real estate for sale referenced on this web site comes from the Internet Data Exchange (IDX) program of the Miami Association of REALTORS®. The accuracy of all information is deemed reliable but not guaranteed and should be personally verified through personal inspection by and/or with the appropriate professionals. The data contained herein is copyrighted by Miami Association of REALTORS® and is protected by all applicable copyright laws. Any unauthorized dissemination of this information is in violation of copyright laws and is strictly prohibited. Copyright 2026 Miami Association of REALTORS®. All rights reserved.
ByOwner last updated this listing 10/07/2026 @ 10:05
More Cities with for Sale by Owner Homes
- Palmdale Homes For Sale By Owner
- Littlerock Homes For Sale By Owner
- Leona Valley Homes For Sale By Owner
- Lancaster Homes For Sale By Owner
- Acton Homes For Sale By Owner
- Del Sur Homes For Sale By Owner
- Pearblossom Homes For Sale By Owner
- Juniper Hills Homes For Sale By Owner
- Lake Los Angeles Homes For Sale By Owner
- Hi Vista Homes For Sale By Owner
- Redman Homes For Sale By Owner
- Llano Homes For Sale By Owner
- Antelope Acres Homes For Sale By Owner
- Santa Clarita Homes For Sale By Owner
- Green Valley Homes For Sale By Owner
- Lake Hughes Homes For Sale By Owner
- Rosamond Homes For Sale By Owner
- Canyon Country Homes For Sale By Owner
- Tujunga Homes For Sale By Owner
- La Crescenta Homes For Sale By Owner
Homes around $799,900



Verify Your Email
Please enter the 6-digit verification code
sent to your email address.
Verify Your Phone Number
Please enter the 6-digit verification code
sent to your mobile phone.