

3742 Date Palm Trail
Palm Springs, CA 92262

 4
4
Bed
 2
2
Bath
 2,637
2,637Sqft
9,583Sqft(Lot)
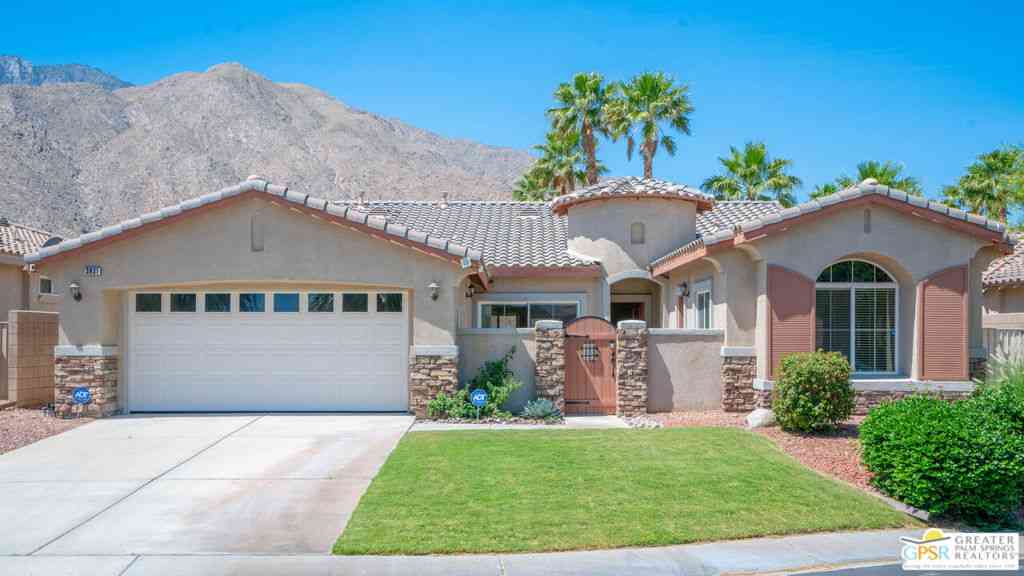
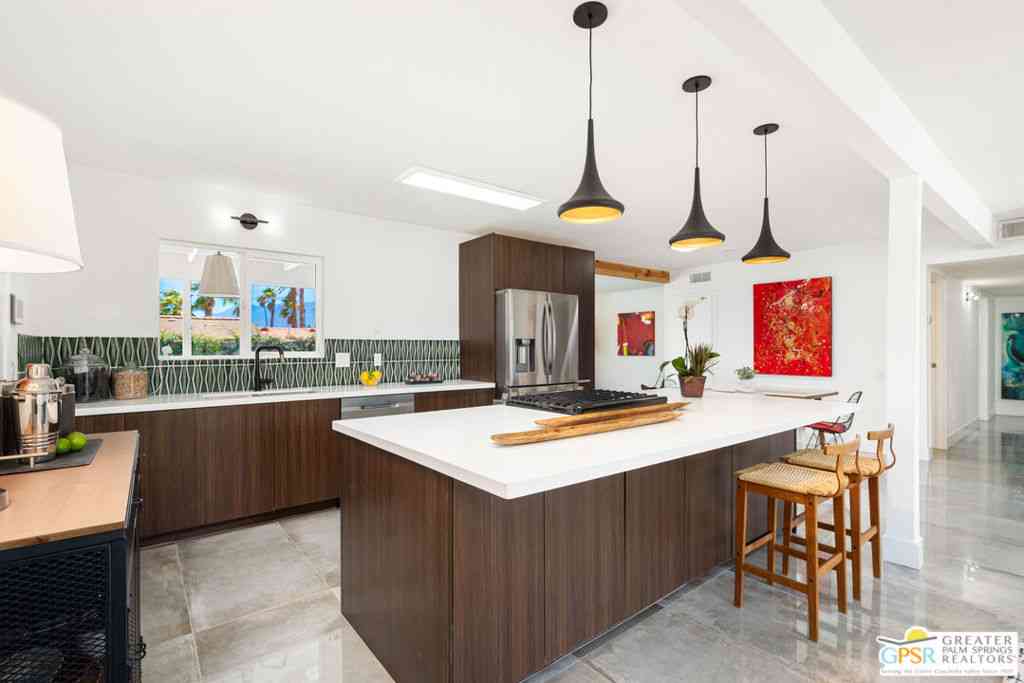
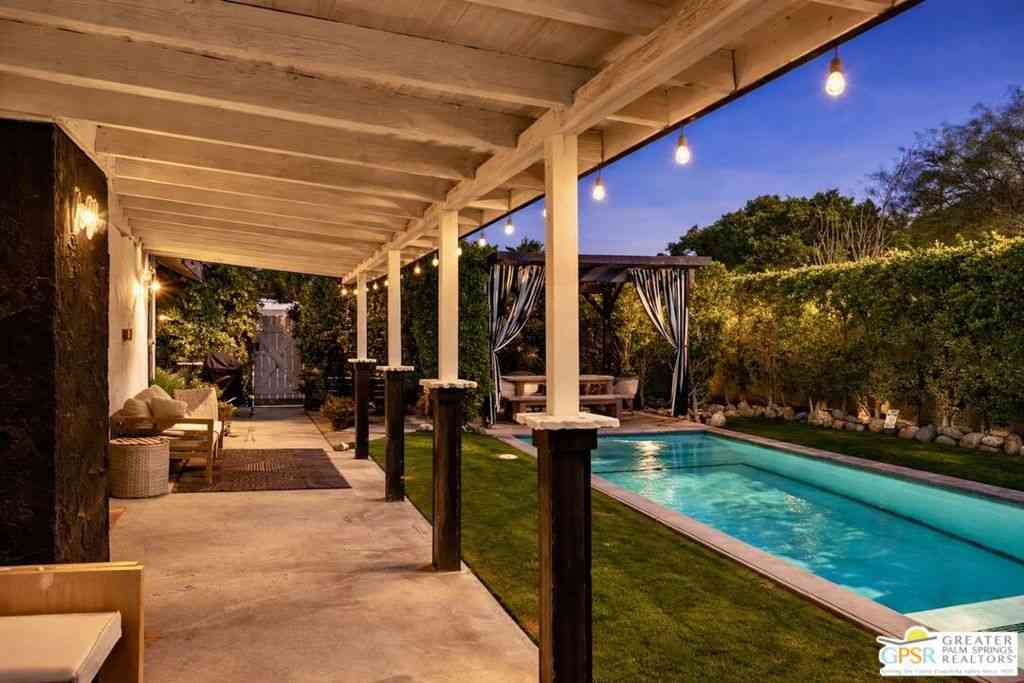
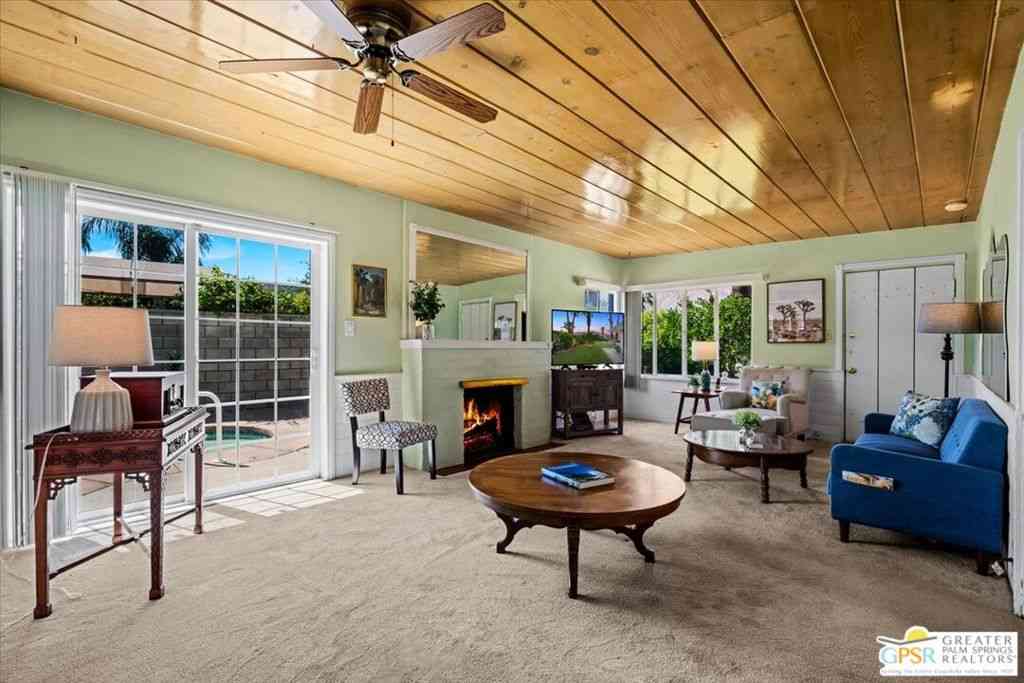
Rarely available, this highly sought-after Four Seasons floor plan offers the perfect blend of privacy, comfort, and desert resort-style living. Featuring a separate casita with its own bathroom, a lush private courtyard, and an oversized lot, this exceptional 4-bedroom, 3-bathroom residence has been thoughtfully refreshed throughout. The home showcases an updated kitchen and bathrooms with upgraded cabinetry, quartz countertops, and sleek modern fixtures. Extensive low-voltage 2-inch recessed lighting enhances the interior, complemented by newer ceiling fans, a statement dining room chandelier, kitchen island pendants, and exterior wall sconces.Additional upgrades include a newer HVAC system, a hot water heater with circulation system, and leased solar with two battery backups for added e

 Property Details
 Open House
- 07/25 3 PM-5 PM
- 07/26 2 PM-4 PM
 Map
Map
 Map
Map
What's Nearby
Nearby Areas
Features
-
Bedroom Information
Total beds: 4Bathroom Information
Total Baths: 3 Full Baths: 2Roofing Information
TileFlooring Information
Carpet, Tile -
Interior Features
Breakfast Bar, Separate/Formal Dining Room, High Ceilings, Open Floorplan, Recessed Lighting, All Bedrooms Down, Bedroom on Main Level, Main Level Primary, Primary Suite, Walk-In Pantry, Walk-In Closet(s)Roof: TileAppliances: Dishwasher, Electric Oven, Gas Cooktop, Disposal, Microwave, Refrigerator, Water Softener, Water HeaterLaundry Features: Laundry RoomWindow Features: Screens, Shutters, Tinted Windows -
Heating & Cooling
Has Heating: Yes Heating: Central, Fireplace(s), Natural Gas Has Cooling: Yes Cooling: Central Air
-
Building Information
Year Built: 2007Construction Materials: StuccoPatio And Porch Features: Covered, Stone, Wrap AroundPool Features: Community, In GroundPrivate Pool: YesView: Desert, Mountain(s), ValleyAssociation Fee Frequency: Monthly -
Exterior Features
Exterior Features: Rain Gutters
-
Lot Information
Main Square Feet: 9583 Lot Size Acres: 0.22 Lot Size Source: Assessor Lot Size Square Feet: 9,583 Lot Description: Back Yard,Cul-De-Sac,Drip Irrigation/Bubblers,Front Yard,Irregular Lot,Landscaped,Level,Planned Unit DevelopmentProperty Information
Subdivision: Four Seasons Source Property Type: Residential Postal Code Plus 4: 9769 Property SubType: Single Family Residence Property Age: 19
-
Listing Price Information
Listing Price: $769000Original Price: $799000Cash, Cash to New Loan, Conventional, FHA, VA Loan
-
Tax Information
Parcel Number: 669690022
-
Virtual Tour
Parking Information
Parking Total: 4.5 Driveway, Garage, Golf Cart Garage, Garage Door Opener, Side By SideGarage Information
Has Garage: Yes Has Attached Garage: Yes Garage Space: 2.5Homeowners Association Information
Has Association: YesHOA: $434.00Association Amenities: Billiard Room, Clubhouse, Controlled Access, Fitness Center, Game Room, Meeting Room, Management, Meeting/Banquet/Party Room, Barbecue, Picnic Area, Recreation Room, Tennis Court(s)Community Features: Gated, Pool
-
School Information
Elementary School: Vista Del Monte Junior High School: Raymond Cree Senior High School: Palm Springs -
Location Information
Direction: Head North on Sunrise Way to the end. Turn left into the West Gate and veer right at the circle. Follow the street to the stop sign and turn right. 3742 Date Palm Trail is near the end of the cul-de-sac on the right. Cross Street: Cassia Trail. Security Features: Gated Community,Key Card Entry
How much is this property worth?
Curious about this home's true market value? Use our free Home Evaluation Tool to instantly get a personalized Comparative Market Analysis (CMA) report. Make smarter, data-driven decisions before you buy.

Nearby Home Value
| Address | Estimate | Bed | Bath | Sq. Ft | Lot Size |
|---|---|---|---|---|---|
| 4934 Herzog Way, Palm Springs, CA, 92262 | $925,000 | 2 | 2 | 2,965 | 2,965 SqFt |
| 4935 Geary Way, Palm Springs, CA, 92262 | $970,000 | 3 | 4 | 2,422 | 2,422 SqFt |
| 4651 Kellogg Way, Palm Springs, CA, 92262 | $1,250,000 | 3 | 3 | 2,192 | 2,192 SqFt |
| 1205 Passage Street, Palm Springs, CA, 92262 | $1,295,000 | 3 | 3 | 2,060 | 2,060 SqFt |
| 4559 Esplanade Lane, Palm Springs, CA, 92262 | $1,595,000 | 3 | 1 | 2,598 | 2,598 SqFt |
| 1156 Cyan Lane, Palm Springs, CA, 92262 | $950,000 | 2 | 2 | 1,981 | 1,981 SqFt |
| 4270 Amber Lane, Palm Springs, CA, 92262 | $999,000 | 3 | 3 | 2,105 | 2,105 SqFt |
| 4238 Indigo Street, Palm Springs, CA, 92262 | $1,368,000 | 3 | 3 | 2,598 | 2,598 SqFt |
| 4244 Arcada Street, Palm Springs, CA, 92262 | $2,095,000 | 4 | 1 | 3,831 | 3,831 SqFt |
| 4239 Indigo Street, Palm Springs, CA, 92262 | $1,095,000 | 3 | 3 | 1,984 | 1,984 SqFt |
Similar Homes To 3742 Date Palm Trail
Nearby For Sale



The information being provided by Miami Association of REALTORS® is for the consumer's personal, non-commercial use. Any information relating to real estate for sale referenced on this web site comes from the Internet Data Exchange (IDX) program of the Miami Association of REALTORS®. The accuracy of all information is deemed reliable but not guaranteed and should be personally verified through personal inspection by and/or with the appropriate professionals. The data contained herein is copyrighted by Miami Association of REALTORS® and is protected by all applicable copyright laws. Any unauthorized dissemination of this information is in violation of copyright laws and is strictly prohibited. Copyright 2026 Miami Association of REALTORS®. All rights reserved.
ByOwner last updated this listing 07/22/2026 @ 14:43
More Cities with for Sale by Owner Homes
- Palm Springs Homes For Sale By Owner
- Cathedral City Homes For Sale By Owner
- Desert Hot Springs Homes For Sale By Owner
- Whitewater Homes For Sale By Owner
- Rancho Mirage Homes For Sale By Owner
- Thousand Palms Homes For Sale By Owner
- Idyllwild Homes For Sale By Owner
- Cabazon Homes For Sale By Owner
- Palm Desert Homes For Sale By Owner
- Morongo Valley Homes For Sale By Owner
- Indian Wells Homes For Sale By Owner
- Banning Homes For Sale By Owner
- La Quinta Homes For Sale By Owner
- Anza Homes For Sale By Owner
- Indio Homes For Sale By Owner
- Pioneertown Homes For Sale By Owner
- San Jacinto Homes For Sale By Owner
- Yucca Valley Homes For Sale By Owner
- Cherry Valley Homes For Sale By Owner
- Beaumont Homes For Sale By Owner
Homes around $769,000











Verify Your Email
Please enter the 6-digit verification code
sent to your email address.