

570 Mesa Grande Drive
Palm Desert, CA 92211

 3
3
Bed
 3
3
Bath
 2,742
2,742Sqft
6,970Sqft(Lot)
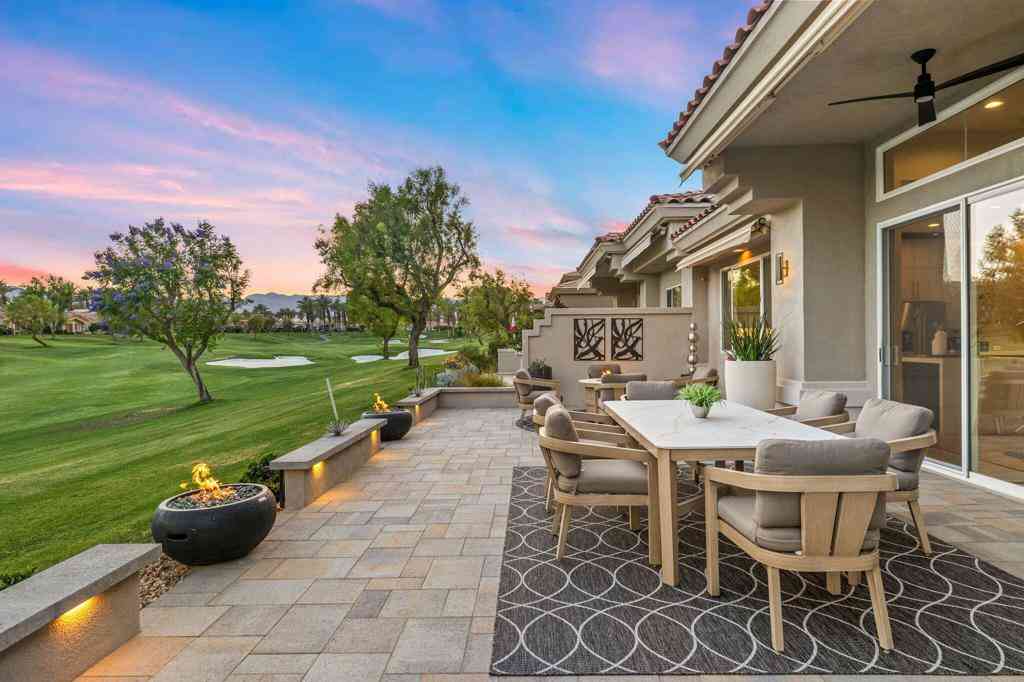
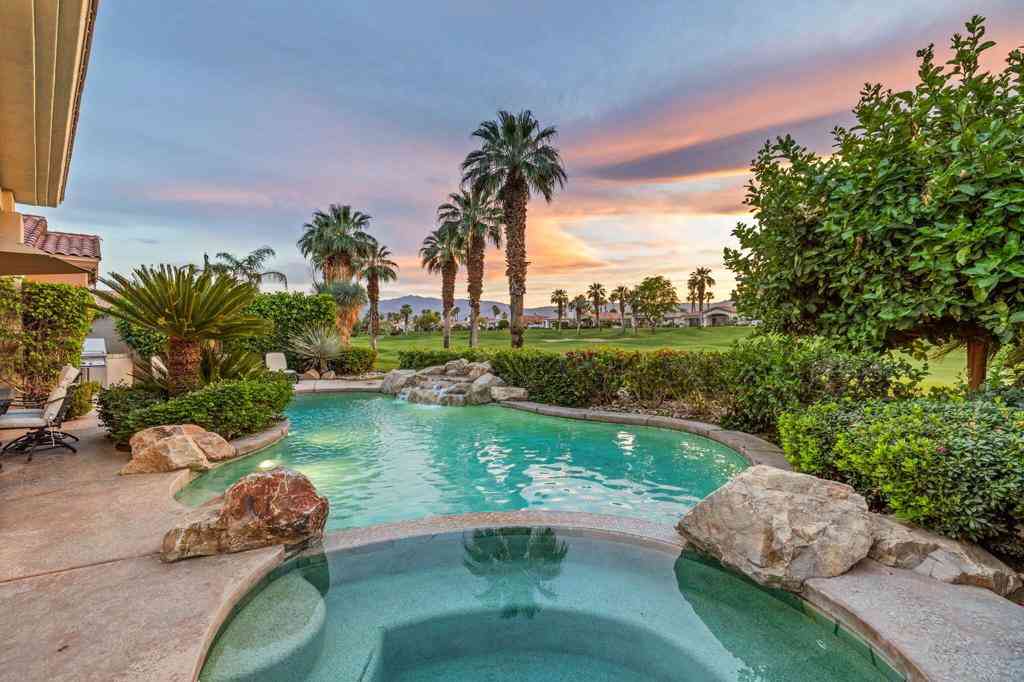
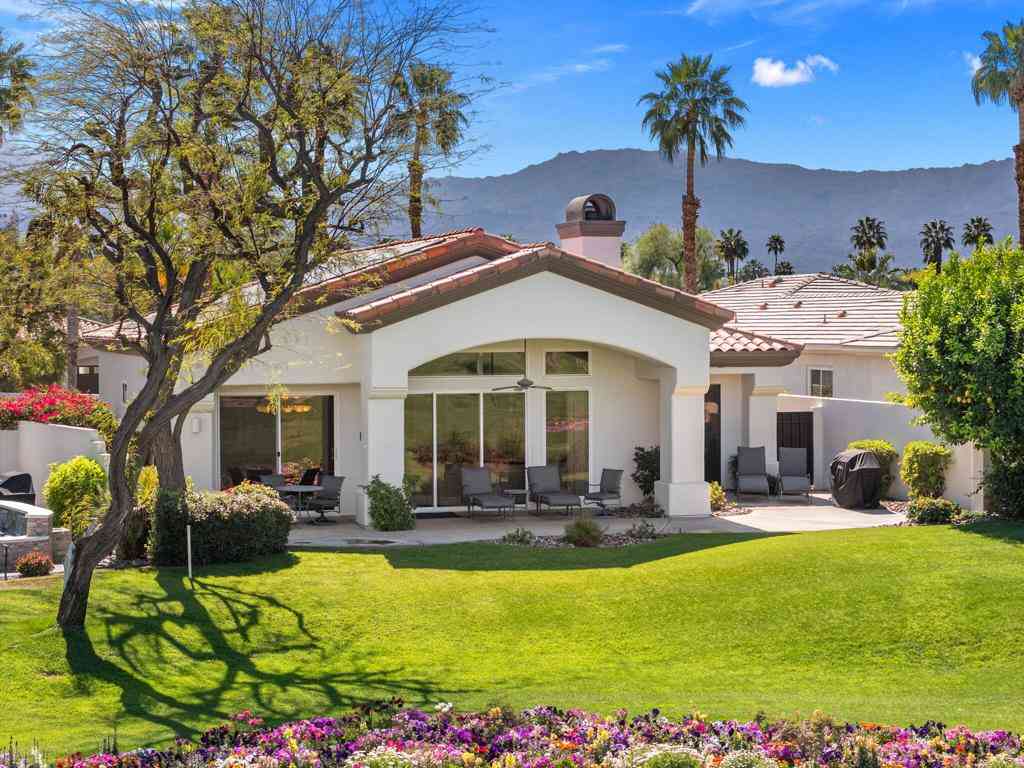
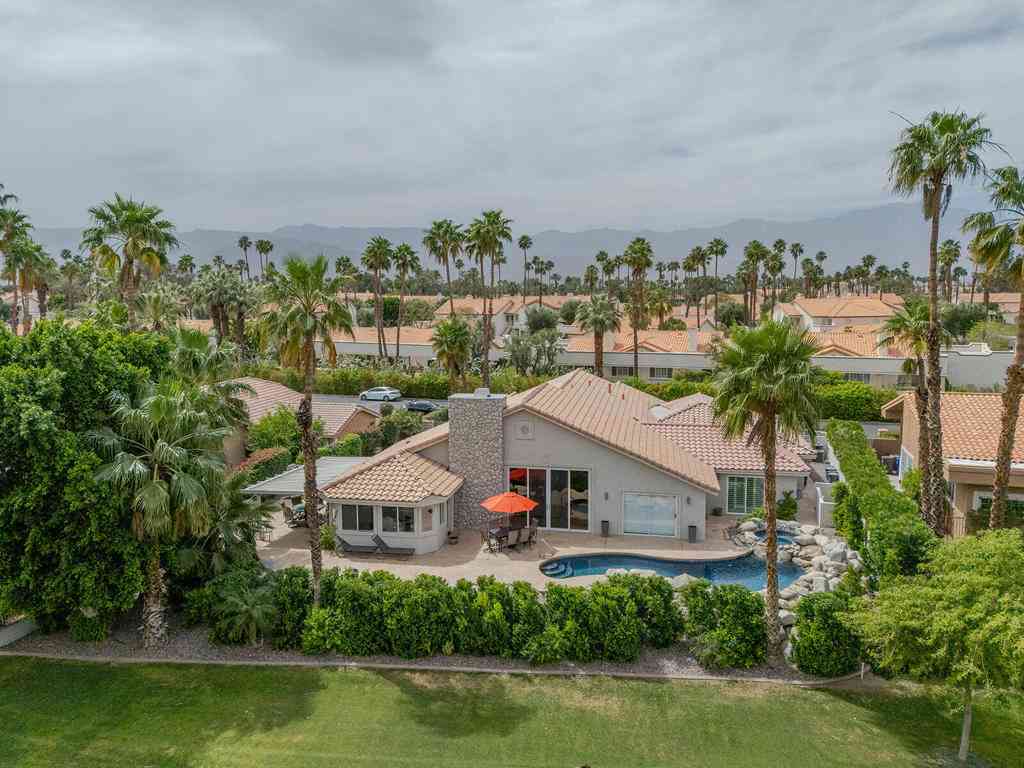
Wake up to spectacular sunrises and tranquil water views in this beautifully positioned east-facing Bougainvillea 2, perfectly situated along the picturesque 16th hole of the Grove Course in the prestigious, private member-owned Indian Ridge Country Club. Offering approximately 2,742 square feet, 3 spacious bedrooms, and 3.5 baths, this home was designed for effortless desert living and entertaining. The inviting outdoor living space is where memories are made, featuring an expansive patio with a built-in BBQ, cozy fire pit/fountain, retractable awnings, and peaceful lake views that create the perfect backdrop for everything from morning coffee to evening gatherings. Watch the local birds glide across the water as the desert awakens each day. Inside, the updated kitchen showcases granite c

 Property Details
 Map
Map
 Map
Map
What's Nearby
Nearby Areas
 Features
-
Bedroom Information
Total beds: 3Bathroom Information
Total Baths: 4 Full Baths: 3 Half Baths: 1Roofing Information
TileFlooring Information
Carpet, Tile -
Interior Features
Wet Bar, Breakfast Bar, Built-in Features, Separate/Formal Dining Room, High Ceilings, Primary Suite, Walk-In Closet(s)Roof: TileAppliances: Dishwasher, Gas Cooktop, Gas Oven, Microwave, RefrigeratorLaundry Features: Laundry RoomWindow Features: Shutters -
Heating & Cooling
Has Heating: Yes Heating: Central, Natural Gas Has Cooling: Yes Cooling: Central Air
-
Building Information
Year Built: 1999Construction Materials: StuccoStories: 1Patio And Porch Features: See RemarksPrivate Pool: NoView: Golf Course, Mountain(s), WaterAssociation Fee Frequency: Monthly -
Exterior Features
Exterior Features: Barbecue
-
Lot Information
Main Square Feet: 6970 Lot Size Acres: 0.16 Lot Size Source: Assessor Lot Size Square Feet: 6,970 Lot Description: Planned Unit Development,Sprinklers TimerProperty Information
Subdivision: Indian Ridge Source Property Type: Residential Postal Code Plus 4: 8982 Property SubType: Single Family Residence Levels: One Property Age: 27
-
Listing Price Information
Listing Price: $1599000Cash, Cash to New Loan, Conventional
-
Tax Information
Parcel Number: 632610050
-
Virtual Tour
Parking Information
Parking Total: 4 Driveway, Garage, Golf Cart Garage, Garage Door OpenerGarage Information
Has Garage: Yes Has Attached Garage: Yes Garage Space: 2Homeowners Association Information
Has Association: YesHOA: $619.00Association Amenities: Maintenance Grounds, Management, Pet Restrictions, Security, Trash, Cable TVCommunity Features: Golf, Gated
-
Utility Information
Cable Available -
Location Information
Direction: Going south on Indian Ridge Drive, turn right on Mesa Grande Drive. Home is on the right hand side of street. Cross Street: Tomahawk and Indian Ridge Drive. Security Features: Gated Community,24 Hour Security
How much is this property worth?
Curious about this home's true market value? Use our free Home Evaluation Tool to instantly get a personalized Comparative Market Analysis (CMA) report. Make smarter, data-driven decisions before you buy.

Nearby Home Value
| Address | Estimate | Bed | Bath | Sq. Ft | Lot Size |
|---|---|---|---|---|---|
| 78878 Cadence Lane, Palm Desert, CA, 92211 | $449,000 | 3 | 2 | 1,680 | 1,680 SqFt |
| 35214 Staccato Street, Palm Desert, CA, 92211 | $549,000 | 2 | 2 | 1,664 | 1,664 SqFt |
| 78907 Alliance Way, Palm Desert, CA, 92211 | $605,000 | 2 | 2 | 2,297 | 2,297 SqFt |
| 35115 Staccato Street, Palm Desert, CA, 92211 | $579,000 | 2 | 2 | 1,616 | 1,616 SqFt |
| 78716 Stansbury Court, Palm Desert, CA, 92211 | $519,900 | 2 | 2 | 1,578 | 1,578 SqFt |
| 78703 Stansbury Court, Palm Desert, CA, 92211 | $535,000 | 3 | 2 | 1,594 | 1,594 SqFt |
| 35236 Minuet Drive, Palm Desert, CA, 92211 | $549,000 | 2 | 2 | 2,102 | 2,102 SqFt |
| 34901 Staccato Street, Palm Desert, CA, 92211 | $544,000 | 3 | 3 | 2,065 | 2,065 SqFt |
| 78520 Rainswept Way, Palm Desert, CA, 92211 | $539,000 | 2 | 2 | 2,142 | 2,142 SqFt |
| 34856 Staccato Street, Palm Desert, CA, 92211 | $539,000 | 2 | 2 | 2,102 | 2,102 SqFt |
Similar Homes To 570 Mesa Grande Drive
Nearby For Sale


The information being provided by Miami Association of REALTORS® is for the consumer's personal, non-commercial use. Any information relating to real estate for sale referenced on this web site comes from the Internet Data Exchange (IDX) program of the Miami Association of REALTORS®. The accuracy of all information is deemed reliable but not guaranteed and should be personally verified through personal inspection by and/or with the appropriate professionals. The data contained herein is copyrighted by Miami Association of REALTORS® and is protected by all applicable copyright laws. Any unauthorized dissemination of this information is in violation of copyright laws and is strictly prohibited. Copyright 2026 Miami Association of REALTORS®. All rights reserved.
ByOwner last updated this listing 07/25/2026 @ 08:04
More Cities with for Sale by Owner Homes
- Palm Desert Homes For Sale By Owner
- Indian Wells Homes For Sale By Owner
- Thousand Palms Homes For Sale By Owner
- La Quinta Homes For Sale By Owner
- Rancho Mirage Homes For Sale By Owner
- Indio Homes For Sale By Owner
- Cathedral City Homes For Sale By Owner
- Coachella Homes For Sale By Owner
- Salton City Homes For Sale By Owner
- Thermal Homes For Sale By Owner
- Palm Springs Homes For Sale By Owner
- Mountain Center Homes For Sale By Owner
- Desert Hot Springs Homes For Sale By Owner
- Idyllwild Homes For Sale By Owner
- Mecca Homes For Sale By Owner
- Whitewater Homes For Sale By Owner
- Anza Homes For Sale By Owner
- Morongo Valley Homes For Sale By Owner
- Cabazon Homes For Sale By Owner
- Joshua Tree Homes For Sale By Owner
Homes around $1,599,000











Verify Your Email
Please enter the 6-digit verification code
sent to your email address.