

37682 Mojave Sage Street
Palm Desert, CA 92211

 3
3
Bed
 3
3
Bath
 2,510
2,510Sqft
7,405Sqft(Lot)
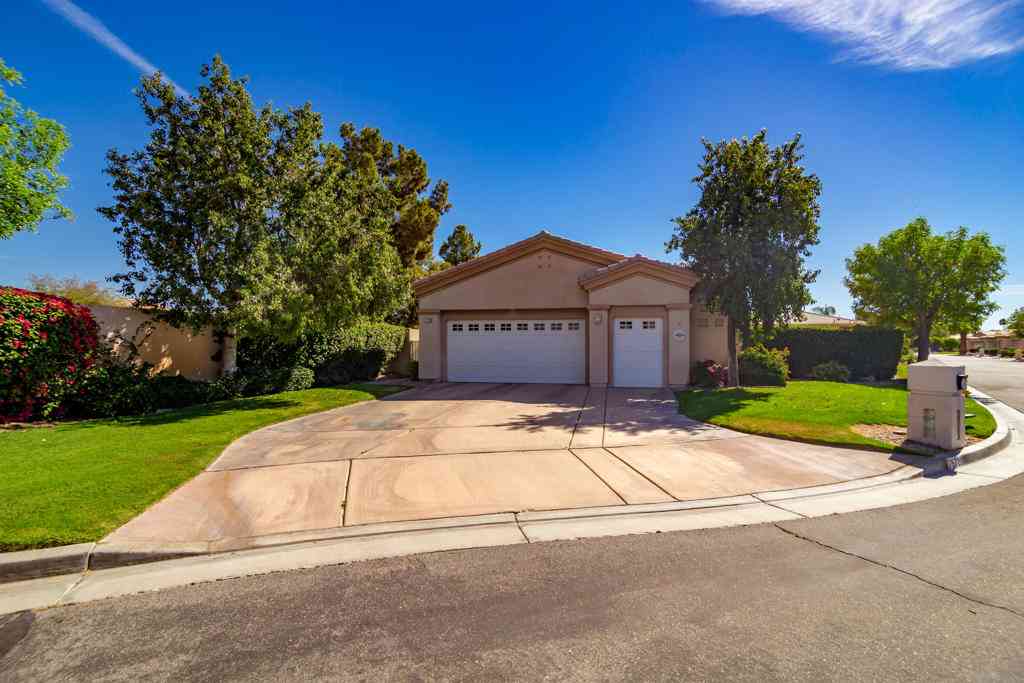
55+ Sun City Palm Desert--Fully Extended Monaco model with 3 bedrooms plus an office area, 3 full baths with all new carpet and new paint. Fantastic location on the 13th tee of the Santa Rosa Golf Course with expansive golf course and mountain views, a cool east facing covered patio perfect for your morning coffee and afternoon entertaining. Beautiful curb appeal with painted concrete, private gated courtyard leading to the impressive double doors with glass panels. Inside, an inviting dining area and living room boasts high ceilings and a wall of windows and sliding doors filling the room with natural light. A gourmet kitchen opens up to a casual family room and kitchen nook with a view. The kitchen features a 10 foot-long chef's island, vegetable sink, Corian counters, and black applianc

 Property Details
 Map
Map
 Map
Map
What's Nearby
Nearby Areas
 Features
-
Bedroom Information
Total Bedrooms: 3Bathroom Information
Total Baths: 3 Full Baths: 3 Half Baths: 0 -
Interior Features
Interior Features: Breakfast Bar,Breakfast Area,Separate/Formal Dining Room,High Ceilings,All Bedrooms Down,Multiple Primary Suites Property Appliances: Gas Water Heater,Refrigerator Flooring: Carpet,Tile -
Cooling Features
Air ConditioningHeating Source
Forced Air,Natural Gas Has HeatingFireplace
Has Fireplace: 0
-
Building Information
Year Built: 1997 -
Security Features
Gated Community -
Laundry Features
In GaragePatio And Porch
Covered
-
Lot Details
Lot Dimensions Source: Vendor Enhanced Lot Size Acres: 0.17 -
Lot Size Source: Assessor Lot Size Square Feet: 7405
-
Listing Price Information
Original List Price: 699,000 Listing Contract Date: 2026-04-26 -
Lease Information
Listing Agreement: Exclusive Right To Sell
-
Tax Information
Parcel Number: 748150061
-
Garage and Parking
Garage Description: Driveway,Golf Cart Garage,Shared Driveway,Side By Side Attached Garage: YesHomeowners Association
Association: Yes Association Amenities: Bocce Court,Billiard Room,Clubhouse,Controlled Access,Fitness Center,Golf Course,Maintenance Grounds,Game Room,Meeting Room,Meeting/Banquet/Party Room,Pet Restrictions,Tennis Court(s),Cable TV Association Fee: 395 AssociationFee Frequency: Monthly Calculated Total Monthly Association Fees: 395
-
Other Property Info
Source Listing Status: Pending Source Neighborhood: 307 - Sun City Postal Code Plus 4: 1380 Directions: Enter at main gare on Washington and turn left on Red Cedar. Turn right on Grand Oaks. Continue on to Mojave Sage and home is on the right. Cross Street: Bonanza. Source Property Type: Residential Area: 307 - Sun City Property SubType: Single Family Residence -
Building and Construction
Property Age: 29 Structure Type: Single Family Residence Year Built Source: Assessor Total Square Feet Living: 2510 Levels or Stories: One Building Total Stories: 1
How much is this property worth?
Curious about this home's true market value? Use our free Home Evaluation Tool to instantly get a personalized Comparative Market Analysis (CMA) report. Make smarter, data-driven decisions before you buy.

Nearby Home Value
| Address | Estimate | Bed | Bath | Sq. Ft | Lot Size |
|---|---|---|---|---|---|
| 78878 Cadence Lane, Palm Desert, CA, 92211 | $449,000 | 3 | 2 | 1,680 | 1,680 SqFt |
| 35115 Staccato Street, Palm Desert, CA, 92211 | $579,000 | 2 | 2 | 1,616 | 1,616 SqFt |
| 78727 Stansbury Court, Palm Desert, CA, 92211 | $575,000 | 2 | 1 | 1,632 | 1,632 SqFt |
| 78703 Stansbury Court, Palm Desert, CA, 92211 | $535,000 | 3 | 2 | 1,594 | 1,594 SqFt |
| 78701 Falsetto, Palm Desert, CA, 92211 | $579,000 | 2 | 2 | 1,780 | 1,780 SqFt |
| 34856 Staccato Street, Palm Desert, CA, 92211 | $539,000 | 2 | 2 | 2,102 | 2,102 SqFt |
| 78948 Waterford Lane, Palm Desert, CA, 92211 | $364,000 | 2 | 1 | 1,045 | 1,045 SqFt |
| 78571 Hidden Palms Dr., Palm Desert, CA, 92211 | $629,000 | 2 | 2 | 2,415 | 2,415 SqFt |
| 39906 Felicita Parkway, Palm Desert, CA, 92211 | $539,900 | 2 | 2 | 1,579 | 1,579 SqFt |
| 39912 Felicita Parkway, Palm Desert, CA, 92211 | $583,000 | 2 | 2 | 1,732 | 1,732 SqFt |
Similar Homes To 37682 Mojave Sage Street
Nearby For Sale



Copyright © 2026 by the Multiple Listing Service of the California Regional MLS®. This information is believed to be accurate but is not guaranteed. Subject to verification by all parties. This data is copyrighted and may not be transmitted, retransmitted, copied, framed, repurposed, or altered in any way for any other site, individual and/or purpose without the express written permission of the Multiple Listing Service of the California Regional MLS®. Information Deemed Reliable But Not Guaranteed. Any use of search facilities of data on this site, other than by a consumer looking to purchase real estate, is prohibited.
ByOwner last updated this listing 06/22/2026 @ 01:42
More Cities with for Sale by Owner Homes
- Palm Desert Homes For Sale By Owner
- Indian Wells Homes For Sale By Owner
- Thousand Palms Homes For Sale By Owner
- La Quinta Homes For Sale By Owner
- Rancho Mirage Homes For Sale By Owner
- Indio Homes For Sale By Owner
- Cathedral City Homes For Sale By Owner
- Coachella Homes For Sale By Owner
- Thermal Homes For Sale By Owner
- Salton City Homes For Sale By Owner
- Thermal Homes For Sale By Owner
- Palm Springs Homes For Sale By Owner
- Mountain Center Homes For Sale By Owner
- Desert Hot Springs Homes For Sale By Owner
- Idyllwild Homes For Sale By Owner
- Mecca Homes For Sale By Owner
- Whitewater Homes For Sale By Owner
- Anza Homes For Sale By Owner
- Morongo Valley Homes For Sale By Owner
- Cabazon Homes For Sale By Owner
Homes around $699,000












Verify Your Email
Please enter the 6-digit verification code
sent to your email address.