

119 Tamit Place
Palm Desert, CA 92260

 3
3
Bed
 3
3
Bath
 3,900
3,900Sqft
13,068Sqft(Lot)
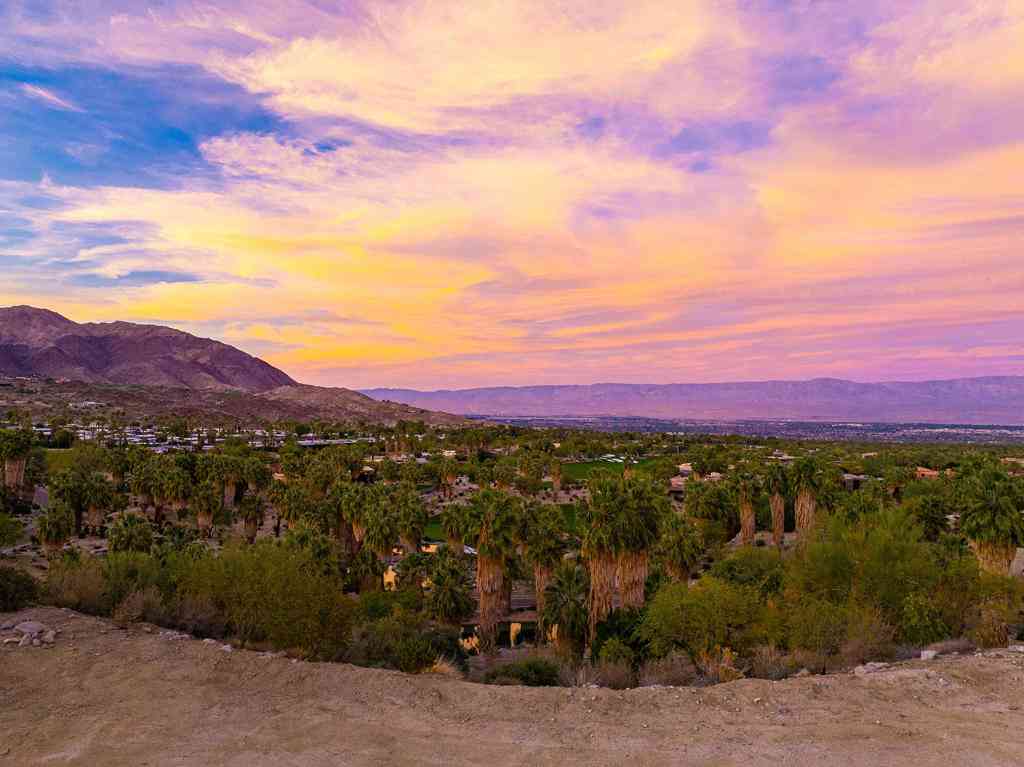
Panoramic Mountain and Golf Course Views at BIGHORN Golf Club! This contemporary southwest designed custom home is ideal for both entertaining and daily living. The open floor plan consists of 3,900 square feet with 3 bedrooms, 3.5 bathrooms, plus an additional pool bathroom off the rear patio. The light and bright cook's kitchen has granite countertops, large island, stainless steel appliance and breakfast nook. The spacious primary suite has a sitting area, fireplace and a private patio with amazing views. Upstairs you'll find an oversized guest suite that could be converted to add an additional bedroom if desired. Great outdoor living area with covered patio area, pool, spa, waterfall, built-in bbq area and mist system. This private setting offers beautiful Santa Rosa Mountain Views loo

 Property Details
 Map
Map
 Map
Map
What's Nearby
Nearby Areas
 Features
-
Bedroom Information
Total beds: 3Bathroom Information
Total Baths: 5 Full Baths: 3 Half Baths: 2Flooring Information
Carpet, Stone, Wood -
Interior Features
Beamed Ceilings, Wet Bar, Breakfast Bar, Built-in Features, Breakfast Area, Separate/Formal Dining Room, High Ceilings, Open Floorplan, Recessed Lighting, Storage, Primary Suite, Walk-In Closet(s)Appliances: Convection Oven, Dishwasher, Freezer, Disposal, Gas Range, Gas Water Heater, Microwave, Refrigerator, Self Cleaning Oven, Trash CompactorLaundry Features: Laundry RoomWindow Features: Blinds, Double Pane Windows, Shutters -
Heating & Cooling
Has Heating: Yes Heating: Forced Air, Natural Gas Has Cooling: Yes
-
Building Information
Year Built: 1991Construction Materials: StuccoStories: 2Patio And Porch Features: Covered, Deck, StonePool Features: In Ground, Private, WaterfallPrivate Pool: YesView: Golf Course, Mountain(s), PanoramicAssociation Fee Frequency: Monthly
-
Lot Information
Main Square Feet: 13068 Lot Size Acres: 0.3 Lot Size Source: Assessor Lot Size Square Feet: 13,068 Lot Description: Back Yard,Close to Clubhouse,Drip Irrigation/Bubblers,On Golf Course,Planned Unit DevelopmentProperty Information
Subdivision: Bighorn Golf Club Source Property Type: Residential Postal Code Plus 4: 7302 Property SubType: Single Family Residence Levels: Two Property Age: 35
-
Listing Price Information
Listing Price: $2995000Cash, Cash to New Loan
-
Tax Information
Parcel Number: 771211024
-
Virtual Tour
Parking Information
Parking Total: 3 Direct Access, Garage, Garage Door Opener, OversizedGarage Information
Has Garage: Yes Has Attached Garage: Yes Garage Space: 3Homeowners Association Information
Has Association: YesHOA: $1,812.00Association Amenities: Controlled Access, Management, Security, Trail(s), Trash, Cable TVCommunity Features: Golf, Gated
-
Utility Information
Cable Available -
Location Information
Direction: Enter Bighorn Mountain Gate on the west side of Highway 74. Once through the gate, make an immediate left onto Kiva Drive, then make your first left onto Tamit Place, home will be on the right side. Cross Street: Kiva Drive. Security Features: Gated Community,24 Hour Security
How much is this property worth?
Curious about this home's true market value? Use our free Home Evaluation Tool to instantly get a personalized Comparative Market Analysis (CMA) report. Make smarter, data-driven decisions before you buy.

Nearby Home Value
| Address | Estimate | Bed | Bath | Sq. Ft | Lot Size |
|---|---|---|---|---|---|
| 7 Hillcrest Drive, Palm Desert, CA, 92260 | $1,009,000 | 4 | 4 | 3,168 | 10,454 Sqft |
| 35 Overland Court, Palm Desert, CA, 92260 | $2,200,000 | 5 | 5 | 4,650 | 14,375 Sqft |
| 74569 Falcon Lane, Palm Desert, CA, 92260 | $625,000 | 4 | 3 | 1,670 | 6,098 Sqft |
| 74616 Waterlily Circle, Palm Desert, CA, 92260 | $759,000 | 3 | 3 | 2,599 | 8,712 Sqft |
| 14 Calle Lantana, Palm Desert, CA, 92260 | $975,000 | 4 | 4 | 3,322 | 10,454 Sqft |
| 74613 Waterlily Circle, Palm Desert, CA, 92260 | $829,000 | 3 | 3 | 1,948 | 7,841 Sqft |
| 74361 Angels Camp Road, Palm Desert, CA, 92260 | $289,900 | 2 | 2 | 1,868 | 5,663 Sqft |
| 39237 Desert Greens Dri.., Palm Desert, CA, 92260 | $369,000 | 2 | 1 | 1,584 | 3,920 Sqft |
| 39784 Manzanita Drive #4, Palm Desert, CA, 92260 | $319,500 | 2 | 2 | 1,800 | 5,663 Sqft |
| 74895 Canterbury Court, Palm Desert, CA, 92260 | $3,199,000 | 4 | 5 | 3,000 | 10,890 Sqft |
Similar Homes To 119 Tamit Place
Nearby For Sale


The information being provided by Miami Association of REALTORS® is for the consumer's personal, non-commercial use. Any information relating to real estate for sale referenced on this web site comes from the Internet Data Exchange (IDX) program of the Miami Association of REALTORS®. The accuracy of all information is deemed reliable but not guaranteed and should be personally verified through personal inspection by and/or with the appropriate professionals. The data contained herein is copyrighted by Miami Association of REALTORS® and is protected by all applicable copyright laws. Any unauthorized dissemination of this information is in violation of copyright laws and is strictly prohibited. Copyright 2026 Miami Association of REALTORS®. All rights reserved.
ByOwner last updated this listing 09/08/2026 @ 14:59
More Cities with for Sale by Owner Homes
- Palm Desert Homes For Sale By Owner
- Indian Wells Homes For Sale By Owner
- Thousand Palms Homes For Sale By Owner
- La Quinta Homes For Sale By Owner
- Rancho Mirage Homes For Sale By Owner
- Indio Homes For Sale By Owner
- Cathedral City Homes For Sale By Owner
- Coachella Homes For Sale By Owner
- Salton City Homes For Sale By Owner
- Thermal Homes For Sale By Owner
- Palm Springs Homes For Sale By Owner
- Mountain Center Homes For Sale By Owner
- Desert Hot Springs Homes For Sale By Owner
- Idyllwild Homes For Sale By Owner
- Mecca Homes For Sale By Owner
- Whitewater Homes For Sale By Owner
- Anza Homes For Sale By Owner
- Morongo Valley Homes For Sale By Owner
- Cabazon Homes For Sale By Owner
- Joshua Tree Homes For Sale By Owner
Homes around $2,995,000










Verify Your Email
Please enter the 6-digit verification code
sent to your email address.
Verify Your Phone Number
Please enter the 6-digit verification code
sent to your mobile phone.