
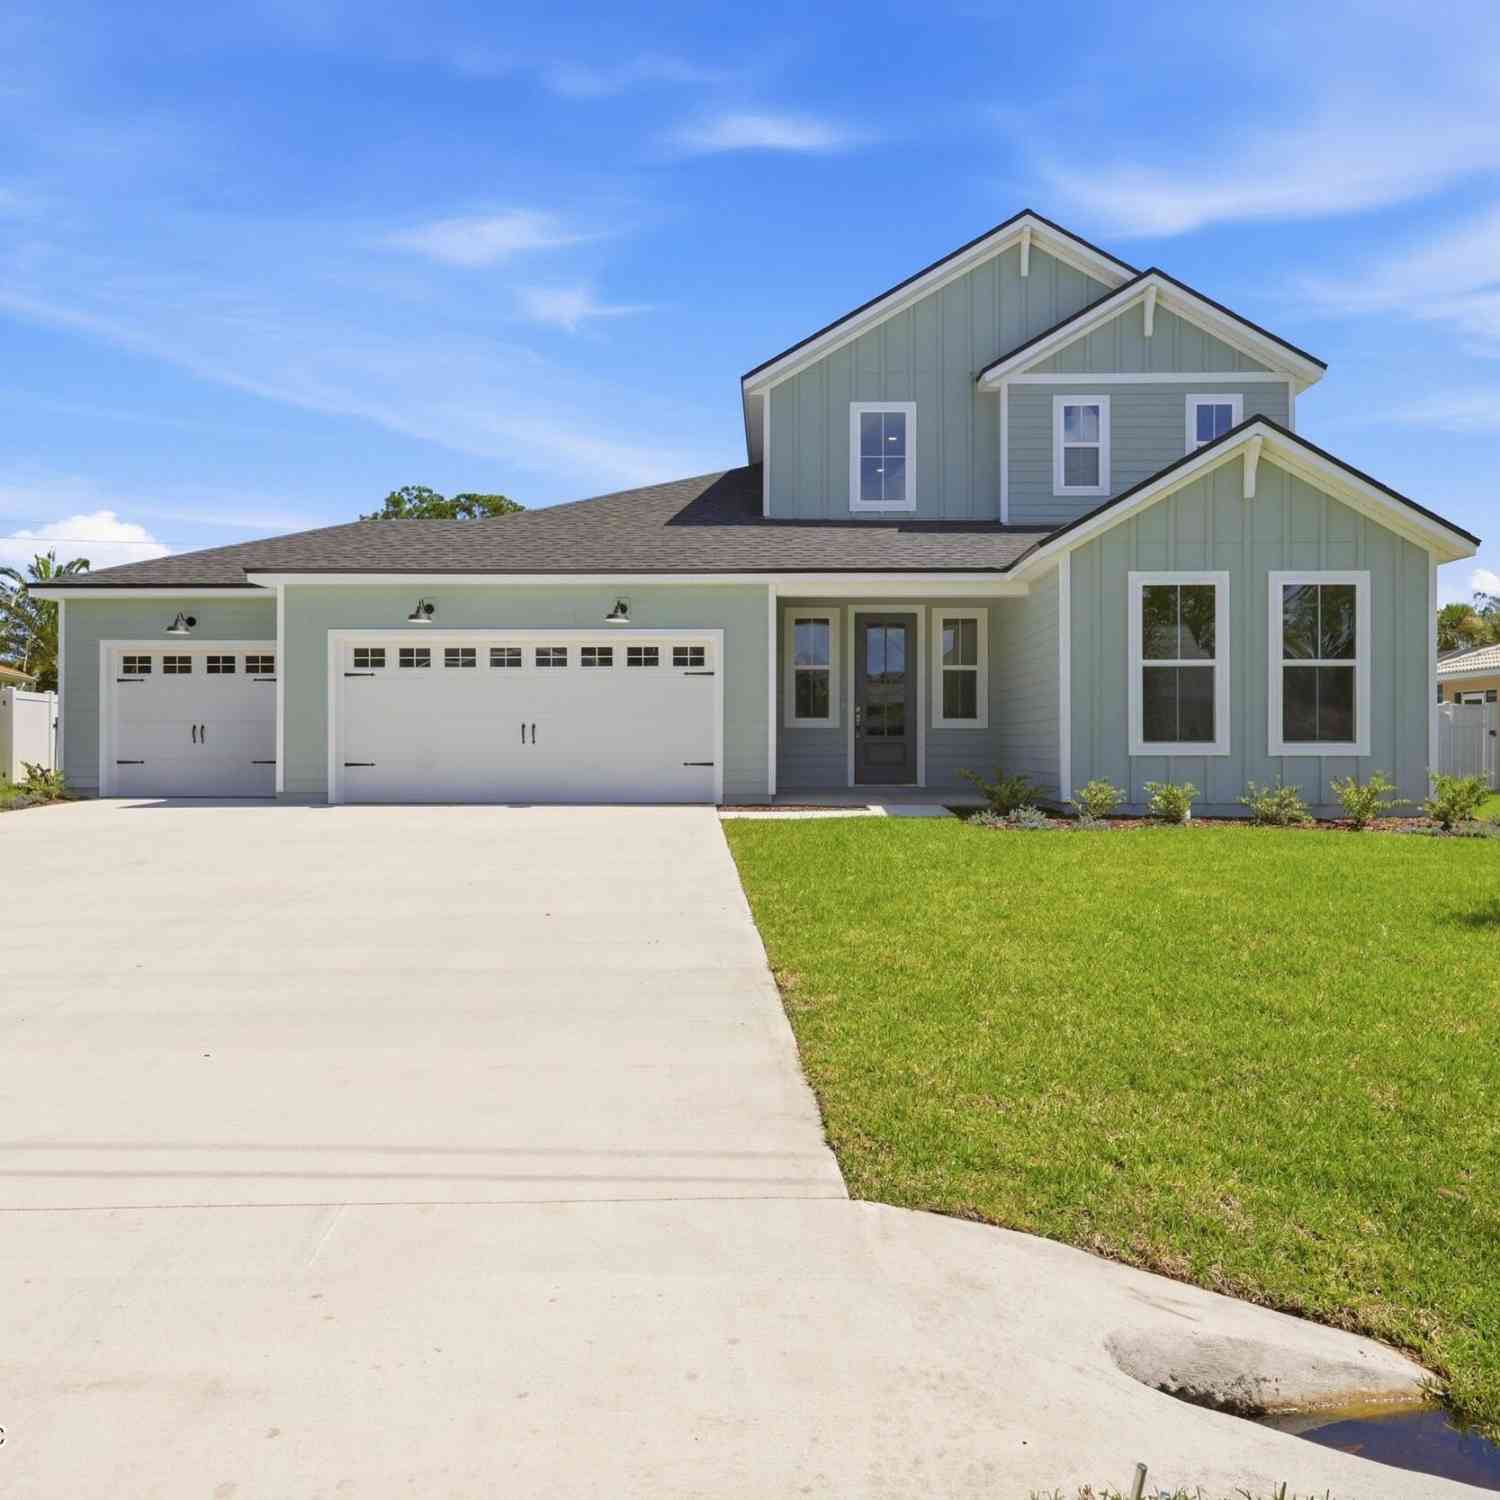
55 Woodhollow Lane
Palm Coast, FL 32164

 3
3
Bed
 2
2
Bath
 2,327
2,327Sqft
 0.24
0.24Acre(Lot)
Newly completed by Hunter Quinn Homes, this Flagler plan with Elevation 3 offers thoughtful design, stylish upgrades and flexible living at 55 Woodhollow Lane. The main level features three bedrooms and two full baths, including a private primary suite with a walk-in closet and an upgraded shower with tiled walls and flooring. An upstairs bonus room expands the possibilities and can serve as a home office, media room, playroom, craft room, guest retreat or potential fourth bedroom, subject to applicable requirements. The open-concept kitchen, café and family room create an inviting setting for everyday living and entertaining. The upgraded chef's kitchen features stainless-steel appliances, a 30-inch electric cooktop, exterior-vented range hood, 42-inch cabinetry with crown molding, quart

 Property Details
 Map
Map
 Map
Map
What's Nearby
Nearby Areas
 Features
-
Bedroom Information
Total Bedrooms: 3Bathroom Information
Total Baths: 2 Full Baths: 2Water/Sewer
Sewer: Public SewerRoom Information
Other Rooms: 11 -
Flooring Information
Carpet, Laminate -
Roofing Information
Shingle -
Interior Features
Ceiling Fan(s), Eat-in Kitchen, Kitchen Island, Pantry, Primary Bathroom - Shower No Tub, Primary Downstairs, Split Bedrooms, Walk-In Closet(s) Roof: Shingle Appliances: Dishwasher, Disposal, Electric Range, Microwave Laundry Features: Electric Dryer Hookup, In Unit, Washer Hookup -
Heating & Cooling
Heating: Electric, Heat Pump Cooling: Central Air, Zoned WaterSource: Public -
Energy
Green Energy: Appliances, Insulation, Lighting, Roof, Thermostat, Windows
-
Building Information
Year Built: 2026 Construction Materials: Fiber Cement, Frame New Construction: Yes Roof: Shingle -
Exterior Features
Porch: Porch, Rear Porch -
Road Types
AsphaltCity Street -
Fencing
Vinyl -
Laundry Features
Electric Dryer Hookup, In Unit, Washer HookupPatio And Porch
Porch, Rear PorchFencing
Vinyl
-
Lot Information
Lot Dimensions: 50x126x92x125 Lot Description: Irregular Lot Lot Size Area: 0.24 Acres Lot Square Feet: 10,454 Stories: 2 Main Square Feet: 2327Property Information
Property Type: Residential Sub Type: Single Family Residence Style: Craftsman SQ ft (Living Area): 2,327 Subdivision: Pine Lakes MLS Area Minor: 601-Flagler County-North Central Source Neighborhood: Pine Lakes Construction Materials: Fiber Cement, Frame Property Age: 0
-
Listing Price Information
Listing Id: 2165181 ist Price: $459,900 List Price Tot SqFt: $198 Listing Terms Cash, Conventional, FHA, VA Loan -
Listing Information
Possession: Close Of Escrow
-
Tax Information
Parcel Number: 0711317027001800140 Annual Tax: $1,081 Tax Year: 2025
-
Virtual Tour
Parking Information
# of Garage Spaces: 3 Has Garage: Yes Garage, Garage Door Opener
-
School Information
Elementary School: Belle TerreElementary School District:Junior High School: Buddy TaylorSenior High School: Flagler Palm Coast -
Utility Information
Electricity Connected, Sewer Connected, Water Connected -
Location Information
Direction: From Interstate 95, take Exit 289 for Palm Coast Parkway. Travel west on Palm Coast Parkway, turn left onto Pine Lakes Parkway, then turn right onto Wood Haven Drive. Turn onto Woodhollow Lane and continue to 55 Woodhollow Lane.
How much is this property worth?
Curious about this home's true market value? Use our free Home Evaluation Tool to instantly get a personalized Comparative Market Analysis (CMA) report. Make smarter, data-driven decisions before you buy.

Nearby Home Value
| Address | Estimate | Bed | Bath | Sq. Ft | Lot Size |
|---|---|---|---|---|---|
| 1 Westcliffe Lane, Palm Coast, FL, 32164 | $240,000 | 2 | 2 | 1,201 | -- |
| 46 Poplar Drive, Palm Coast, FL, 32164 | $347,000 | 3 | 2 | 1,816 | 10,193 Sq. Ft |
| Undisclosed Address, Palm Coast, FL, 32164 | $378,900 | 4 | 2 | 1,850 | 0.23 Acre |
| 3 September Place, Palm Coast, FL, 32164 | $389,990 | 4 | 3 | 2,219 | 0.24 Acre |
| 54 Selma Trail, Palm Coast, FL, 32164 | $325,000 | 4 | 3 | 2,399 | 0.23 Acre |
| 105 Selma Trail, Palm Coast, FL, 32164 | $379,900 | 4 | 2 | 1,873 | 0.23 Acre |
| 2 Selden Court, Palm Coast, FL, 32164 | $305,000 | 3 | 2 | 1,224 | -- |
| 4 Seriema Court, Palm Coast, FL, 32164 | $329,900 | 3 | 2 | 1,368 | 0.24 Acre |
| 24 Sedgwick Trail, Palm Coast, FL, 32164 | $325,000 | 4 | 2 | 1,809 | 0.23 Acre |
| 39 Sederholm Path, Palm Coast, FL, 32164 | $275,000 | 3 | 2 | 1,462 | 0.29 Acre |
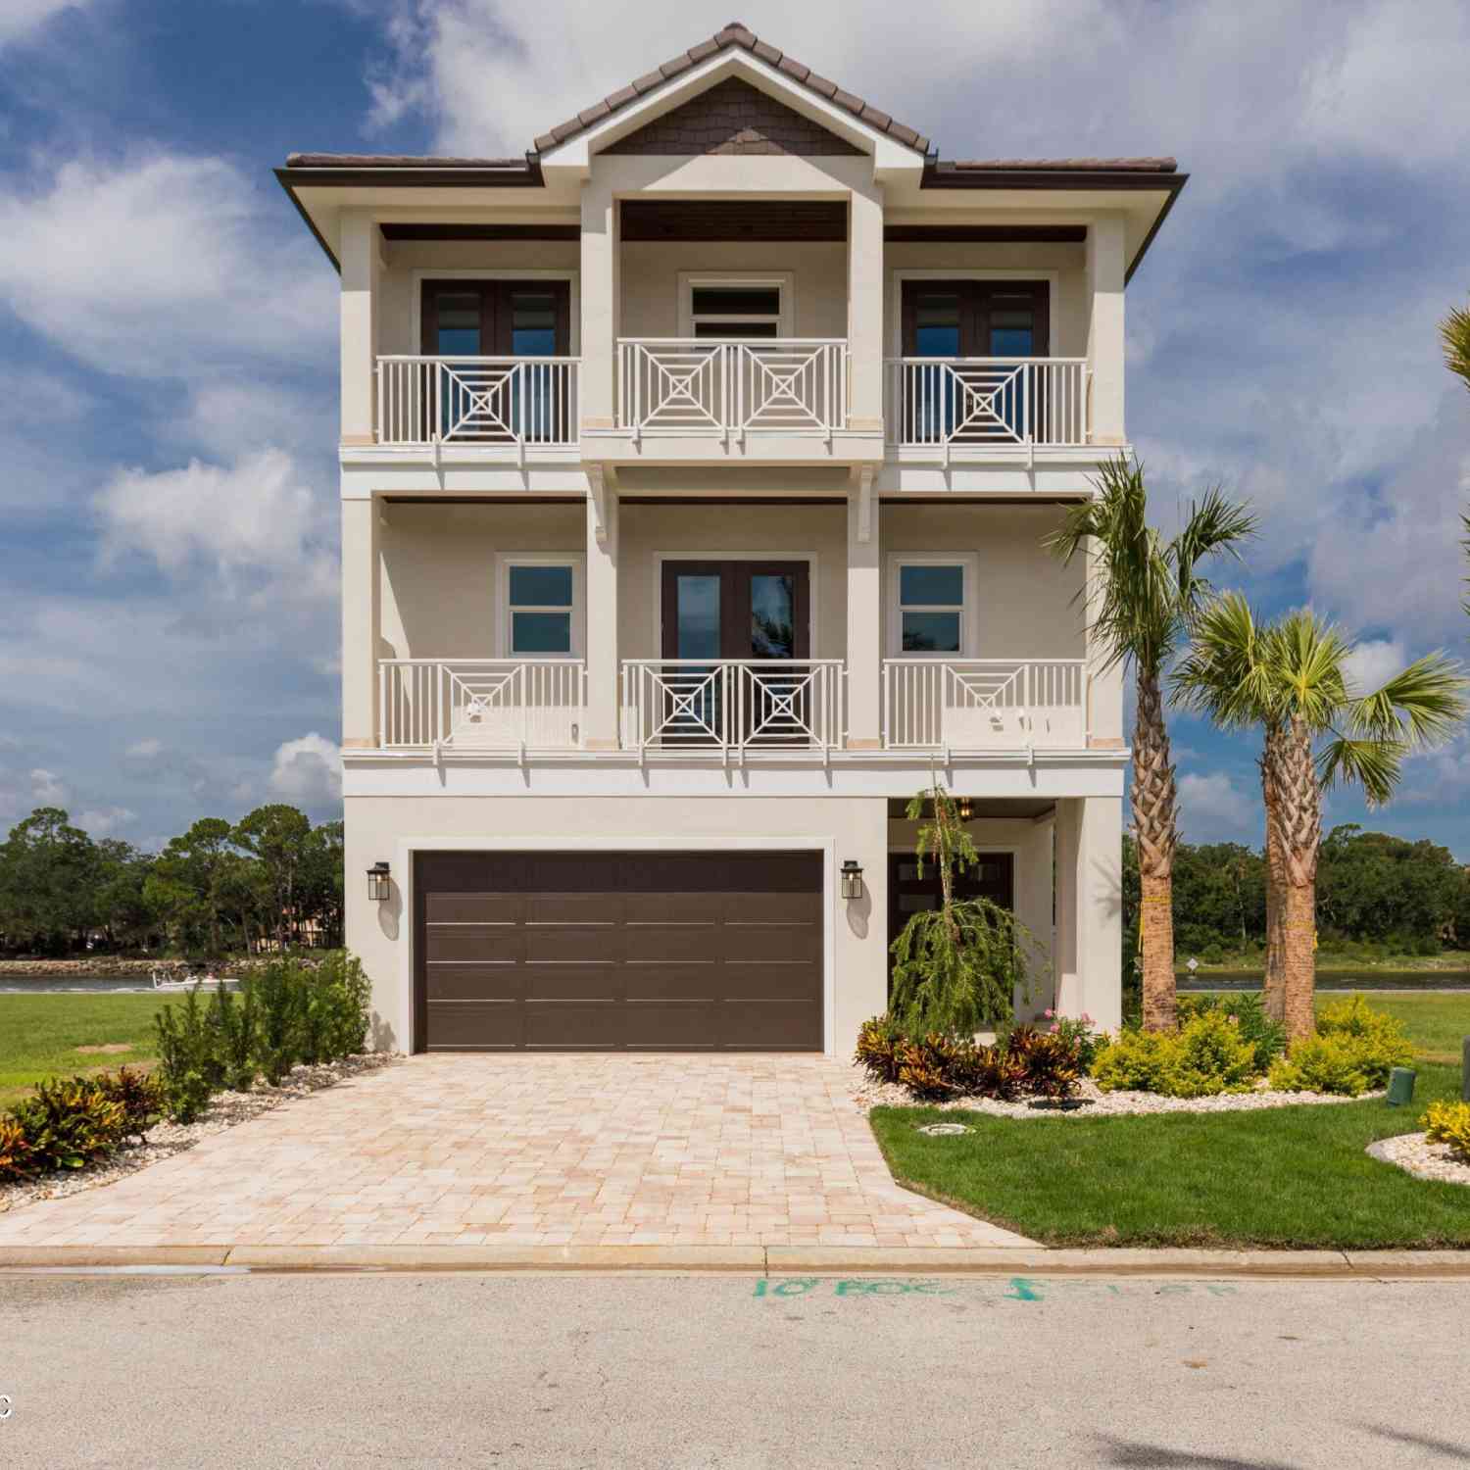
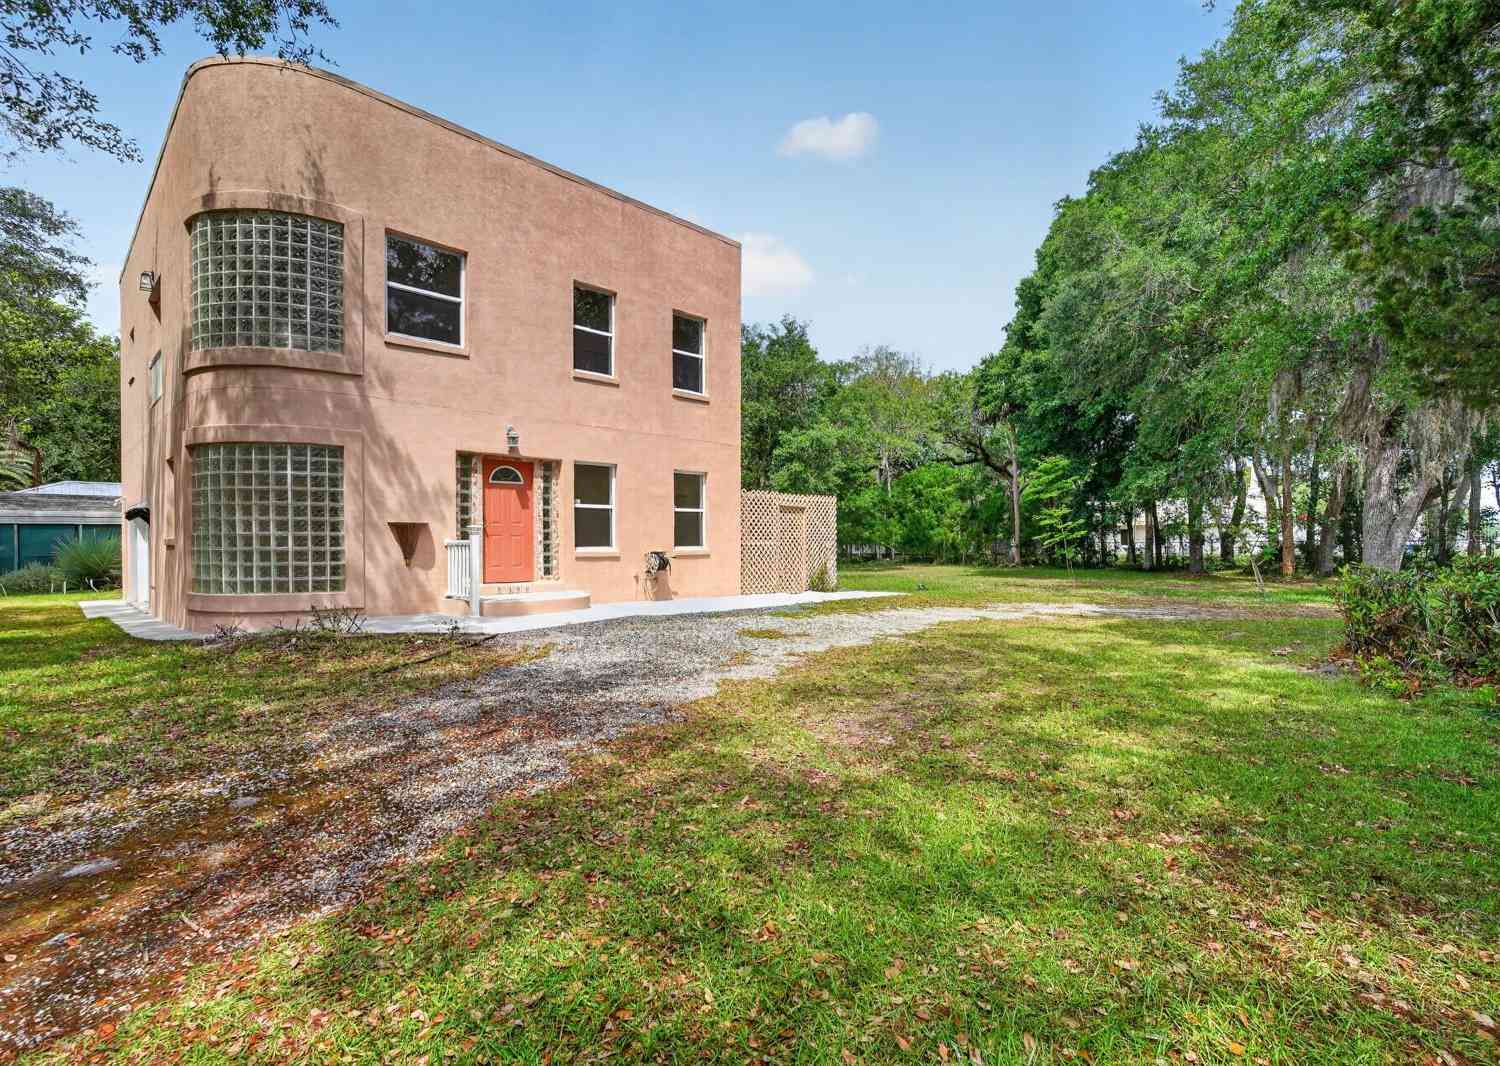
Similar Homes To 55 Woodhollow Lane
Nearby For Sale



ByOwner last updated this listing 09/18/2026 @ 03:16
More Cities with for Sale by Owner Homes
- Palm Coast Homes For Sale By Owner
- Bunnell Homes For Sale By Owner
- Flagler Beach Homes For Sale By Owner
- Hastings Homes For Sale By Owner
- Crescent City Homes For Sale By Owner
- Ormond Beach Homes For Sale By Owner
- San Mateo Homes For Sale By Owner
- Elkton Homes For Sale By Owner
- East Palatka Homes For Sale By Owner
- Seville Homes For Sale By Owner
- Georgetown Homes For Sale By Owner
- HOLLY HILL Homes For Sale By Owner
- Pomona Park Homes For Sale By Owner
- Satsuma Homes For Sale By Owner
- Saint Augustine Homes For Sale By Owner
- Daytona Beach Homes For Sale By Owner
- Pierson Homes For Sale By Owner
- Palatka Homes For Sale By Owner
- Daytona Beach Shores Homes For Sale By Owner
- Welaka Homes For Sale By Owner
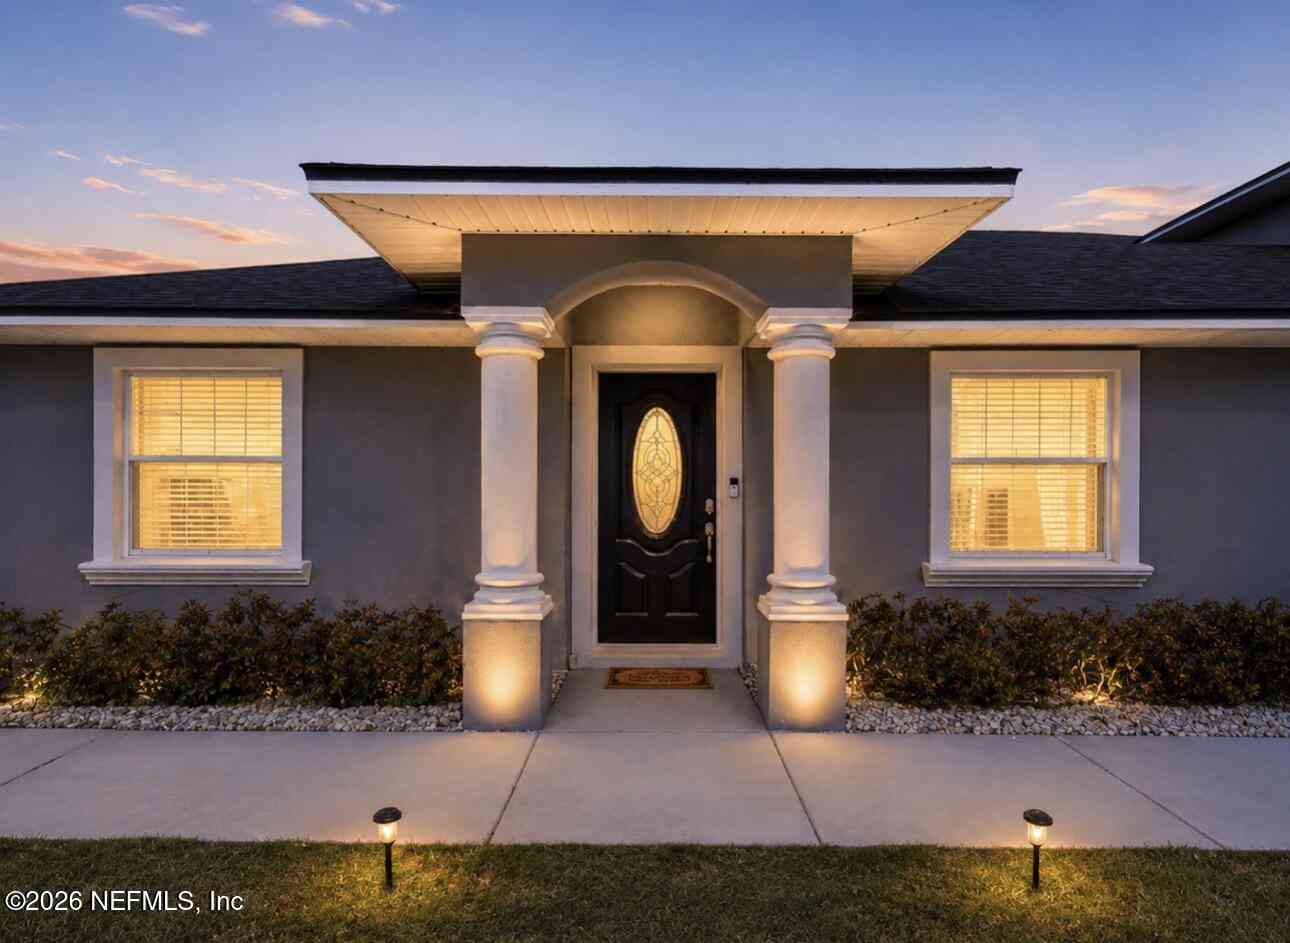
Homes around $459,900










Verify Your Email
Please enter the 6-digit verification code
sent to your email address.
Verify Your Phone Number
Please enter the 6-digit verification code
sent to your mobile phone.