
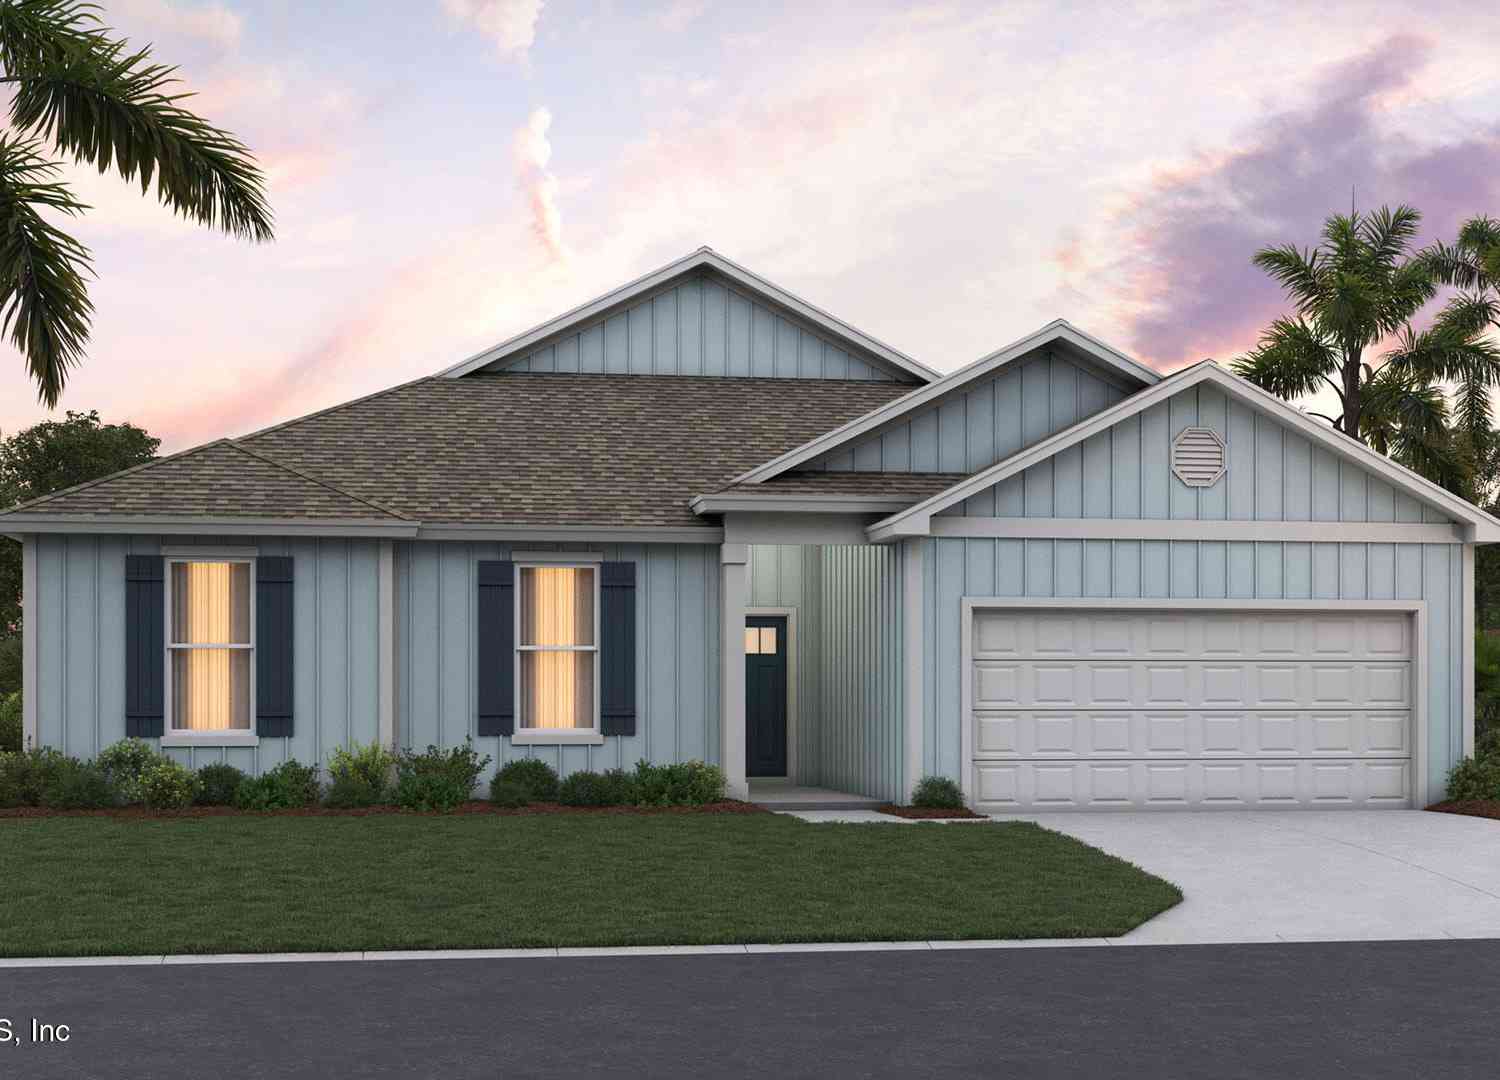
144 Springwood Drive
Palm Coast, FL 32137

 4
4
Bed
 3
3
Bath
 2,400
2,400Sqft
Discover the Oakdale, a thoughtfully designed single-story home offering approximately 2,400 square feet of beautifully crafted living space. Featuring four bedrooms, three full bathrooms, and a spacious two-car garage, this open-concept floor plan blends comfort, style, and functionality. At the heart of the home, the expansive gathering room flows seamlessly into the well-appointed kitchen and dining area, creating an inviting space for entertaining and everyday living. Large windows fill the main living areas with natural light, while the covered patio extends the living space outdoors, perfect for enjoying Florida's year-round lifestyle. Privately situated at the rear of the home, the spacious primary suite offers a peaceful retreat with a luxurious en-suite bath and oversized walk-in

 Property Details
 Map
Map
 Map
Map
What's Nearby
Nearby Areas
 Features
-
Bedroom Information
Total Bedrooms: 4Bathroom Information
Total Baths: 3 Full Baths: 3Water/Sewer
Sewer: Public Sewer -
Flooring Information
Carpet, Vinyl -
Roofing Information
Shingle -
Interior Features
Entrance Foyer, Kitchen Island, Open Floorplan, Pantry, Primary Bathroom -Tub with Separate Shower, Smart Home, Smart Thermostat, Walk-In Closet(s), Other Roof: Shingle Appliances: Dishwasher, Disposal, Electric Range, Electric Water Heater, Ice Maker, Microwave, Tankless Water Heater Laundry Features: Electric Dryer Hookup, Washer Hookup -
Heating & Cooling
Heating: Central Cooling: Central Air Water front: Yes WaterSource: Public
-
Building Information
Year Built: 2026 Construction Materials: Other, Fiber Cement, Frame New Construction: Yes Security System: Smoke Detector(s) Roof: Shingle -
Exterior Features
Porch: Covered, Patio -
Road Types
Asphalt -
Laundry Features
Electric Dryer Hookup, Washer HookupPatio And Porch
Covered, Patio
-
Lot Information
Waterfront: Pond Stories: 1 Main Square Feet: 2400Property Information
Property Type: Residential Sub Type: Single Family Residence Style: Traditional SQ ft (Living Area): 2,400 Subdivision: Sawmill Branch MLS Area Minor: 602-Flagler County-NW Source Neighborhood: Sawmill Branch Construction Materials: Other, Fiber Cement, Frame Property Age: 0
-
Listing Price Information
Listing Id: 2154516 ist Price: $444,900 List Price Tot SqFt: $185 Listing Terms Cash, Conventional, FHA, VA Loan -
Listing Information
Possession: Close Of Escrow
-
Tax Information
Parcel Number: LOT 451
-
Parking Information
# of Garage Spaces: 2 Has Garage: Yes Attached Garage: Yes Attached, GarageHomeowners Association Information
Association YN: Yes Included Amenities: Pool, Children's Pool, Clubhouse, Dog Park, Fitness Center, Playground HOA: $249.00 Annually Association Fee Frequency: Annually
-
School Information
Elementary School: Belle TerreElementary School District:Junior High School: Indian TrailsSenior High School: Matanzas -
Utility Information
Electricity Connected, Sewer Connected, Water Connected -
Location Information
Direction: From I-95 take exit 298 toward Bunnell. Merge right onto US-1 S for approx. 4 miles. At the traffic circle, take the 1st exit onto Matanzas Woods Pkwy. Continue ahead to the next traffic circle and take the 1st exit at Matanzas Village Ave. Model Homes will be just ahead on the right at Summerwood Rd. S.
How much is this property worth?
Curious about this home's true market value? Use our free Home Evaluation Tool to instantly get a personalized Comparative Market Analysis (CMA) report. Make smarter, data-driven decisions before you buy.

Nearby Home Value
| Address | Estimate | Bed | Bath | Sq. Ft | Lot Size |
|---|---|---|---|---|---|
| 296 S Riverwalk Drive, Palm Coast, FL, 32137 | $720,000 | 4 | 2 | 2,465 | 0.27 Acre |
| 230 S Riverwalk Drive, Palm Coast, FL, 32137 | $799,900 | 3 | 3 | 2,543 | 0.25 Acre |
| 230 S Riverwalk Drive, Palm Coast, FL, 32137 | $799,900 | 3 | 3 | 2,543 | 0.25 Acre |
| 3 Rio Vista Drive, Palm Coast, FL, 32137 | $635,000 | 3 | 3 | 1,839 | -- |
| 120 Del Palma Drive, Palm Coast, FL, 32137 | $899,500 | 3 | 3 | 2,288 | 0.15 Acre |
| 122 Del Palma Drive, Palm Coast, FL, 32137 | $779,900 | 3 | 3 | 1,843 | 0.14 Acre |
| 103 Heron Drive, Palm Coast, FL, 32137 | $839,900 | 3 | 3 | 2,070 | 0.24 Acre |
| 9 Del Palma Drive, Palm Coast, FL, 32137 | $849,000 | 4 | 3 | 2,207 | 0.15 Acre |
| 2 Del Palma Drive, Palm Coast, FL, 32137 | $865,000 | 3 | 3 | 2,020 | 0.18 Acre |
| 94 Del Palma Drive, Palm Coast, FL, 32137 | $1,125,000 | 3 | 3 | 2,949 | 0.32 Acre |
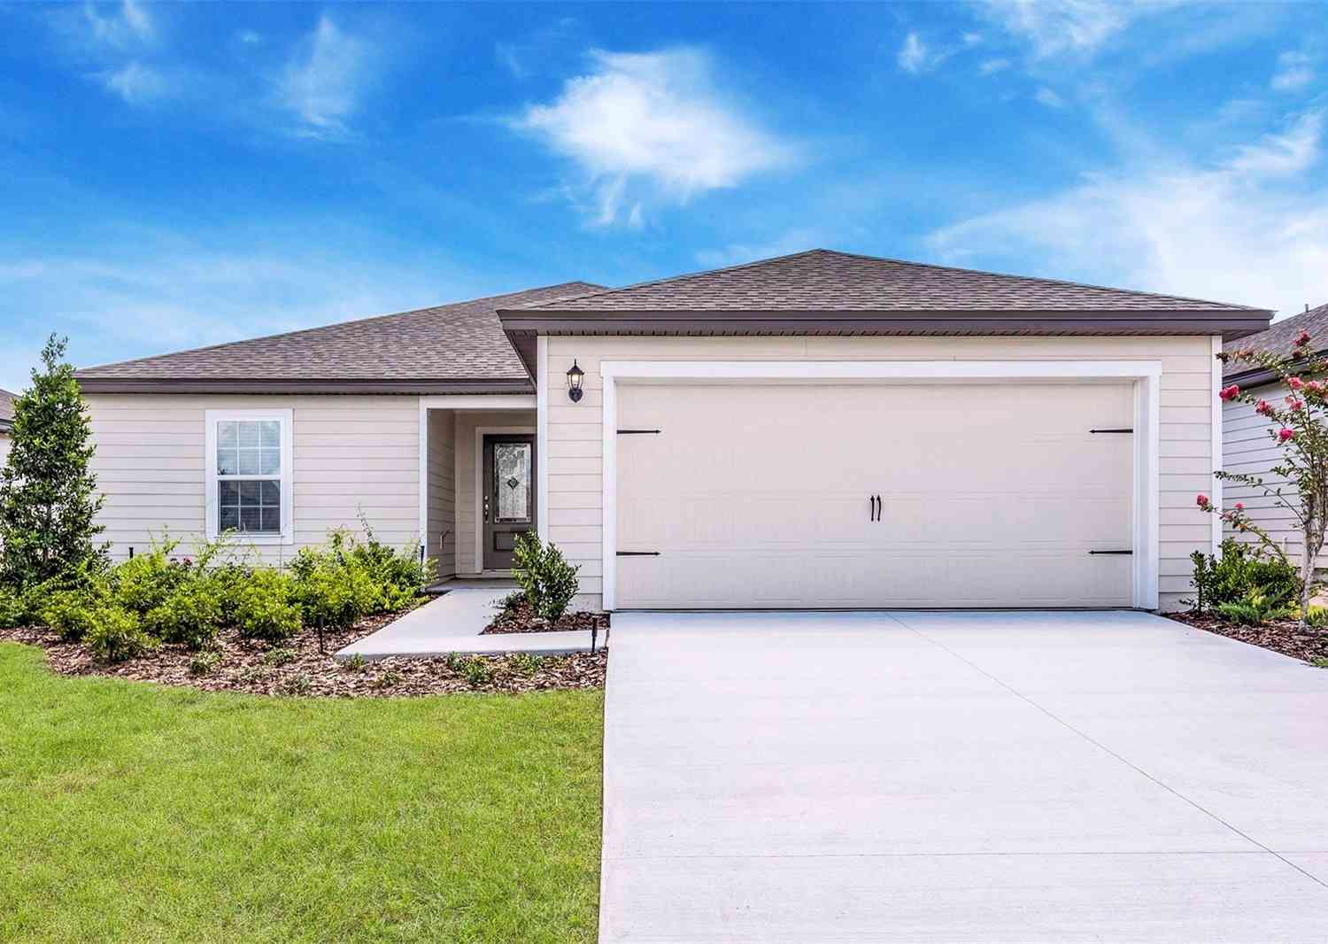
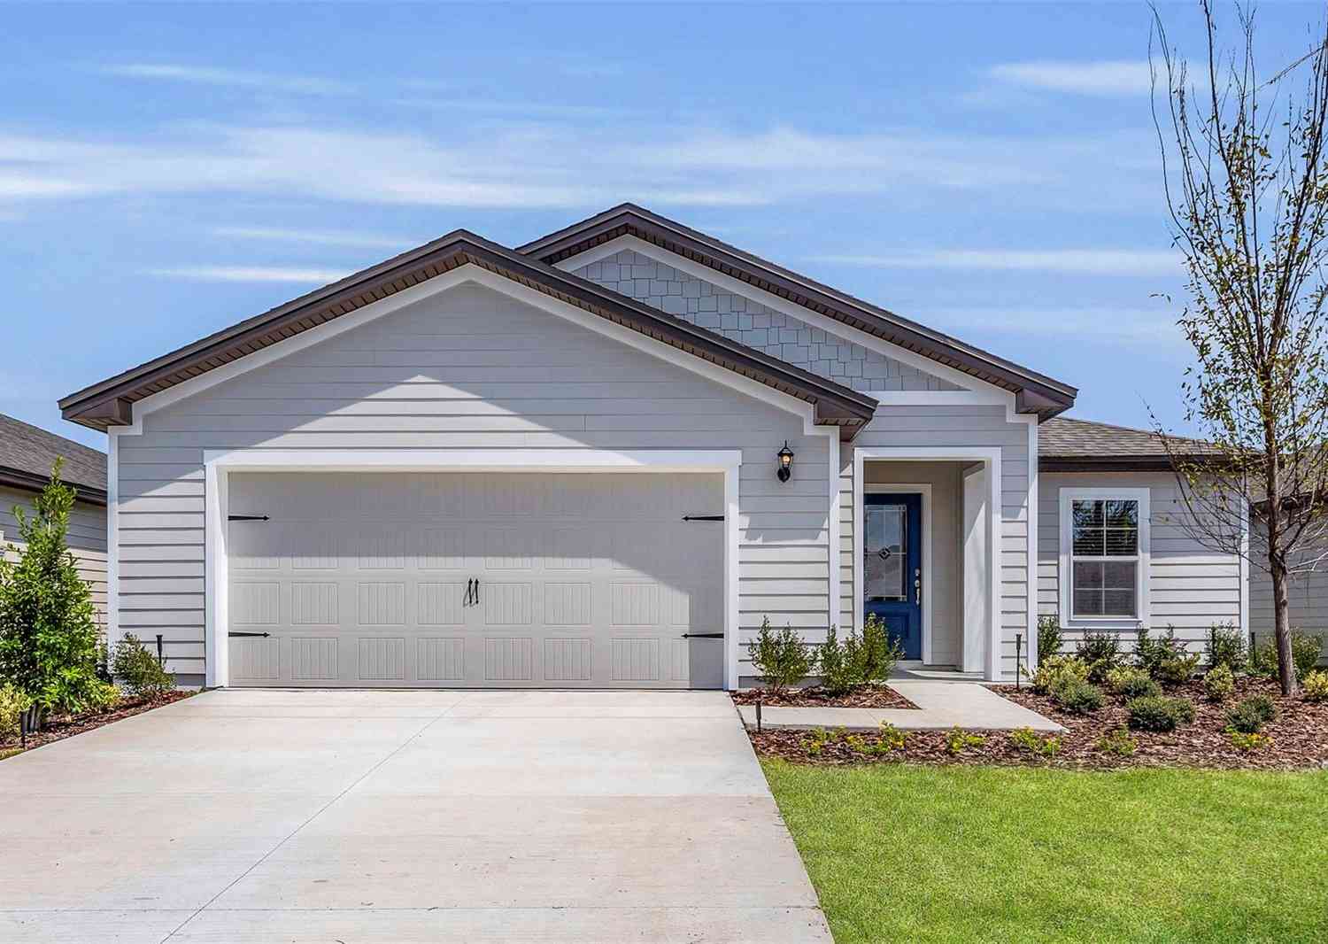
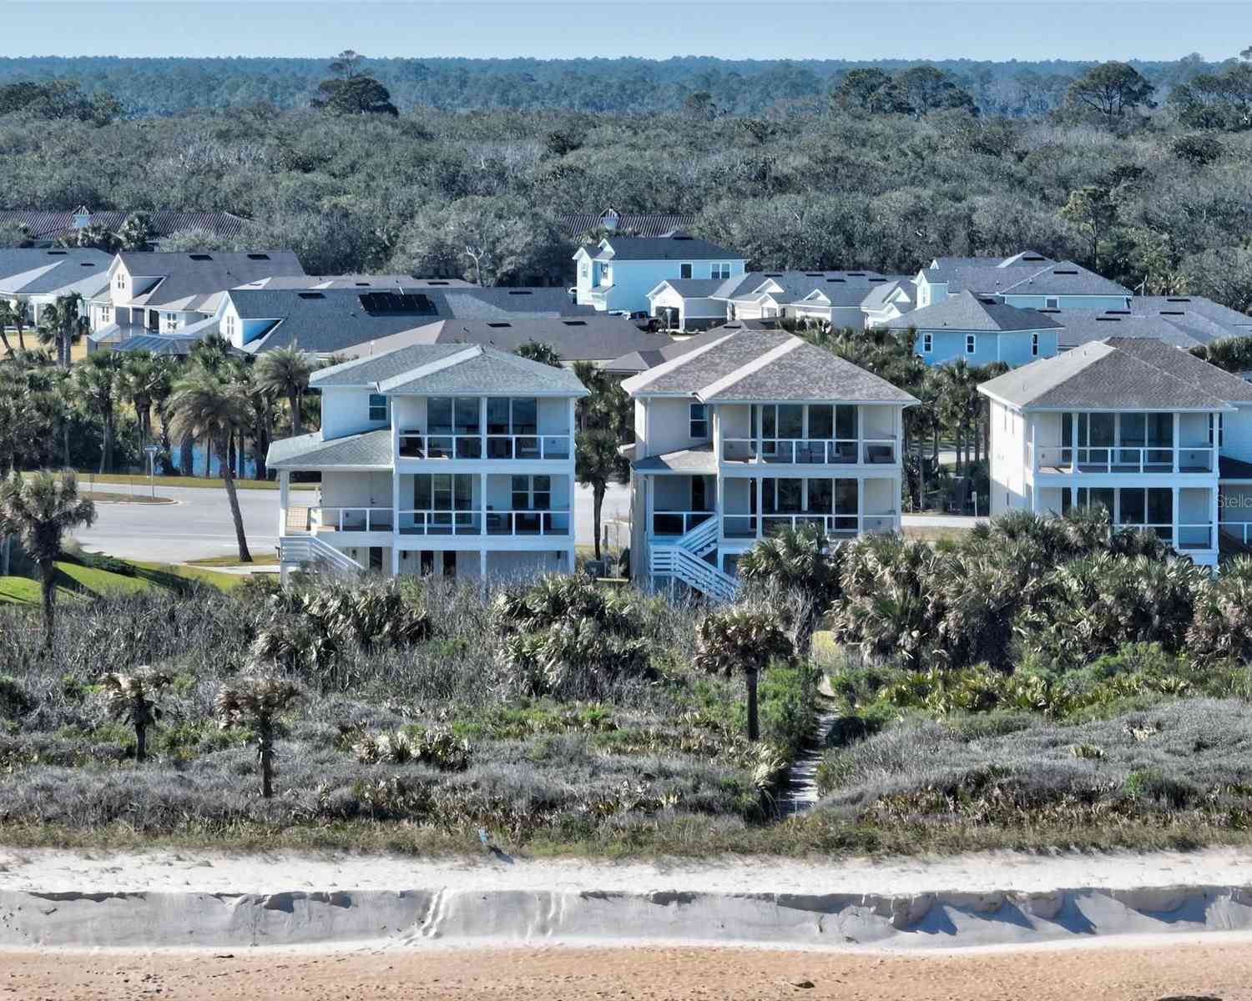
Similar Homes To 144 Springwood Drive
Nearby For Sale



ByOwner last updated this listing 10/09/2026 @ 06:43
More Cities with for Sale by Owner Homes
- Palm Coast Homes For Sale By Owner
- Bunnell Homes For Sale By Owner
- Flagler Beach Homes For Sale By Owner
- Hastings Homes For Sale By Owner
- Crescent City Homes For Sale By Owner
- Ormond Beach Homes For Sale By Owner
- San Mateo Homes For Sale By Owner
- Elkton Homes For Sale By Owner
- East Palatka Homes For Sale By Owner
- Seville Homes For Sale By Owner
- Georgetown Homes For Sale By Owner
- HOLLY HILL Homes For Sale By Owner
- Pomona Park Homes For Sale By Owner
- Saint Augustine Beach Homes For Sale By Owner
- Satsuma Homes For Sale By Owner
- Saint Augustine Homes For Sale By Owner
- Daytona Beach Homes For Sale By Owner
- Pierson Homes For Sale By Owner
- Palatka Homes For Sale By Owner
- Daytona Beach Shores Homes For Sale By Owner
Homes around $444,900







Verify Your Email
Please enter the 6-digit verification code
sent to your email address.
Verify Your Phone Number
Please enter the 6-digit verification code
sent to your mobile phone.