

607 SE Gleneagles Drive
Palm Bay, FL 32909

 4
4
Bed
 3
3
Bath
 2,333
2,333Sqft
 0.31
0.31Acre(Lot)
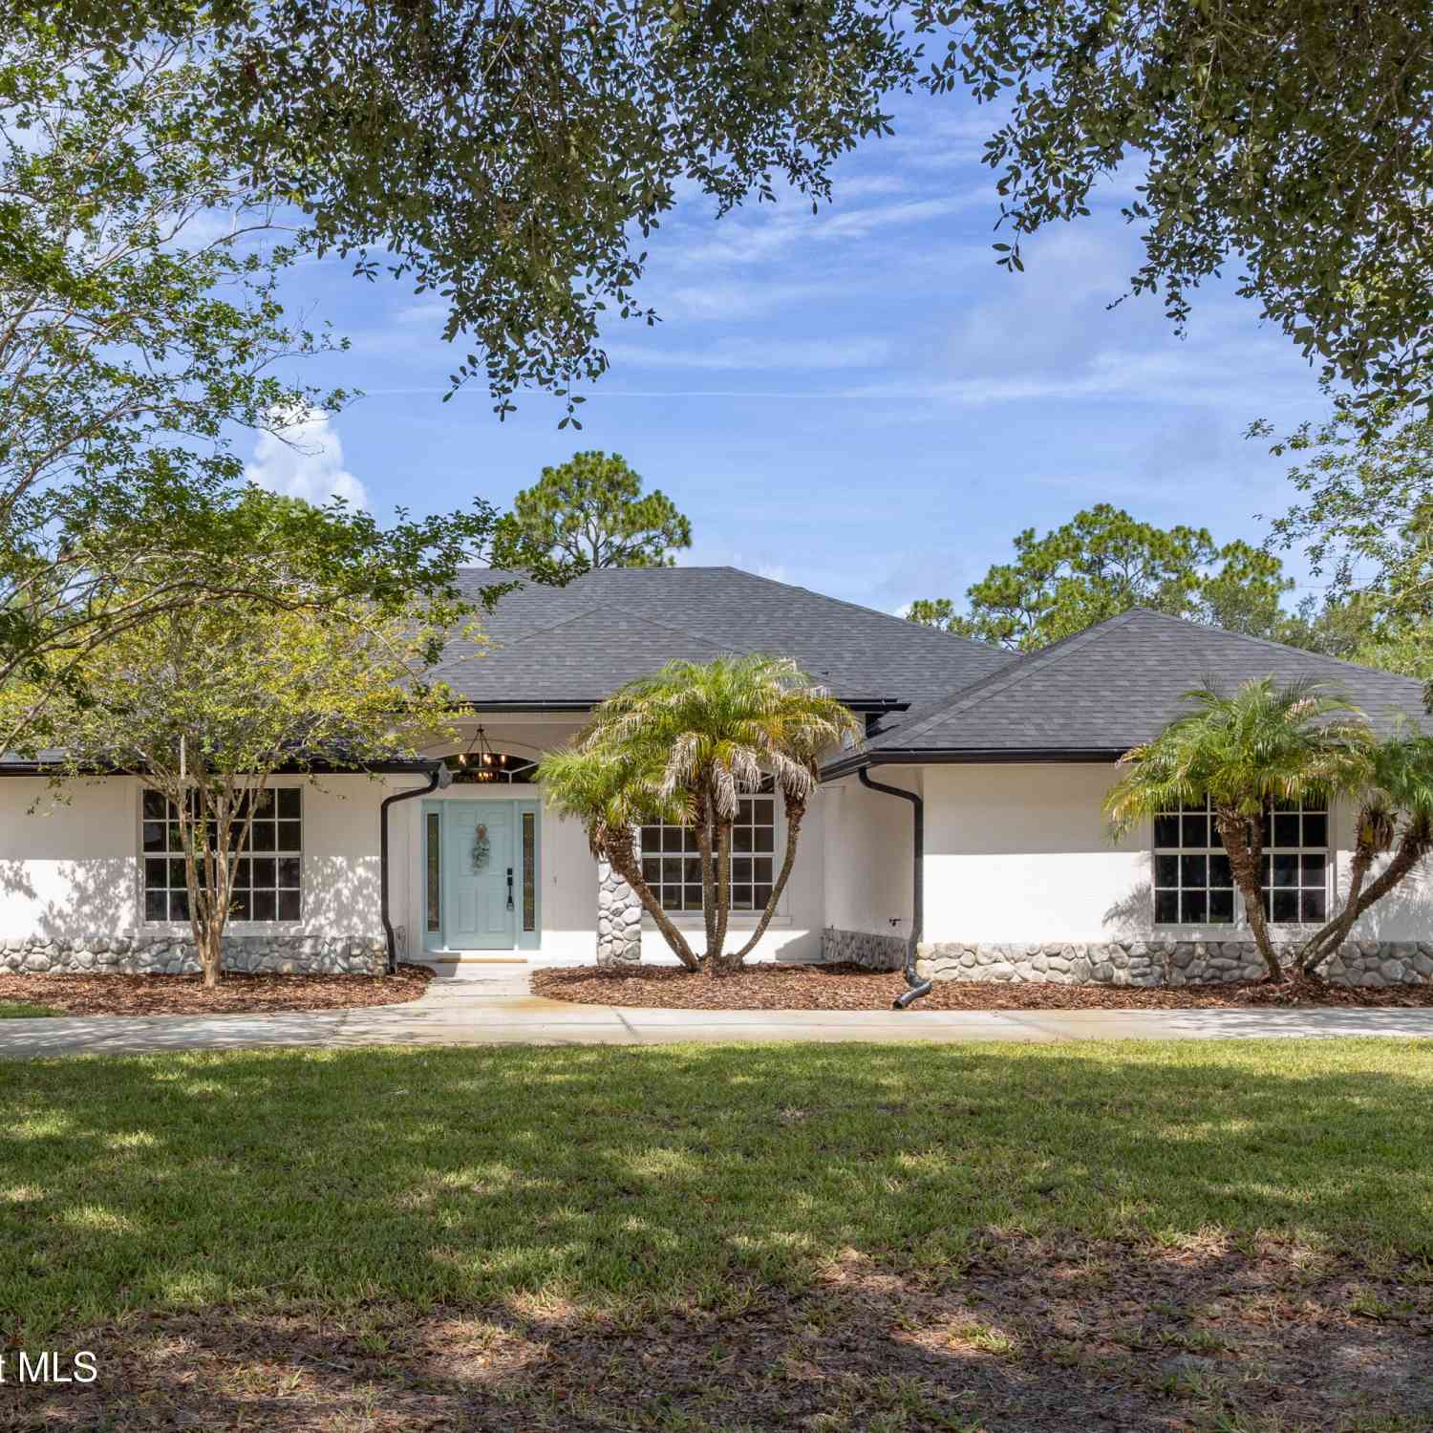
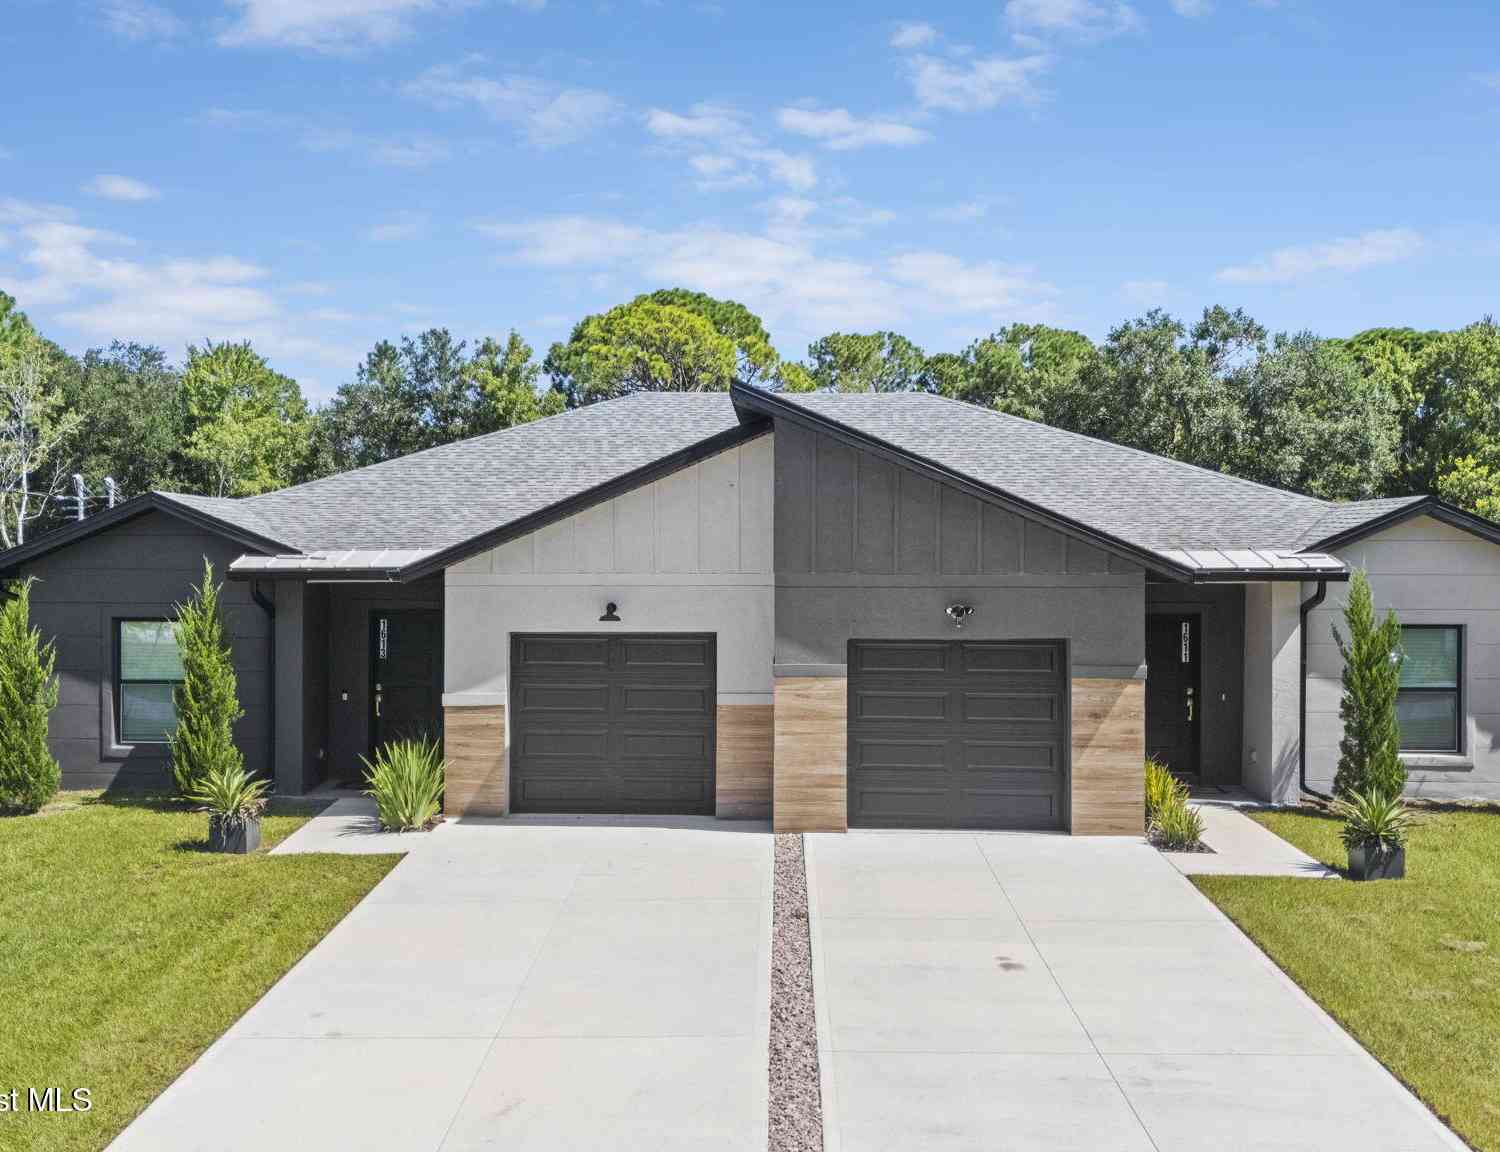
4-bedroom plus den, 3-bath home with a 3-car garage, situated on an oversized lot. This home offers an impressive array of upgrades, stylish finishes, & thoughtfully designed living spaces. Open-concept kitchen connects the family room, breakfast nook, & formal dining area, creating an ideal setting for everyday living & entertaining. The kitchen showcases black stainless-steel appliances & hood, double ovens, a stunning waterfall quartz island, tile backsplash, & lighted cabinets. Throughout the home, custom accents & beautifully remodeled bathrooms & laundry room add an elevated touch. The spacious primary suite features a private retreat/sitting area, walk-in closet, & a luxurious bath complete with a separate soaking tub & walk-in shower. Step outside to relax in the enclosed lanai or

 Property Details
 Map
Map
 Map
Map
What's Nearby
Nearby Areas
 Features
-
Bedroom Information
Total Bedrooms: 4Bathroom Information
Total Baths: 3 Full Baths: 3Water/Sewer
Sewer: Public Sewer -
Flooring Information
Carpet, Tile -
Roofing Information
Shingle -
Interior Features
Breakfast Nook, Built-in Features, Ceiling Fan(s), His and Hers Closets, Kitchen Island, Open Floorplan, Pantry, Primary Bathroom -Tub with Separate Shower, Split Bedrooms Roof: Shingle Appliances: Dishwasher, Dryer, Electric Cooktop, Electric Oven, Electric Water Heater, Microwave, Refrigerator, Washer, Washer/Dryer Stacked Laundry Features: Electric Dryer Hookup, Washer Hookup -
Heating & Cooling
Heating: Central, Electric Cooling: Central Air, Electric WaterSource: Public
-
Building Information
Year Built: 2021 Construction Materials: Block, Stucco Security System: Security Gate, Smoke Detector(s) Roof: Shingle -
Exterior Features
Storm ShuttersPorch: Front Porch, Glass Enclosed, Rear Porch -
Road Types
Asphalt -
Laundry Features
Electric Dryer Hookup, Washer HookupPatio And Porch
Front Porch, Glass Enclosed, Rear Porch
-
Lot Information
Lot Description: Cleared, Sprinklers In Front, Sprinklers In Rear Lot Size Area: 0.31 Acres Lot Square Feet: 13,504 Stories: 1 Main Square Feet: 2333Property Information
Property Type: Residential Sub Type: Single Family Residence Style: Traditional SQ ft (Living Area): 2,333 Subdivision: Stonebriar at Bayside Lakes MLS Area Minor: 343 - SE Palm Bay Source Neighborhood: Stonebriar at Bayside Lakes Construction Materials: Block, Stucco Property Age: 5
-
Listing Price Information
Listing Id: 1083405 ist Price: $594,000 Original List Price: $599,000 List Price Tot SqFt: $255 Listing Terms Cash, Conventional, FHA, VA Loan -
Listing Information
Possession: Close Of Escrow
-
Tax Information
Parcel Number: 29-37-29-Ux-00000.0-0020.00 Annual Tax: $4,221 Tax Year: 2025 Taxes: STONEBRIAR AT BAYSIDE LAKES LOT 20
-
Parking Information
# of Garage Spaces: 3 Has Garage: Yes Attached Garage: Yes Attached, GarageHomeowners Association Information
Association YN: Yes Included Amenities: Barbecue, Basketball Court, Clubhouse, Fitness Center, Gated, Jogging Path, Management - Off Site, Pickleball, Playground, Pool, Shuffleboard Court, Tennis Court(s) HOA: $195.00 Quarterly Association Fee Frequency: Quarterly Association Name: Stonebriar at Bayside Lakes
-
School Information
Elementary School: WestsideElementary School District:Junior High School: SouthwestSenior High School: Bayside -
Utility Information
Cable Connected, Electricity Connected, Sewer Connected, Water Connected -
Location Information
Direction: From Malabar Road, head south on Emerson Drive, that road turns into Bayside Lakes Boulevard; make a left on Coogan Drive, then make a left on Stonebriar Drive, follow to address
How much is this property worth?
Curious about this home's true market value? Use our free Home Evaluation Tool to instantly get a personalized Comparative Market Analysis (CMA) report. Make smarter, data-driven decisions before you buy.

Nearby Home Value
| Address | Estimate | Bed | Bath | Sq. Ft | Lot Size |
|---|---|---|---|---|---|
| 777 Indigo Street, Palm Bay, FL, 32909 | $410,000 | 4 | 3 | 2,338 | -- |
| 1150 SE Tarleton St, Palm Bay, FL, 32909 | $365,900 | 4 | 3 | 1,623 | -- |
| 501 Alminar Avenue, Palm Bay, FL, 32909 | $275,000 | 3 | 2 | 1,425 | 0.19 Acre |
| 2906 Herder Avenue, Palm Bay, FL, 32909 | $320,000 | 3 | 2 | 1,679 | -- |
| 539 Easton Forest Circle, Palm Bay, FL, 32909 | $575,000 | 5 | 4 | 3,408 | -- |
| 539 Easton Forest Circle, Palm Bay, FL, 32909 | $569,900 | 5 | 4 | 3,408 | 10,454 Sq. Ft |
| 270 Buzby Street, Palm Bay, FL, 32909 | $305,000 | 3 | 2 | 1,430 | 10,454 Sq. Ft |
| 689 Caballero Avenue, Palm Bay, FL, 32909 | $240,000 | 2 | 1 | 950 | -- |
| 1420 Dittmer Circle, Palm Bay, FL, 32909 | $295,000 | 3 | 2 | 1,260 | -- |
| 1271 Windingdale Street, Palm Bay, FL, 32909 | $359,900 | 4 | 2 | 2,020 | -- |
Similar Homes To 607 SE Gleneagles Drive
Nearby For Sale

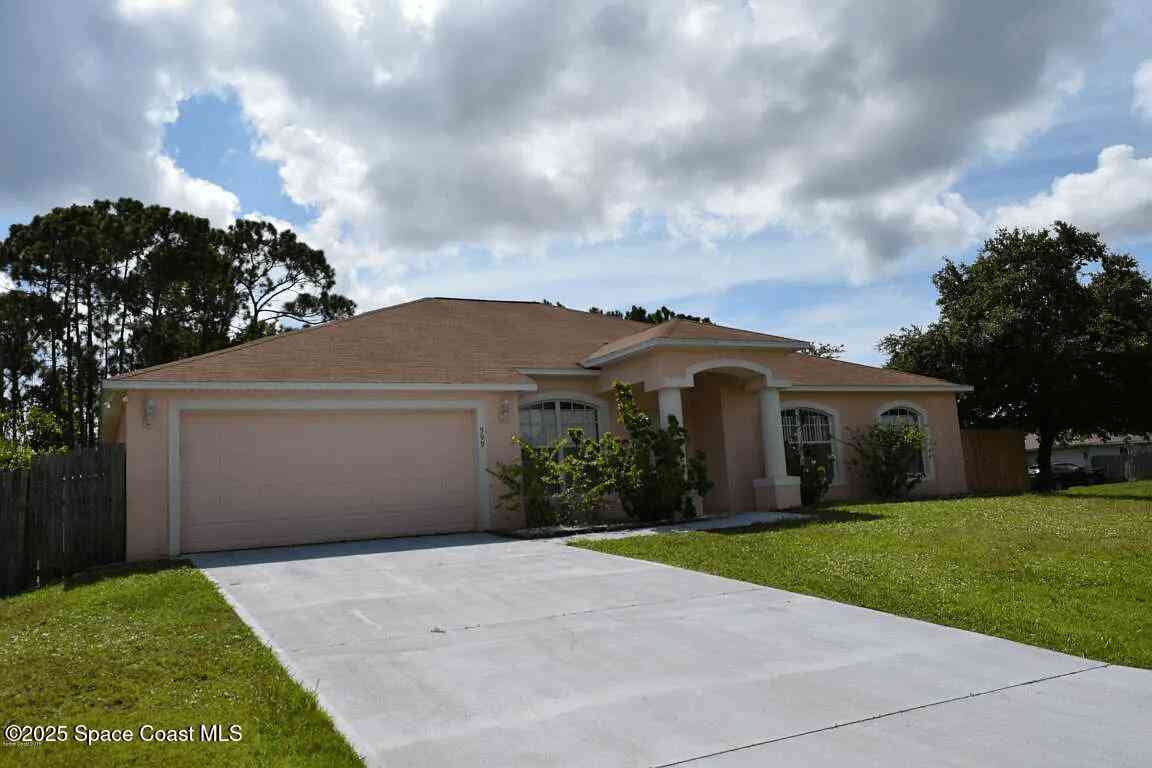
ByOwner last updated this listing 10/05/2026 @ 08:17
More Cities with for Sale by Owner Homes
- Palm Bay Homes For Sale By Owner
- West Melbourne Homes For Sale By Owner
- Melbourne Homes For Sale By Owner
- Grant Valkaria Homes For Sale By Owner
- Malabar Homes For Sale By Owner
- Melbourne Beach Homes For Sale By Owner
- Indialantic Homes For Sale By Owner
- Grant Homes For Sale By Owner
- Indian Harbour Beach Homes For Sale By Owner
- Satellite Beach Homes For Sale By Owner
- Micco Homes For Sale By Owner
- Viera Homes For Sale By Owner
- Merritt Island Homes For Sale By Owner
- Fellsmere Homes For Sale By Owner
- Sebastian Homes For Sale By Owner
- Rockledge Homes For Sale By Owner
- Kenansville Homes For Sale By Owner
- Cocoa Beach Homes For Sale By Owner
- Cocoa Homes For Sale By Owner
- Cape Canaveral Homes For Sale By Owner
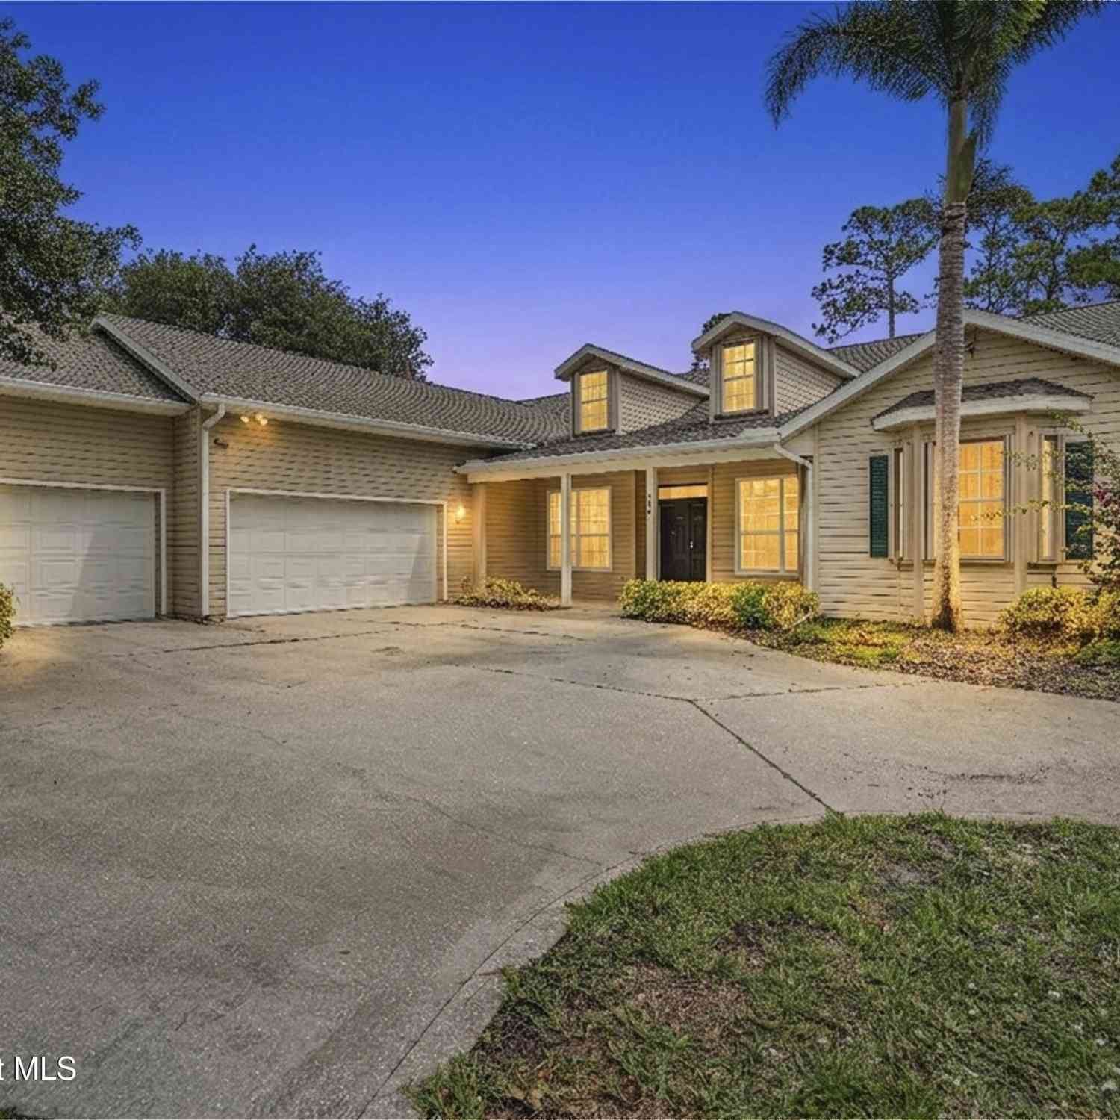
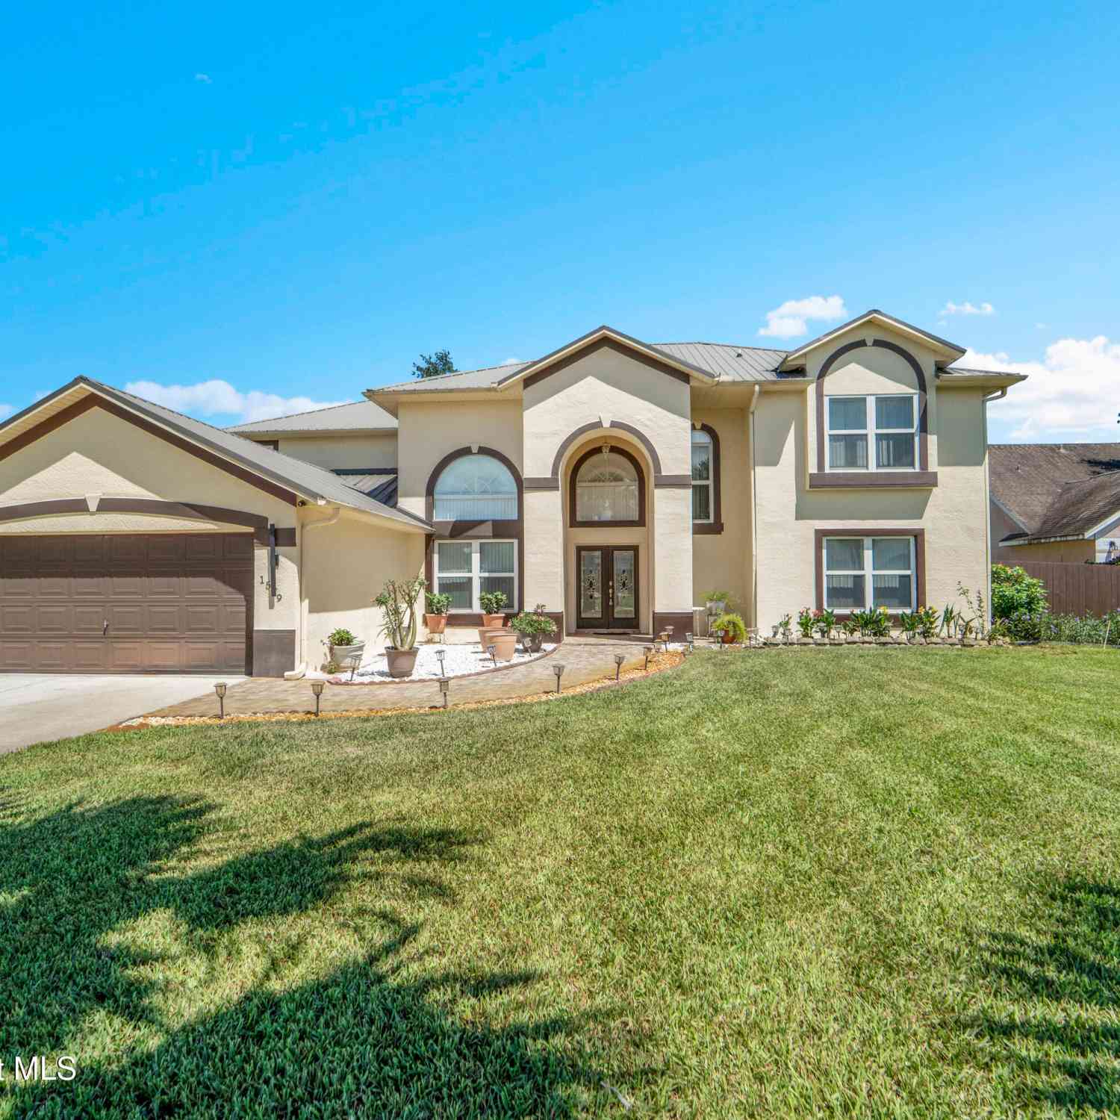
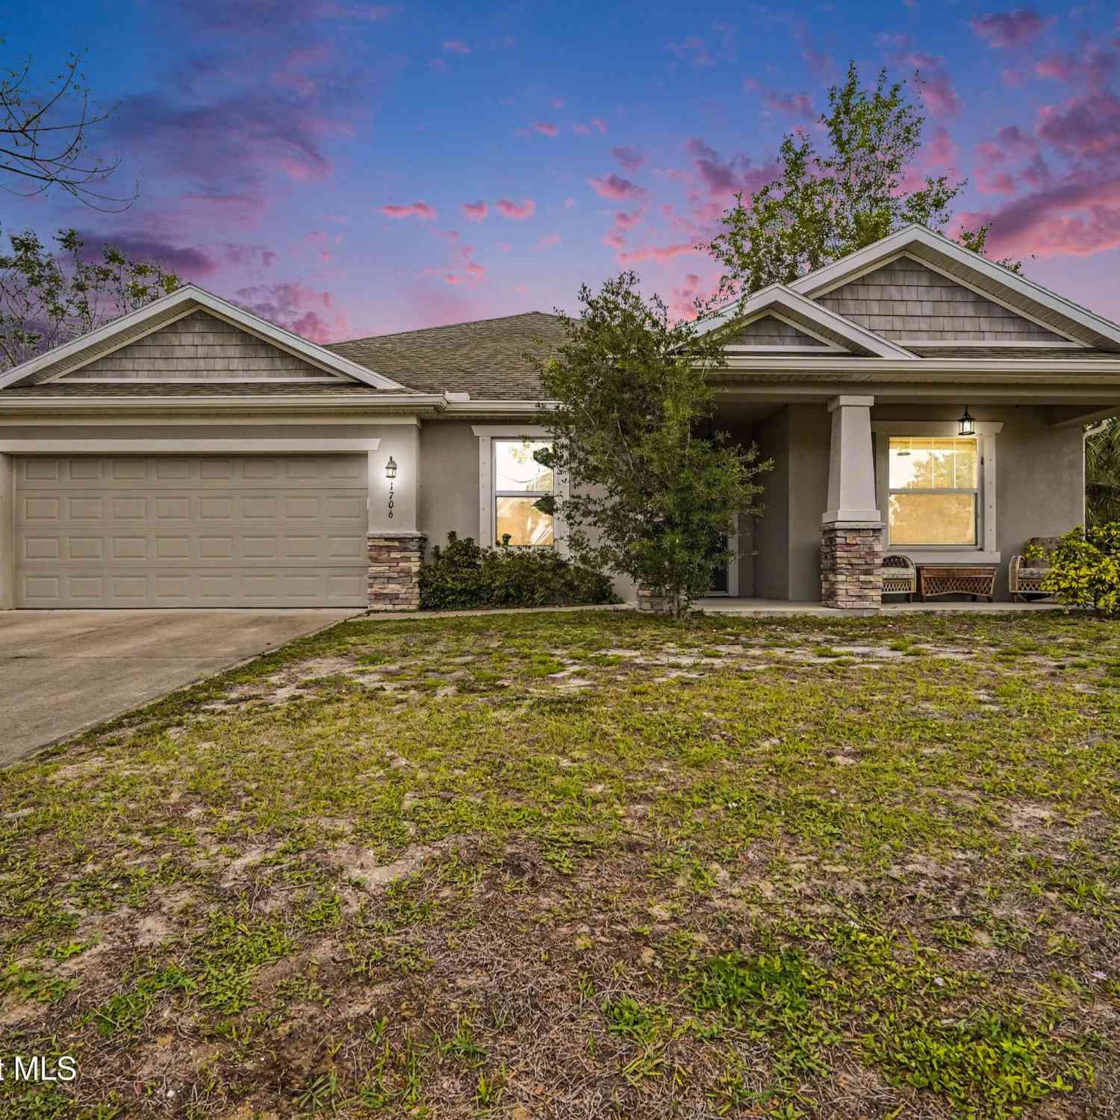
Homes around $594,000









Verify Your Email
Please enter the 6-digit verification code
sent to your email address.
Verify Your Phone Number
Please enter the 6-digit verification code
sent to your mobile phone.