
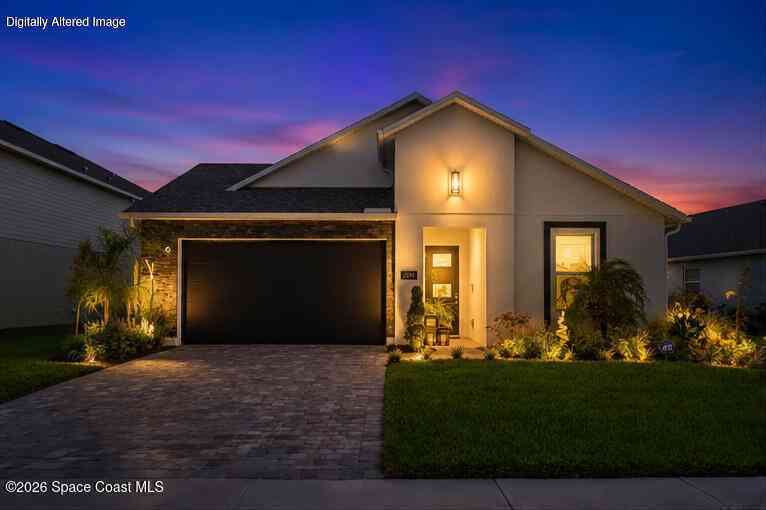
2194 Middlebury Drive
Palm Bay, FL 32909

 3
3
Bed
 2
2
Bath
 1,882
1,882Sqft
 0.17
0.17Acre(Lot)
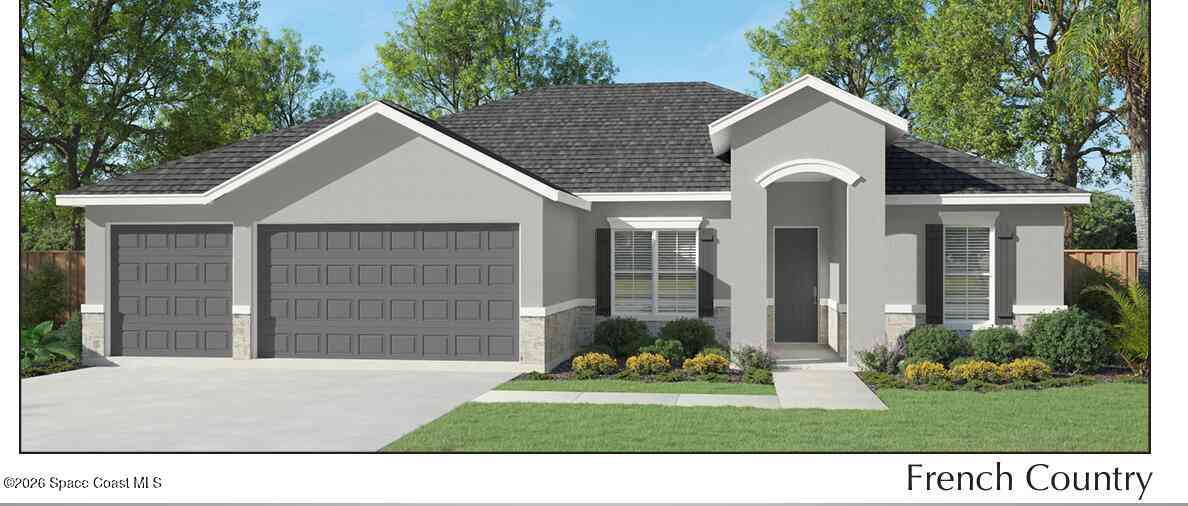
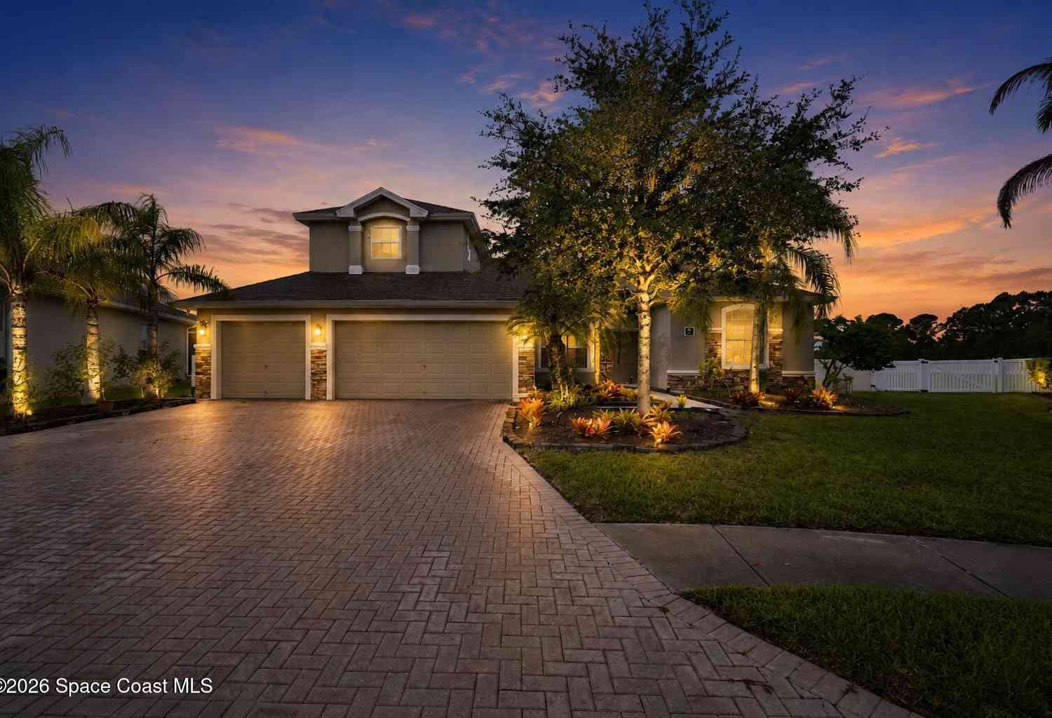
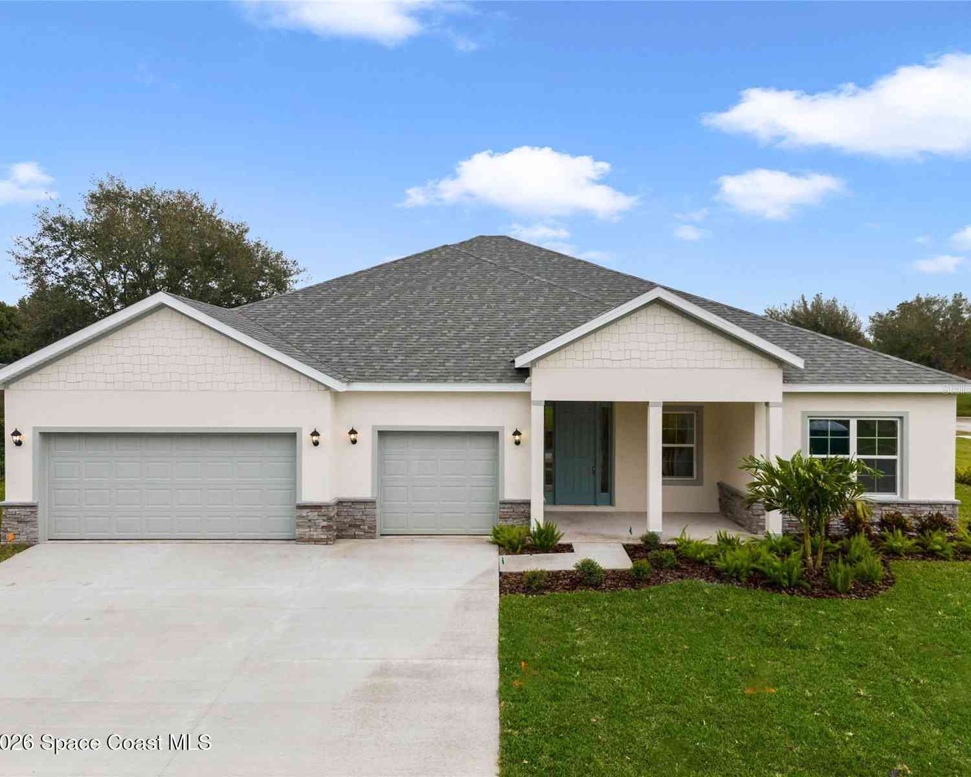
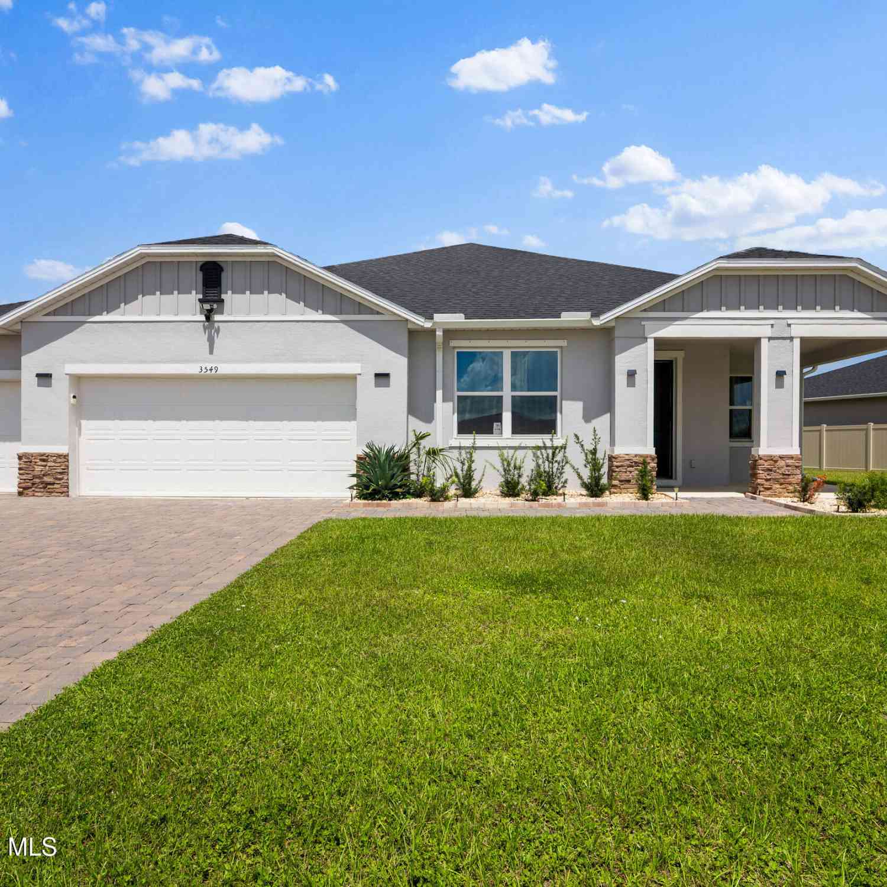
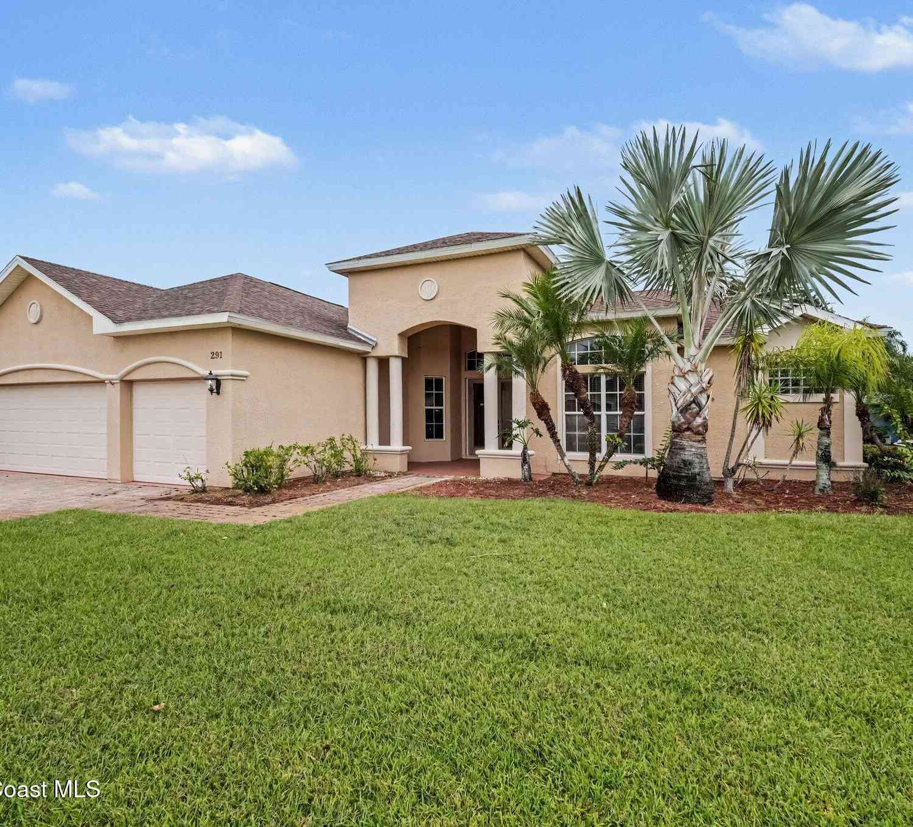
I challenge you to find a more luxurious model-like home in a gated community with a pool and lake views on the Space Coast for the money! This nearly new single-story residence delivers meticulously curated style inside and out, beginning with a contemporary stucco-and-stone elevation, paver driveway and professional tropical landscaping accented with natural stone. At its heart is an expansive open-concept great room with high ceilings and lake views incorporating a living room, dining and gourmet kitchen with an adjacent flexible office, while the split bedroom design includes a spacious and private rear primary suite. Smart features including outdoor low voltage LED lighting and irrigation, integrated security, and remote access to climate control and lighting contribute to the low mai

 Property Details
 Map
Map
 Map
Map
What's Nearby
Nearby Areas
 Features
-
Bedroom Information
Total Bedrooms: 3Bathroom Information
Total Baths: 2 Full Baths: 2Water/Sewer
Sewer: Public Sewer -
Flooring Information
Carpet, Tile -
Roofing Information
Shingle -
Interior Features
Ceiling Fan(s), Entrance Foyer, Kitchen Island, Open Floorplan, Pantry, Primary Bathroom - Shower No Tub, Smart Home, Walk-In Closet(s) Roof: Shingle Appliances: Dishwasher, Disposal, Dryer, Electric Cooktop, Electric Oven, Electric Water Heater, Microwave, Refrigerator, Washer Laundry Features: In Unit -
Heating & Cooling
Heating: Central, Electric Cooling: Central Air Water front: Yes WaterSource: Public
-
Building Information
Year Built: 2023 Construction Materials: Concrete Security System: Smoke Detector(s) Roof: Shingle -
Exterior Features
Storm ShuttersPorch: Covered, Rear Porch -
Pool Information
Private Pool: YesFenced, Heated, In Ground, Salt Water, Waterfall -
Fencing
Fenced -
Pool Features
Fenced, Heated, In Ground, Salt Water, WaterfallLaundry Features
In UnitPatio And Porch
Covered, Rear PorchFencing
Fenced
-
Lot Information
Lot Description: Other Lot Size Area: 0.17 Acres Lot Square Feet: 7,405 Waterfront: Lake Front Stories: 1 Main Square Feet: 1882Property Information
Property Type: Residential Sub Type: Single Family Residence SQ ft (Living Area): 1,882 Subdivision: COURTYARDS AT WATERSTONE PH II MLS Area Minor: 343 - SE Palm Bay Source Neighborhood: COURTYARDS AT WATERSTONE PH II Construction Materials: Concrete Property Age: 3
-
Listing Price Information
Listing Id: 1085023 ist Price: $484,900 List Price Tot SqFt: $258 Listing Terms Cash, Conventional, FHA, VA Loan -
Listing Information
Possession: Close Of Escrow
-
Tax Information
Parcel Number: 30-37-04-75-00000.0-0141.00 Annual Tax: $5,835 Tax Year: 2025 Taxes: COURTYARDS AT WATERSTONE PHASE 2 LOT 141
-
Parking Information
# of Garage Spaces: 2 Has Garage: Yes GarageHomeowners Association Information
Association YN: Yes Included Amenities: Gated, Pool HOA: $72.00 Monthly Association Fee Frequency: Monthly Association Name: COURTYARDS AT WATERSTONE PHASE 2
-
School Information
Elementary School: SunriseElementary School District:Junior High School: SouthwestSenior High School: Bayside -
Utility Information
Cable Connected, Electricity Connected, Sewer Connected, Water Connected -
Location Information
Direction: From I95 exit 166 go west to Babcock. Turn right at the light. Turn left on Mara Loma into Waterstone. Continue on Mara Loma until you see Courtyards community on the left. Turn left on Middlebury.
How much is this property worth?
Curious about this home's true market value? Use our free Home Evaluation Tool to instantly get a personalized Comparative Market Analysis (CMA) report. Make smarter, data-driven decisions before you buy.

Nearby Home Value
| Address | Estimate | Bed | Bath | Sq. Ft | Lot Size |
|---|---|---|---|---|---|
| 777 Indigo Street, Palm Bay, FL, 32909 | $410,000 | 4 | 3 | 2,338 | -- |
| 1150 SE Tarleton St, Palm Bay, FL, 32909 | $365,900 | 4 | 3 | 1,623 | -- |
| 2906 Herder Avenue, Palm Bay, FL, 32909 | $320,000 | 3 | 2 | 1,679 | -- |
| 539 Easton Forest Circle, Palm Bay, FL, 32909 | $575,000 | 5 | 4 | 3,408 | -- |
| 539 Easton Forest Circle, Palm Bay, FL, 32909 | $569,900 | 5 | 4 | 3,408 | 10,454 Sq. Ft |
| 270 Buzby Street, Palm Bay, FL, 32909 | $305,000 | 3 | 2 | 1,430 | 10,454 Sq. Ft |
| 689 Caballero Avenue, Palm Bay, FL, 32909 | $240,000 | 2 | 1 | 950 | -- |
| 1420 Dittmer Circle, Palm Bay, FL, 32909 | $295,000 | 3 | 2 | 1,260 | -- |
| 1271 Windingdale Street, Palm Bay, FL, 32909 | $359,900 | 4 | 2 | 2,020 | -- |
| 501 Alminar Avenue, Palm Bay, FL, 32909 | $275,000 | 3 | 2 | 1,425 | 0.19 Acre |
Similar Homes To 2194 Middlebury Drive
Nearby For Sale

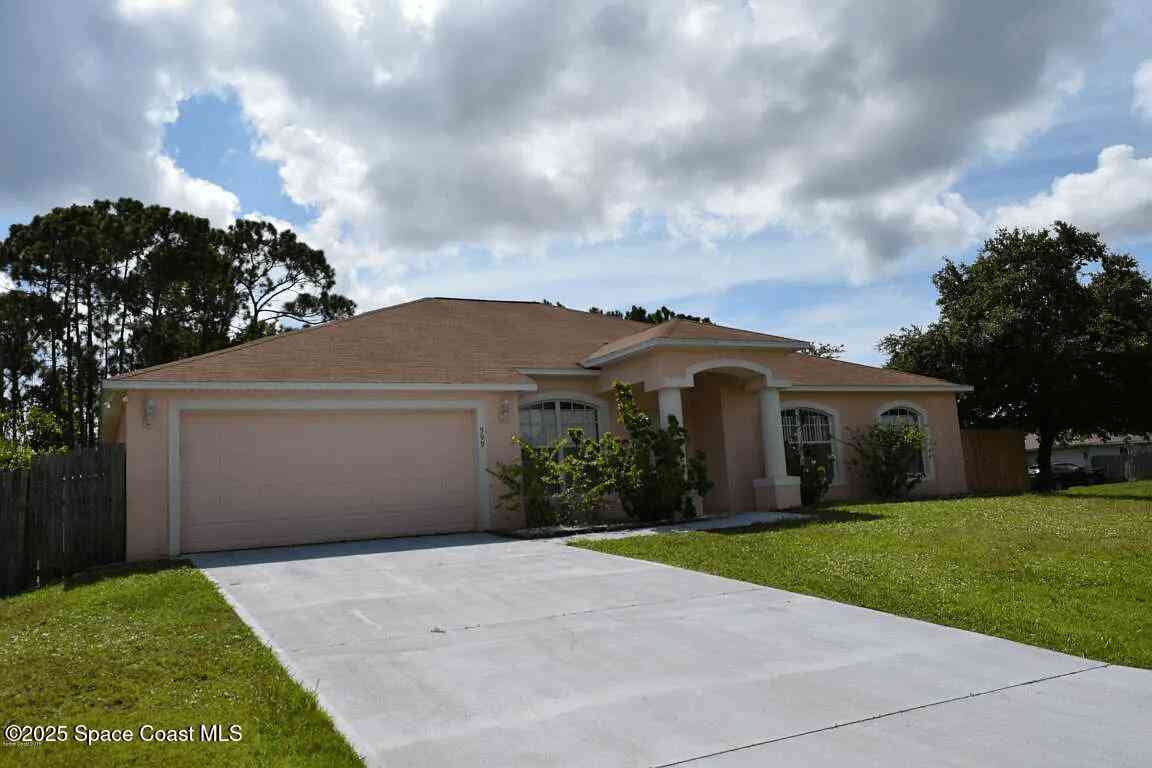
ByOwner last updated this listing 10/09/2026 @ 01:48
More Cities with for Sale by Owner Homes
- Palm Bay Homes For Sale By Owner
- West Melbourne Homes For Sale By Owner
- Melbourne Homes For Sale By Owner
- Grant Valkaria Homes For Sale By Owner
- Malabar Homes For Sale By Owner
- Melbourne Beach Homes For Sale By Owner
- Indialantic Homes For Sale By Owner
- Grant Homes For Sale By Owner
- Indian Harbour Beach Homes For Sale By Owner
- Satellite Beach Homes For Sale By Owner
- Micco Homes For Sale By Owner
- Viera Homes For Sale By Owner
- Merritt Island Homes For Sale By Owner
- Fellsmere Homes For Sale By Owner
- Sebastian Homes For Sale By Owner
- Rockledge Homes For Sale By Owner
- Kenansville Homes For Sale By Owner
- Cocoa Beach Homes For Sale By Owner
- Cocoa Homes For Sale By Owner
- Cape Canaveral Homes For Sale By Owner
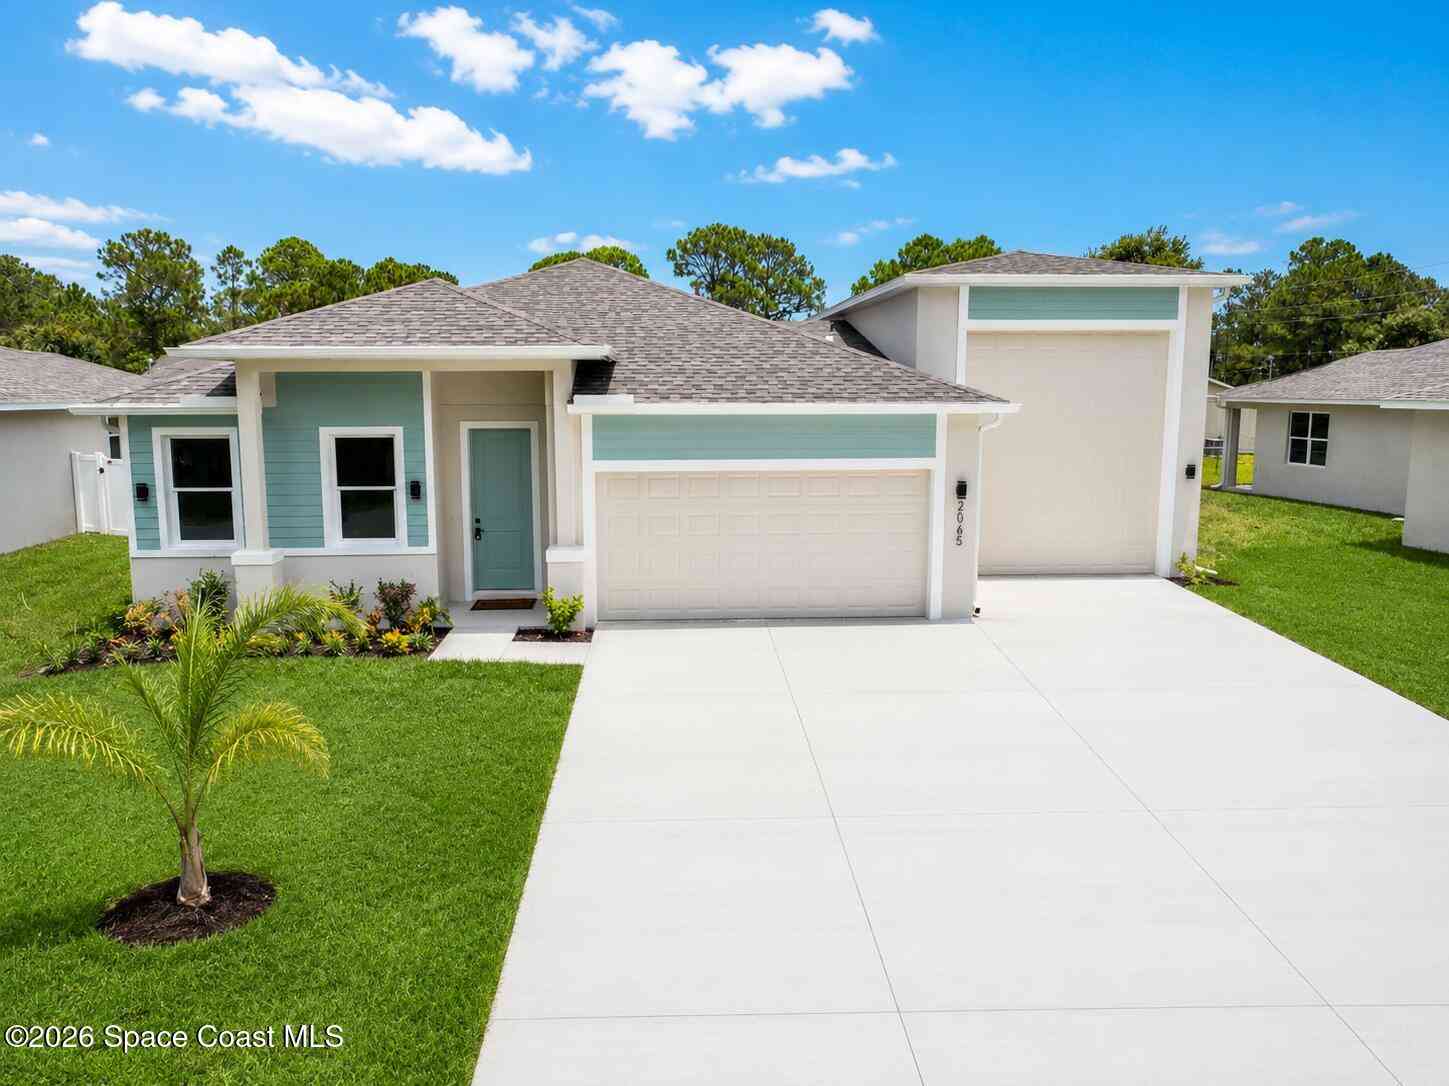
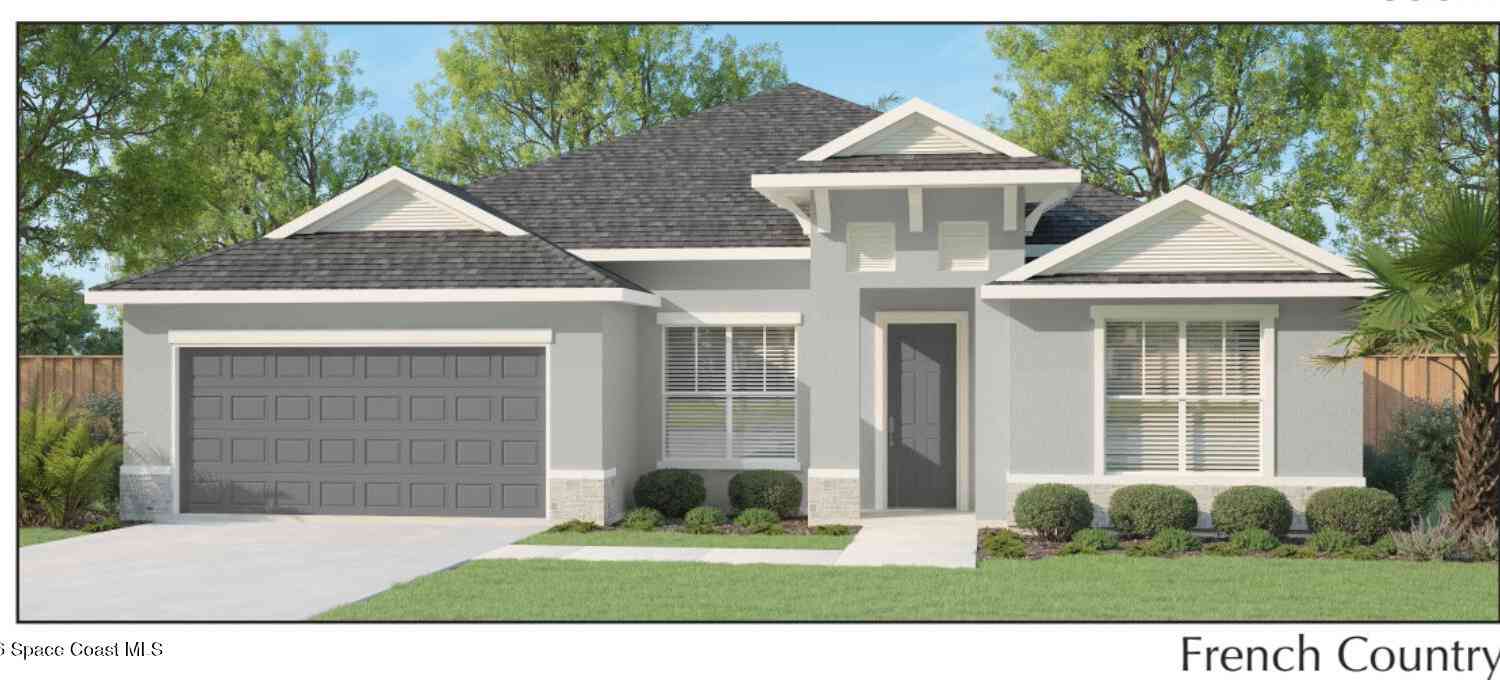
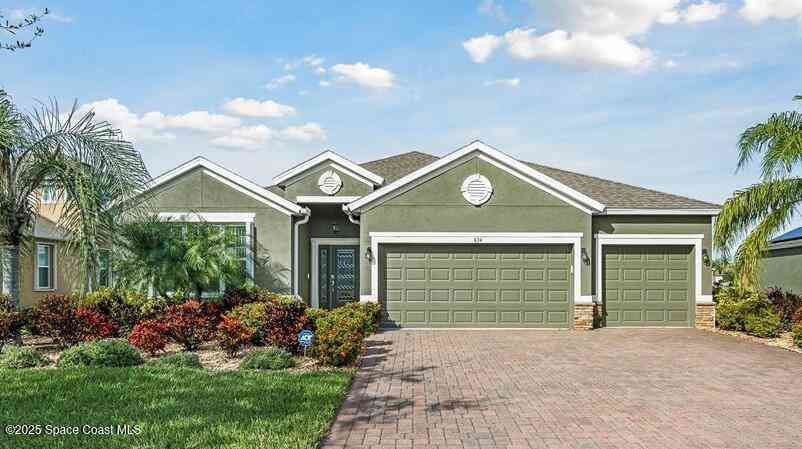
Homes around $484,900





Verify Your Email
Please enter the 6-digit verification code
sent to your email address.
Verify Your Phone Number
Please enter the 6-digit verification code
sent to your mobile phone.